

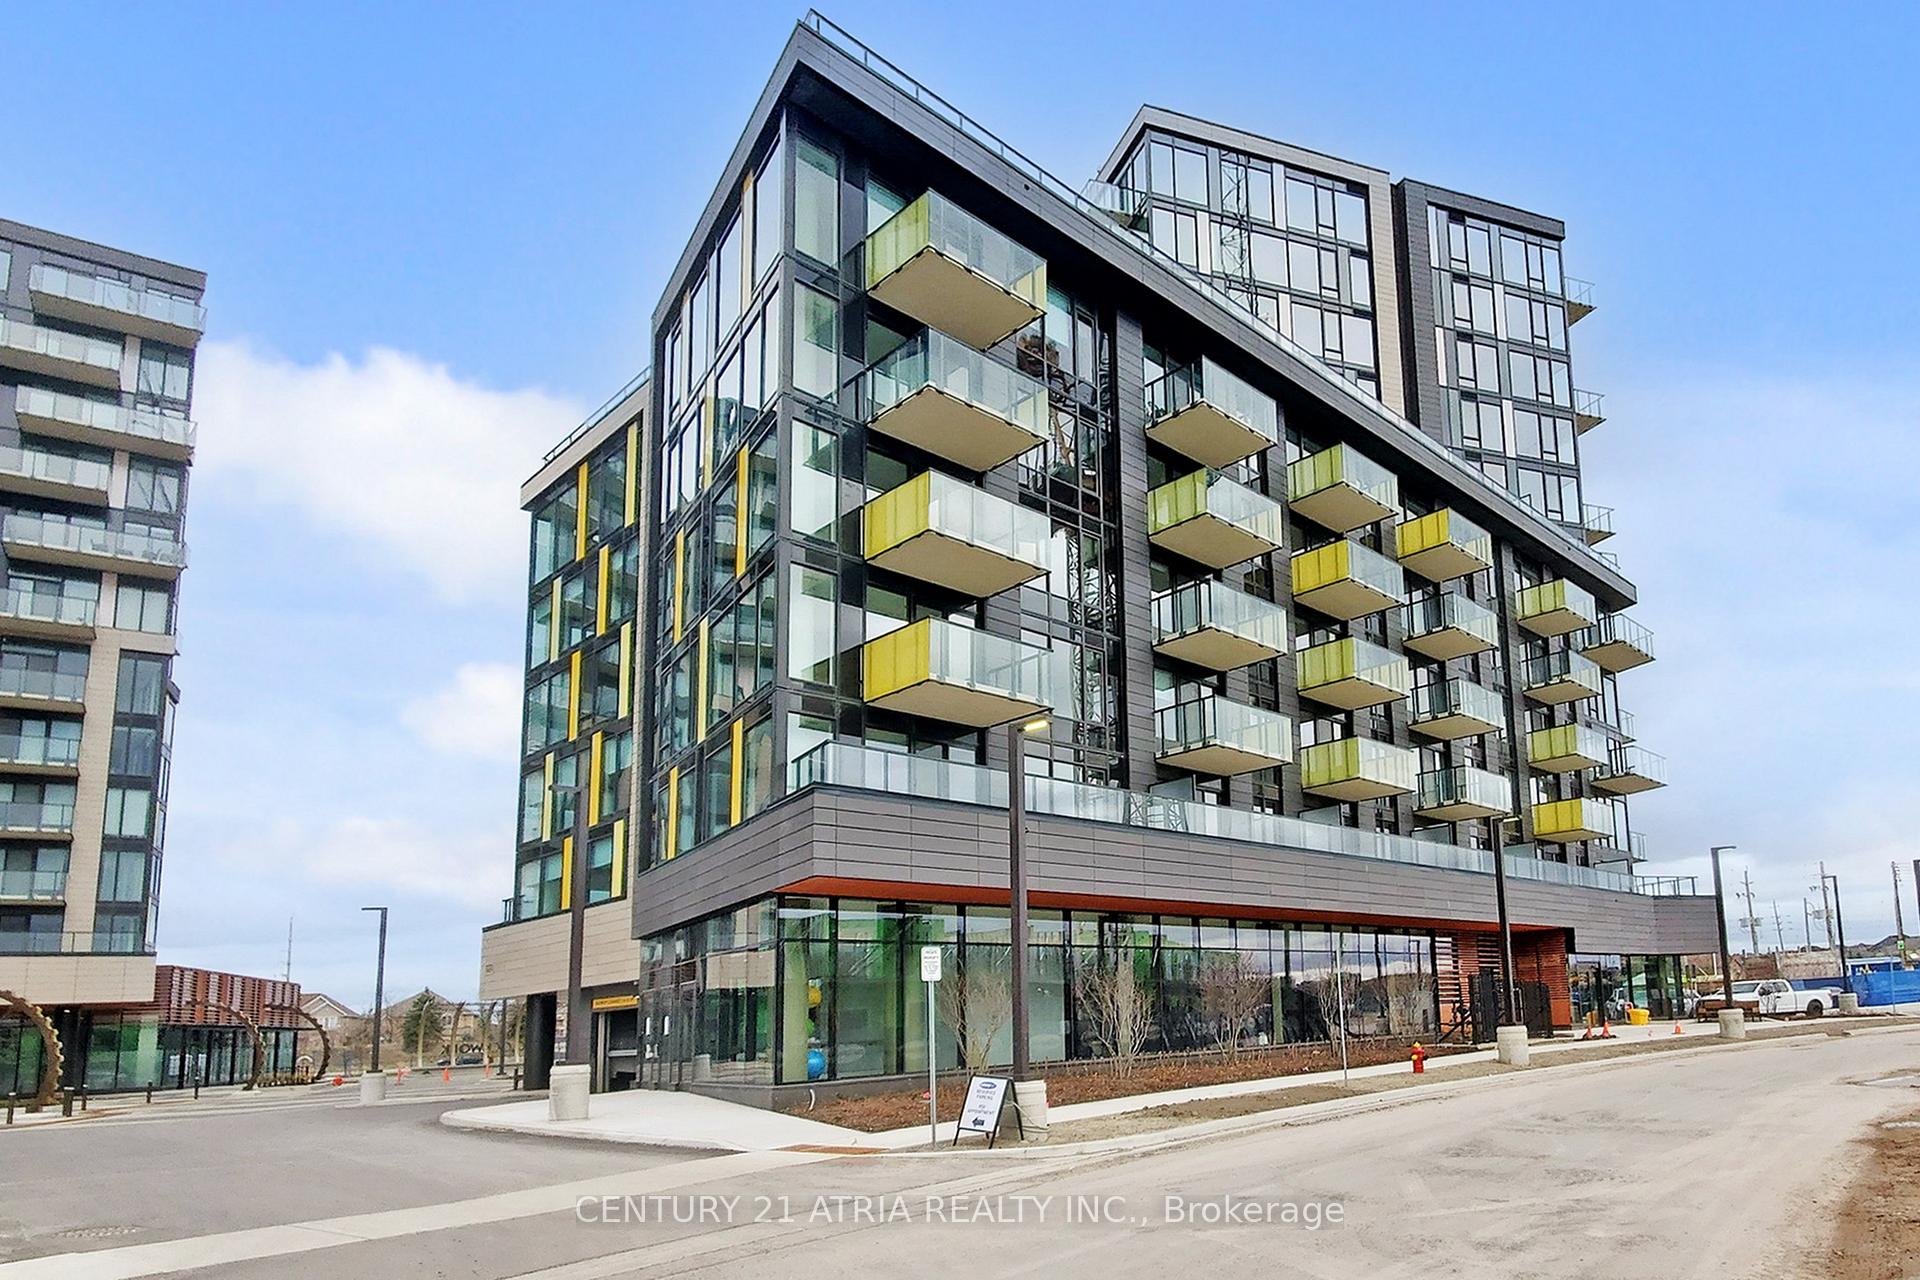
Unit 701, 3006 William Cutmore Boulevard
Unit 701, 3006 William Cutmore Boulevard
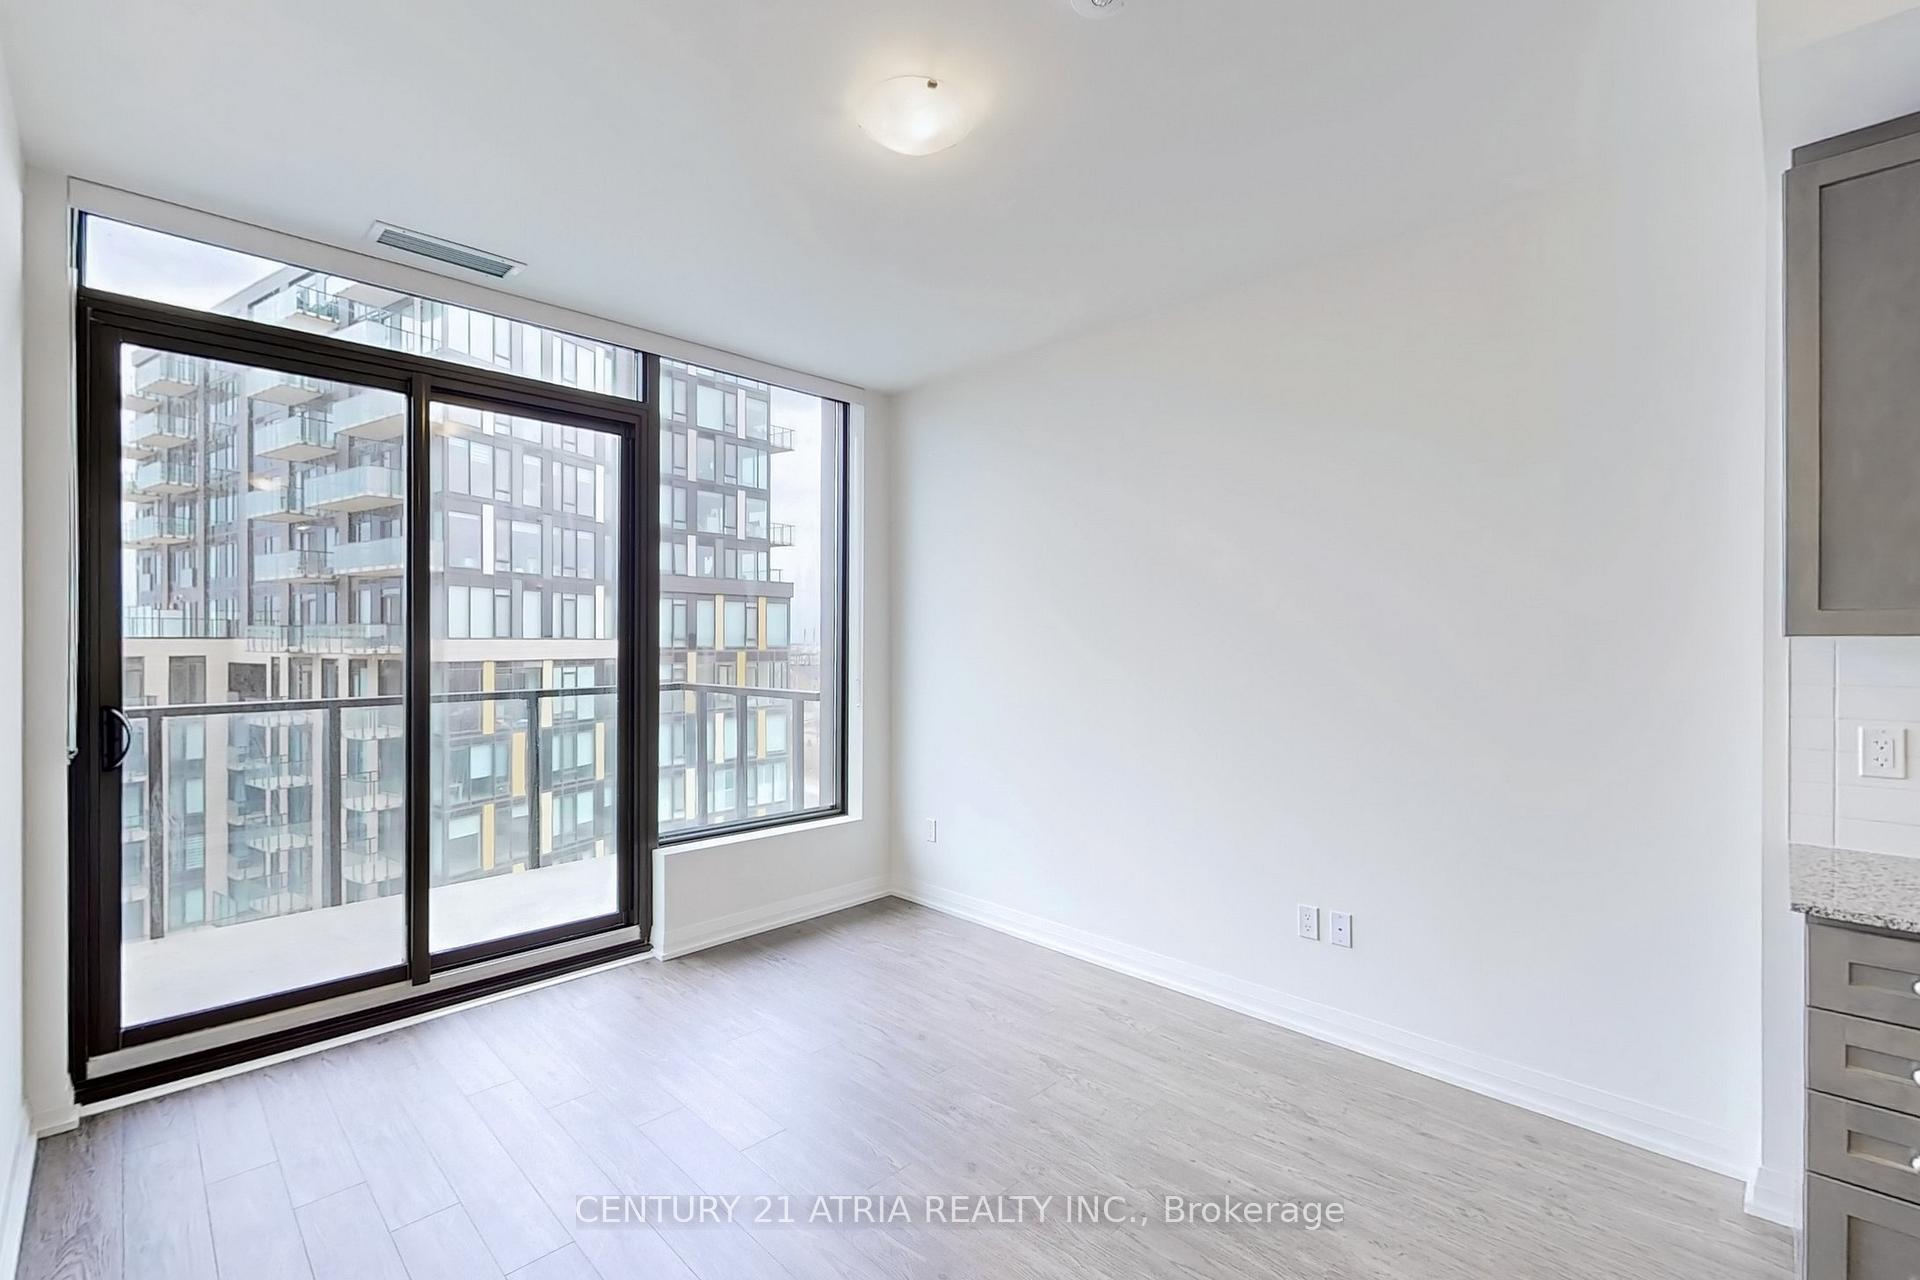 See all 50 photos
Property history
Facts and features
- ExposureEast
- LaundryEnsuite
- LockerOwned
- BalconyOpen
- Central air
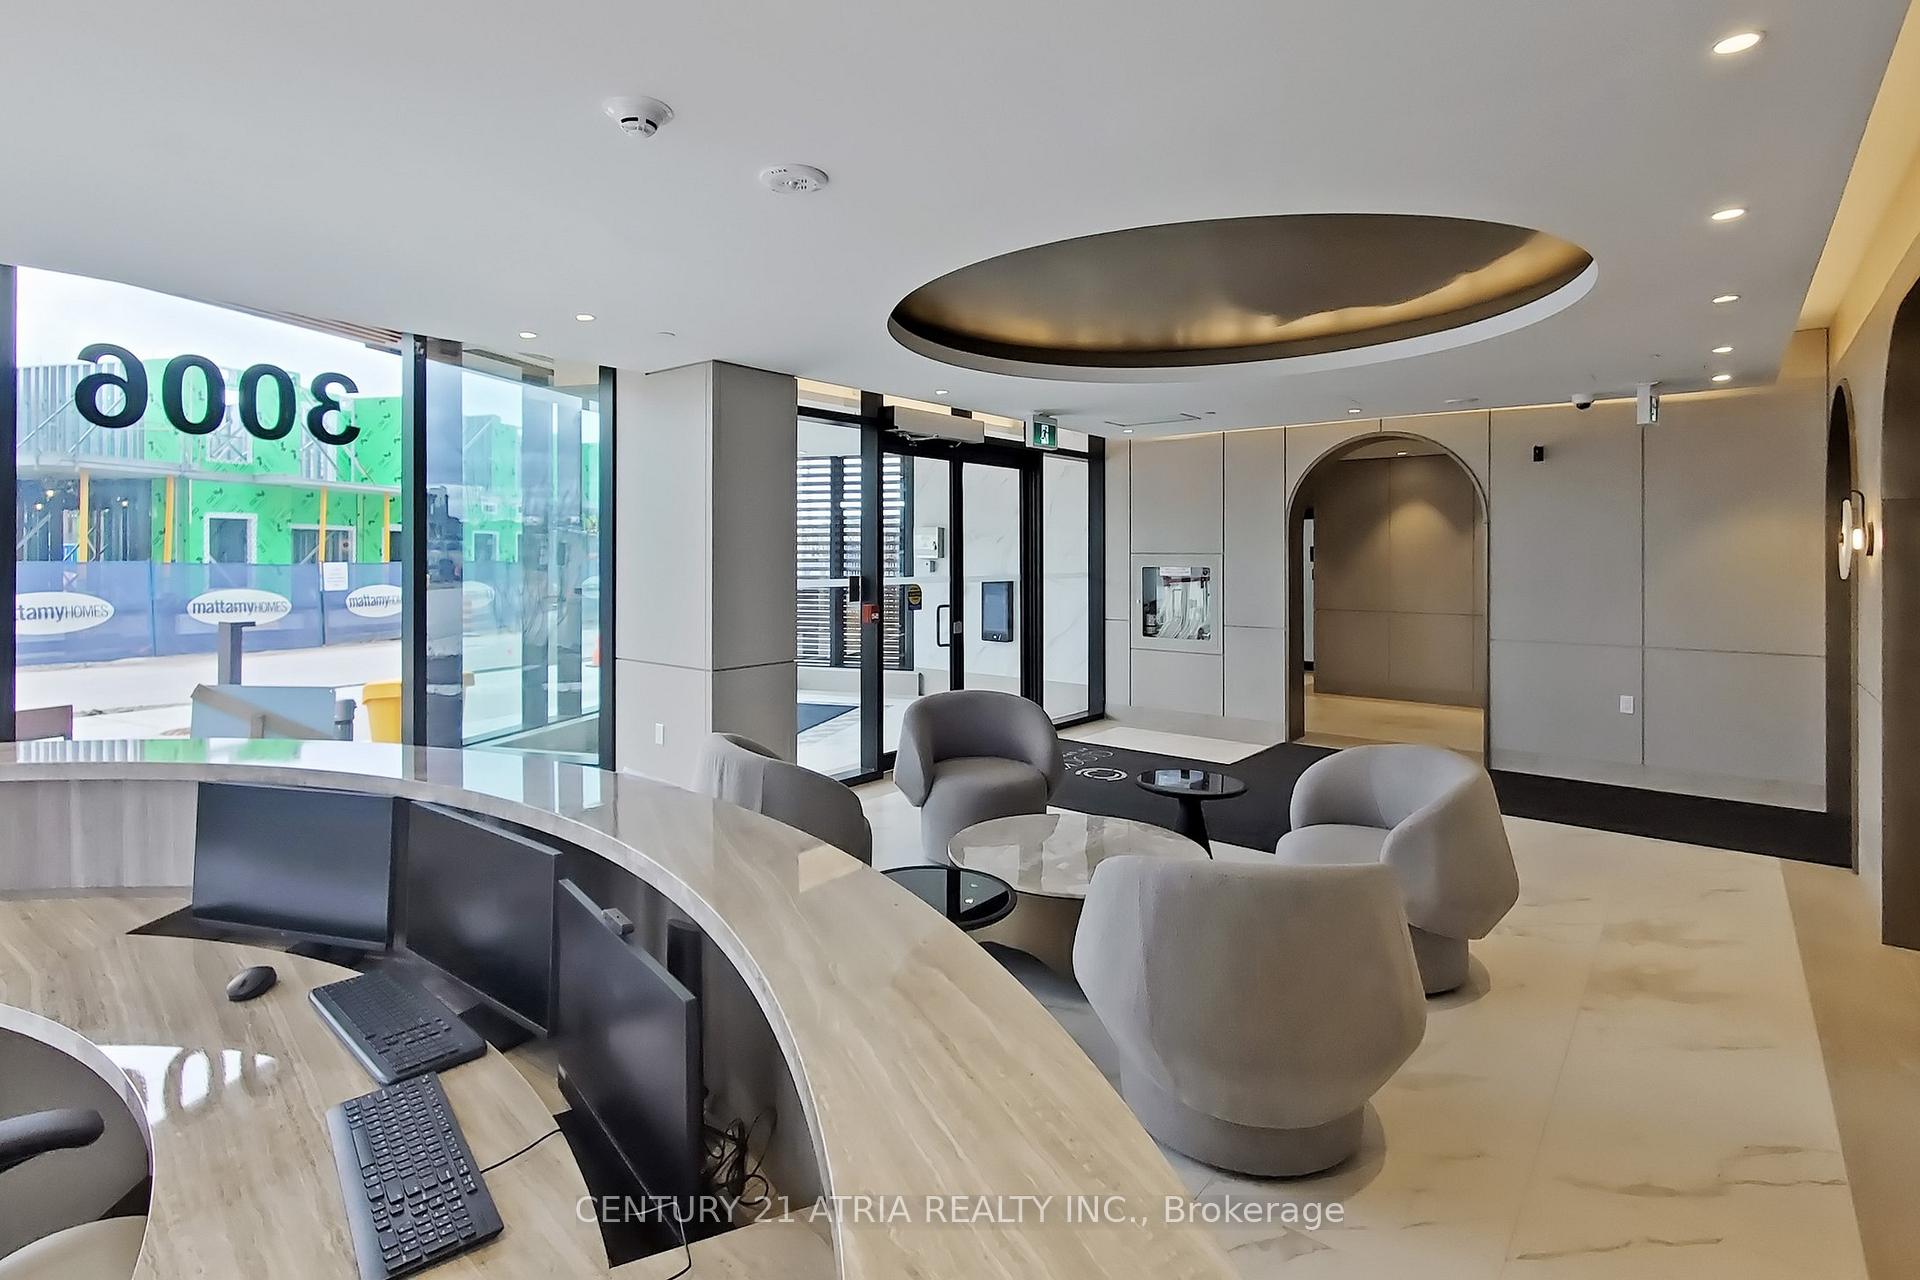
- Concierge
- Exercise room
- Gym
- Party room/meeting room
- Rooftop deck/garden
The homeCondo Apartment, Apartment, New
- Type: Condo Apartment
- Style: Apartment
- Age: New
- Living space: 600–699 sq ft
- Basement: None
- Exposure: East
- Special designation: Accessibility
InsideEnsuite, Carpet free, Rooms above ground 6
- Laundry: Ensuite
- Features: Carpet free
- Rooms above ground: 6
- Bedrooms: 1 + 1 in the basement
- Bathrooms: 1
- Kitchens: 1
OutsideConcrete, Open
- Exterior: Concrete
- Balcony: Open
Parking and locker1 Parking, Underground, Parking type Owned
- Spaces: 1 Parking
- Garage: Underground
- Parking type: Owned
- Driveway: Underground
- Spot: 287
- Locker: Owned
- Locker unit: 44
- Locker level: P2
BuildingClockworks phase 2, Condo corporation 796, Concierge, exercise room, gym, party room/meeting room, rooftop deck/garden
- Name: Clockworks phase 2
- Condo corporation: 796
- Amenities: Concierge, exercise room, gym, party room/meeting room, rooftop deck/garden
- Pets: Allowed
Heating, water and powerHeat pump, ground source, Central air
- Heating: Heat pump, ground source
- Cooling: Central air
Rent and termsRent $2,150 a month, Entire property, Unfurnished
- Rent: $2,150 a month
- Space for rent: Entire property
- Furnished: Unfurnished
- Lease: 12 months
- Paid: Monthly
- Rent includes: Common elements, high speed internet, parking
- Deposit: Required
- Credit check: Required
- Employment letter: Required
- Rental application: Required
- References: Required
NearbyLake/pond, park, public transit, school
- Close to: Lake/pond, park, public transit, school
Listing detailsW12092061, Rented, Apr 19, 2025
- MLS® number: W12092061
- Status: Rented
- Listed on: Apr 19, 2025
- Days on market: 10
- Updated: Apr 29, 2025
- Possession: Immediate
- Occupied by: Vacant
- Listing brokerage: CENTURY 21 ATRIA REALTY INC.
About this home
Unit 701, 3006 William Cutmore Boulevard, Oakville (Joshua Meadows), ON L6H 8A4
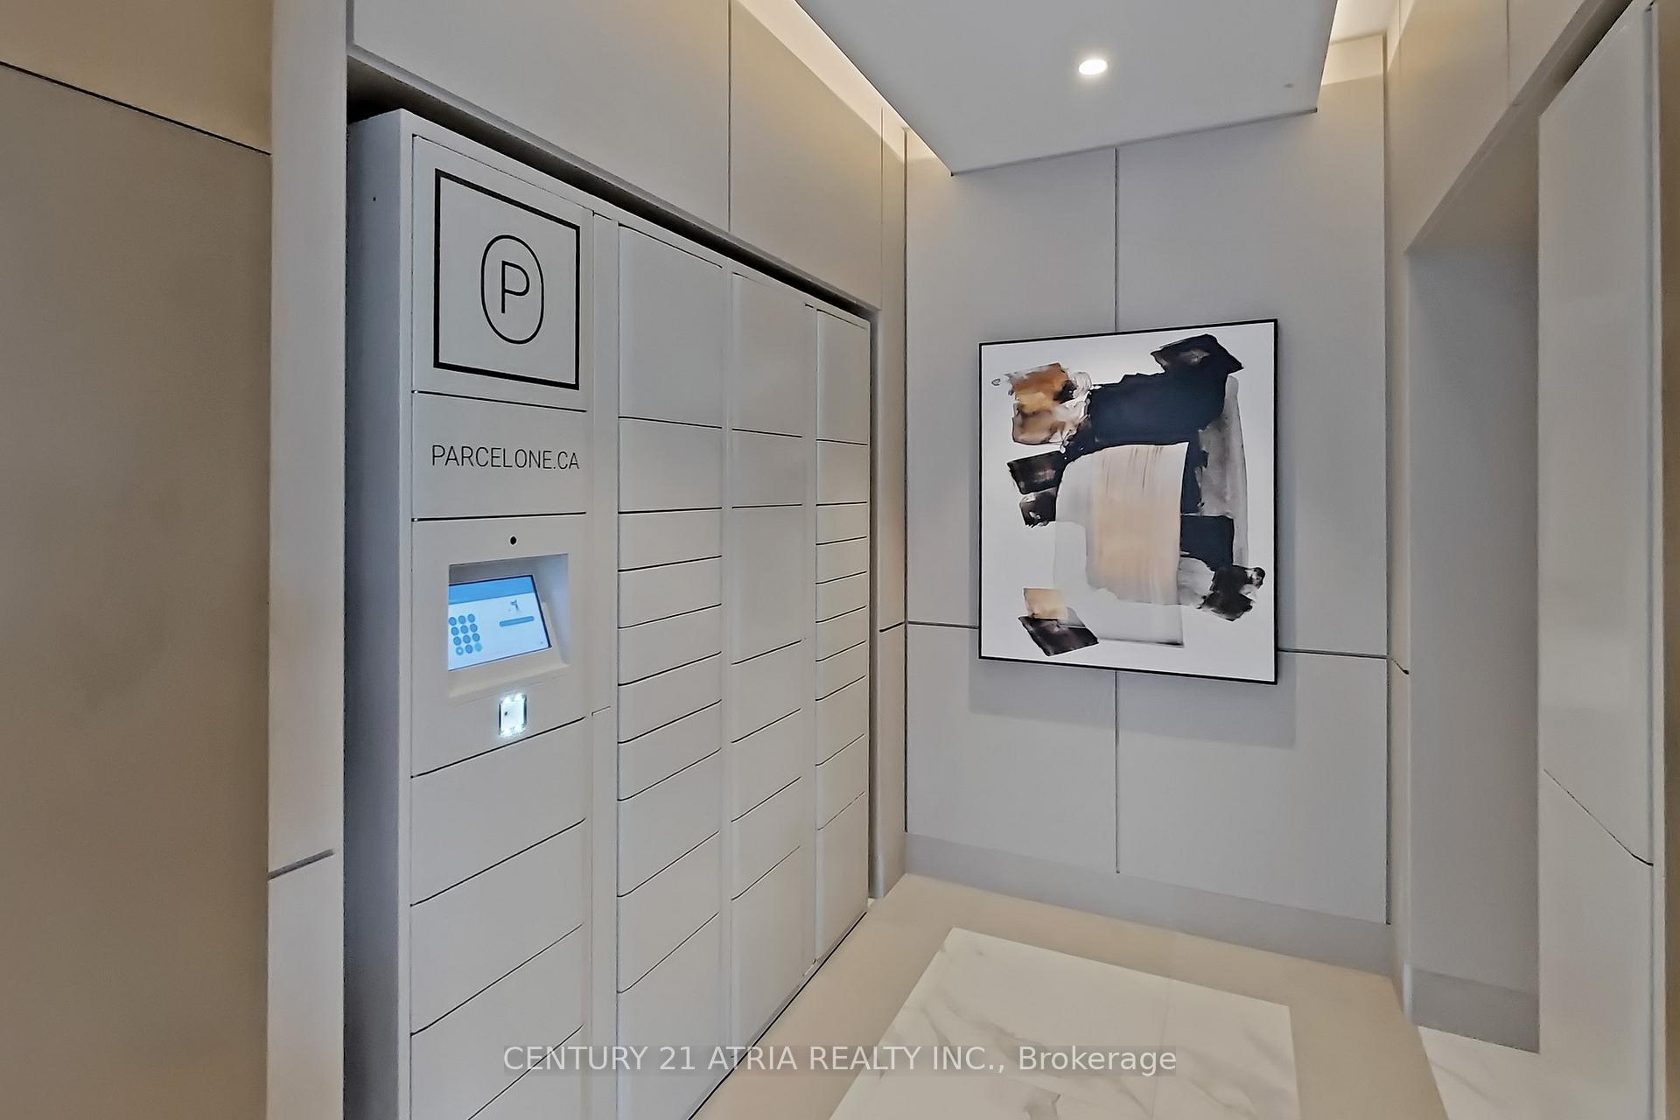
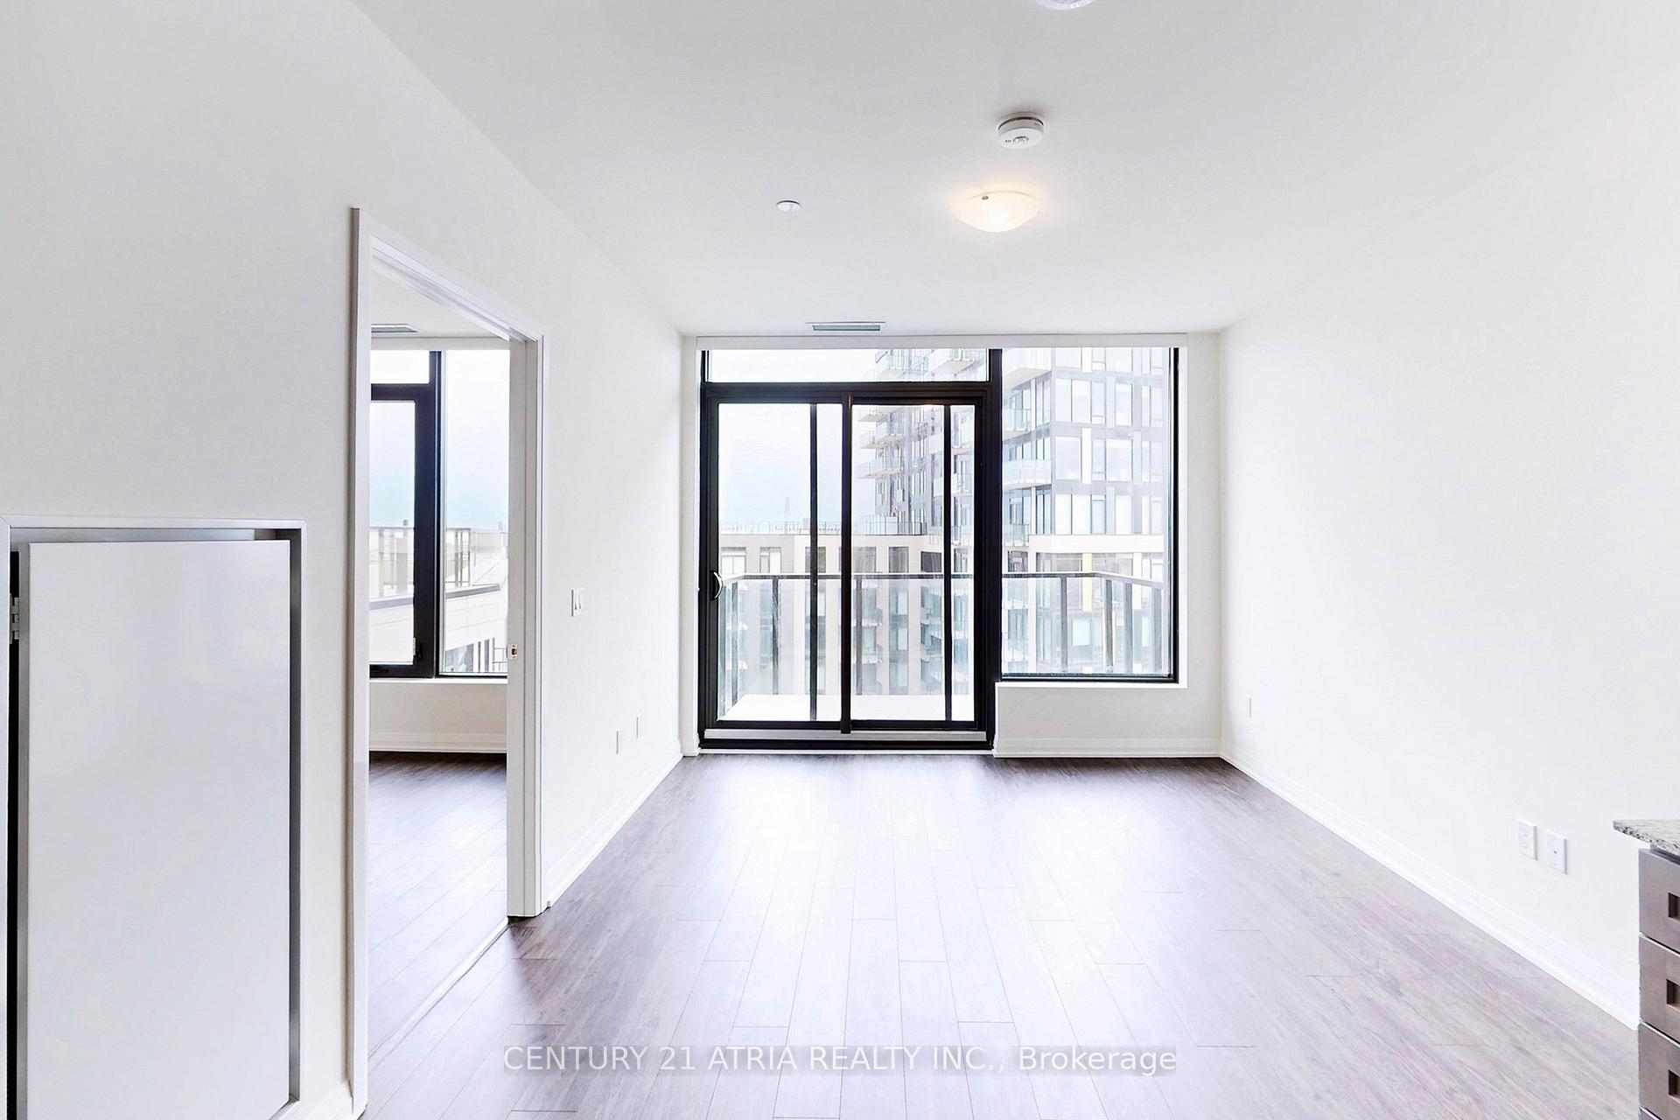
Spacious, Sunlit 1+Den Condo for Rent in Upper Joshua Creek Internet Included! Be the first to live in this brand-new, never-lived-in 1+Den condo in one of Oakville's most desirable neighborhoods. At 655 sq ft, this unit is larger than most 1+Den layouts thanks to its accessibility designation, offering extra space and comfort throughout. The open-concept design features nine-foot smooth ceilings, stylish laminate flooring, and expansive windows that fill the space with natural sunlight. The modern kitchen is equipped with stainless steel appliances, quartz countertops, and a sleek tile backsplash perfect for both everyday living and entertaining. The den offers a flexible area ideal for a home office, reading nook, or guest space. The bathroom features a built-in closet for added storage, and there's in-suite laundry, underground parking, and a storage locker included for your convenience. High-speed internet is also included, making working from home or streaming a breeze. Best of all, you'll be renting from an amazing, responsive landlord who truly cares about your comfort and experience. Residents enjoy access to incredible building amenities including a full fitness center, beautifully designed rooftop lounges, a party room, pet spa, visitor parking, and 24/7 concierge service. Smart home technology is integrated throughout the unit, giving you mobile control of climate, lighting, and building access through the app. With easy access to the 403, QEW, and 407, and just minutes from top schools, scenic parks, walking trails, shopping, and restaurants, this is more than just a rental its a lifestyle. Book your showing today!
Ask about this home
A HOMEH agent will answer your questions about this home.
Know more about Clockwork 2
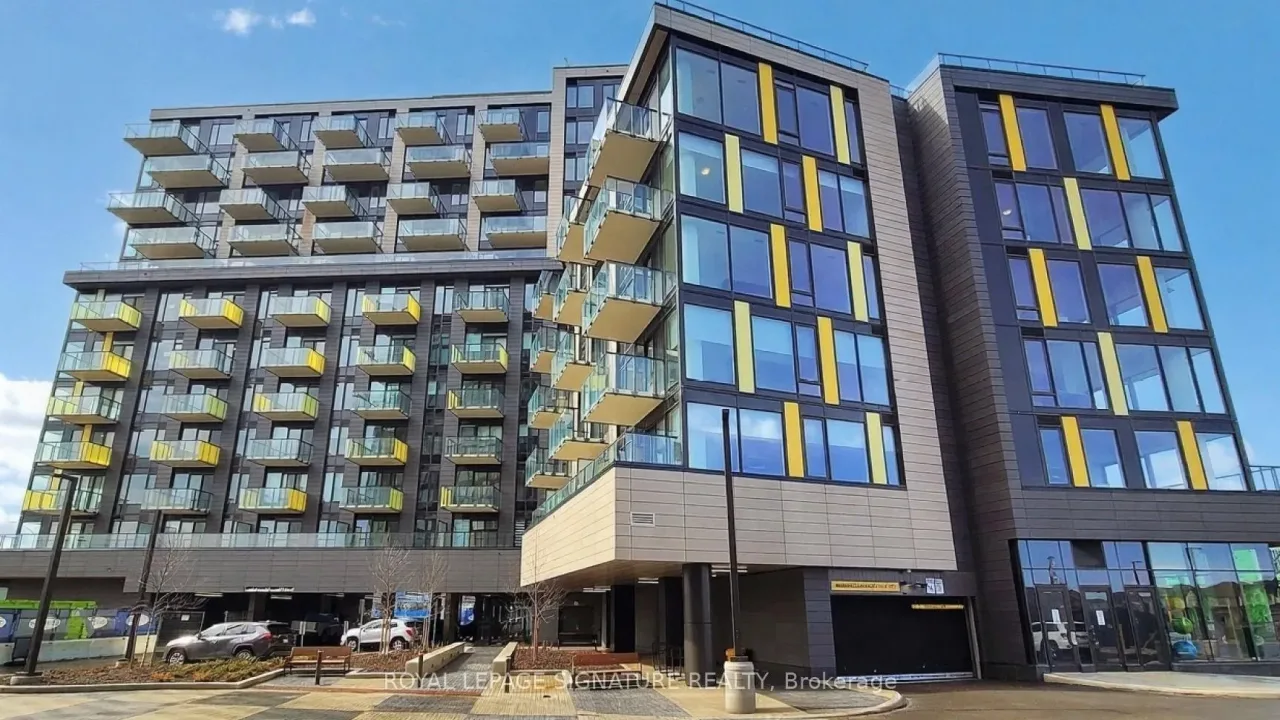
Condo building · 3006 William Cutmore Boulevard
Clockwork 2 is a condo. Right now 1 for rent is on the market here.
No similar units for rent in Clockwork 2 right now.
Around this home
Daily convenience, out of 100, from the distances below
Schools nearby
School rating, out of 10.
Helpful calculators
Your HOMEH agent

"I would see it this week."