

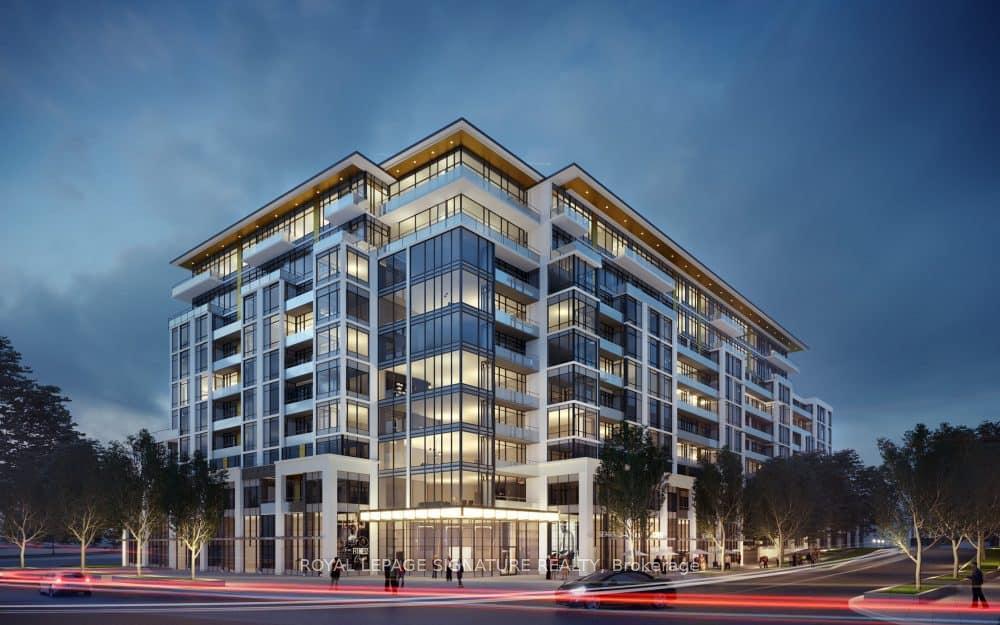
LPH18, 395 Dundas Street W
LPH18, 395 Dundas Street W
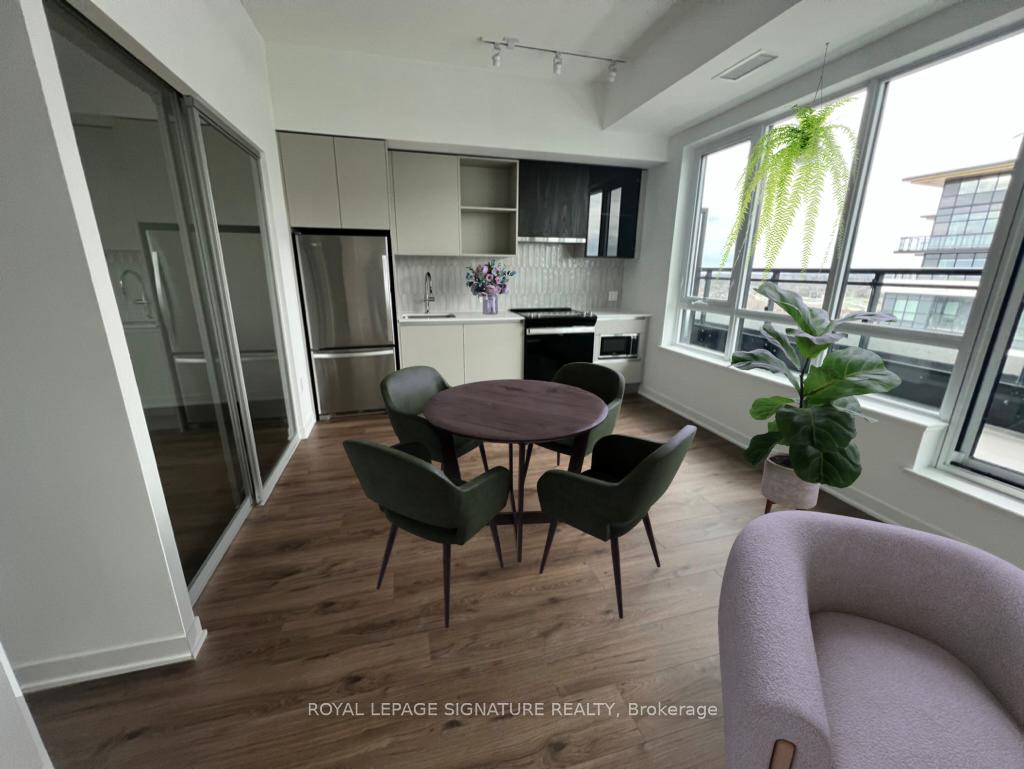 See all 20 photos
Property history
Facts and features
- ExposureWest
- LaundryEnsuite
- LockerOwned
- BalconyOpen
- Central air
The homeCondo Apartment, Apartment, 500–599 sq ft
- Type: Condo Apartment
- Style: Apartment
- Living space: 500–599 sq ft
- Basement: None
- Exposure: West
InsideVinyl, Ensuite, Rooms above ground 3
- Flooring: Vinyl
- Laundry: Ensuite
- Rooms above ground: 3
- Bedrooms: 1
- Bathrooms: 1
- Kitchens: 1
OutsideBrick, Open
- Exterior: Brick
- Balcony: Open
Parking and locker1 Parking, Underground, Parking type Owned
- Spaces: 1 Parking
- Garage: Underground
- Parking type: Owned
- Driveway: Underground
- Spot: 114
- Locker: Owned
- Locker unit: P210
- Locker number: P79
- Locker level: P2
BuildingDistrikt Trailside 2.0, Storeys 10, Units 349
- Name: Distrikt Trailside 2.0
- Storeys: 10
- Units: 349
- Registered: 2025
- Condo corporation: 0
- Pets: Allowed
Heating, water and powerForced air, gas, Central air
- Heating: Forced air, gas
- Cooling: Central air
Rent and termsRent $2,000 a month, Entire property, Unfurnished
- Rent: $2,000 a month
- Space for rent: Entire property
- Furnished: Unfurnished
- Lease: 12 months
- Paid: Monthly
- Rent includes: Central air conditioning, parking, building insurance, common elements
- Deposit: Required
- Credit check: Required
- Employment letter: Required
- Rental application: Required
- References: Required
IncludedAll appliances: s/s stove, s/s microwave, fridge, dishwasher, washer & dryer.
- Included: All appliances: s/s stove, s/s microwave, fridge, dishwasher, washer & dryer.
Listing detailsW11926381, Rented, Jan 16, 2025
- MLS® number: W11926381
- Status: Rented
- Listed on: Jan 16, 2025
- Days on market: 6
- Updated: Jan 22, 2025
- Possession: Immediately
- Occupied by: Vacant
- Listing brokerage: ROYAL LEPAGE SIGNATURE REALTY
About this home
LPH18, 395 Dundas Street W, Oakville (Glenorchy), ON L6M 4M2
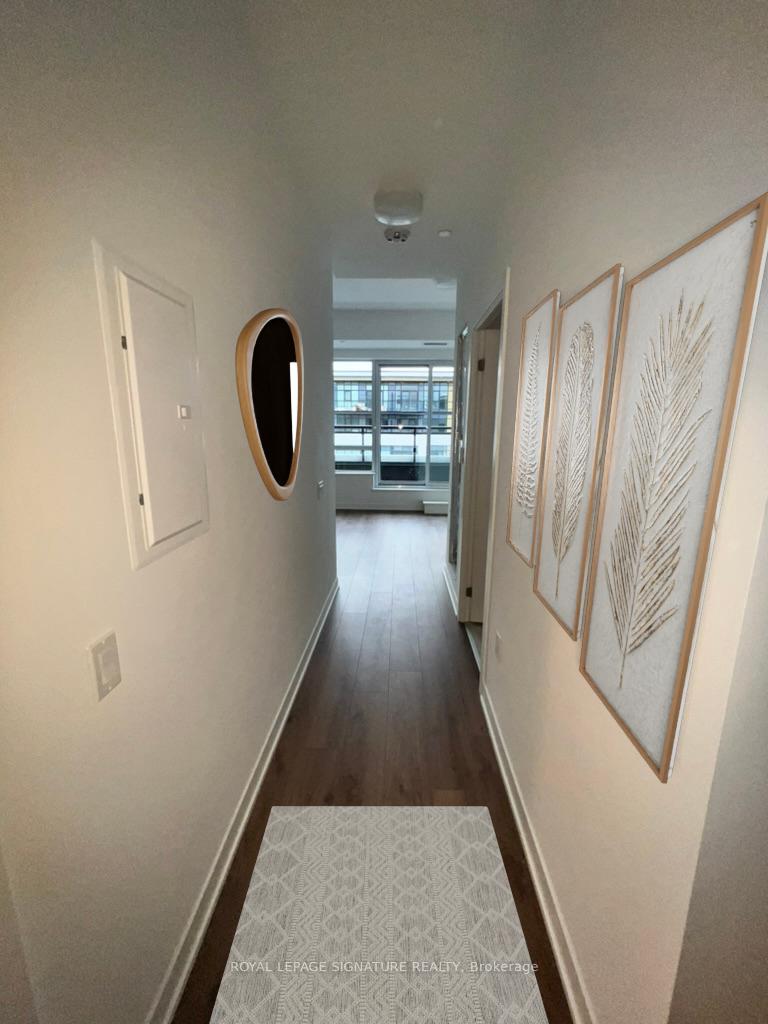
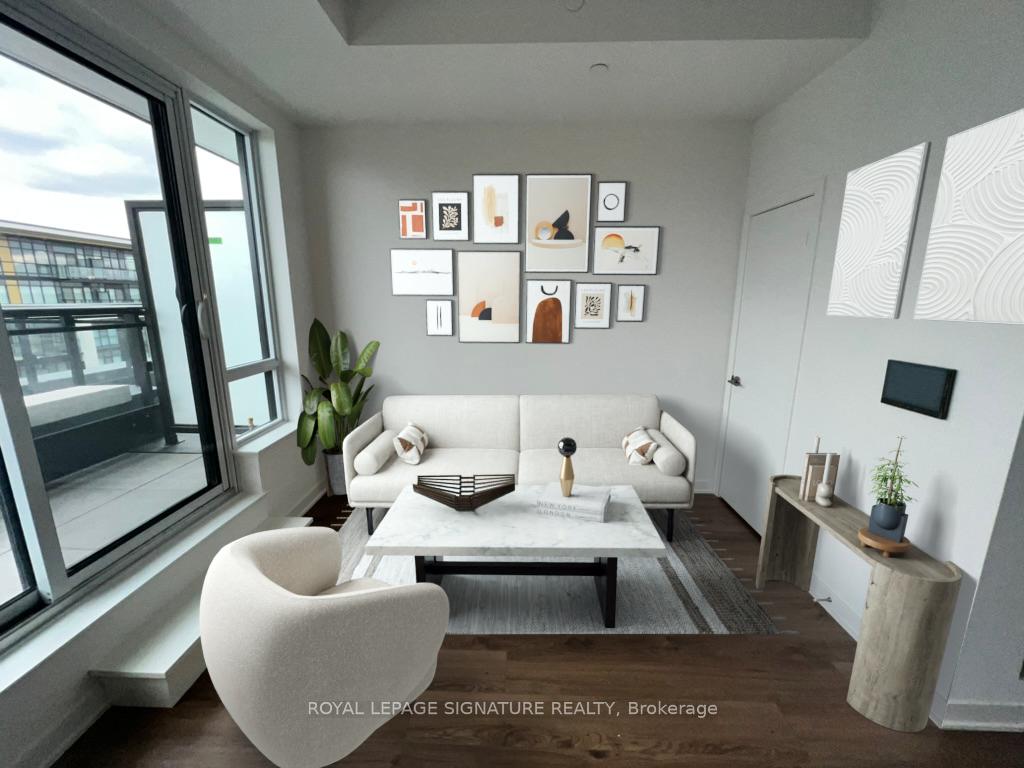
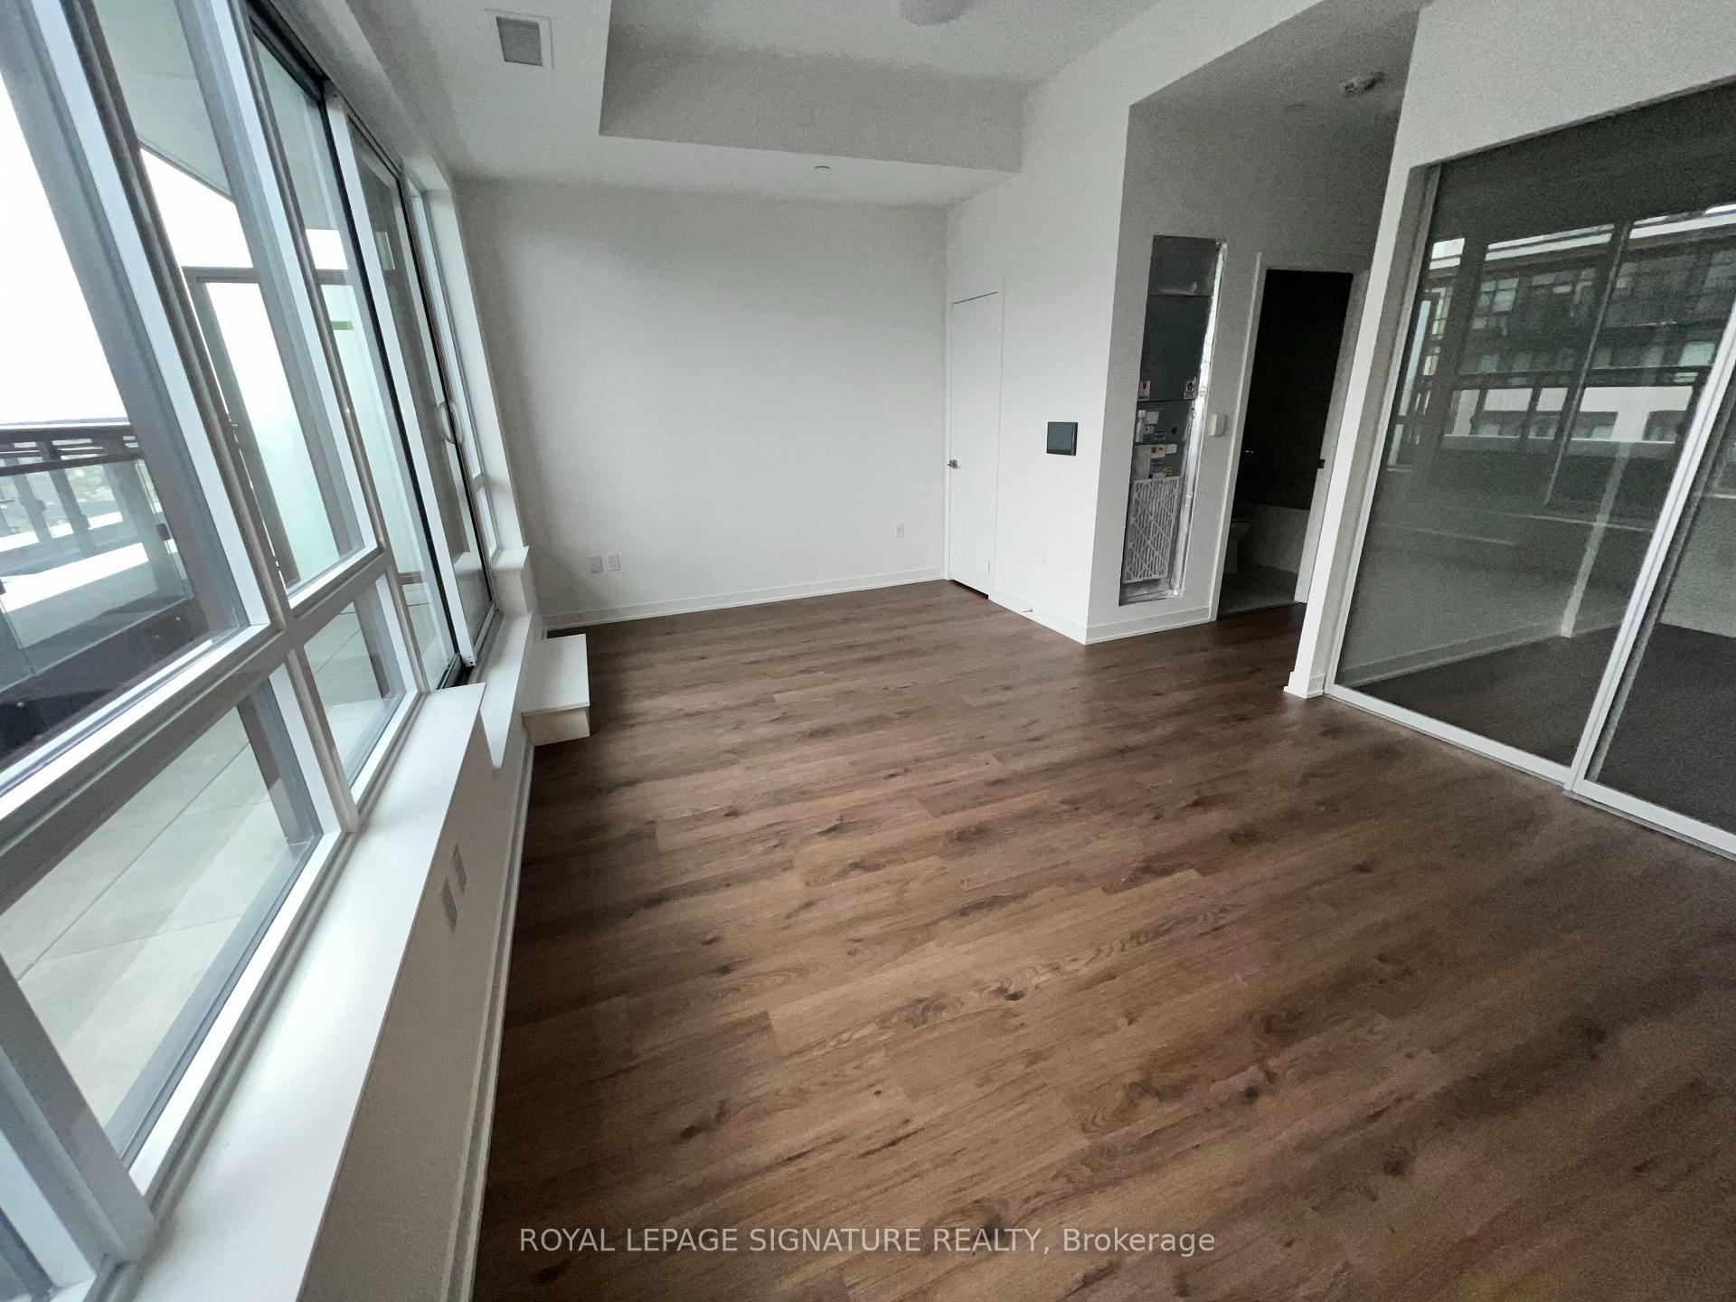
Discover the pinnacle of luxury living in this brand-new, never-lived-in 1-bedroom lower penthouse at Distrikt Trailside Condos 2, Oakville.Offering 556 sqft of elegantly designed interior space and an expansive 106 sqft private terrace, this suite is perfect for those seeking style, comfort, and convenience. The interiors feature 9-foot ceilings, high-end vinyl flooring, and large windows that food the space with natural light.The modern kitchen is equipped with stainless steel appliances, and quartz countertops, while the private terrace boasts a gas BBQ hookup and hose spigot, ideal for outdoor entertaining or quiet relaxation.Located in Oakville, recently named Canadas #1 city by MoneySense Magazine, this condo offers unparalleled convenience. Enjoy easy access to Highways 403 and 407, GO Transit, and regional bus services for effortless commuting. The vibrant neighbourhood provides a variety of shopping and dining options, proximity to top-rated schools, and access to beautiful parks and trails. As part of the Distrikt Trailside community, residents benefit from premium amenities, including a 24-hour concierge, a state-of-the-art fitness studio, and a grand lobby. This suite also includes in-suite laundry, a parking space, and a storage locker for added convenience. Don't miss the chance to experience luxury living in one of Oakville's most desirable locations. Book you're viewing today!
Ask about this home
A HOMEH agent will answer your questions about this home.
Know more about Distrikt Trailside 2.0

Condo building · 393-407 Dundas Street W
Distrikt Trailside 2.0 is a 10-storey condo with 349 suites, built in 2025 by Distrikt Developments. Right now 7 for sale and 3 for rent are on the market here.
- 10storeys
- 349suites
- $700/sq ft
- 2025built
No similar units for rent in Distrikt Trailside 2.0 right now.
Around this home
Daily convenience, out of 100, from the distances below
Schools nearby
School rating, out of 10.
Helpful calculators
Your HOMEH agent

"I would see it this week."