

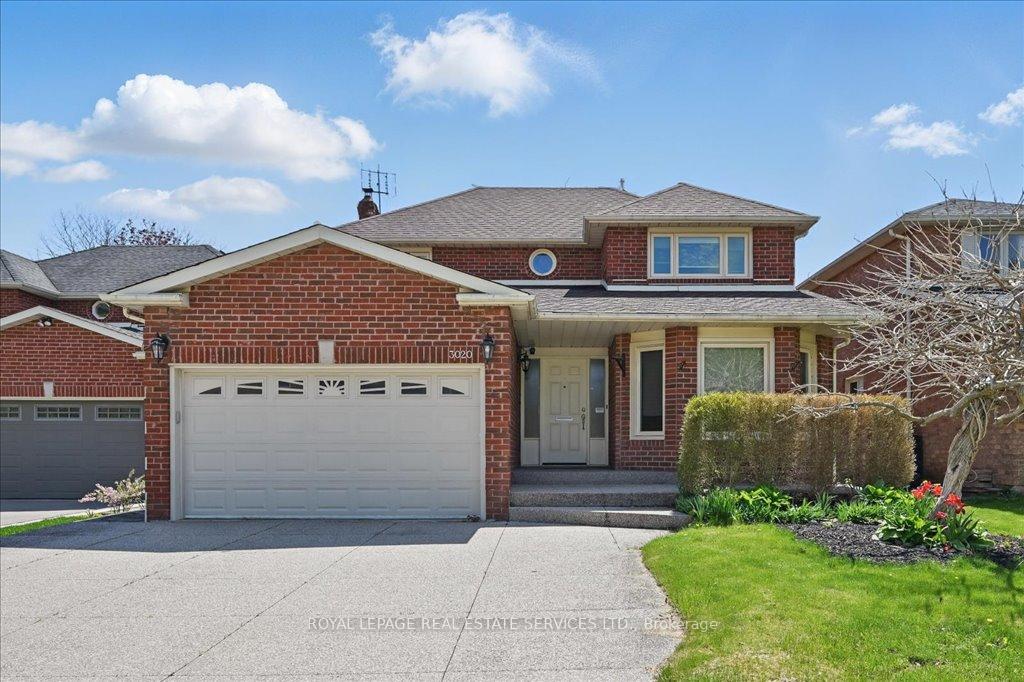
3020 Riverview Street
3020 Riverview Street
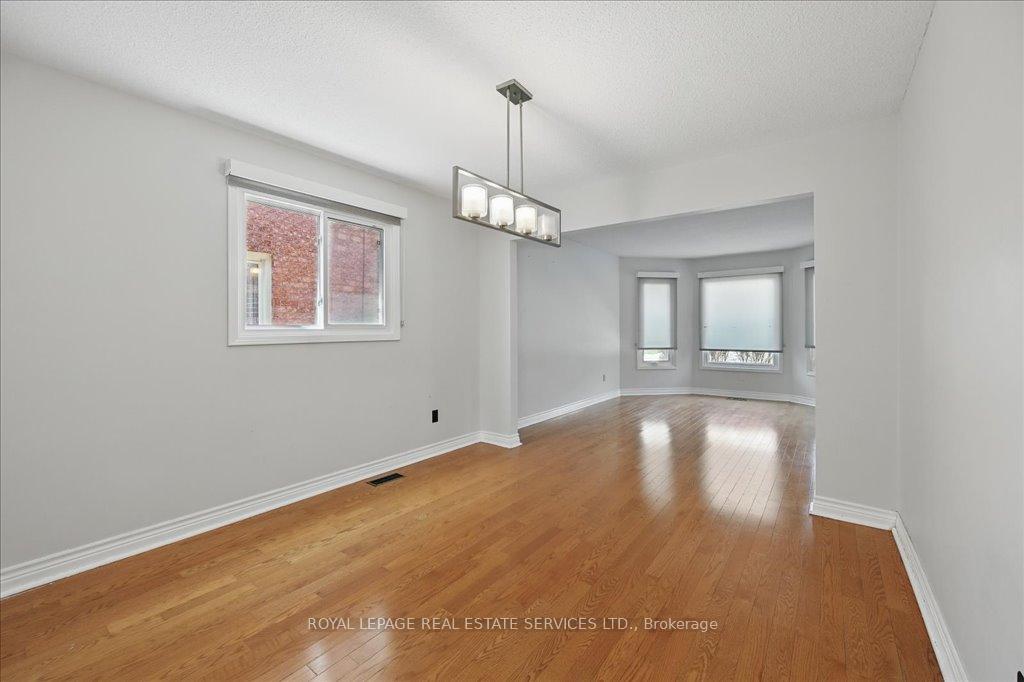 See all 32 photos
Property history
Facts and features
- BasementFinished
- Lot size43 × 113 ft
- Lease term12 months
- FurnishedUnfurnished
- Second kitchen
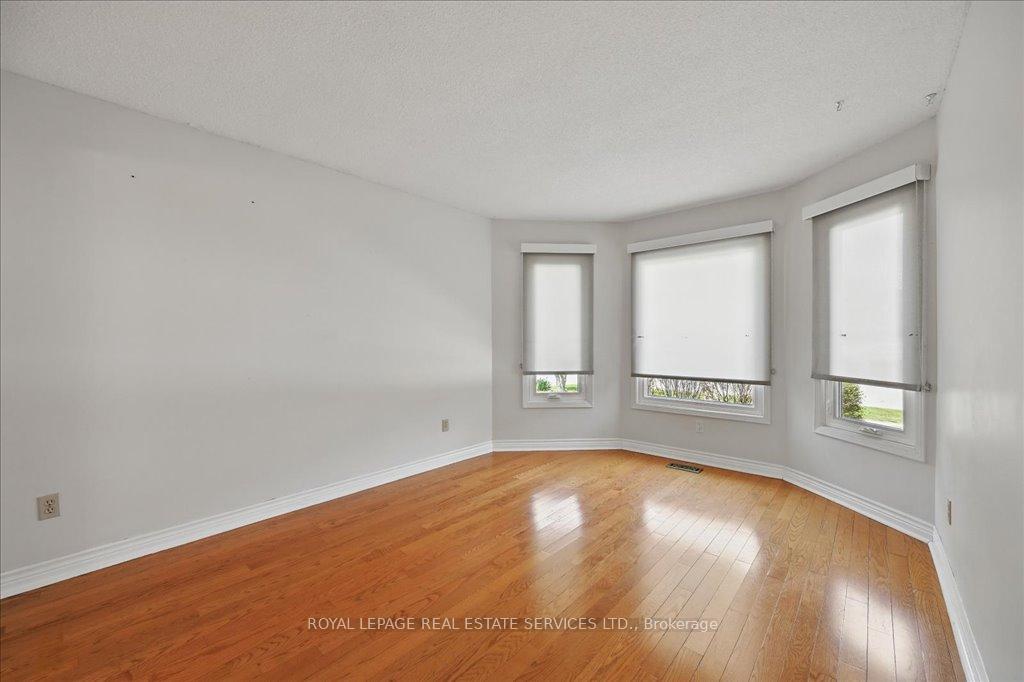
- Hardwood floors
- Central air
The homeDetached, 2-storey, Age 31–50 years
- Type: Detached
- Style: 2-storey
- Age: 31–50 years
- Living space: 1,500–2,000 sq ft
- Basement: Full, finished
InsideHardwood, Tile, Parquet, In-suite laundry, main level, Carpet free, storage
- Flooring: Hardwood, Tile, Parquet
- Laundry: In-suite laundry, main level
- Features: Carpet free, storage
- Rooms above ground: 8
- Rooms in the basement: 2
- Bedrooms: 3
- Bathrooms: 3
- Kitchens: 2
- Family room: Yes
Outside and lotBrick, Asphalt shingle, Poured concrete
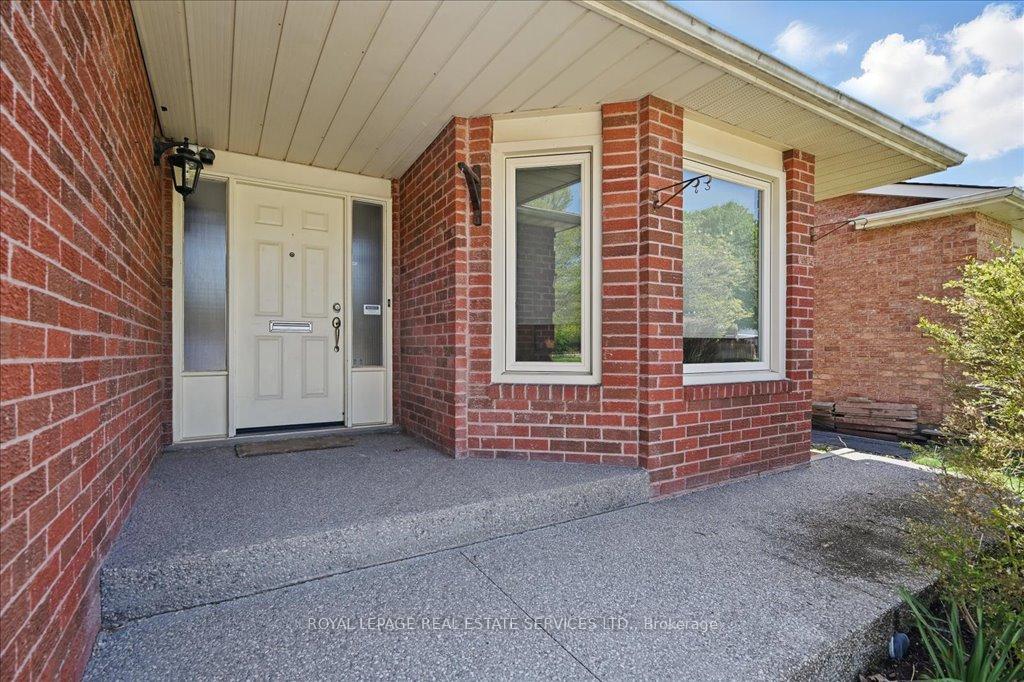
- Exterior: Brick
- Roof: Asphalt shingle
- Foundation: Poured concrete
- Features: Porch, deck
- Size: 42.65 × 112.63 ft
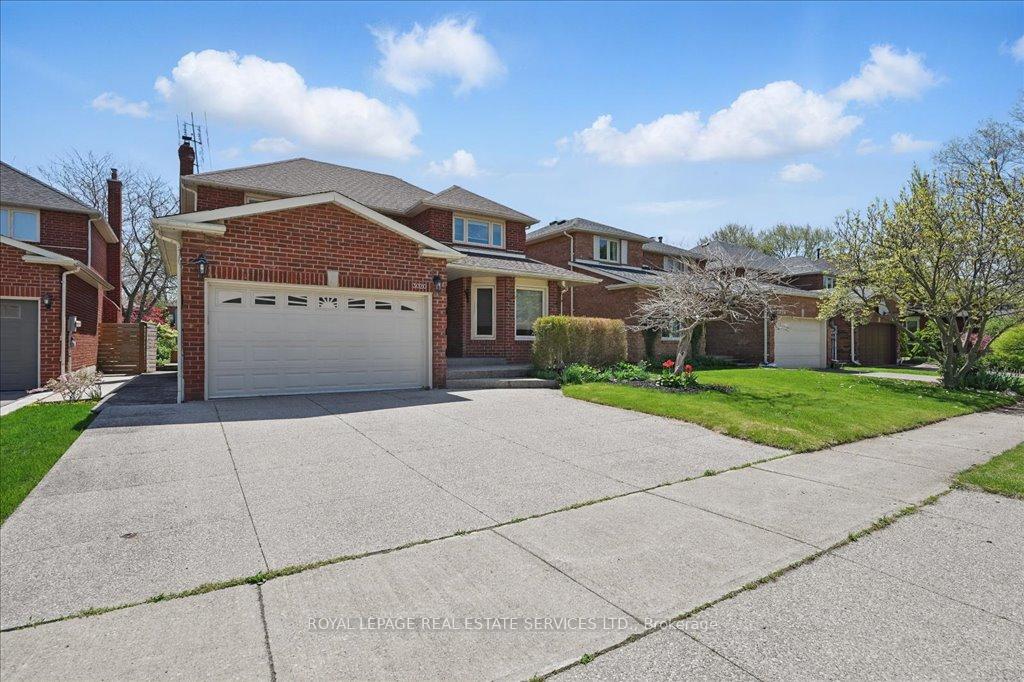
Parking1 Garage, Attached, Private double
- Spaces: 1 Garage
- Garage: Attached
- Driveway: Private double
Heating, water and powerForced air, gas, Central air, Municipal water
- Heating: Forced air, gas
- Cooling: Central air
- Water: Municipal water
- Sewer: Municipal sewer
- Natural gas: Available
- Hydro: Available
- Cable: Available
- Telephone: Available
Rent and termsRent $3,990 a month, Entire property, Unfurnished
- Rent: $3,990 a month
- Space for rent: Entire property
- Furnished: Unfurnished
- Lease: 12 months
- Paid: Monthly
- Rent includes: Parking
- Deposit: Required
- Credit check: Required
- Employment letter: Required
- Rental application: Required
- References: Required
- Rental items: Hot water heater.
IncludedAll light fixtures and window coverings, built-in stainless steel microwave, built-in stainless steel dishwasher, stainless steel stove, built-in stainless steel exhaust fan, stainless steel refrigerator, bathroom mirrors, refrigerator in basement, washer and dryer, gas barbecue., Not included None.
- Included: All light fixtures and window coverings, built-in stainless steel microwave, built-in stainless steel dishwasher, stainless steel stove, built-in stainless steel exhaust fan, stainless steel refrigerator, bathroom mirrors, refrigerator in basement, washer and dryer, gas barbecue.
- Not included: None.
Listing detailsW12160457, Rented, May 20, 2025
- MLS® number: W12160457
- Status: Rented
- Listed on: May 20, 2025
- Days on market: 36
- Updated: Jun 25, 2025
- Possession: Immediate
- Occupied by: Vacant
- Listing brokerage: ROYAL LEPAGE REAL ESTATE SERVICES LTD.
About this home
3020 Riverview Street, Oakville (Bronte), ON L6L 1L4
Wonderful rental opportunity in Bronte, just steps to Riverview Park and the lake! This prime location offers easy access to the boutiques and restaurants of Bronte Village, Bronte Harbour, and Bronte Heritage Waterfront Park. The main level features open concept living and dining areas with hardwood flooring, updated kitchen with quartz countertops and stainless steel appliances, family-sized breakfast area with walkout to deck, and a family room with laminate flooring. Upstairs, the spacious primary bedroom includes parquet flooring, a walk-in closet and four-piece ensuite. Two additional bedrooms and a four-piece main bathroom complete the upper level. The finished basement offers plenty of extra living space, including a recreation room, family room, workshop, cold room, and ample storage. Additional details include a convenient main floor laundry room with garage access, updated powder room, hardwood staircase, and an exposed aggregate double driveway accommodating parking for three vehicles. Enjoy the outdoors in the fully fenced backyard with an oversized, partially covered tiered deck with built-in planters, an interlock patio, and lush perennial gardens.
Ask about this home
A HOMEH agent will answer your questions about this home.
Around this home
Daily convenience, out of 100, from the distances below
Schools nearby
School rating, out of 10.
Helpful calculators
Your HOMEH agent

"I would see it this week."