

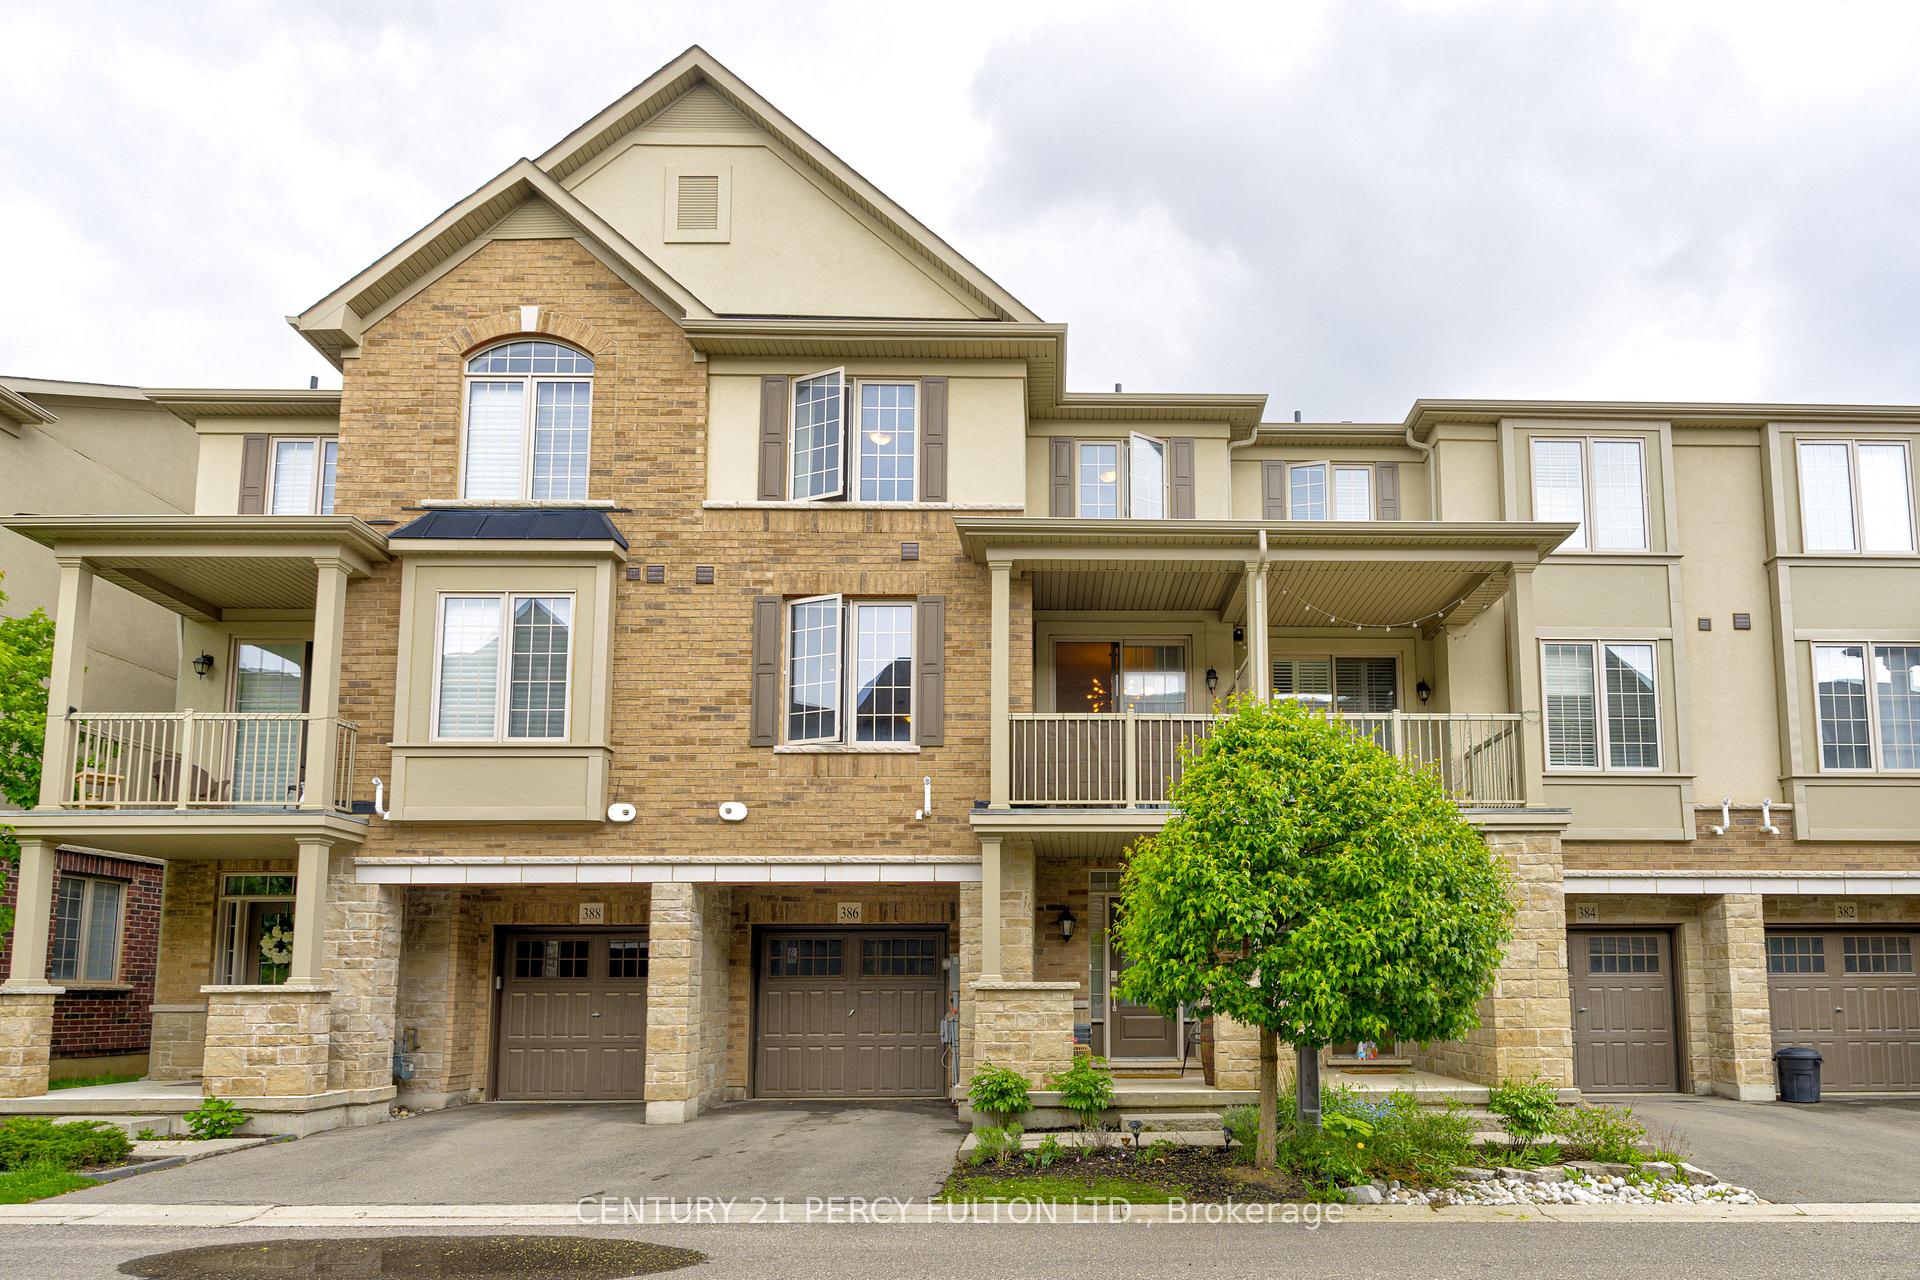
386 Alderwood Common
386 Alderwood Common
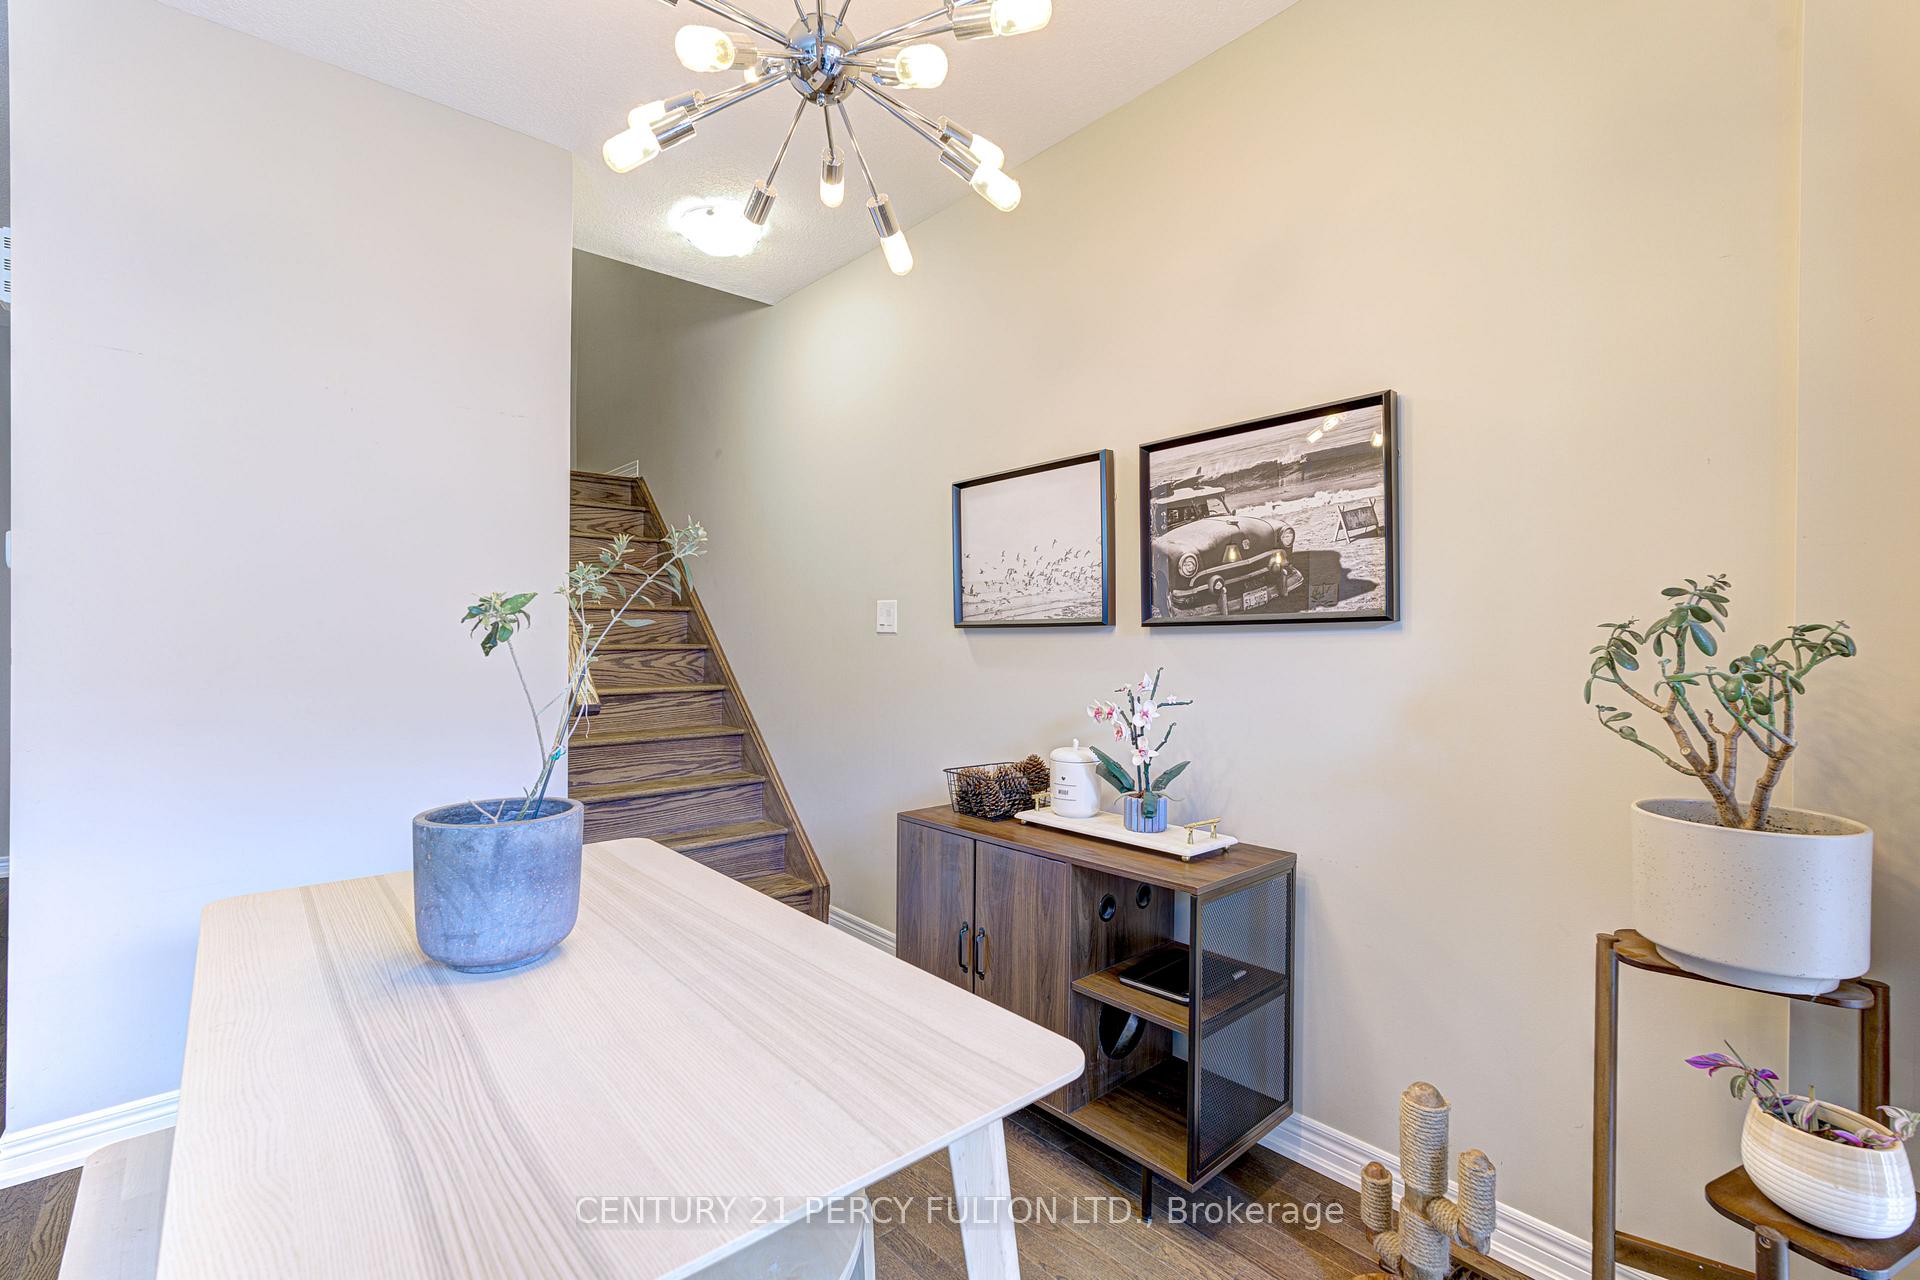 See all 24 photos
Property history
Facts and features
- BasementNone
- Lot size21 × 41 ft
- Lease term12 months
- FurnishedUnfurnished
- Hardwood floors
- Central air
The homeFreehold Townhouse, 3-storey, Age 6–15 years
- Type: Freehold Townhouse
- Style: 3-storey
- Age: 6–15 years
- Living space: 1,100–1,500 sq ft
- Basement: None
- Special designation: Other
InsideTile, Hardwood, Inside, upper level, Water heater
- Flooring: Tile, Hardwood
- Laundry: Inside, upper level
- Features: Water heater
- Rooms above ground: 9
- Bedrooms: 2
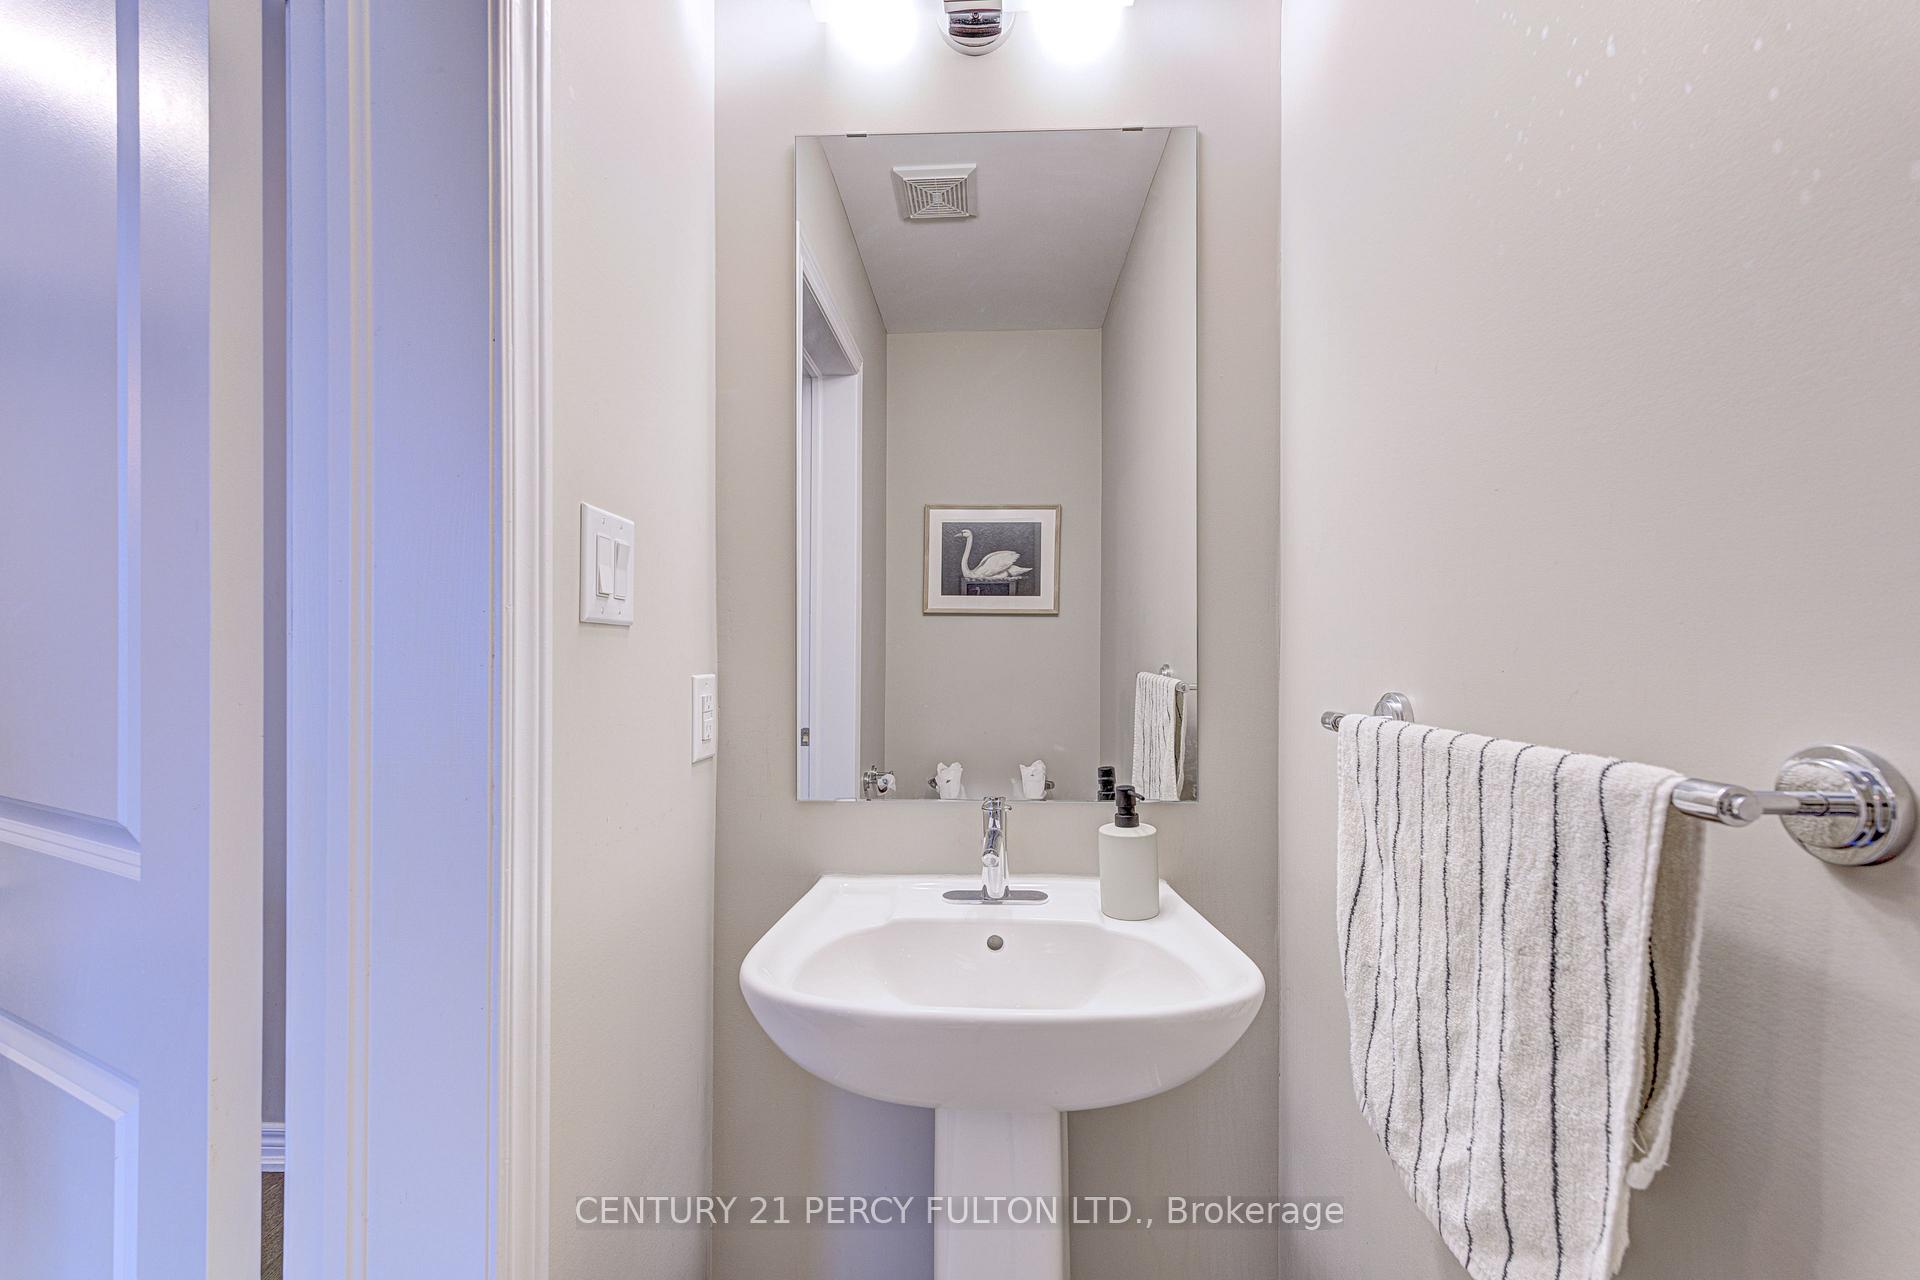
- Bathrooms: 2
- Kitchens: 1
Outside and lotStone, stucco (plaster), Asphalt shingle, Foundation Not applicable
- Exterior: Stone, stucco (plaster)
- Roof: Asphalt shingle
- Foundation: Not applicable
- Features: Porch
- Size: 21 × 40.62 ft
Parking1 Garage, Attached
- Spaces: 1 Garage
- Garage: Attached
Heating, water and powerForced air, gas, Central air, Municipal water
- Heating: Forced air, gas
- Cooling: Central air
- Water: Municipal water
- Sewer: Municipal sewer
Rent and termsRent $3,000 a month, Entire property, Unfurnished
- Rent: $3,000 a month
- Space for rent: Entire property
- Furnished: Unfurnished
- Lease: 12 months
- Paid: Monthly
- Rent includes: Parking
- Deposit: Required
- Credit check: Required
- Employment letter: Required
- Rental application: Required
- References: Required
- Rental items: Hot water heater
IncludedFridge, stove, bi dw, washer, dryer, california shutters in great room, all other electrical light fixtures, gdo & remote, dishwasher, dryer, refrigerator, stove, washer, All window coverings (curtains) except for california shutters in great room
- Included: Fridge, stove, bi dw, washer, dryer, california shutters in great room, all other electrical light fixtures, gdo & remote, dishwasher, dryer, refrigerator, stove, washer
- Not included: All window coverings (curtains) except for california shutters in great room
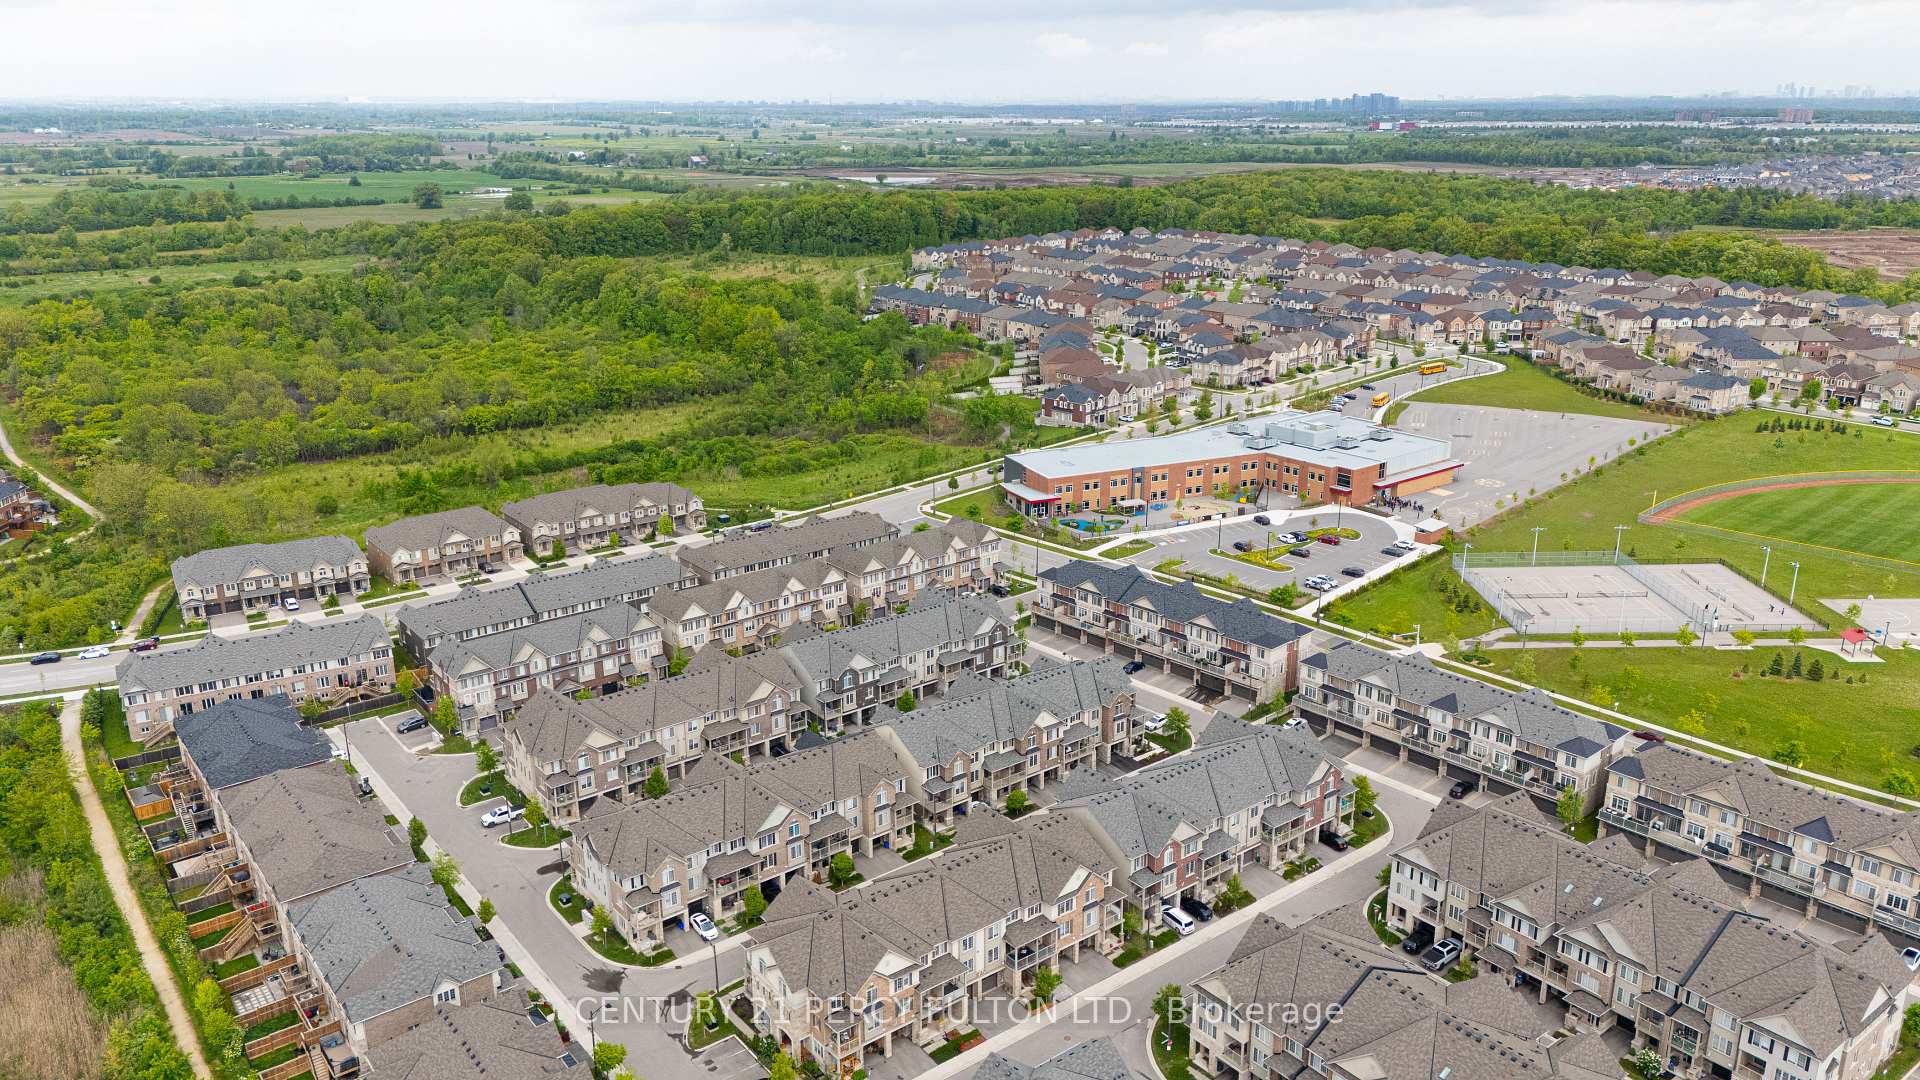
NearbyPark, school
- Close to: Park, school
Listing detailsW12224967, Rented, Jun 16, 2025
- MLS® number: W12224967
- Status: Rented
- Listed on: Jun 16, 2025
- Days on market: 9
- Updated: Jun 25, 2025
- Possession: 2025-09-03 / 60-89 days
- Occupied by: Owner
- Listing brokerage: CENTURY 21 PERCY FULTON LTD.
About this home
386 Alderwood Common, Oakville (Joshua Meadows), ON L6H 0P8
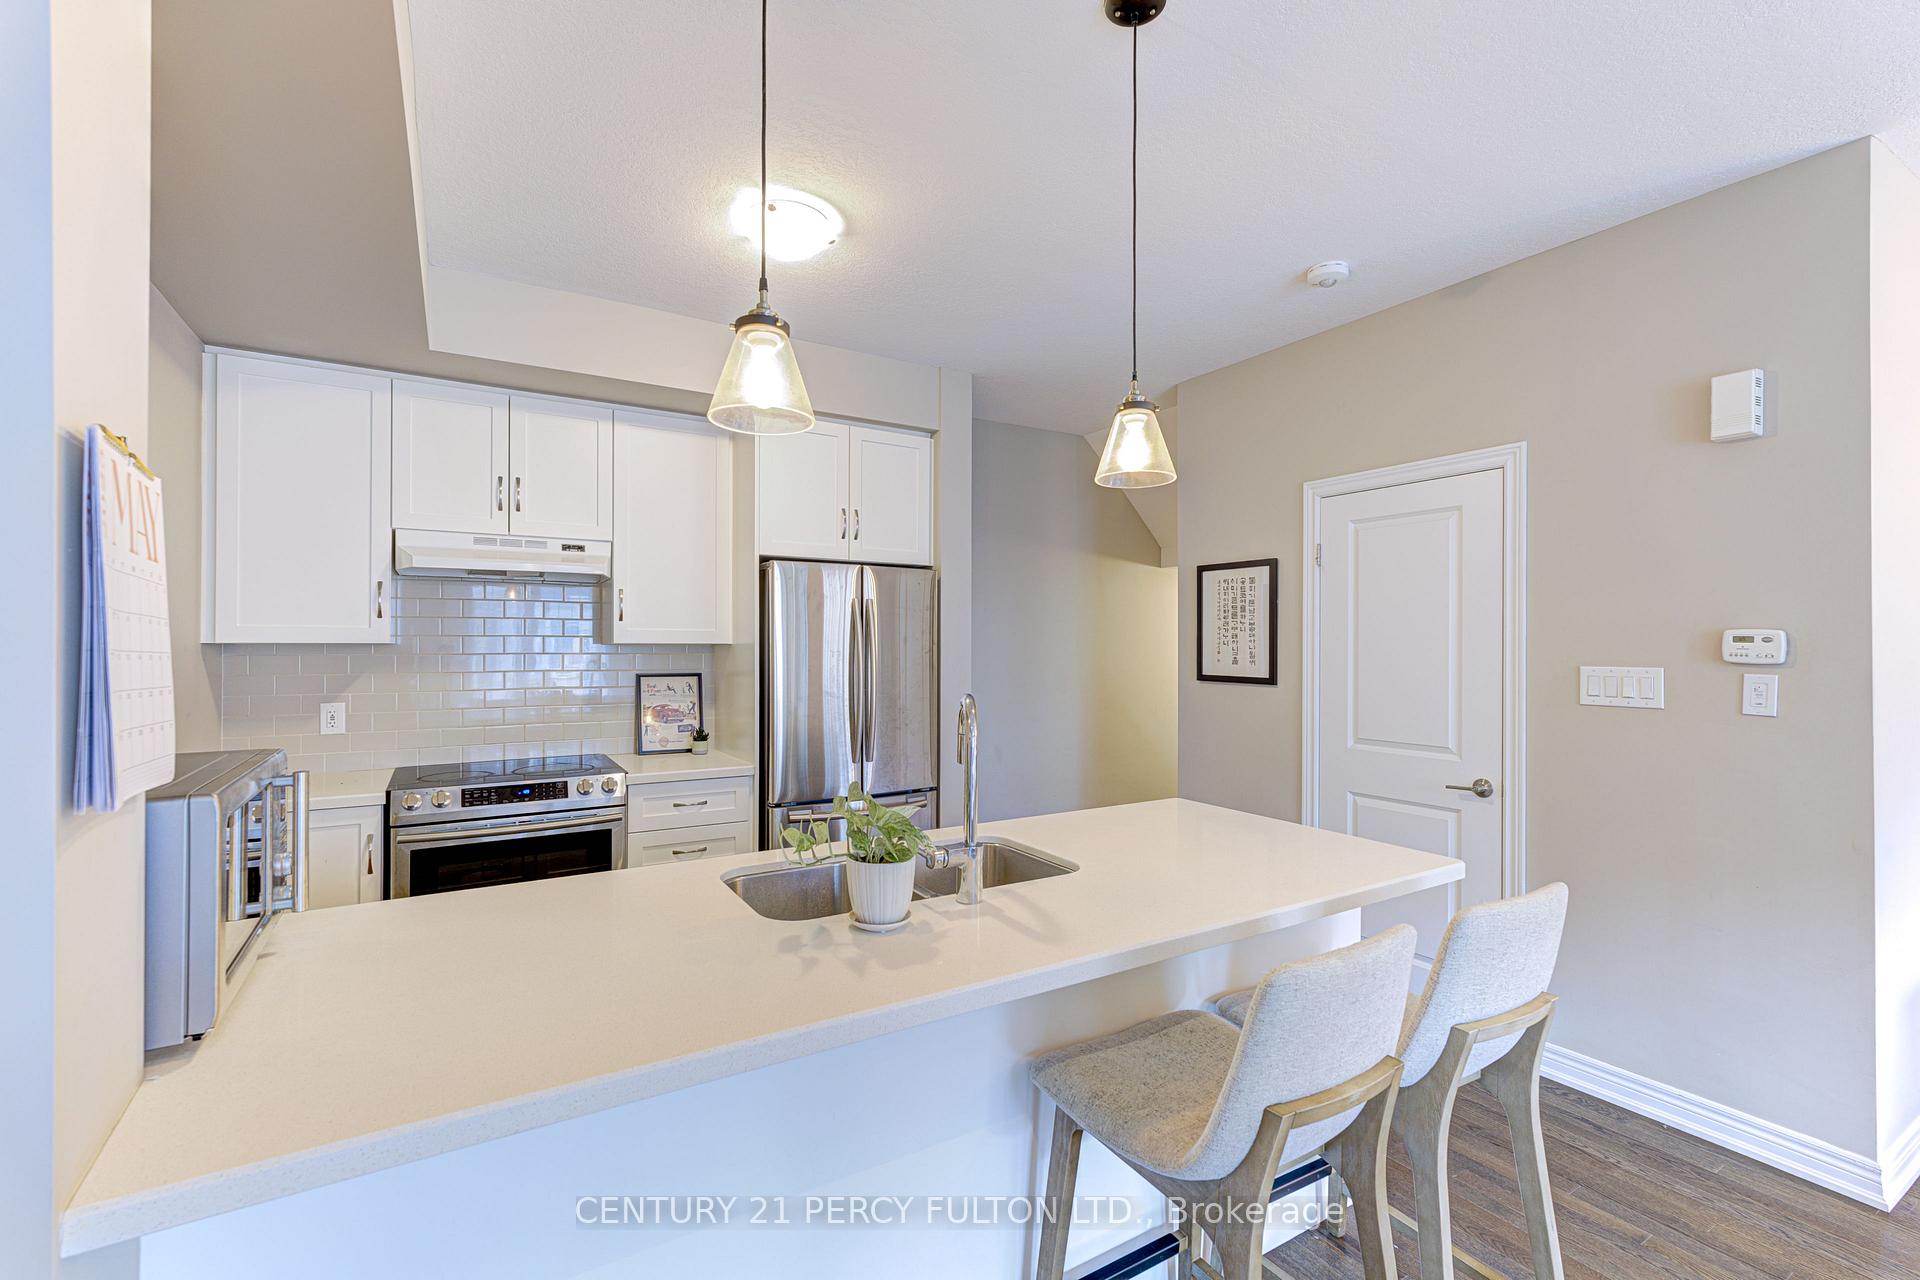
Immaculate Freehold Townhome in Prestigious Joshua Meadows. Welcome to 386 Alderwood Common a beautifully maintained 3-storey freehold town home nestled in Oakville's sought-after Joshua Meadows community, offering nearly 1,400 sq ft of beautifully finished, carpet-free living space with hardwood flooring throughout. Located within walking distance of top-rated schools, parks, and everyday amenities. Just minute from major highways and public transit. This home provides a perfect balance of suburban tranquility and urban access. The ground floor features a spacious flex room - ideal for a home office, gym or den with access to garage and ample storage. The main level boasts an open concept layout with 9 feet ceilings, large windows, and rich hardwood flooring. Enjoy a bright and spacious living/dining area with walkout to a covered balcony. Perfect for morning coffee or evening relaxation. The modern kitchen includes quartz countertop, stainless steel appliances, a breakfast bar, and plenty of cabinetry. Upstairs, you will find two well appointed bedrooms, including a primary suite with a walk-in closest., a four piece ensuite featuring a soaker tub and glass shower, convenient upper-level laundry and linen storage completes the home. Move in and enjoy everything that Oakville has to offer!
Ask about this home
A HOMEH agent will answer your questions about this home.
Around this home
Daily convenience, out of 100, from the distances below
Schools nearby
School rating, out of 10.
Helpful calculators
Your HOMEH agent

"I would see it this week."