

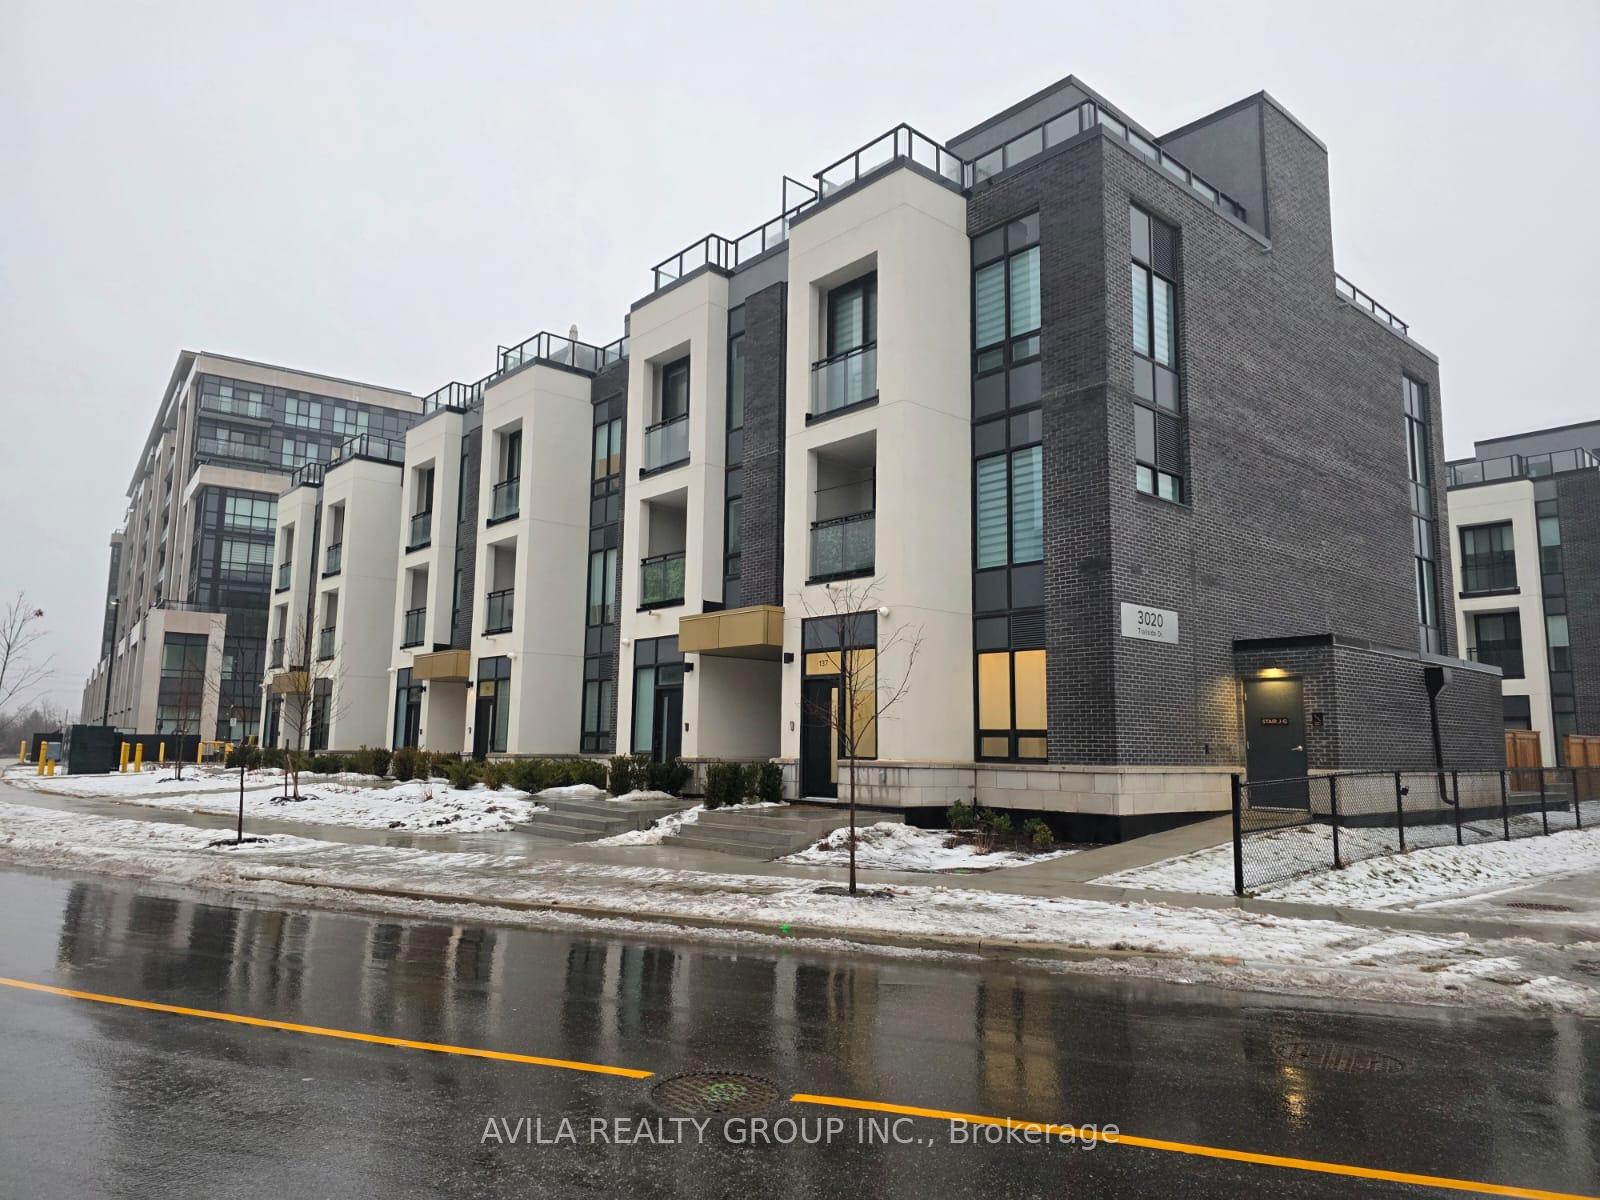
Unit 137, 3020 Trailside Drive
Unit 137, 3020 Trailside Drive
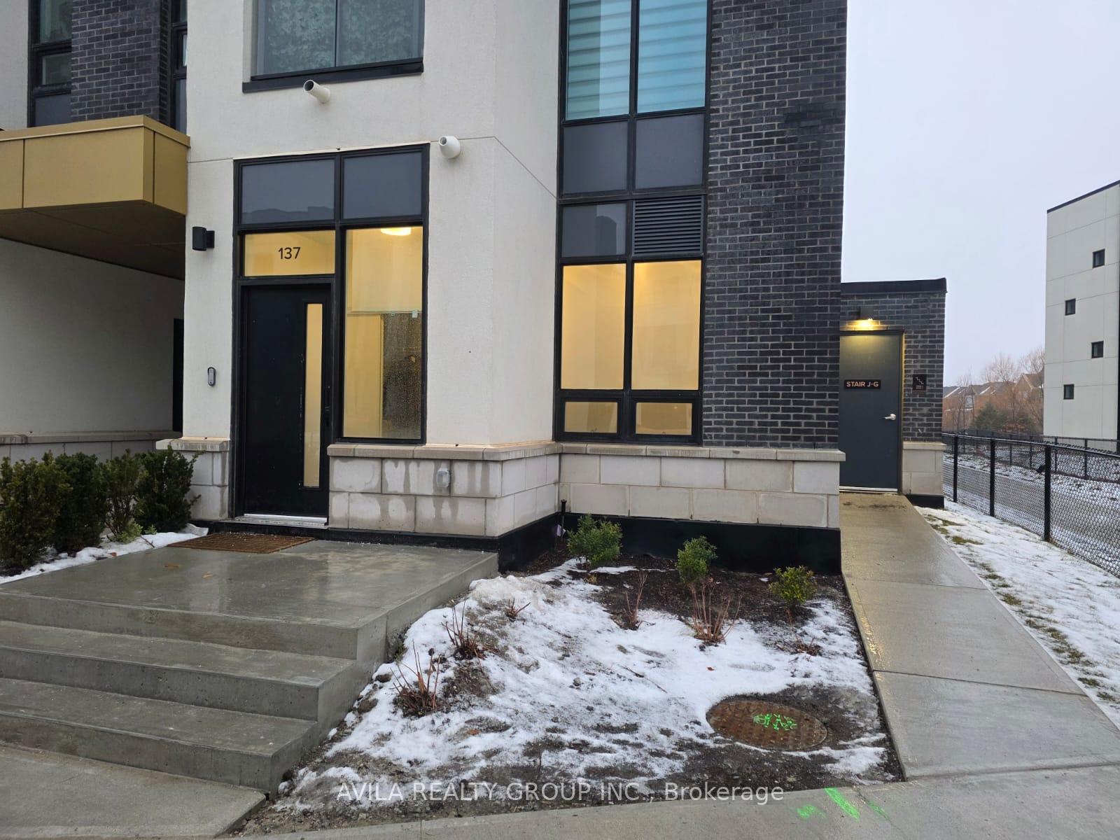
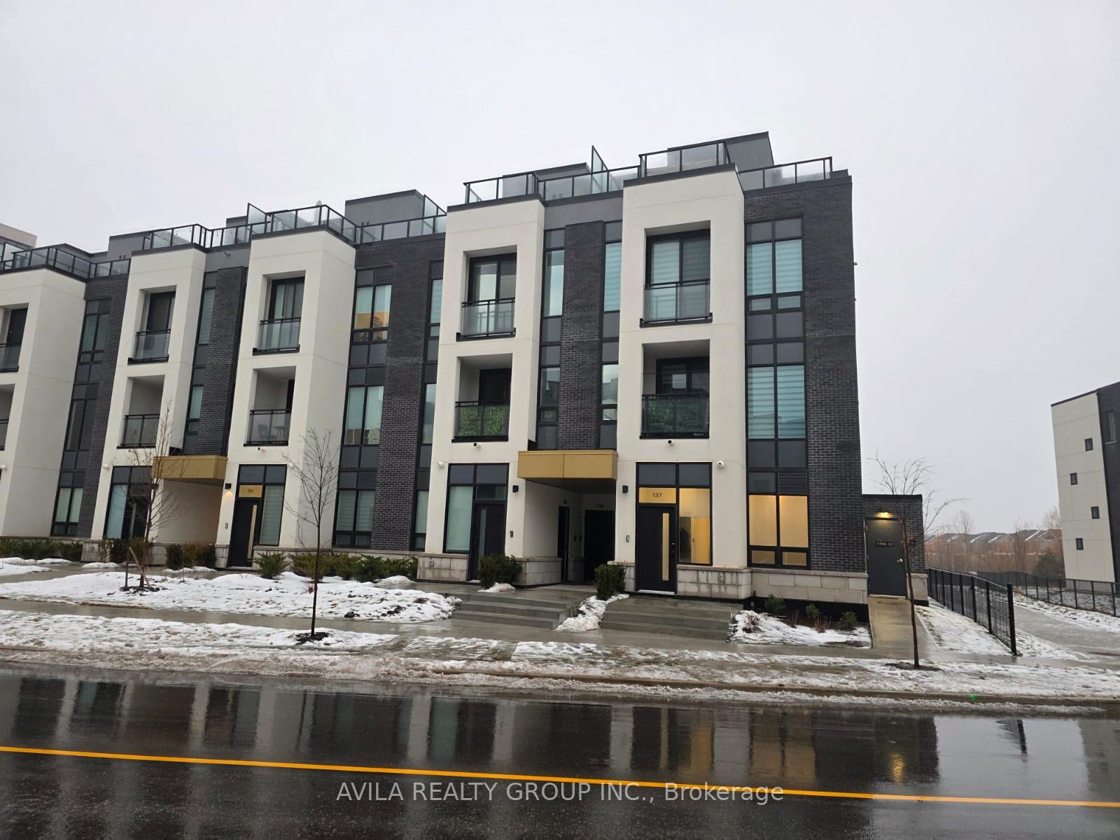
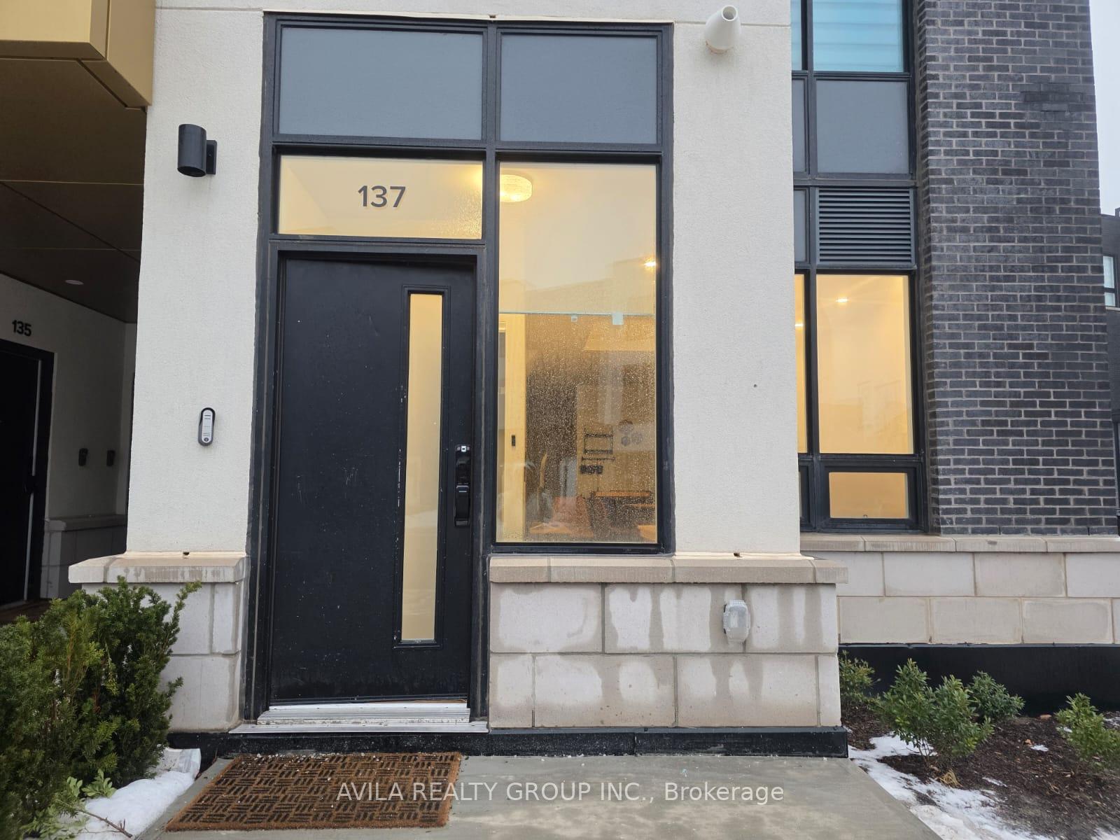
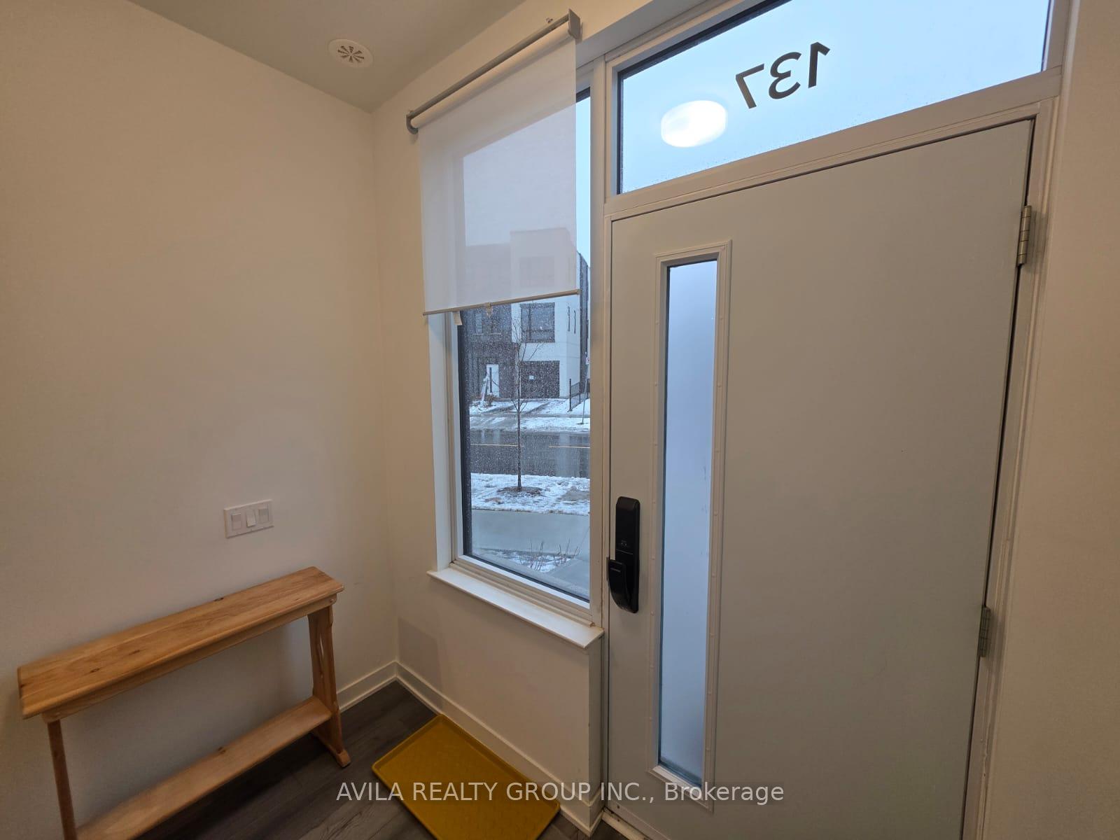 See all 49 photos
Property history
Facts and features
- ExposureWest
- LaundryEnsuite, in-suite
- LockerNone
- BalconyNone
- Central air
The homeCo-op Apartment, 1 storey/apt, 1,200–1,399 sq ft
- Type: Co-op Apartment
- Style: 1 storey/apt
- Living space: 1,200–1,399 sq ft
- Basement: None
- Exposure: West
InsideEnsuite, in-suite laundry, main level, Carpet free, intercom, water heater, Rooms above ground 5
- Laundry: Ensuite, in-suite laundry, main level
- Features: Carpet free, intercom, water heater
- Rooms above ground: 5
- Bedrooms: 2
- Bathrooms: 2
- Kitchens: 1
OutsideBrick front, stucco (plaster), Balcony None
- Exterior: Brick front, stucco (plaster)
- Balcony: None
Parking and locker1 Parking, Underground, Parking type Owned
- Spaces: 1 Parking
- Garage: Underground
- Parking type: Owned
- Locker: None
BuildingDistrikt Trailside 2.0, Storeys 10, Units 349
- Name: Distrikt Trailside 2.0
- Storeys: 10
- Units: 349
- Registered: 2025
- Condo corporation: 774
- Pets: Not allowed
Heating, water and powerForced air, gas, Central air
- Heating: Forced air, gas
- Cooling: Central air
Rent and termsRent $2,900 a month, Entire property, Furnished
- Rent: $2,900 a month
- Space for rent: Entire property
- Furnished: Furnished
- Lease: Short term lease
- Rent includes: Central air conditioning, high speed internet, parking
- Deposit: Required
- Credit check: Required
- Employment letter: Required
- Rental application: Required
- References: Required
IncludedPerfect conditions furniture as shown in pictures.
- Included: Perfect conditions furniture as shown in pictures.
Listing detailsW12671180, Rented, Jan 7, 2026
- MLS® number: W12671180
- Status: Rented
- Listed on: Jan 7, 2026
- Days on market: 27
- Updated: Feb 3, 2026
- Possession: Immediate
- Occupied by: Owner
- Listing brokerage: AVILA REALTY GROUP INC.
About this home
Unit 137, 3020 Trailside Drive, Oakville (Glenorchy), ON L6M 4M2
Just bring your suitcase and settle in. Step into effortless living in this beautifully fully furnished ground-level condo apartment offering 2 bedrooms and 2 full bathrooms + backyard in the highly sought-after Distrikt Trailside community in North Oakville. Thoughtfully designed with a functional open-concept layout, this one-level suite is filled with natural light and finished with modern, upscale details throughout. Enjoy contemporary finishes, including quartz countertops, stainless steel appliances, and high ceilings, all complemented by stylish furnishings that make this home truly turnkey. The spacious living and dining areas flow seamlessly, creating an ideal space for both everyday comfort and entertaining. Residents enjoy access to exceptional condo amenities, including a state-of-the-art fitness centre, concierge lounge, party and meeting rooms, rooftop terrace, and landscaped outdoor spaces. 24/7 Security. Located steps from trails, ponds, shopping, dining, and everyday conveniences, and just minutes to Highways 403 & 407, GO Transit, and Oakville Trafalgar Memorial Hospital, Sheridan College and more. Building amenities: Gym, Party Room. Perfect for professionals, executives, or anyone seeking a fully furnished, low-maintenance lifestyle in one of Oakville's most desirable neighbourhoods. Immediate possession available.
Ask about this home
A HOMEH agent will answer your questions about this home.
Know more about Distrikt Trailside 2.0

Condo building · 393-407 Dundas Street W
Distrikt Trailside 2.0 is a 10-storey condo with 349 suites, built in 2025 by Distrikt Developments. Right now 7 for sale and 3 for rent are on the market here.
- 10storeys
- 349suites
- $700/sq ft
- 2025built
No similar units for rent in Distrikt Trailside 2.0 right now.
Around this home
Daily convenience, out of 100, from the distances below
Schools nearby
School rating, out of 10.
Helpful calculators
Your HOMEH agent

"I would see it this week."