

3411 Millicent Avenue
Detached Terminated
1/53411 Millicent Avenue
Detached Terminated
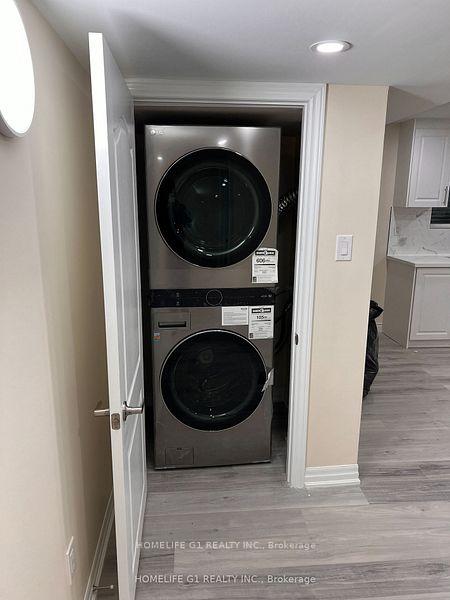 See all 5 photos
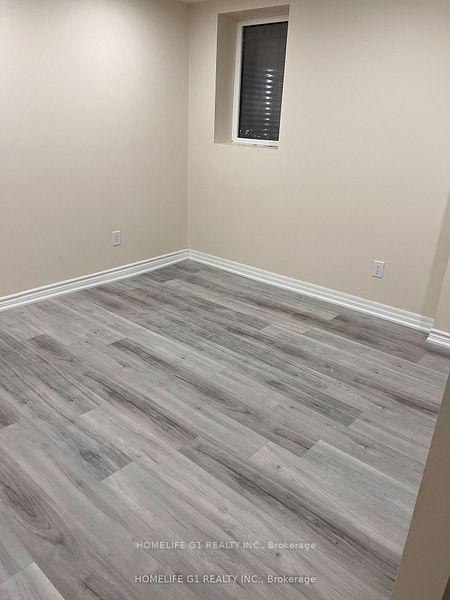
2 Bedrooms
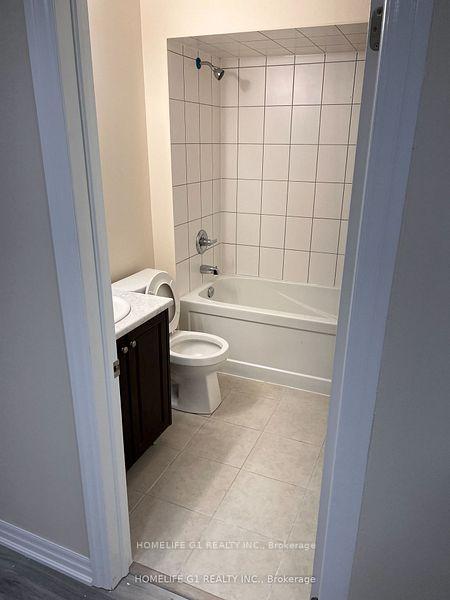
1 Bathroom
4 Parking
<700 sq.ft
Basement
— Unit
Property history
- $2,100TerminatedList: 2026-02-02|End: 2026-03-23|49 daysW12754334
Facts and features
- BasementSeparate entrance
- Lot size41 × 90 ft
- Lease term12 months
- FurnishedUnfurnished
What stands out
- Separate entrance
- Central air
The homeDetached, 2-storey, Age 0–5 years
- Type: Detached
- Style: 2-storey
- Age: 0–5 years
- Living space: Under 700 sq ft
- Basement: Separate entrance
InsideEnsuite, Rooms above ground 6, Bedrooms 2
- Laundry: Ensuite
- Rooms above ground: 6
- Bedrooms: 2
- Bathrooms: 1
- Kitchens: 1
Outside and lotBrick, Other, Other
Outside
- Exterior: Brick
- Roof: Other
- Foundation: Other
- Size: 41 × 90 ft
Parking4 Parking, Attached, Private
- Spaces: 4 Parking
- Garage: Attached
- Driveway: Private
Heating, water and powerForced air, gas, Central air, Municipal water
- Heating: Forced air, gas
- Cooling: Central air
- Water: Municipal water
- Sewer: Municipal sewer
Rent and termsRent $2,100 a month, Basement, Unfurnished
- Rent: $2,100 a month
- Space for rent: Basement
- Furnished: Unfurnished
- Lease: 12 months
- Rent includes: Central air conditioning, common elements, parking
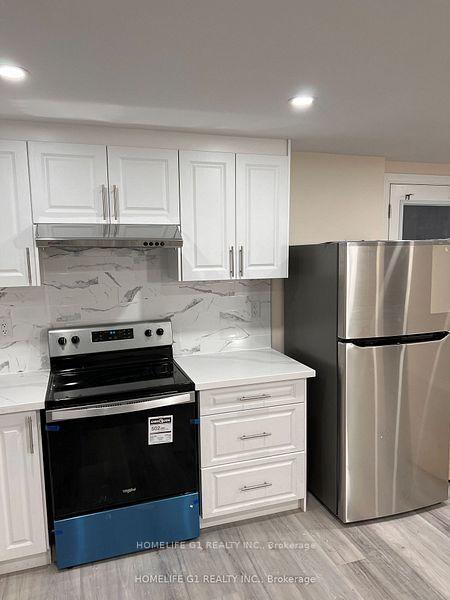
IncludedAll newer appliances, cac, water softner, tenant pays 30% utilities, internet is included in the rent.
- Included: All newer appliances, cac, water softner, tenant pays 30% utilities, internet is included in the rent.
NearbyFenced yard, library, park, public transit, school, school bus route
- Close to: Fenced yard, library, park, public transit, school, school bus route
Listing detailsW12754334, Terminated, Feb 2, 2026
- MLS® number: W12754334
- Status: Terminated
- Listed on: Feb 2, 2026
- Days on market: 49
- Updated: Mar 23, 2026
- Possession: 2026-04-01 / Flexible
- Occupied by: Vacant
- Listing brokerage: HOMELIFE G1 REALTY INC.
About this home
3411 Millicent Avenue, Oakville (Glenorchy), ON L6H 0Z3
Fenced YardLibraryParkPublic TransitSchoolSchool Bus Route
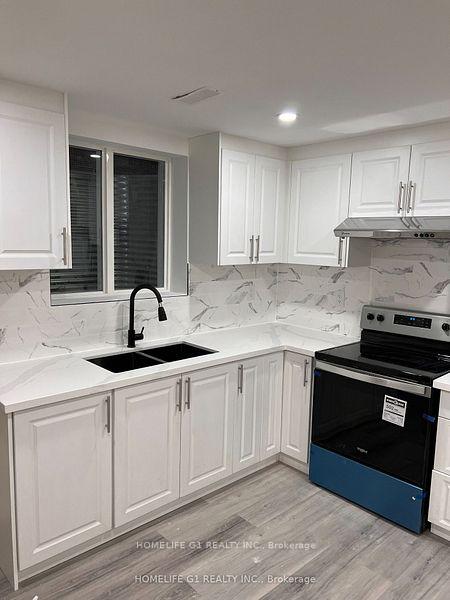
Newly professional finished spacious basement apartment, separate entrance, one driveway parking, around 1100 sqft, separate laundry, all brand new appliances, close to shopping, easy access to hwys. Perfect for a couple or small family. A must see property.
Read more
Ask about this home
A HOMEH agent will answer your questions about this home.
Ask a question
Around this home
Dundas Street and sixth Line
Errands
Parks
Schools
Daily convenience, out of 100, from the distances below
ParkBowbeer Parkette · 2 within 1 km3 min walk174 m
SchoolDr. David R. Williams Public School13 min walk800 m
PharmacyOak Park Pharmacy & Medical Clinic31 min walk1.9 km
Gym & rec centreVic Hadfield Golf & Learning Centre24 min walk1.5 km
WalkDriveStraight-line distance, open map data
Park0.2 km
Gym2.0 km
Schools nearby
School rating, out of 10.
Dr. David R. Williams Public Schoolelementary · Public · 0.8 km
7.7/10Good
St. Gregory the Great Catholic Elementary Schoolelementary · Catholic · 1.5 km
7.1/10Good
Al-Falahelementary · Private · 1.6 km
9.7/10Excellent
Contact agent
Helpful calculators
Rent vs buy
Affordability
Mortgage
Down payment
Stress test
CMHC insurance
Your HOMEH agent

NimaHOMEH agent · Oakville
"I would see it this week."
Ask Nima