
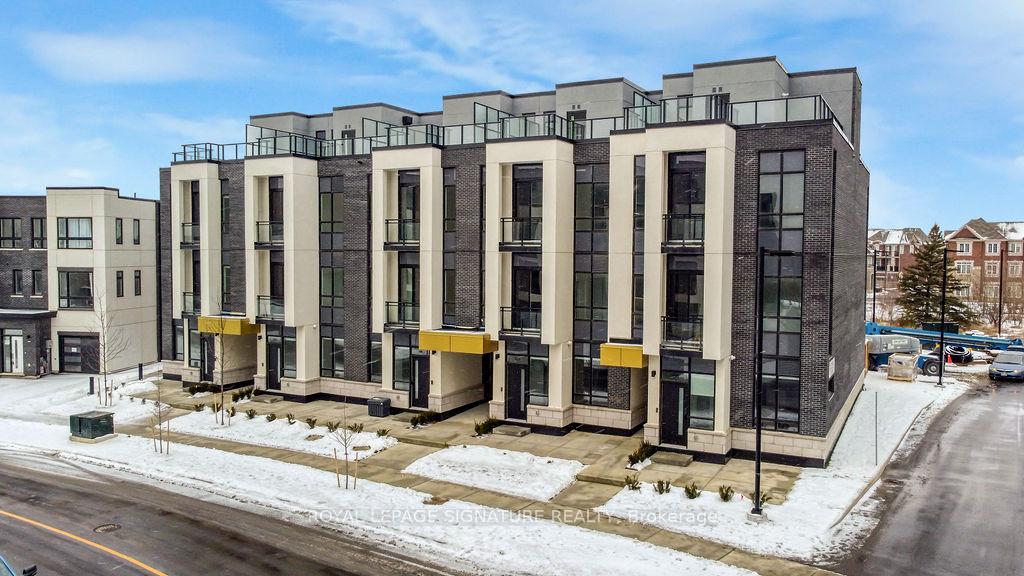
Unit 144, 3025 Trailside Drive
Oakville (Glenorchy), ON L6M 4M2Unit 144, 3025 Trailside Drive
Oakville (Glenorchy), ON L6M 4M2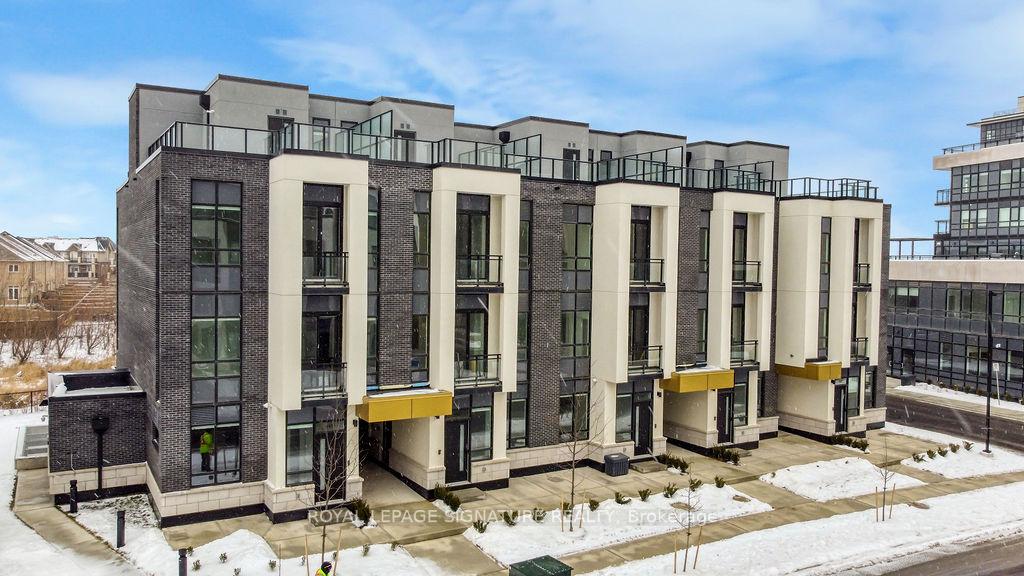
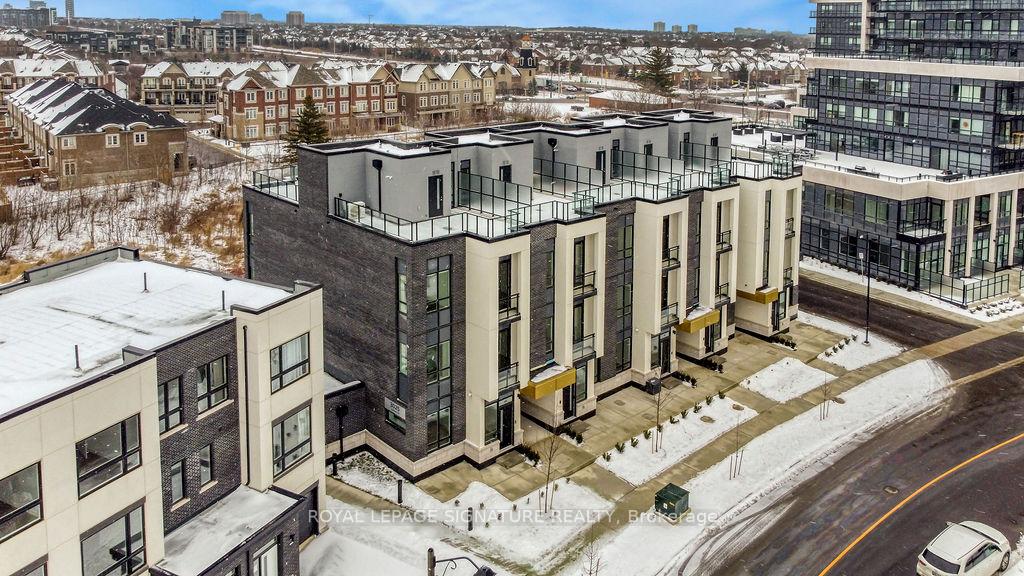
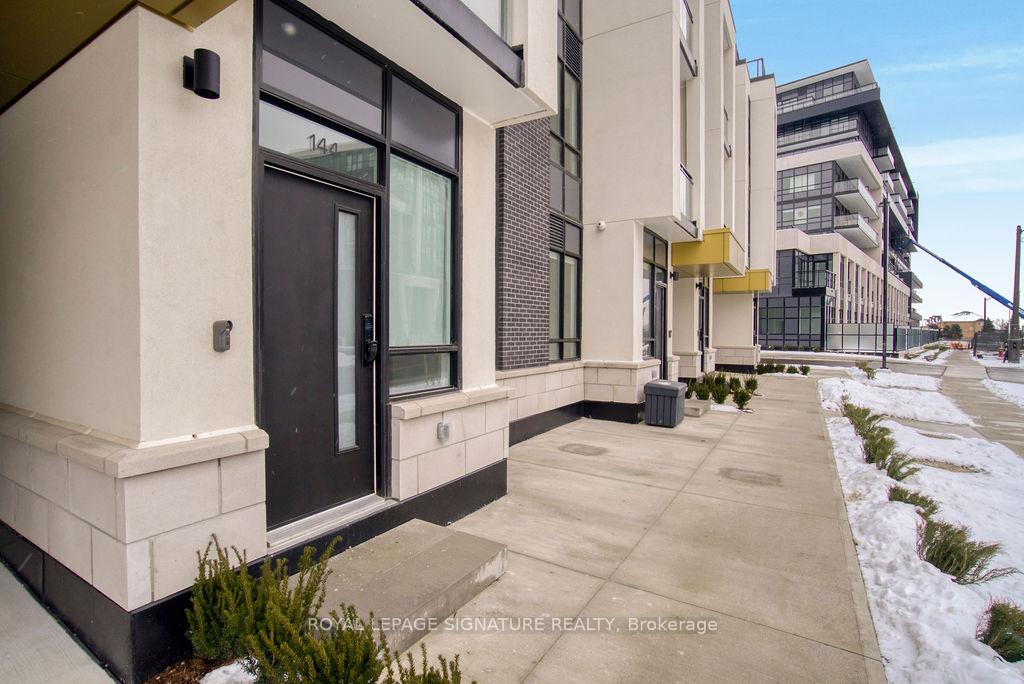
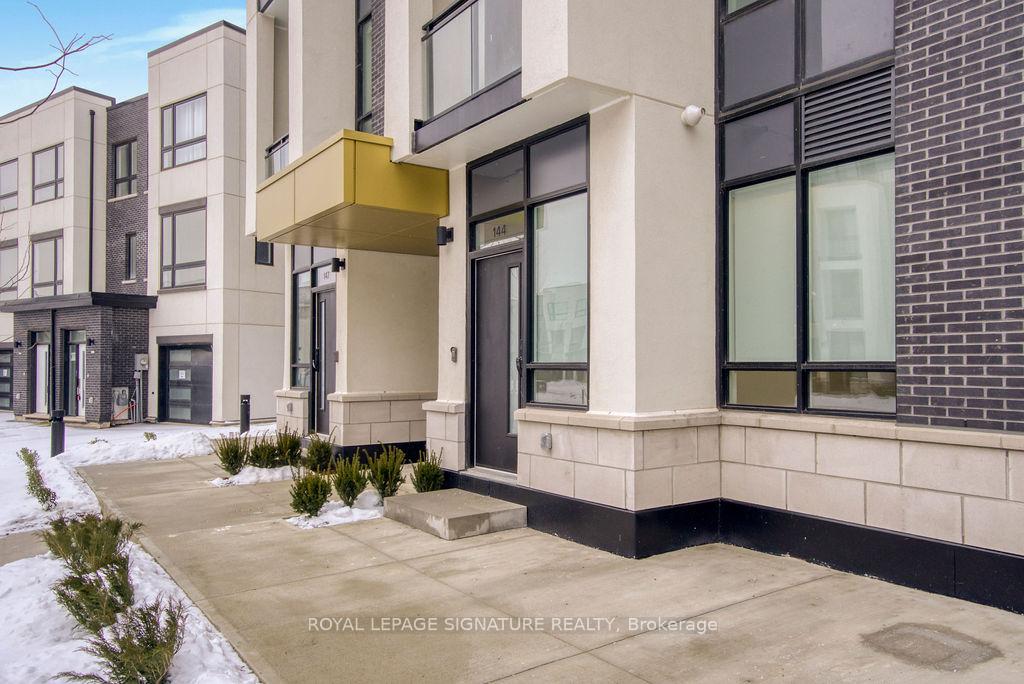 See all 20 photos
Property history
About this home
Unit 144, 3025 Trailside Drive, Oakville
Assignment Sale. Condo Townhouse On Ground Level With Abundant Natural Light. Featuring 945 Sf Open Concept Layout With High Ceilings, This Unit Includes 2 Bedroom And 2 Bathrooms. The Spacious Living Area Showcases High-End Finishes, Laminate Flooring, And A 10 Foot Ceiling. The Italian Trevisana Kitchen Is Equipped With Sleek Built In Stainless-Steel Appliances And A Kitchen Island Topped With Quartz Countertops. Step Out Onto The Private 369sq. Ft. Backyard Adjacent To Natural Ravine Area. Ideally Situated Near Highways 407 And 403, Go Transit, And Regional Bus Stops. Just A Short Walk To Various Shopping And Dining Options And Close To The Best Schools In The Area. **EXTRAS** 24 Hour Concierge, Fitness Room; Lobby, Lounge, Multi-Purpose Room(S) With Preparation Kitchen; Indoor And Outdoor Landscaped Amenity Areas; Washing Station; Bicycle Parking Spaces; And Visitor Parking Spot.
Facts & features
Ask about this home
A HOMEH agent will answer your questions about this home.
Rooms
5 rooms · 2 bathrooms
- Living room10′8″ × 20′1″214 sq.ft.
- Dining room10′8″ × 20′1″214 sq.ft.
- Kitchen10′4″ × 11′6″119 sq.ft.
- Primary bedroom11′ × 12′2″134 sq.ft.
- Bedroom 28′11″ × 8′8″77 sq.ft.
Around this home
Schools nearby
School rating, out of 10.
Listing details
Helpful tools
Your HOMEH agent

"Priced 41% over our estimate. I would see it this week."
Ask HOMEH about this home
Price, neighbourhood, monthly cost. Ask anything.
HOMEH Intelligent Agent is an AI, not a licensed representative. Check anything important with your agent.