

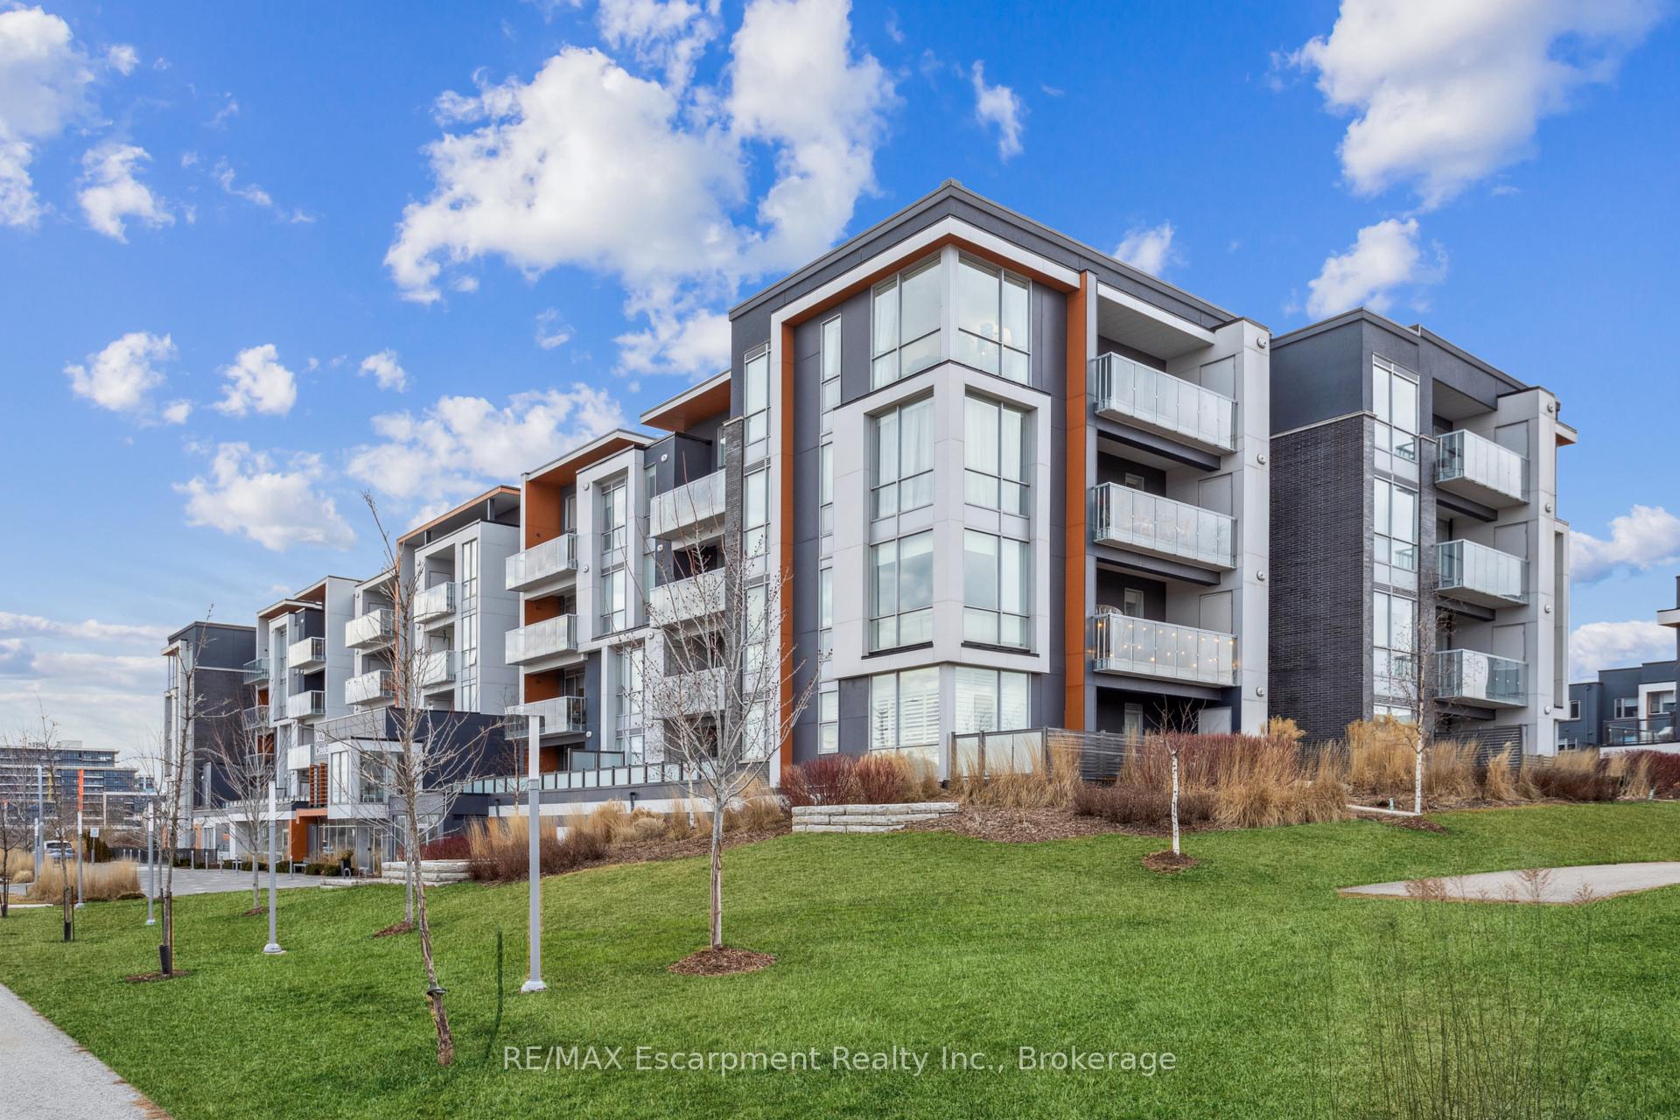
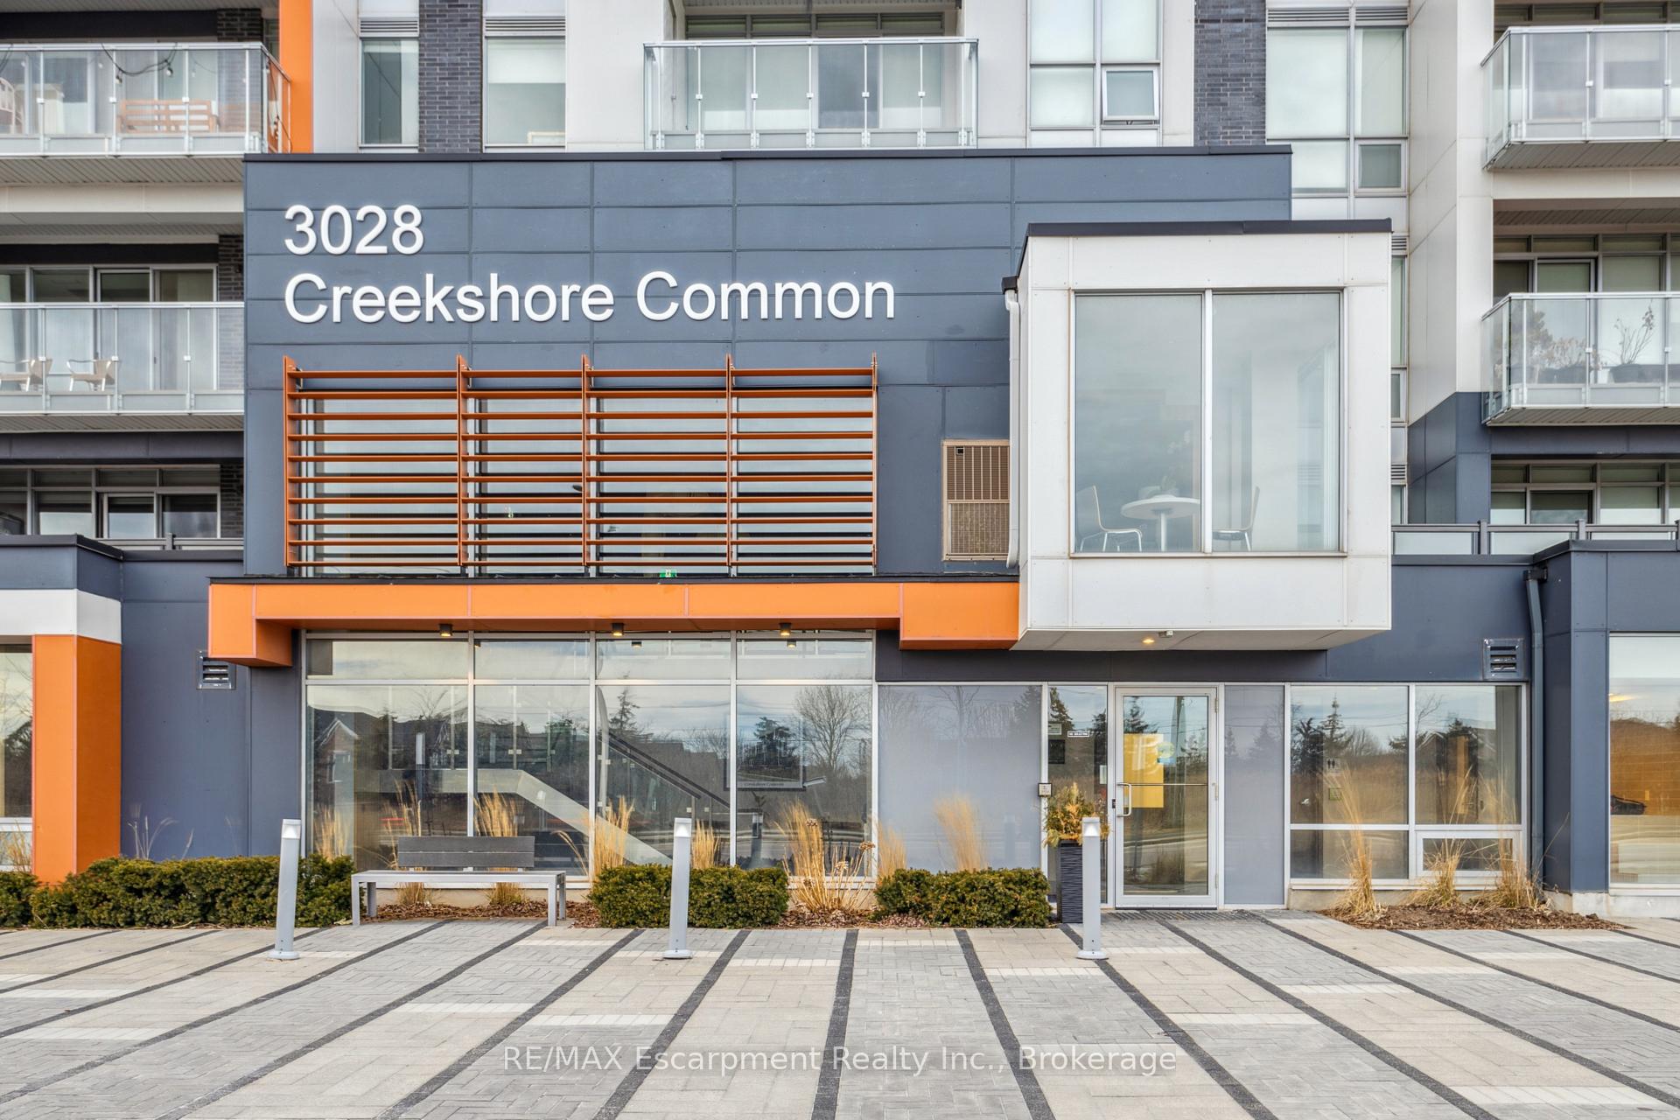
Unit 309, 3028 Creekshore Common
Unit 309, 3028 Creekshore Common
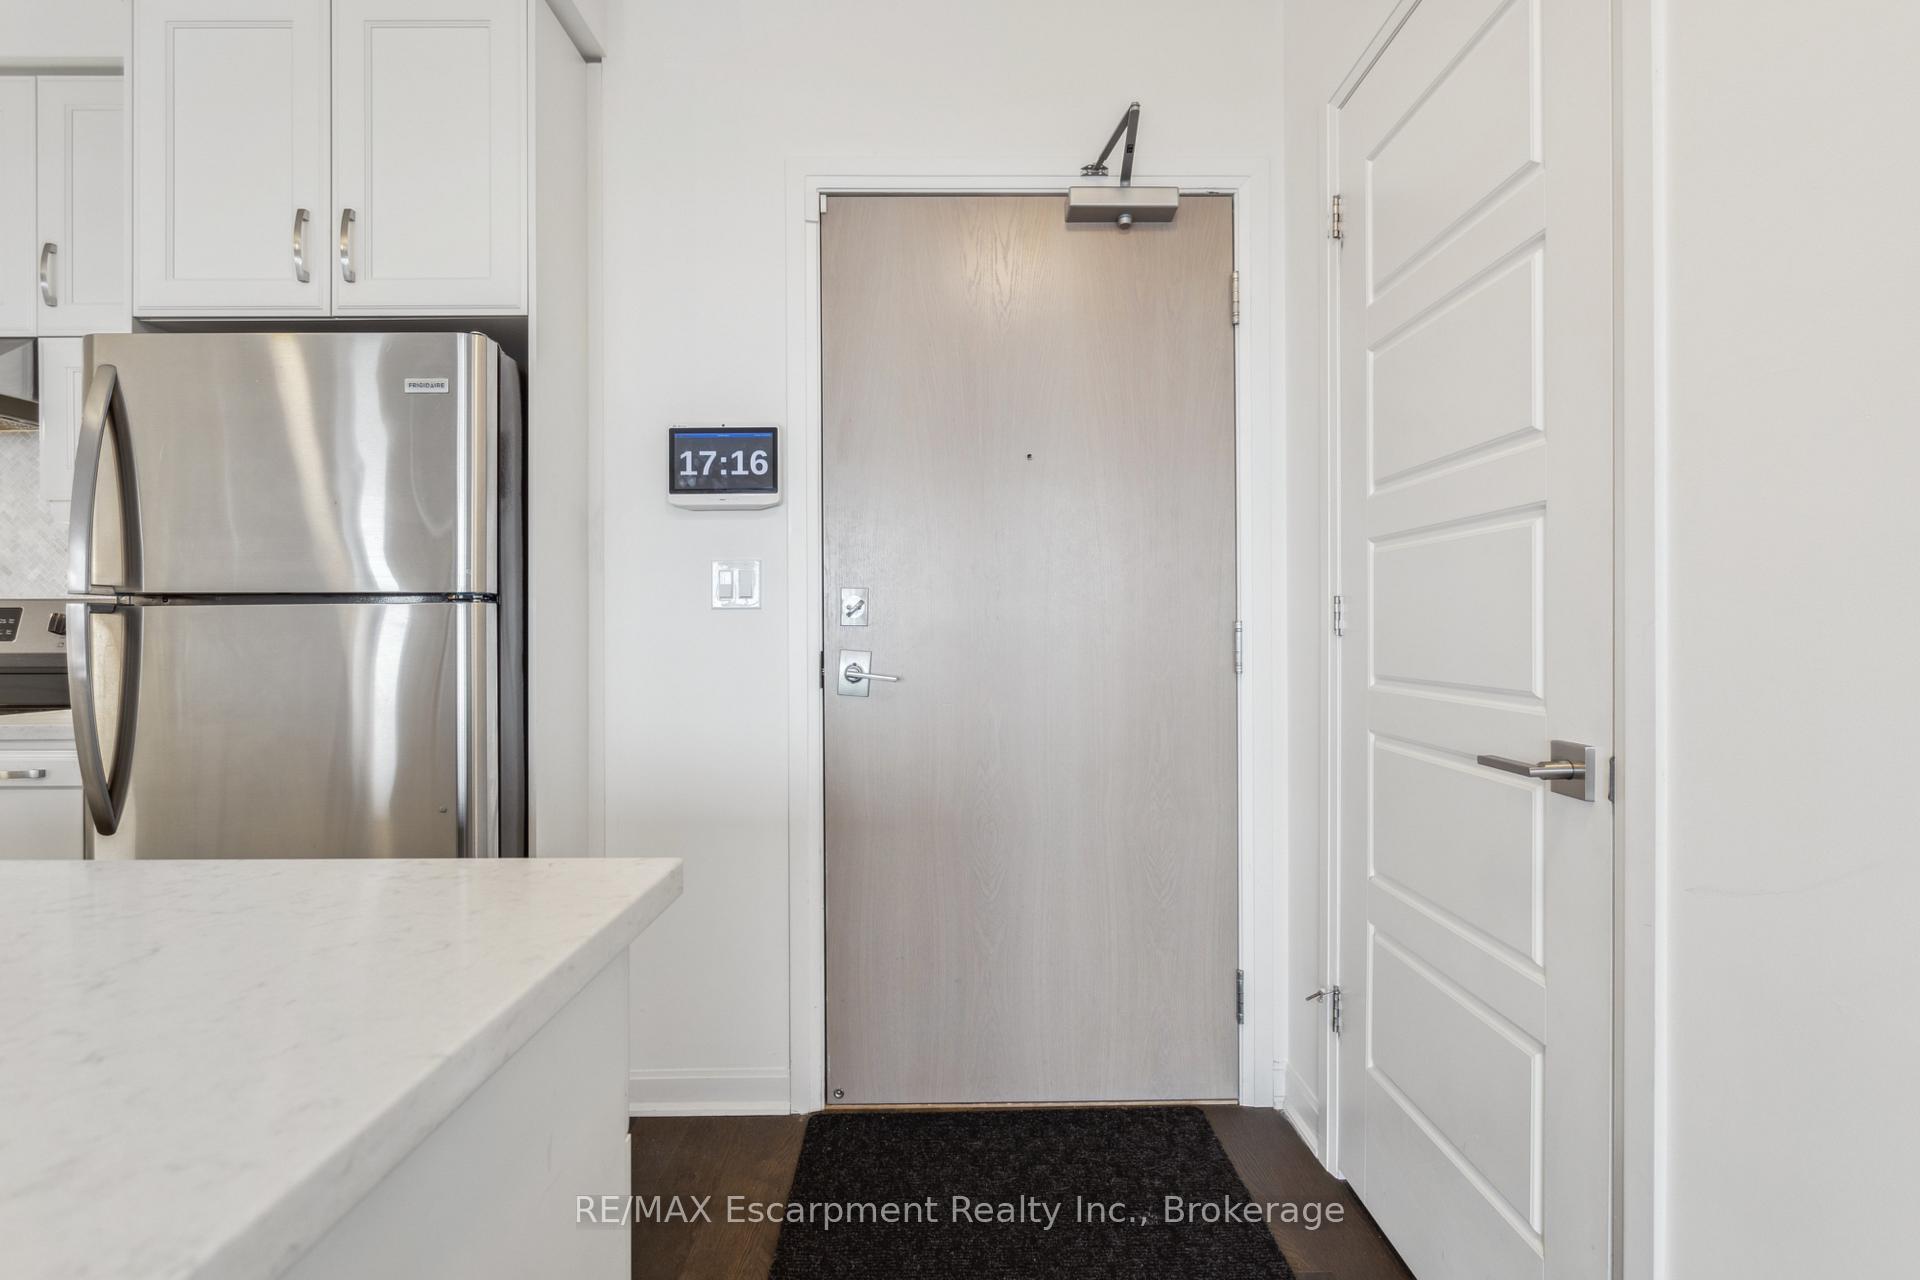 See all 44 photos
Property history
Facts and features
- ExposureSouth
- LaundryEnsuite
- LockerOwned
- BalconyOpen
- Central air
- Gym
- Rooftop deck/garden
- Party room/meeting room
The homeCondo Apartment, Other, Age 6–10 years
- Type: Condo Apartment
- Style: Other
- Age: 6–10 years
- Living space: 900–999 sq ft
- Basement: None
- Exposure: South
- Waterfront: None
InsideEnsuite, Rooms above ground 6, Rooms in the basement 0
- Laundry: Ensuite
- Rooms above ground: 6
- Rooms in the basement: 0
- Bedrooms: 2
- Bathrooms: 2
- Kitchens: 1
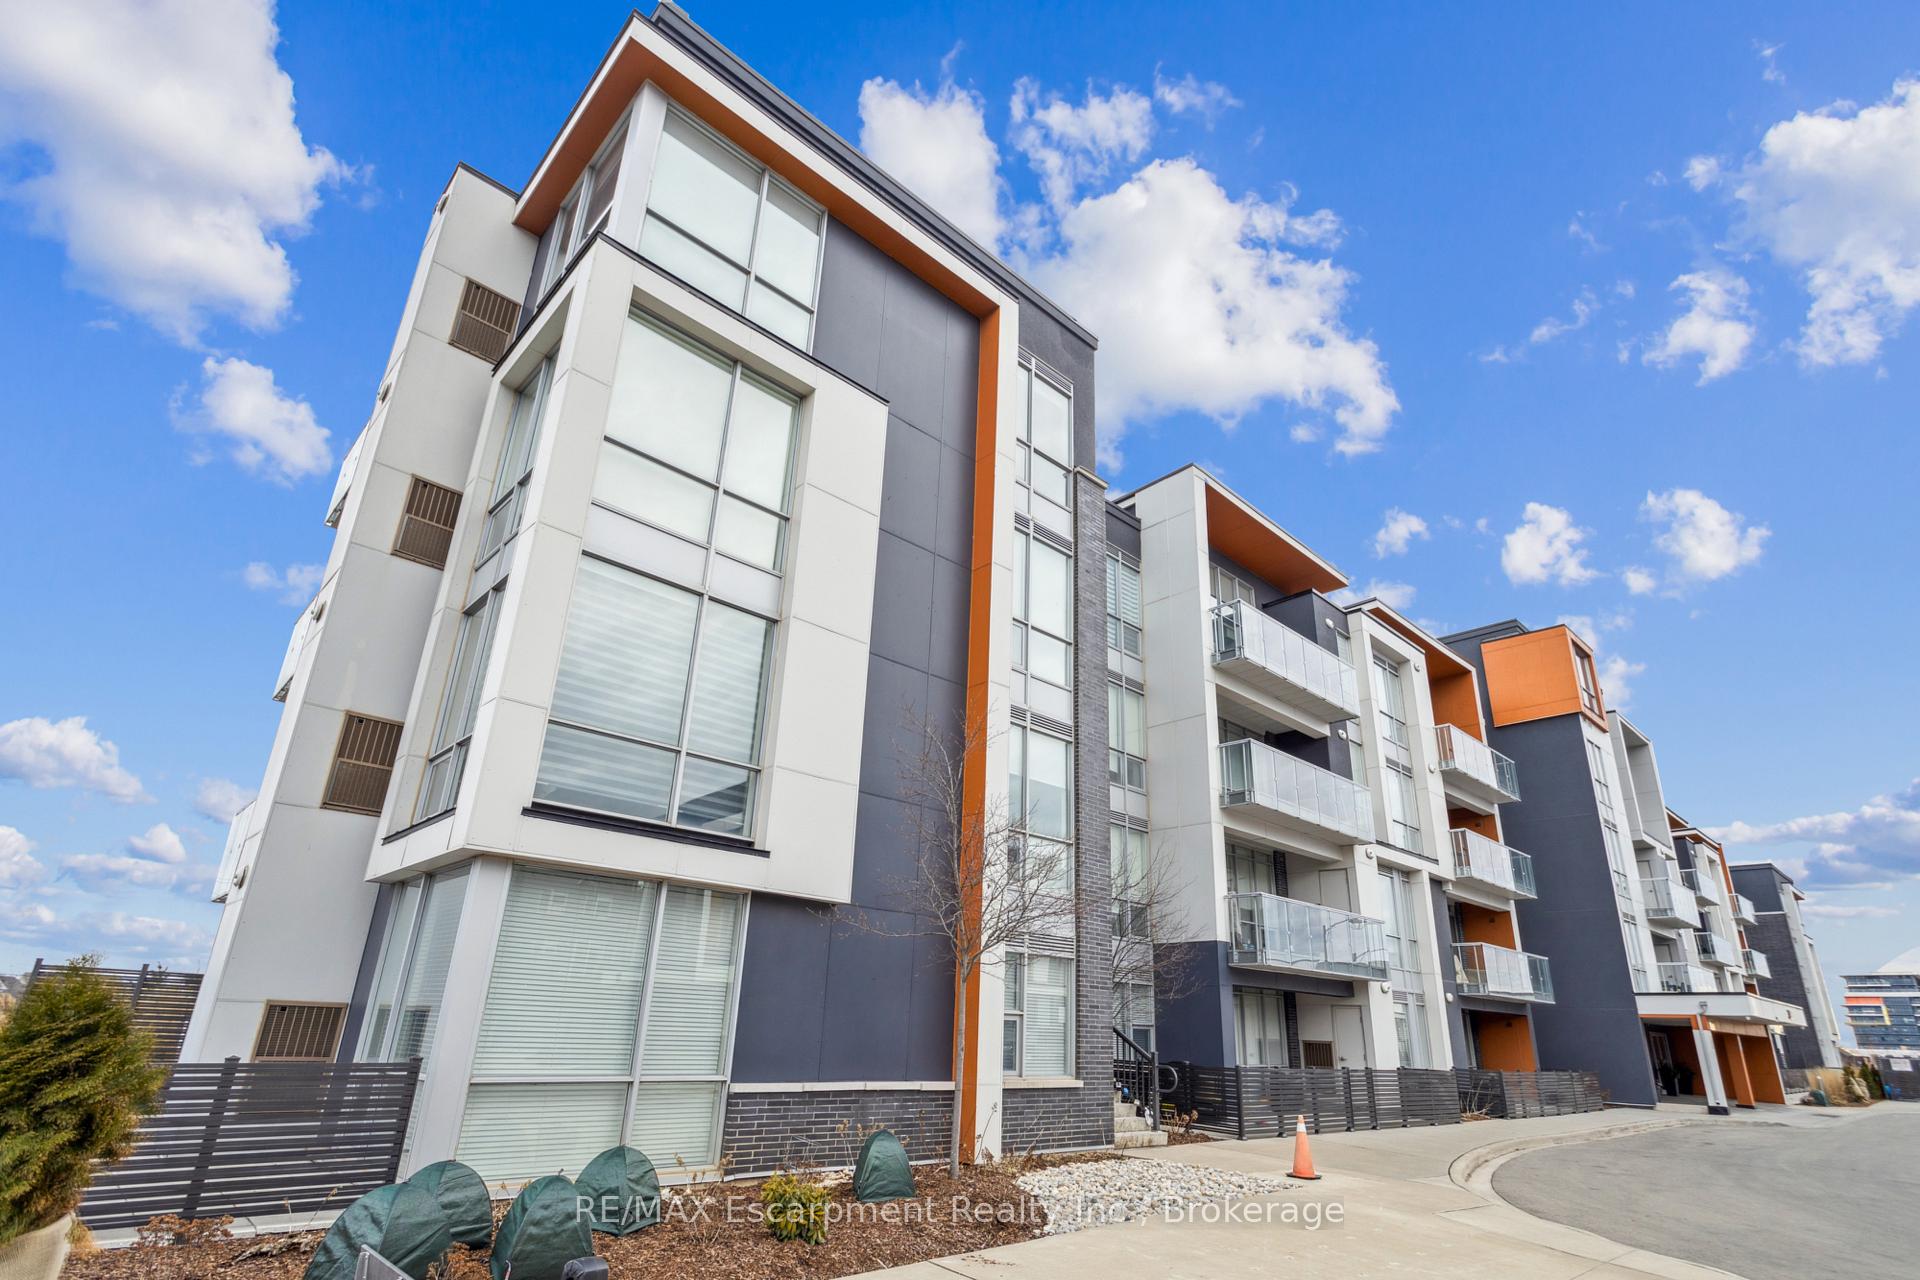
OutsideBrick, stucco (plaster), Flat, Open
- Exterior: Brick, stucco (plaster)
- Roof: Flat
- Balcony: Open
Parking and locker1 Parking, Underground, Parking type Owned
- Spaces: 1 Parking
- Garage: Underground
- Parking type: Owned
- Locker: Owned
- Locker number: P186
BuildingThe Residences of Creekshore Common, Storeys 4, Units 62
- Name: The Residences of Creekshore Common
- Storeys: 4
- Units: 62
- Registered: 2018
- Condo corporation: 690
- Amenities: Gym, rooftop deck/garden, party room/meeting room, visitor parking
- Pets: Allowed
Heating, water and powerForced air, gas, Central air
- Heating: Forced air, gas
- Cooling: Central air
Rent and termsRent $2,875 a month, Entire property, Unfurnished
- Rent: $2,875 a month
- Space for rent: Entire property
- Furnished: Unfurnished
- Lease: 12 months
- Paid: Monthly
- Rent includes: Common elements, building insurance, parking
- Deposit: Required
- Credit check: Required
- Employment letter: Required
- Rental application: Required
- References: Required
Listing detailsW12372804, Rented, Sep 1, 2025
- MLS® number: W12372804
- Status: Rented
- Listed on: Sep 1, 2025
- Days on market: 49
- Updated: Oct 20, 2025
- Possession: 2025-10-01 / 1-29 days
- Occupied by: Tenant
- Listing brokerage: RE/MAX Escarpment Realty Inc., Brokerage
About this home
Unit 309, 3028 Creekshore Common, Oakville (Glenorchy), ON L6M 5K6
Welcome to this stunning two-bedroom, two-bathroom condo that perfectly balances modern living with thoughtful design. This bright 970 square foot home features an open concept layout that seamlessly connects your living spaces, making it ideal for both daily life and entertaining guests. The kitchen showcases beautiful quartz countertops and stainless steel appliances that will make your inner chef smile with satisfaction. The desirable split bedroom layout offers privacy and functionality, with the primary bedroom positioned away from the second bedroom for optimal comfort. Situated in Oakville's coveted Glenorchy community, the area boasts excellent walkability, with Harman Gate Soccer Field and recreational spaces just minutes away. Families will appreciate the proximity to quality schools, including nearby Oodenawi Public School and St. Ignatius of Loyola Secondary School, while daily conveniences like grocery stores ensure your shopping needs are easily met. The building itself reflects superior construction quality, offering residents peace of mind and long-term value. This isn't just another condo development it's a carefully crafted community where attention to detail shows in every corner. Lions Valley Park provides additional green space for weekend adventures, while the neighborhood's mature infrastructure creates a sense of established community living. Whether you're a first-time buyer, downsizing, or looking for an investment property, this unit delivers the perfect combination of location, quality, and modern amenities. The split bedroom configuration maximizes both privacy and functionality, making this home as practical as it is beautiful.
Ask about this home
A HOMEH agent will answer your questions about this home.
Know more about The Residences of Creekshore Common
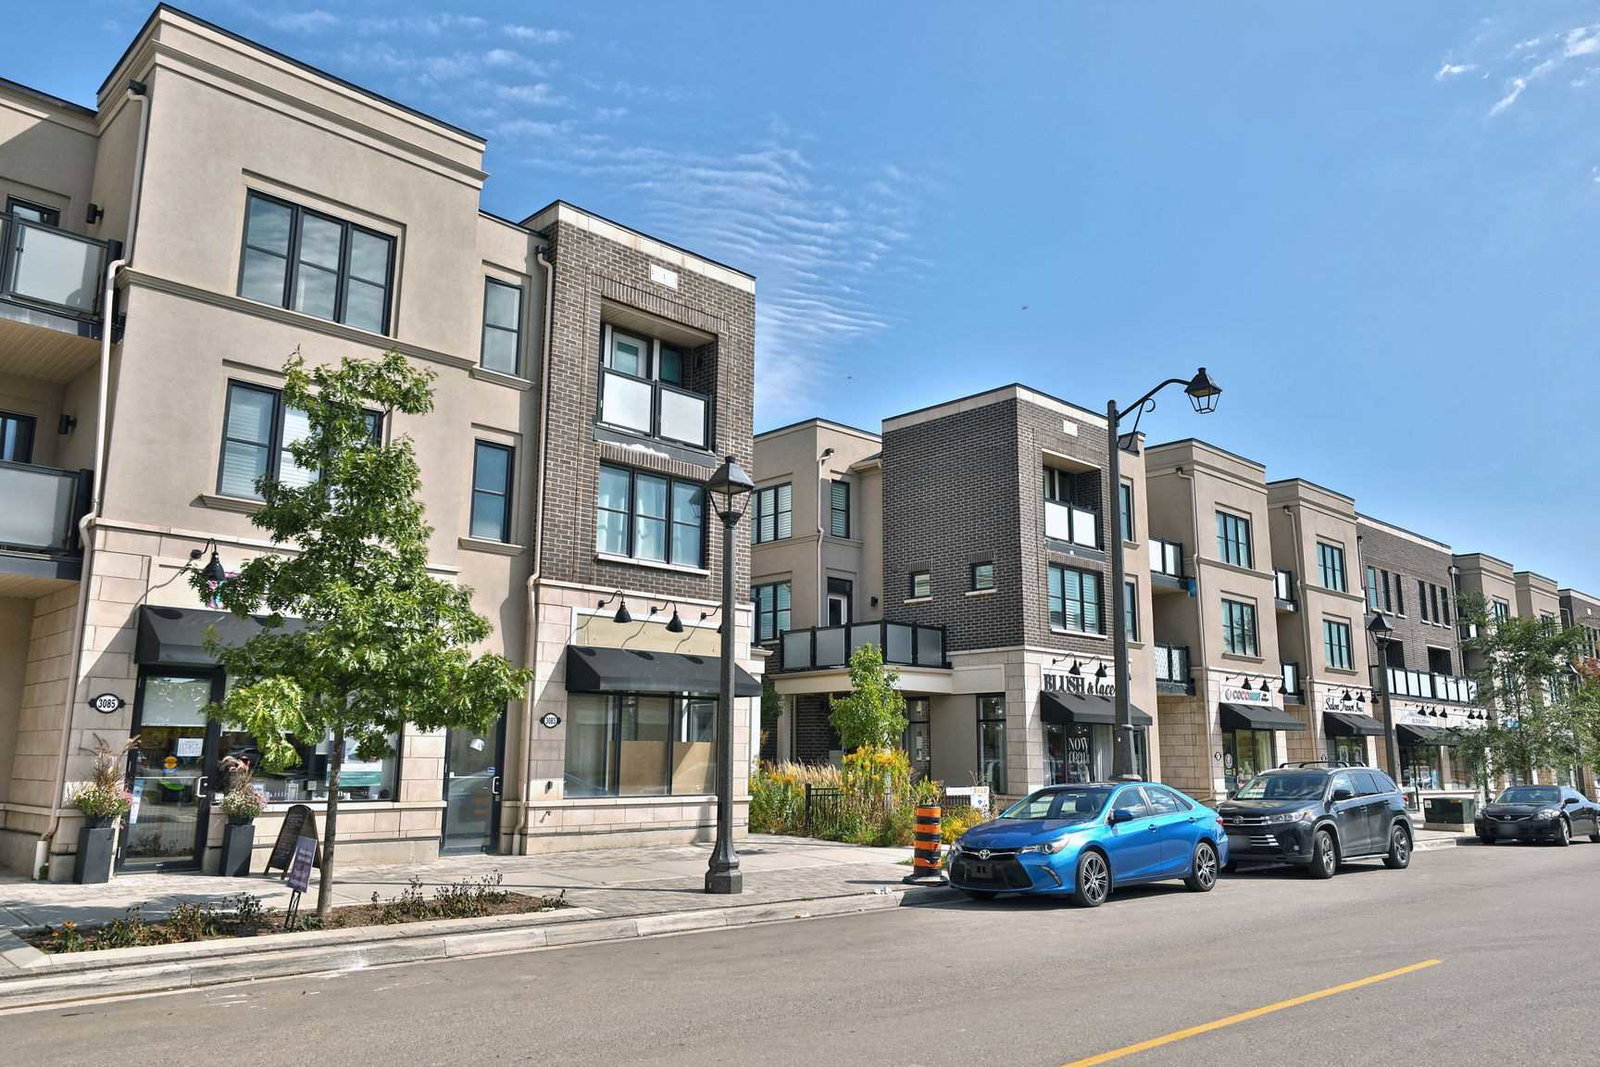
Condo building · 3028-3052 Creekshore Common
The Residences of Creekshore Common is a 4-storey condo with 62 suites, built in 2018 by Mattamy Homes Canada. No units are on the market here right now.
- 4storeys
- 62suites
- 2018built
No similar units for rent in The Residences of Creekshore Common right now.
Around this home
Daily convenience, out of 100, from the distances below
Schools nearby
School rating, out of 10.
Helpful calculators
Your HOMEH agent

"I would see it this week."