

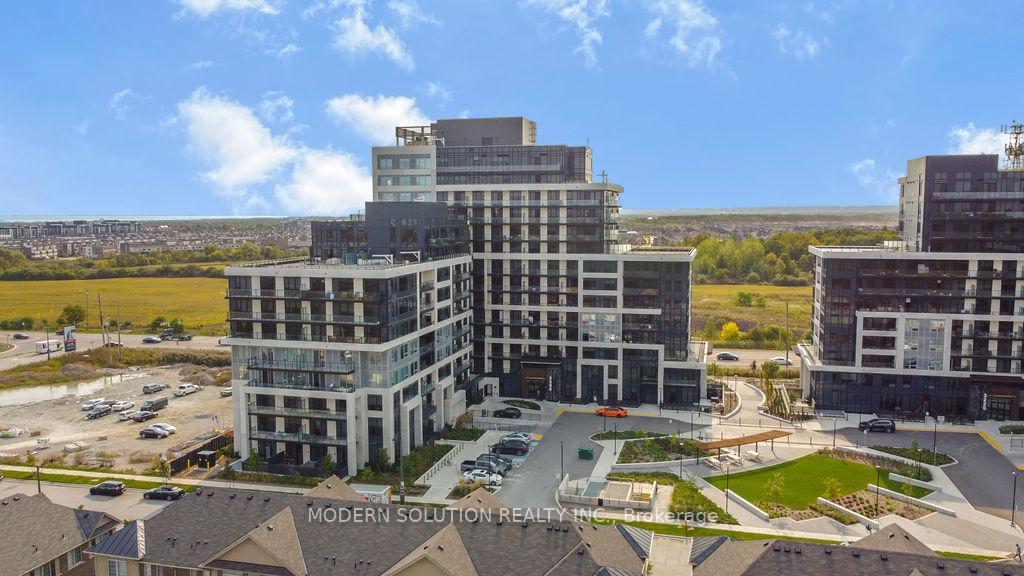
Unit 426, 3200 William Coltson Avenue
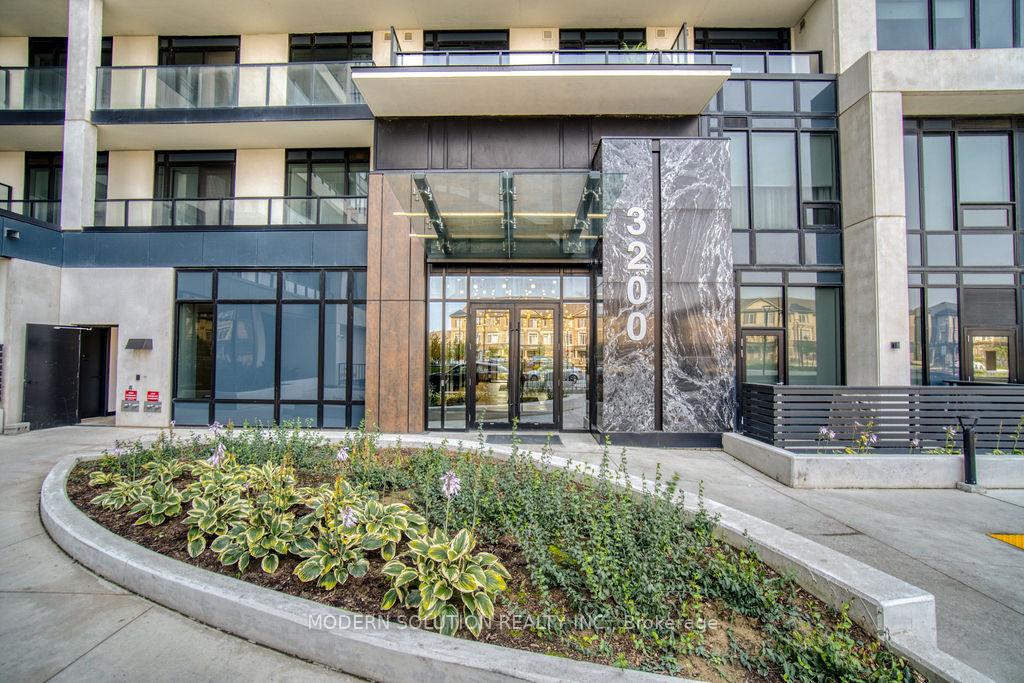
Unit 426, 3200 William Coltson Avenue
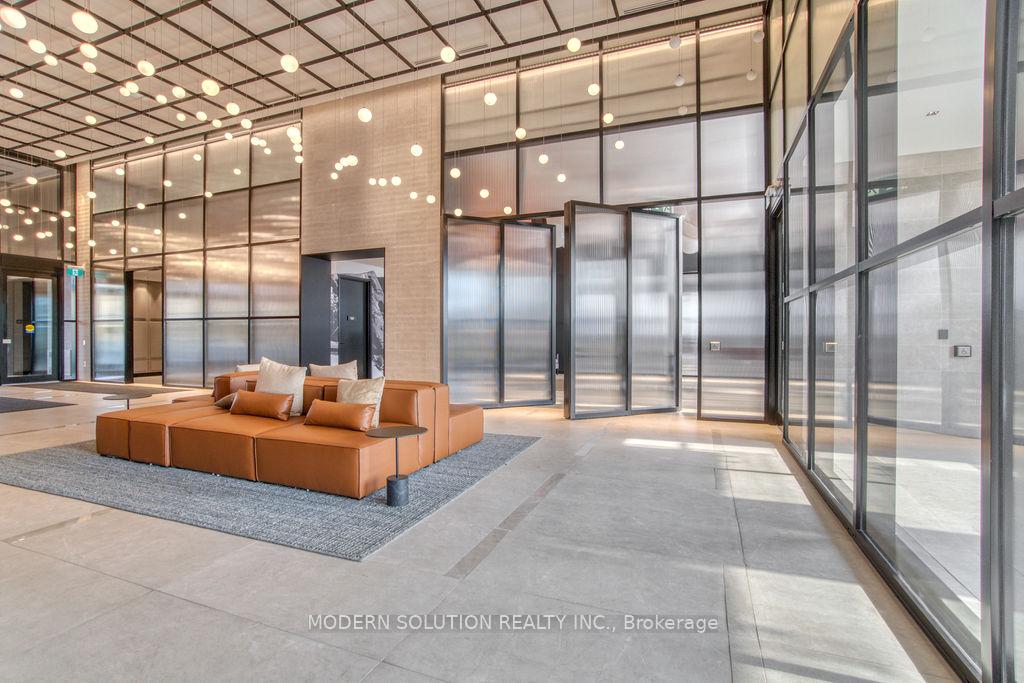 See all 29 photos
Property history
Facts and features
- ExposureEast
- LaundryIn-suite
- LockerExclusive
- BalconyOpen
- Central air
- Rooftop deck/garden
- Party room/meeting room
- Gym
- Exercise room
The homeCondo Apartment, Apartment, 600–699 sq ft
- Type: Condo Apartment
- Style: Apartment
- Living space: 600–699 sq ft
- Basement: None
- Exposure: East
InsideIn-suite laundry, Elevator Yes, Rooms above ground 4
- Laundry: In-suite laundry
- Elevator: Yes
- Rooms above ground: 4
- Bedrooms: 1 + 1 in the basement
- Bathrooms: 1
- Kitchens: 1
OutsideOther, Open
- Exterior: Other
- Balcony: Open
Parking and locker1 Parking, Underground, Parking type Owned
- Spaces: 1 Parking
- Garage: Underground
- Parking type: Owned
- Driveway: Underground
- Locker: Exclusive
- Locker number: 203
- Locker level: P3
BuildingUpper West Side Condos, Storeys 14, Units 266
- Name: Upper West Side Condos
- Storeys: 14
- Units: 266
- Registered: 2022
- Condo corporation: 757
- Amenities: Visitor parking, rooftop deck/garden, game room, party room/meeting room, gym, exercise room
- Pets: Not allowed
Heating, water and powerForced air, gas, Central air
- Heating: Forced air, gas
- Cooling: Central air
Rent and termsRent $2,500 a month, Entire property, Unfurnished
- Rent: $2,500 a month
- Space for rent: Entire property
- Furnished: Unfurnished
- Lease: 12 months
- Paid: Monthly
- Rent includes: Building insurance, high speed internet, parking, common elements, building maintenance
- Deposit: Required
- Credit check: Required
- Employment letter: Required
- Rental application: Required
- References: Required
IncludedS/s fridge, s/s stove, s/s built-in dishwasher, s/s microwave, laundry stacked washer & dryer, bell fiber internet
- Included: S/s fridge, s/s stove, s/s built-in dishwasher, s/s microwave, laundry stacked washer & dryer, bell fiber internet
NearbyPublic transit, golf, park, hospital, rec./commun.centre
- Close to: Public transit, golf, park, hospital, rec./commun.centre
Listing detailsW9385071, Rented, Oct 7, 2024
- MLS® number: W9385071
- Status: Rented
- Listed on: Oct 7, 2024
- Days on market: 72
- Updated: Dec 18, 2024
- Possession: Immediately
- Occupied by: Vacant
- Listing brokerage: MODERN SOLUTION REALTY INC.
About this home
Unit 426, 3200 William Coltson Avenue, Oakville (Joshua Meadows), ON L6H 7W6
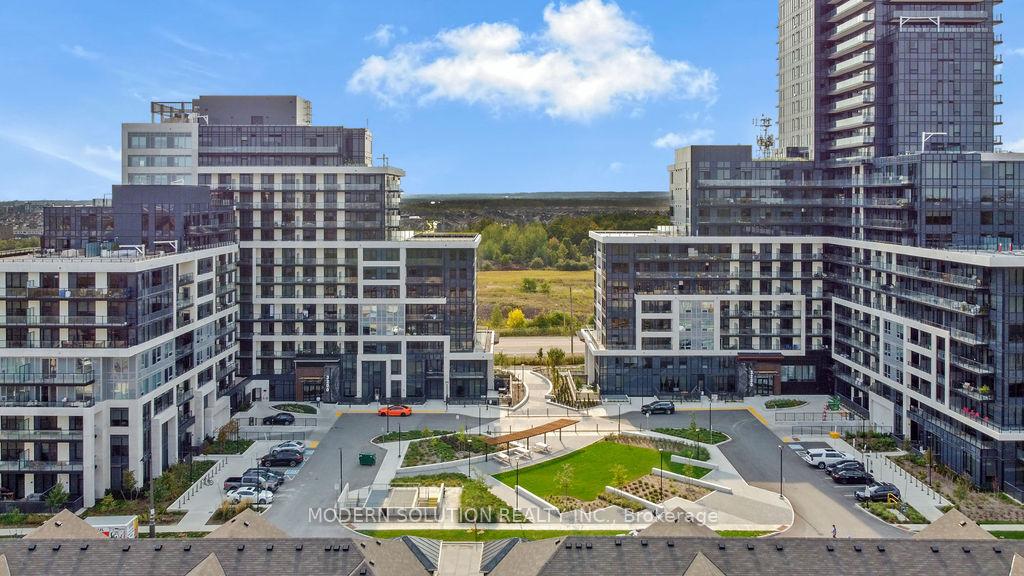
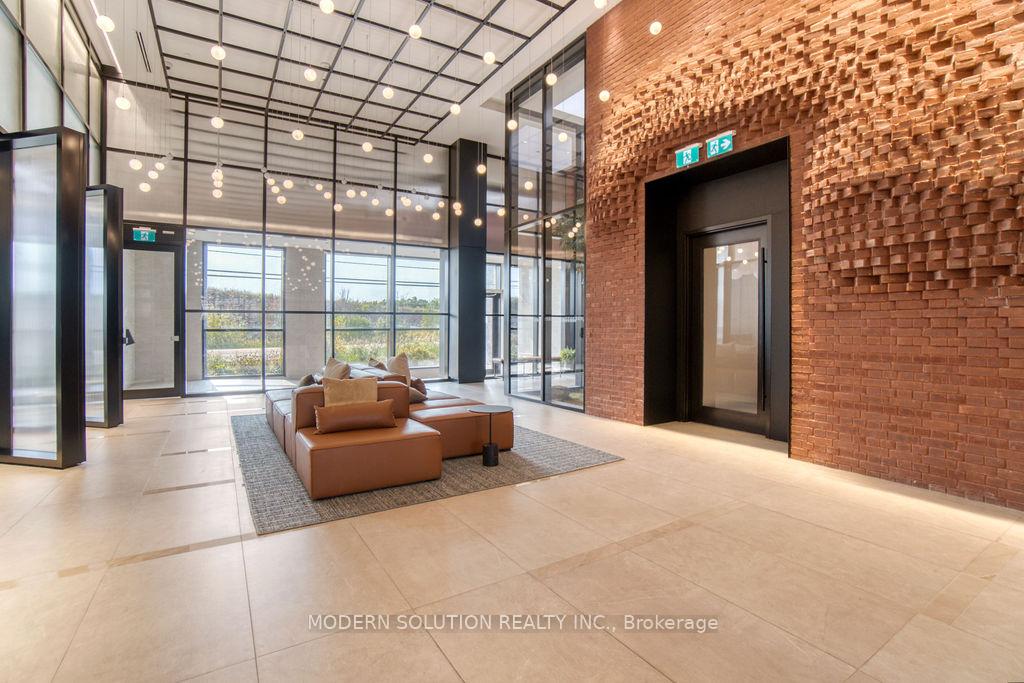
Welcome to your new home in one of Branthaven's beautifully built upper west side condos, just a year old. This contemporary 1-bedroom plus den unit offers a modern living space with versatile options, perfect for those seeking comfort and style in their rental home. Spanning 660 sq ft + 40sq ft of balcony this condo features an inviting open layout with 9-foot ceilings and unobstructed views, creating a bright atmosphere. The kitchen is a chef's dream, complete with stainless steel appliances, quartz countertops, and a stylish island. Soft-close cabinets, pot lights, and undermount LED strip lighting enhance both functionality and ambiance. This smart home includes a cutting-edge Smart One system with geothermal heating and cooling for energy efficiency. Enjoy the convenience of keyless entry with a digital lock and integrated smart locks for added security. The unit also features convenient ensuite laundry for added ease. The unit comes with one designated parking spot and a storage locker, perfect for downsizers looking to simplify their lives. Accessibility is prioritized with wide doors leading to the unit, bedroom, and bath. Located just minutes from Highways 403, 407, 401, and the QEW, commuting is a breeze. Public transportation is easily accessible, with bus services right outside your door and the Uptown Core Bus Terminal a 10-minute walk away. Sheridan College is a 5-minute drive, and you'll be close to Oakville Trafalgar Memorial Hospital and Oakville Place, offering all essentials nearby. Enjoy impressive amenities, including an 11th floor Chef-Inspired Entertainment Kitchen and Lounge, Executive Concierge, Fitness Centre, Social Lounge, Coworking Space, Yoga Studio, Party Room with Entertainment Kitchen, Pet Wash Station, and a stunning Rooftop Terrace for relaxation.
Ask about this home
A HOMEH agent will answer your questions about this home.
Know more about Upper West Side Condos

Condo building · 3220 William Coltson Avenue
Upper West Side Condos is a 14-storey condo with 266 suites, built in 2022 by Branthaven Homes. Right now 6 for sale and 10 for rent are on the market here.
- 14storeys
- 266suites
- $697/sq ft
- 2022built
No similar units for rent in Upper West Side Condos right now.
Around this home
Daily convenience, out of 100, from the distances below
Schools nearby
School rating, out of 10.
Helpful calculators
Your HOMEH agent

"I would see it this week."