

303 Watson Avenue
303 Watson Avenue
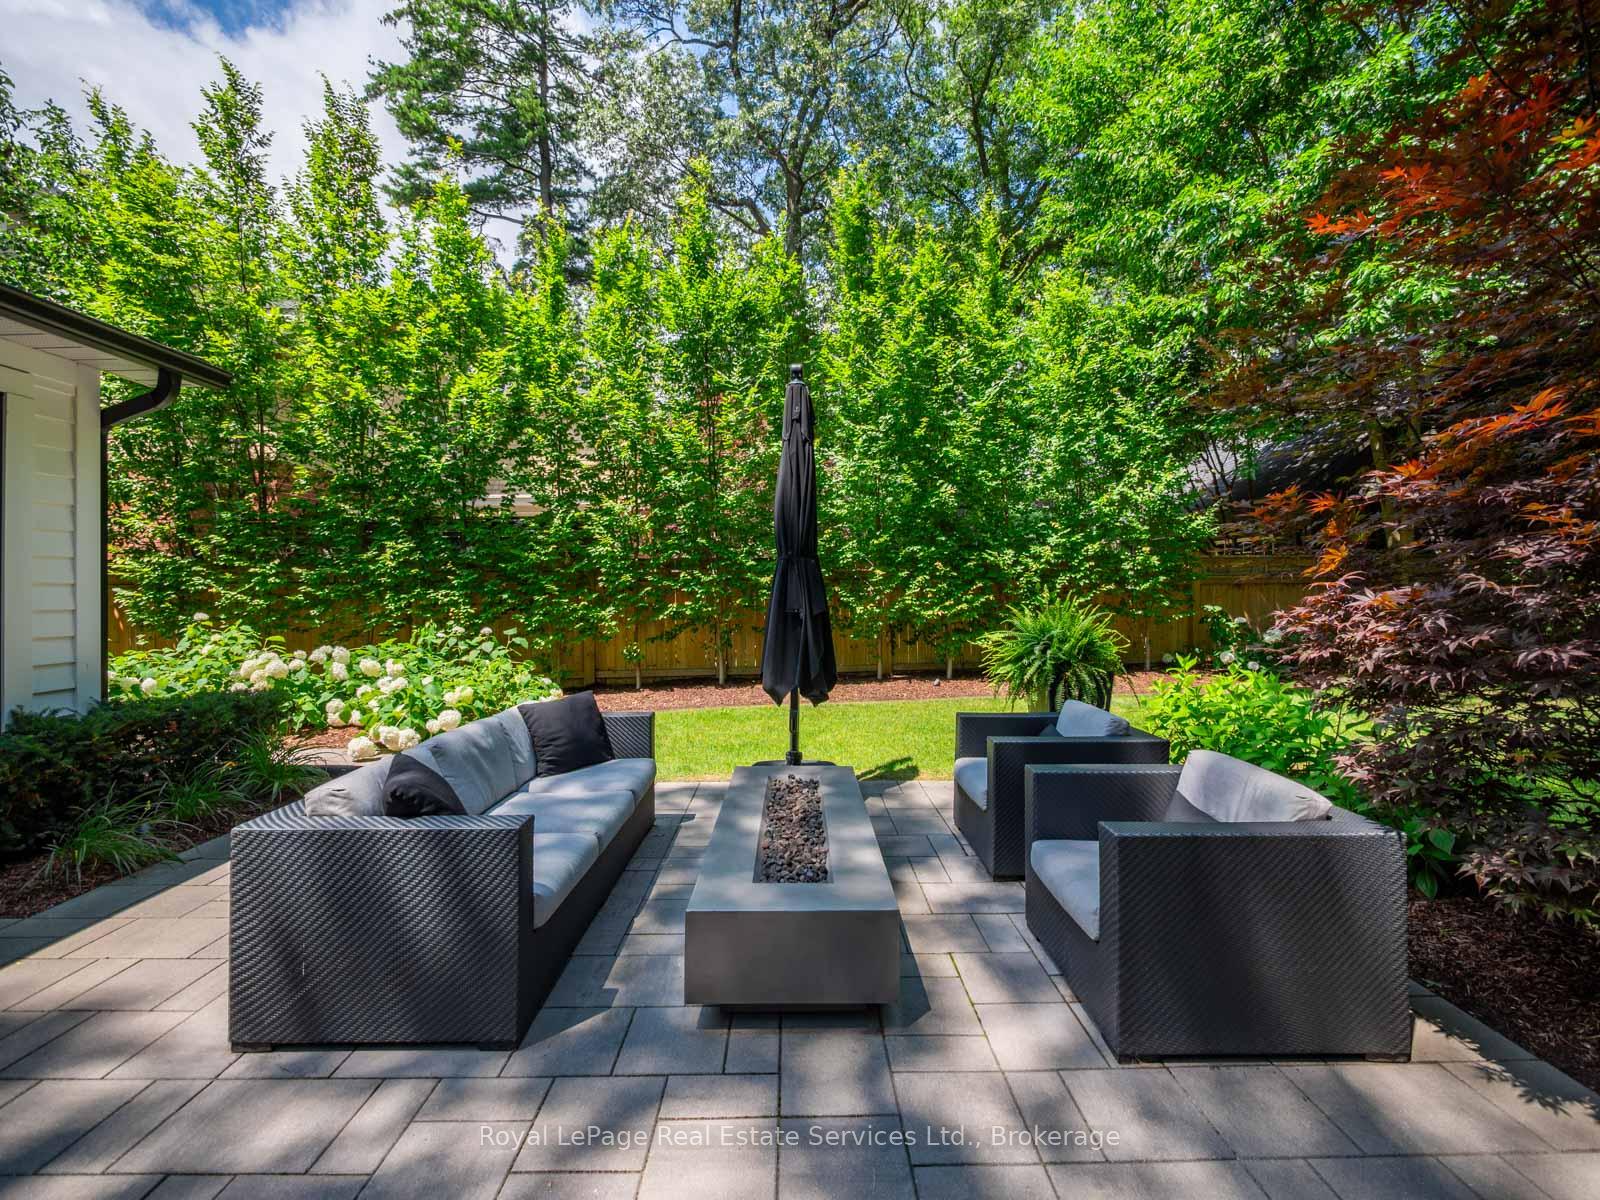 See all 42 photos
Property history
- $3,198,000TerminatedList: 2026-07-23|End: 2026-07-31|8 daysW13599614
Facts and features
- BasementFinished
- Age of home51–99 years
- Price per sq ft~$1,827
- Water, sewerMunicipal
- Fireplace
- Central air
The homeDetached, 2-storey, Age 51–99 years
- Type: Detached
- Style: 2-storey
- Age: 51–99 years
- Living space: 1,500–2,000 sq ft
- Basement: Full, finished
InsideFireplace Yes, natural gas, wood, Lower level, Bar fridge, carpet free, auto garage door remote
- Fireplace: Yes, natural gas, wood
- Laundry: Lower level
- Features: Bar fridge, carpet free, auto garage door remote
- Rooms above ground: 7
- Rooms in the basement: 3
- Bedrooms: 3 + 1 in the basement
- Bathrooms: 3
- Kitchens: 1
- Family room: Yes
Outside and lotWood, Asphalt shingle, Concrete, block
- Exterior: Wood
- Roof: Asphalt shingle
- Foundation: Concrete, block
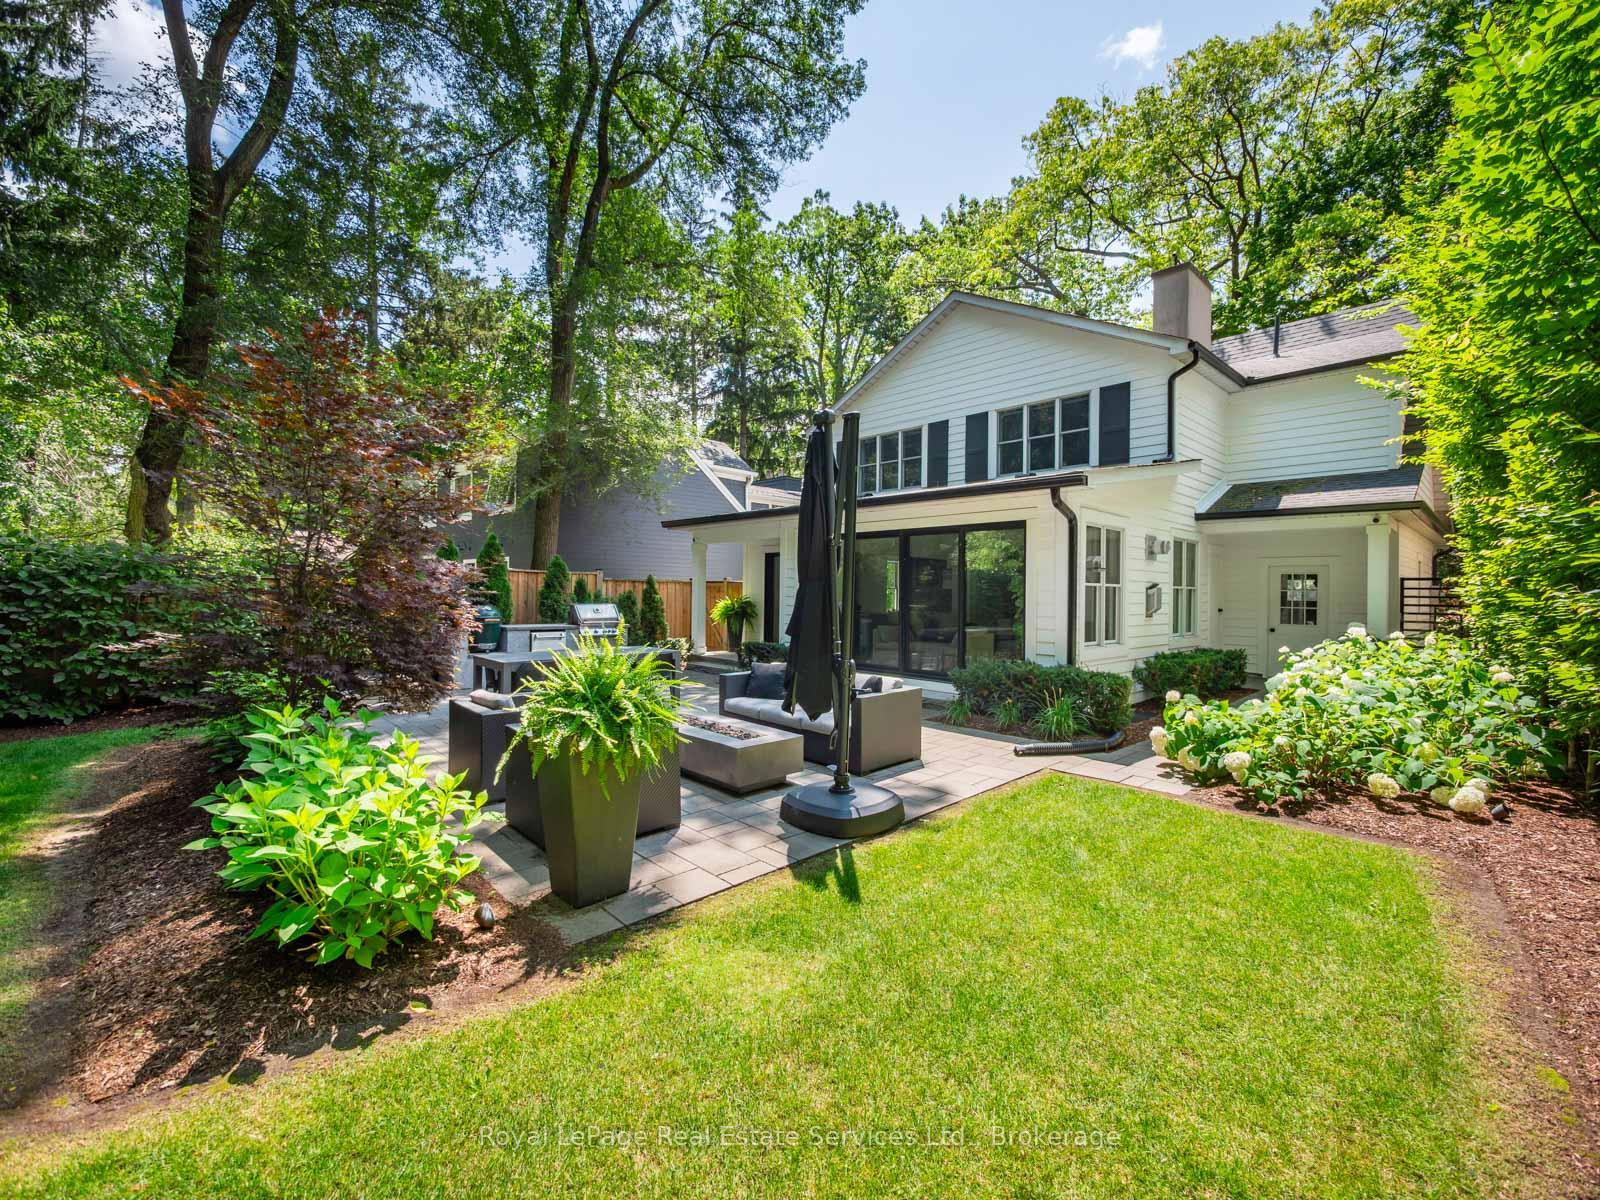
- Features: Lawn sprinkler system, landscaped, patio, built-in-bbq
- Size: 50 × 150 ft
- Zoning: RL3-0 sp:10
Parking1 Garage, Attached, Private double
- Spaces: 1 Garage
- Garage: Attached
- Driveway: Private double
Heating, water and powerForced air, gas, Central air, Municipal water
- Heating: Forced air, gas
- Cooling: Central air
- Water: Municipal water
- Sewer: Municipal sewer
Costs and taxesTaxes $10,141 a year, HST included in the price
- Taxes, 2025: $10,141 a year
- HST: HST included in the price
Included in the saleFridge, stove, dishwasher, beverage fridge, outdoor fridge, built-in gas barbecue, washer, dyer, all light fixtures, all window coverings, irrigation system, security system cameras. hot water heater. garage door opener & remote., Green egg bbq
- Included: Fridge, stove, dishwasher, beverage fridge, outdoor fridge, built-in gas barbecue, washer, dyer, all light fixtures, all window coverings, irrigation system, security system cameras. hot water heater. garage door opener & remote.
- Not included: Green egg bbq
Listing detailsW13599614, Terminated, Jul 23, 2026
- MLS® number: W13599614
- Status: Terminated
- Listed on: Jul 23, 2026
- Days on market: 8
- Updated: Jul 31, 2026
- Possession: Flexible
- Occupied by: Owner
- Listing brokerage: Royal LePage Real Estate Services Ltd., Brokerage
About this home
303 Watson Avenue, Oakville (Old Oakville), ON L6J 3V3
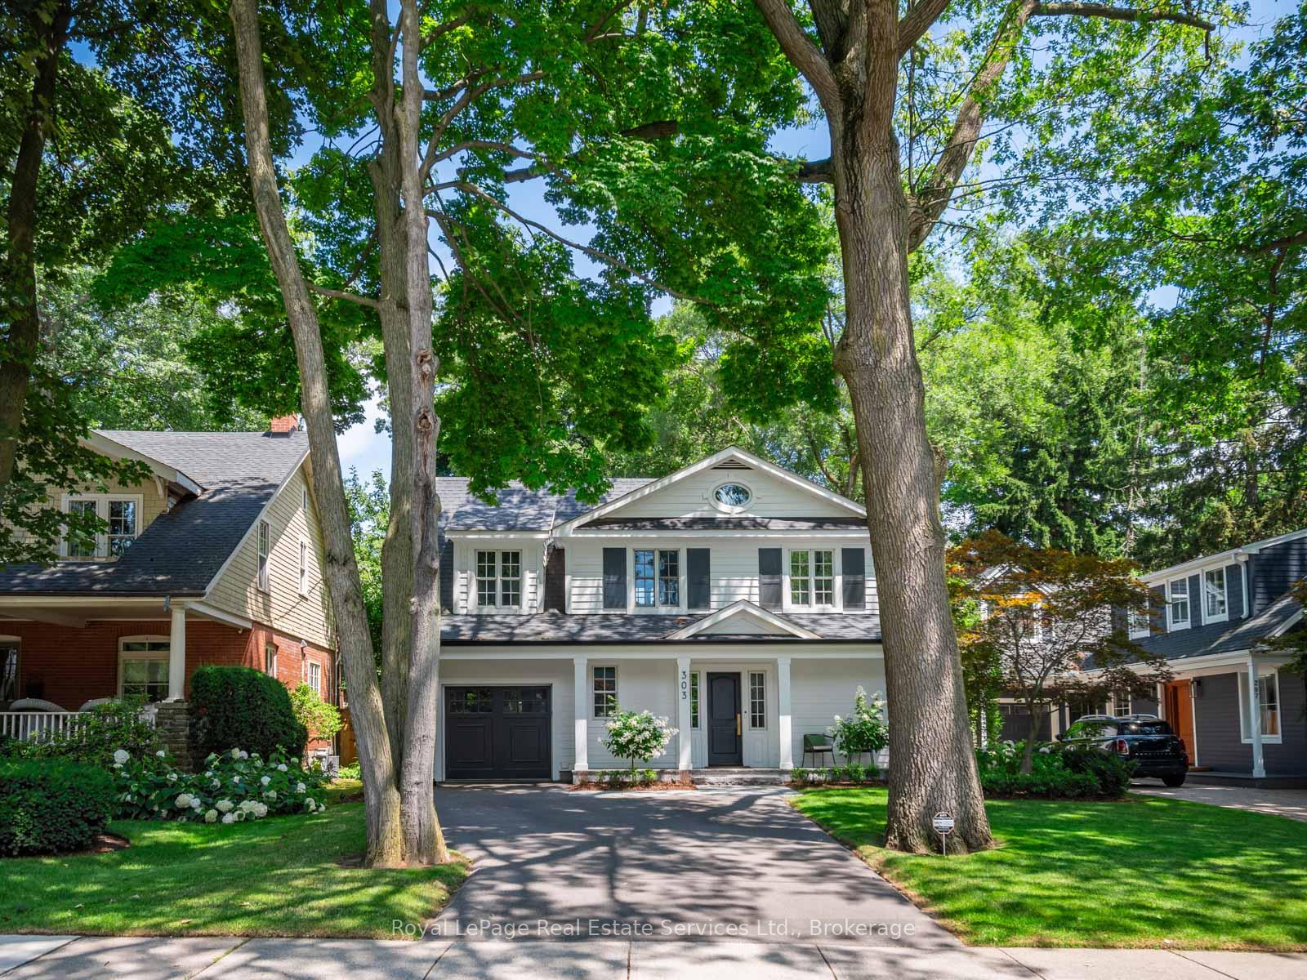
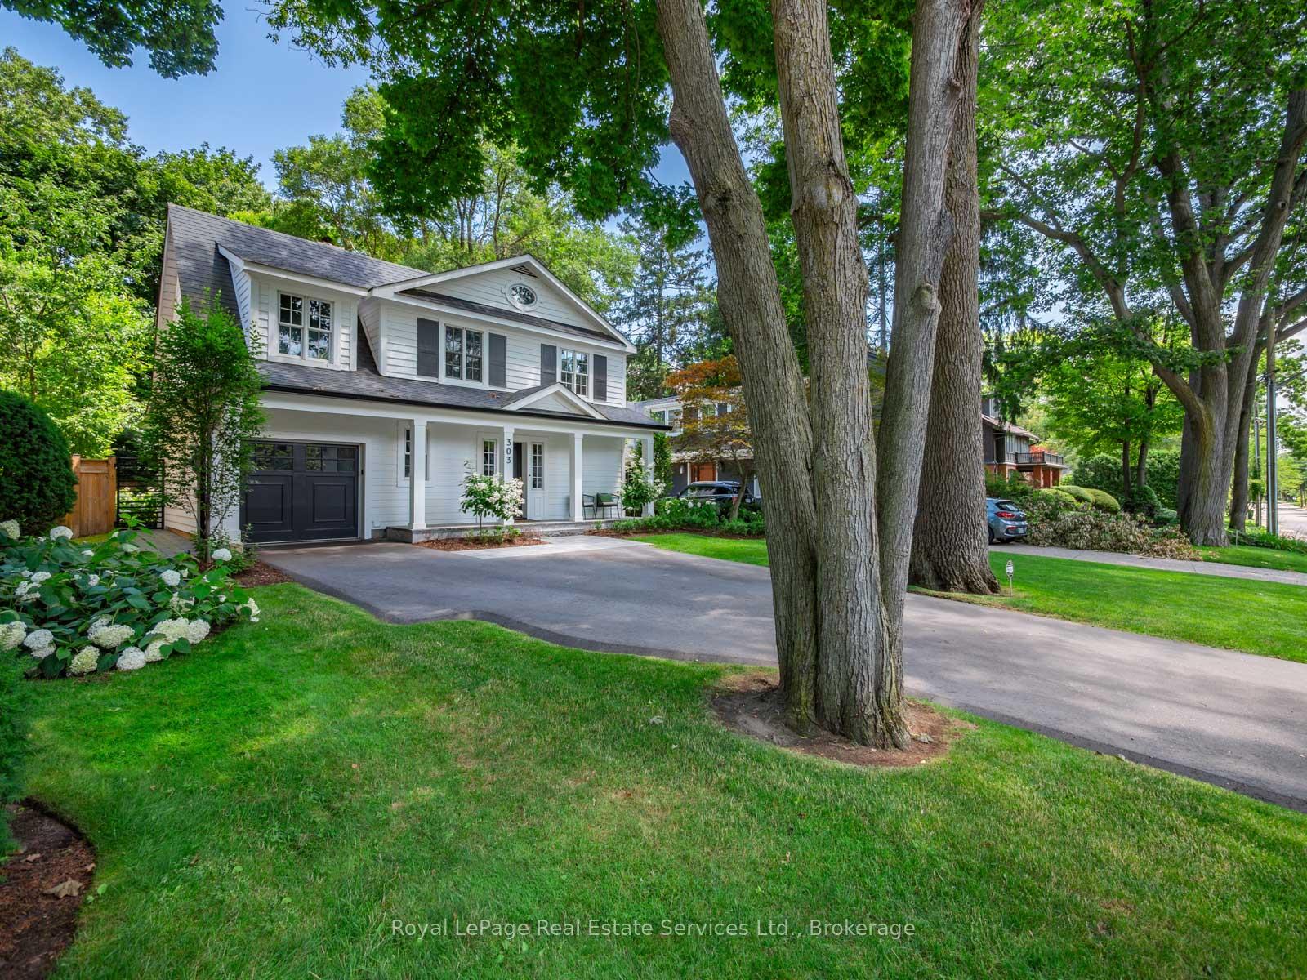
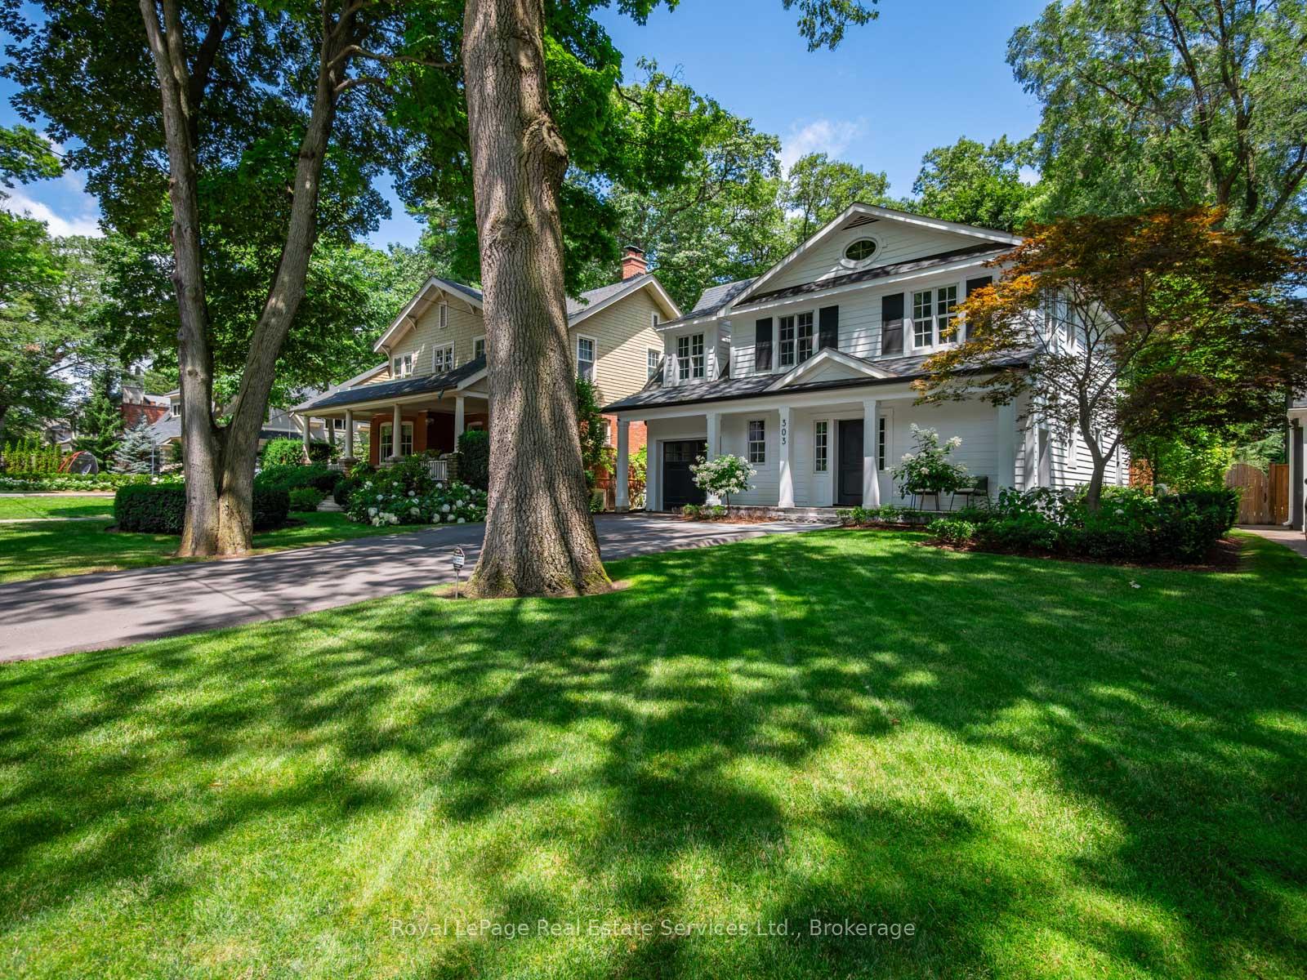
Set on a high sought-after, tree-lined street in the heart of Old Oakville, this beautifully renovated residence offers refined, move-in ready living in one of the town's most coveted neighbourhoods. Bright, sophisticated interiors are defined by wide-plank white oak floors, clean architectural lines and an effortless connection to the outdoors.At the heart of the home, the custom kitchen features sleek cabinetry, quartz countertops, premium appliances and a beverage fridge, flowing seamlessly into the breakfast area and inviting great room. A striking three-sided gas fireplace creates a natural focal point, while expansive four-panel Kolbe sliding doors open to a private backyard designed for everyday enjoyment and exceptional entertaining.The professionally landscaped gardens offer a true outdoor retreat, complete with a spacious lounge centred, dining terrace, built-in outdoor kitchen with gas barbecue and beverage fridge, mature privacy plantings and a generous lawn.The upper floor offers three well-proportioned bedrooms, including a tranquil primary suite overlooking the gardens with a walk-in closet and beautifully appointed five-piece ensuite featuring double vanities, a soaker tub and glass shower. Two additional bedrooms and a family bathroom complete this level.The finished lower level, with its side entrance, adds exceptional flexibility with a fourth bedroom, recreation room and versatile space ideally suited for a home office, gym or guest accommodation.Perfectly positioned just moments from the lake, downtown Oakville, the New Central Public School, Oakville Trafalgar High School, Whole Foods, the GO Station, and exception recreation facilities and parks. This is a rare opportunity to enjoy an outstanding home in one of Oakville's most established and sought-after neighbourhoods.
Ask about this home
A HOMEH agent will answer your questions about this home.
Around this home
Daily convenience, out of 100, from the distances below
Schools nearby
School rating, out of 10.
Helpful calculators
Your HOMEH agent

"I would see it this week."