

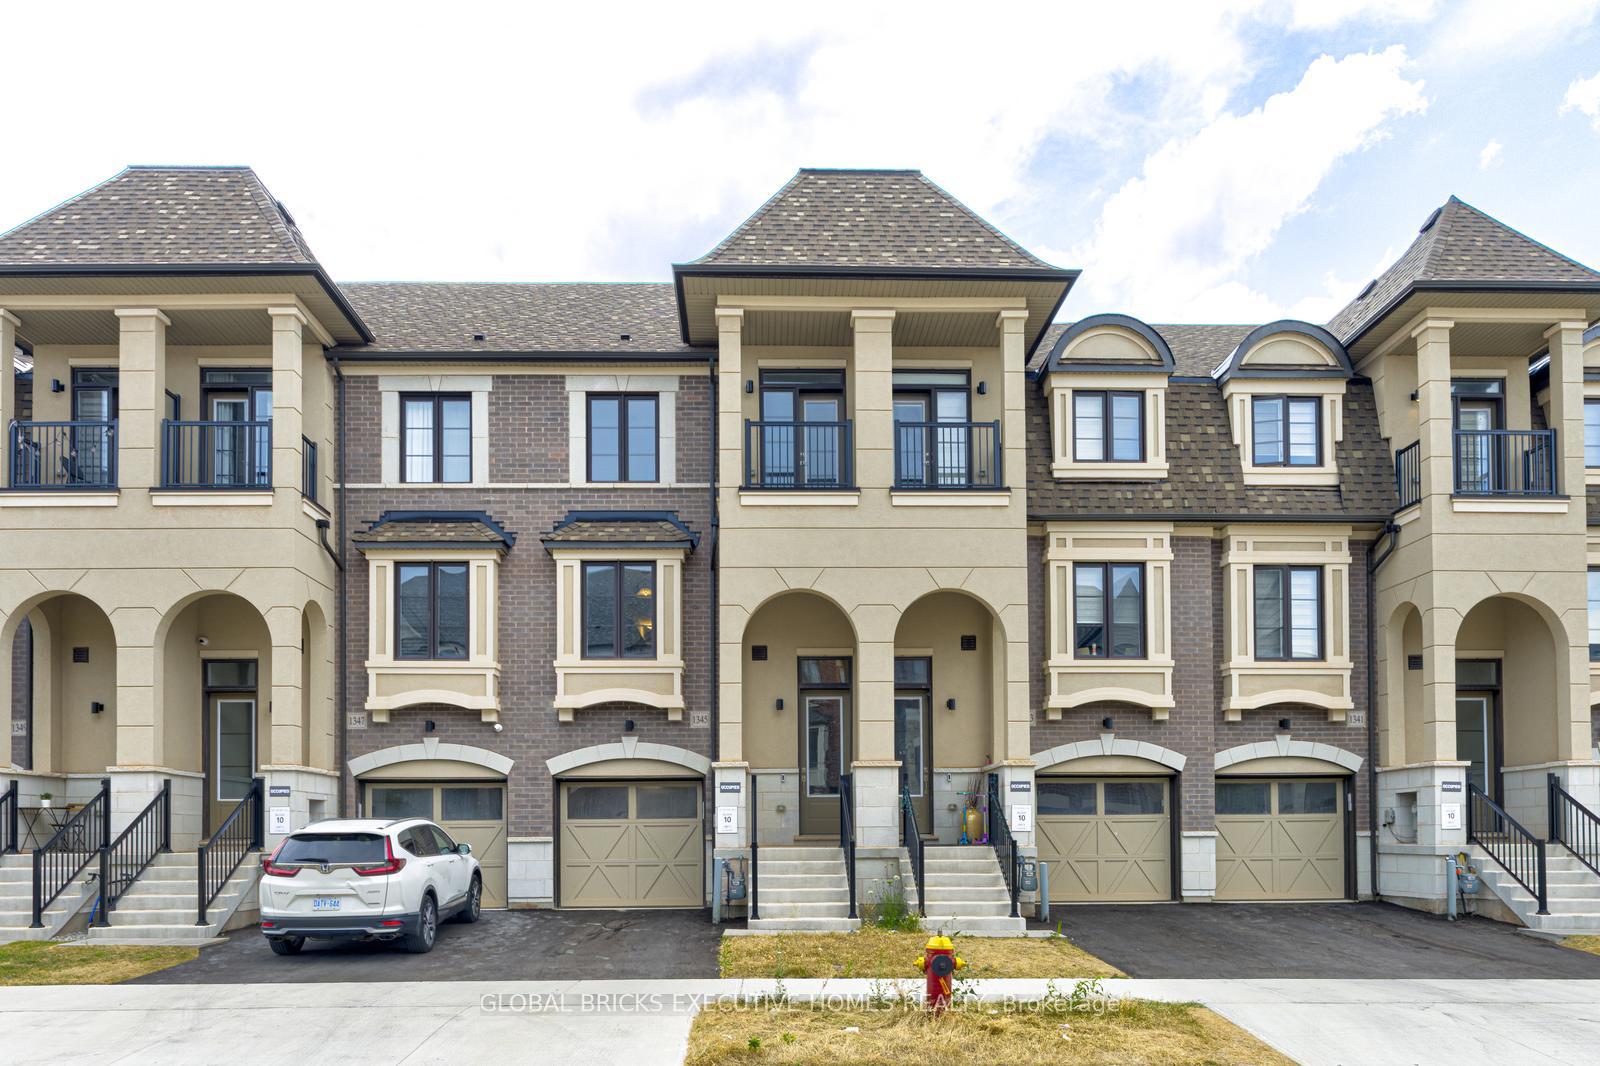
1345 Kaniv Street
1345 Kaniv Street
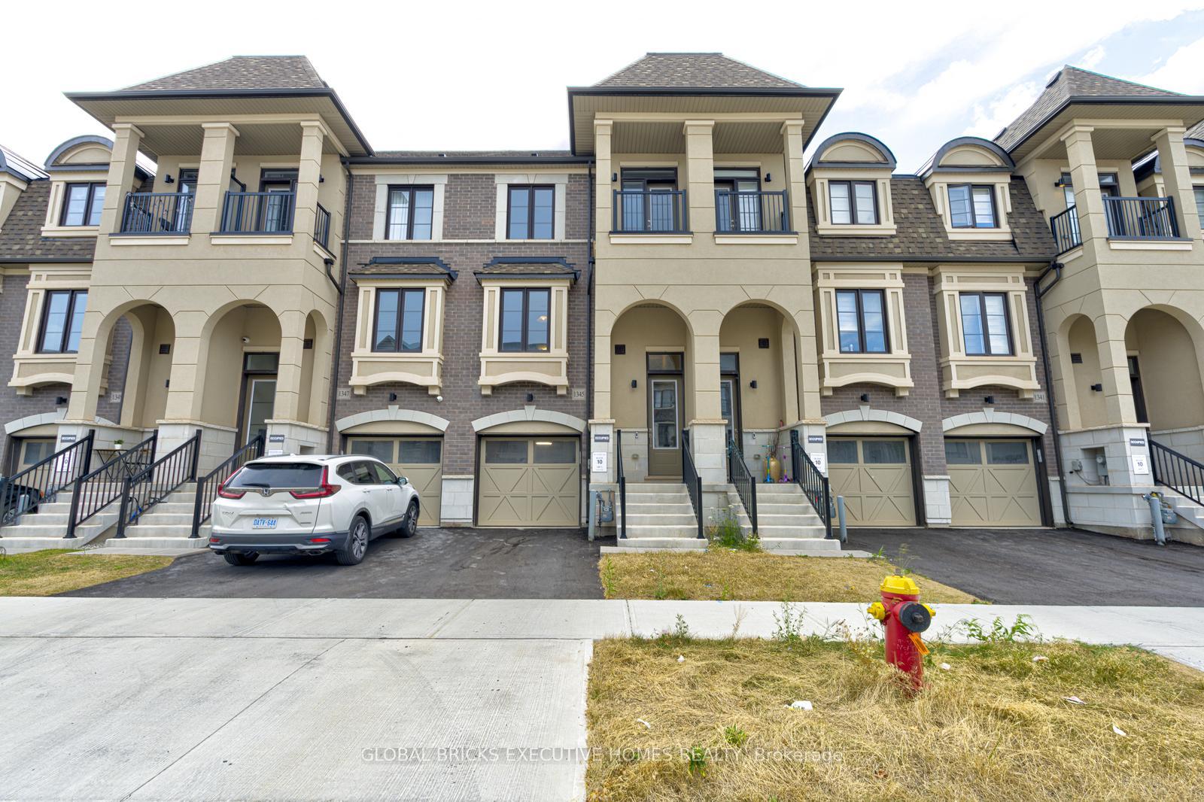
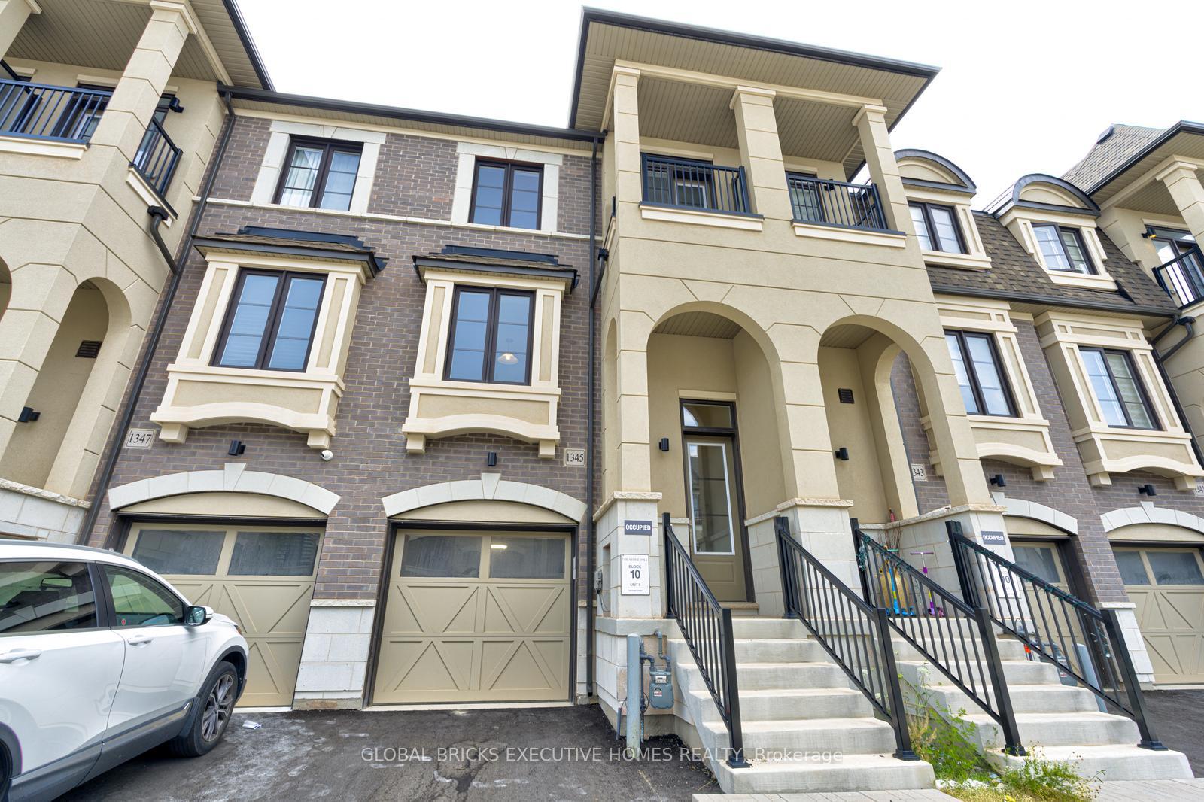
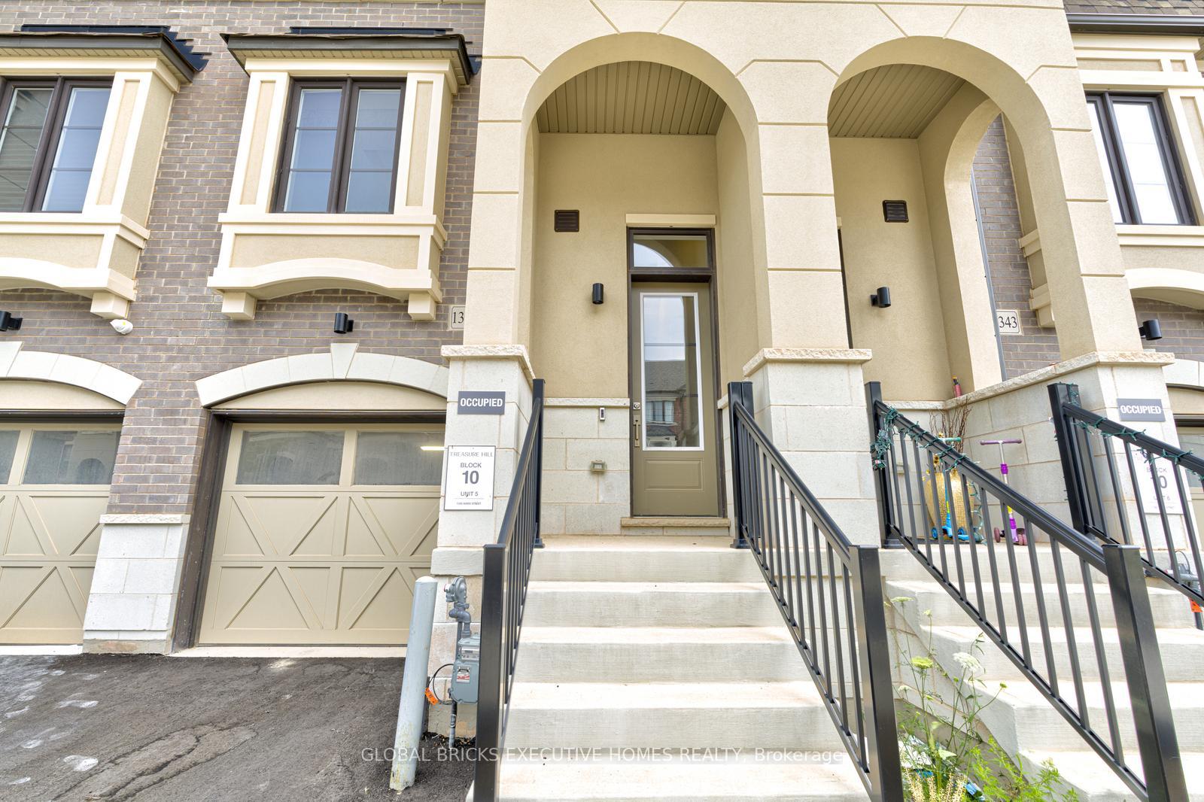
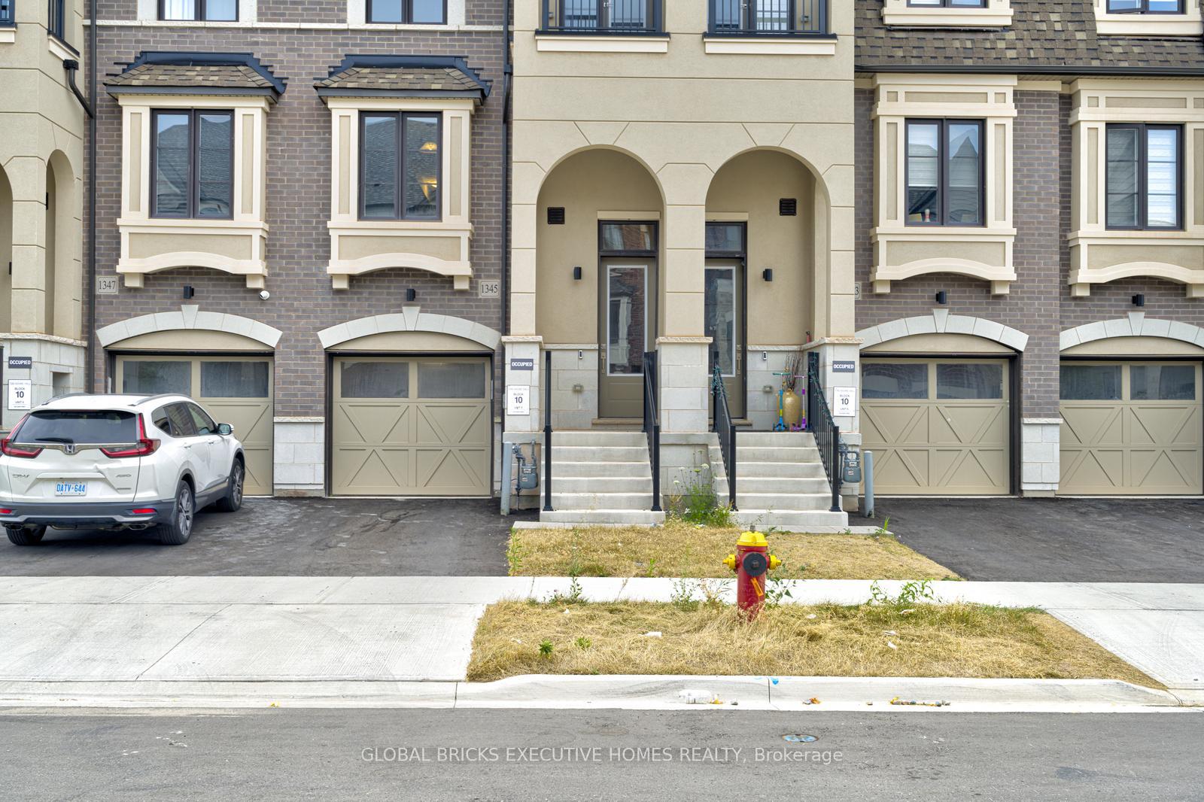 See all 50 photos
Property history
Facts and features
- BasementUnfinished
- Lot size18 × 80 ft
- Lease term12 months
- FurnishedUnfurnished
- Fireplace
- Central air
The homeFreehold Townhouse, 3-storey, New
- Type: Freehold Townhouse
- Style: 3-storey
- Age: New
- Living space: 2,000–2,500 sq ft
- Basement: Unfinished
InsideFireplace Yes, electric, Ensuite, upper level, Carpet free
- Fireplace: Yes, electric
- Laundry: Ensuite, upper level
- Features: Carpet free
- Rooms above ground: 7
- Bedrooms: 4
- Bathrooms: 4
- Kitchens: 1
- Family room: Yes
Outside and lotBrick, stone, Asphalt shingle, Concrete
- Exterior: Brick, stone
- Roof: Asphalt shingle
- Foundation: Concrete
- Size: 18.18 × 80.38 ft
Parking1 Garage, Attached
- Spaces: 1 Garage
- Garage: Attached
Heating, water and powerForced air, gas, Central air, Municipal water
- Heating: Forced air, gas
- Cooling: Central air
- Water: Municipal water
- Sewer: Municipal sewer
Rent and termsRent $3,800 a month, Entire property, Unfurnished
- Rent: $3,800 a month
- Space for rent: Entire property
- Furnished: Unfurnished
- Lease: 12 months
- Rent includes: Parking, central air conditioning
- Deposit: Required
- Credit check: Required
- Employment letter: Required
- Rental application: Required
- References: Required
IncludedFor use during tenancy: all existing light fixtures, refrigerator & stove, b/i dishwasher,washer & dryer, Tenant is responsible for tenant's insurance and all utility costs.
- Included: For use during tenancy: all existing light fixtures, refrigerator & stove, b/i dishwasher,washer & dryer
- Not included: Tenant is responsible for tenant's insurance and all utility costs.
Listing detailsW13598716, Rented, Jul 23, 2026
- MLS® number: W13598716
- Status: Rented
- Listed on: Jul 23, 2026
- Days on market: 11
- Updated: Aug 3, 2026
- Possession: 2026-09-16 / 60-89 days
- Occupied by: Tenant
- Listing brokerage: GLOBAL BRICKS EXECUTIVE HOMES REALTY
About this home
1345 Kaniv Street, Oakville (Northwest), ON L6M 5R3
Luxury townhome available for lease in the prestigious Rural Oakville community, offering theperfect blend of elegance, comfort, and convenience. This spacious 4-bedroom, 4-bathroom homefeatures hardwood flooring throughout, smooth 9-foot ceilings on both the ground and secondfloors, and a modern kitchen with quartz countertops, a large central island, stainless steelappliances, and pot lights. Thoughtfully designed for modern living, the home includes twoensuite bedrooms, one on the ground floor with a private 4-piece bath and garage entrance, andanother on the third floor with a luxurious 5-piece ensuite featuring a double-sink vanity andframeless glass shower. Additional highlights include electric fireplace, walk-out balconiesfrom the great room and third bedroom, his-and-hers closets in the primary suite, upper-levellaundry. Located steps from Oakville Trafalgar Memorial Hospital, Lion Valley Park, top-ratedschools, major highways, shopping centers, and plazas, this exquisite townhome offers a rareleasing opportunity in one of Ontario's most sought-after neighborhoods. Schedule your viewingtoday and make this exceptional property your new home.
Ask about this home
A HOMEH agent will answer your questions about this home.
Around this home
Daily convenience, out of 100, from the distances below
Schools nearby
School rating, out of 10.
Helpful calculators
Your HOMEH agent

"I would see it this week."