

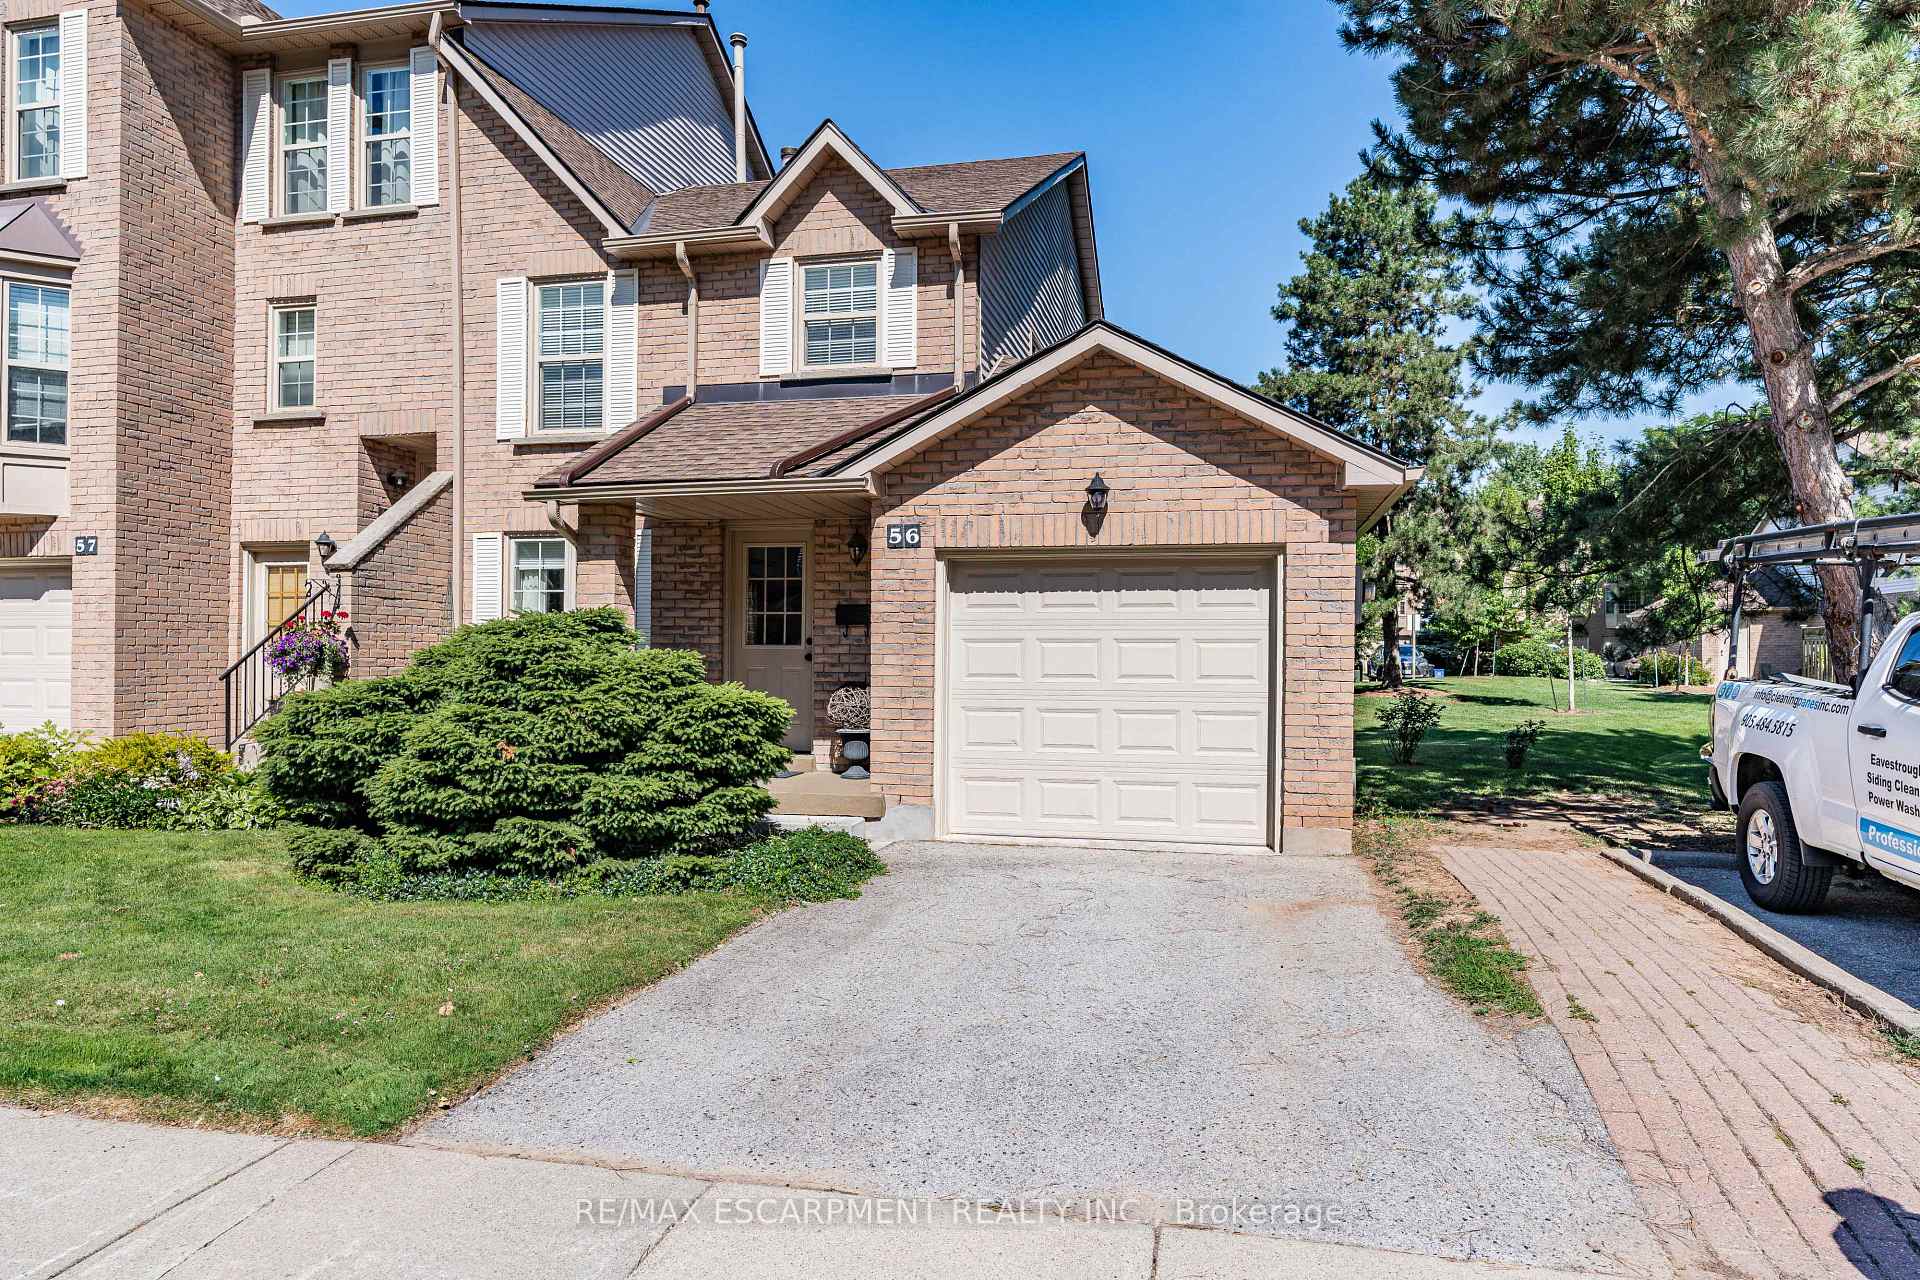
Unit 56, 2272 Mowat Avenue
Unit 56, 2272 Mowat Avenue
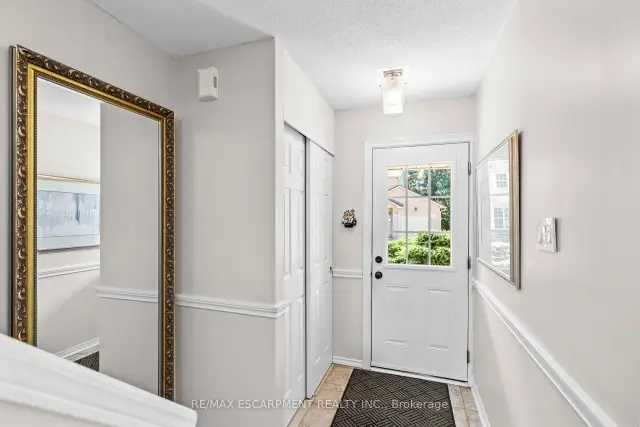
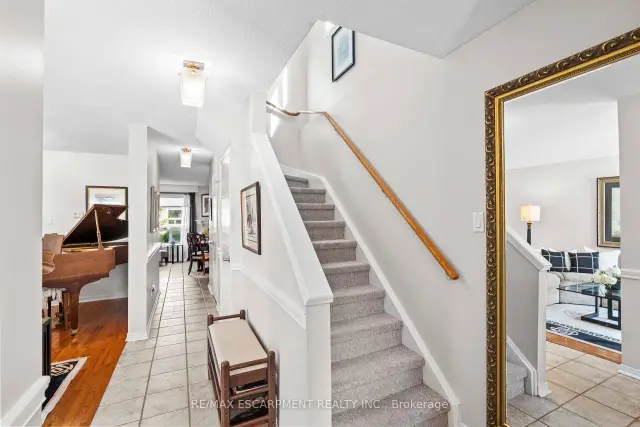
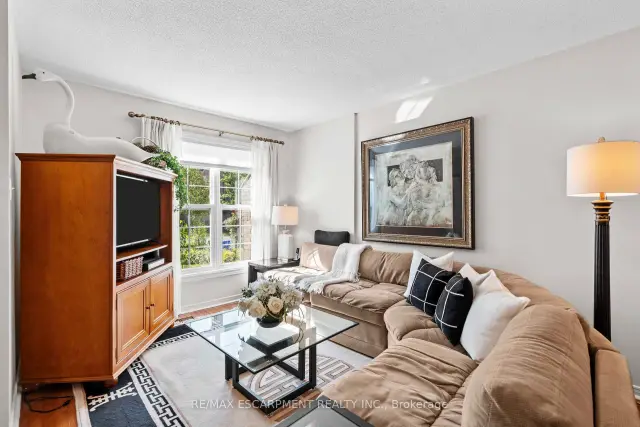
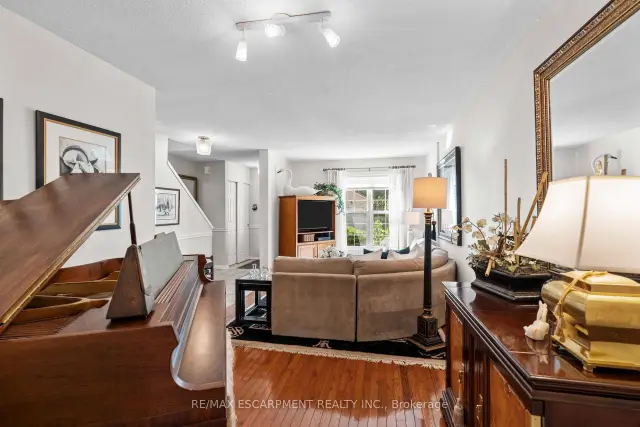 See all 30 photos
Property history
Facts and features
- BasementPart finished
- Age of home31–50 years
- ExposureSouth
- LaundryIn-suite
- Hardwood floors
- Fireplace
- Central air
The homeCondo Townhouse, 2-storey, Age 31–50 years
- Type: Condo Townhouse
- Style: 2-storey
- Age: 31–50 years
- Living space: 1,200–1,399 sq ft
- Basement: Full, partially finished
- Exposure: South
InsideFireplace Yes, family room, Hardwood, In-suite laundry, lower level
- Fireplace: Yes, family room
- Flooring: Hardwood
- Laundry: In-suite laundry, lower level
- Features: Auto garage door remote
- Security: Smoke detector, carbon monoxide detectors
- Rooms above ground: 8
- Rooms in the basement: 1
- Bedrooms: 3
- Bathrooms: 3
- Kitchens: 1
- Family room: Yes
OutsideBrick, Asphalt shingle, Balcony None
- Exterior: Brick
- Roof: Asphalt shingle
- Balcony: None
Parking and locker2 Parking (1 garage + 1 drive), Attached, Parking type Owned
- Spaces: 2 Parking (1 garage + 1 drive)
- Garage: Attached
- Parking type: Owned
- Driveway: Private
- Locker: None
Building2272 Mowat Avenue Townhomes, Storeys 3, Units 80
- Name: 2272 Mowat Avenue Townhomes
- Storeys: 3
- Units: 80
- Registered: 1989
- Condo corporation: 165
- Amenities: Visitor parking
- Pets: Allowed
Heating, water and powerForced air, gas, Central air
- Heating: Forced air, gas
- Cooling: Central air
Costs and taxesTaxes $3,756 a year, Condo fee $575 a month, Building insurance included, parking included, common elements included
- Taxes, 2026: $3,756 a year
- Condo fee: $575 a month
- Fee includes: Building insurance included, parking included, common elements included
- HST: HST included in the price
- Rental items: Hwt
- Under contract: Hot water heater
Included in the saleFridge, stove, b/i dishwasher, (washer as is condition), dryer, all elf's, all blinds, gdo & 2 remotes, electric fireplace insert, breakfast bar & cabinet
- Included: Fridge, stove, b/i dishwasher, (washer as is condition), dryer, all elf's, all blinds, gdo & 2 remotes, electric fireplace insert, breakfast bar & cabinet
NearbyPark, public transit, rec./commun.centre, school, hospital, golf
- Close to: Park, public transit, rec./commun.centre, school, hospital, golf
Listing detailsW13598414, Sold, Jul 23, 2026
- MLS® number: W13598414
- Status: Sold
- Listed on: Jul 23, 2026
- Days on market: 35
- Updated: Aug 27, 2026
- Possession: Flexible
- Occupied by: Owner
- Listing brokerage: RE/MAX ESCARPMENT REALTY INC.
About this home
Unit 56, 2272 Mowat Avenue, Oakville (River Oaks), ON L6H 5L8
This Wonderful End unit 3 bedroom townhome is located in a private enclave of townhomes in the sought-after River Oaks community & Offers hardwood floors in Living/dining room, updated kitchen with stainless steel appliances, eat-in area offers convenient walkout to a private patio, ideal for outdoor entertaining. The family room offers a cozy wood-burning fireplace, updated 2-piece powder room, Upstairs, the primary bedroom is generously sized and includes a beautifully renovated 3-piece ensuite with a glass shower. The two additional bedrooms are spacious and share an updated main bath, professionally finished lower level rec room offers additional living space with 2 sets of double door closets and ample storage room & laundry, 2025 New High Eff Furnace, windows & garage door replaced. Close to top-rated schools, parks with splash areas, shopping, River Oaks Rec Centre, Oakville Hospital, and major highways & more! This home offers great value and a fantastic location!
Ask about this home
A HOMEH agent will answer your questions about this home.
Know more about 2272 Mowat Avenue Townhomes
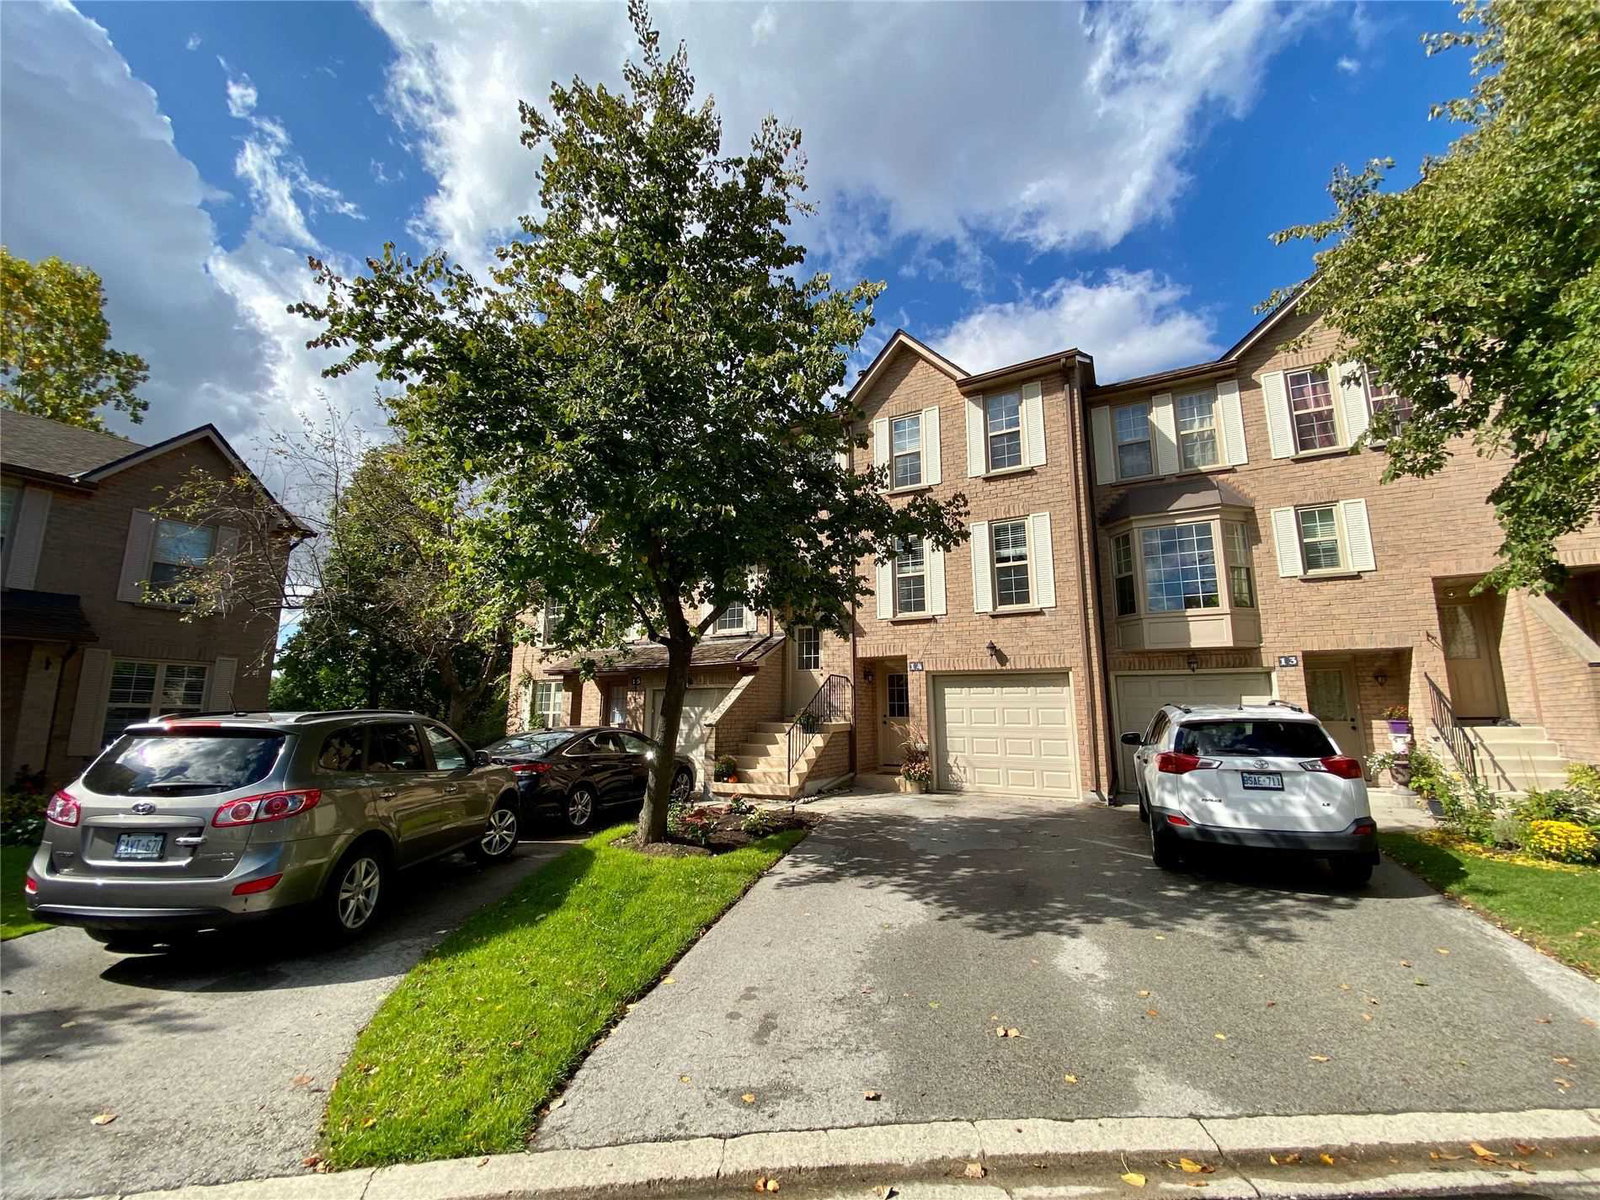
Condo building · 2272 Mowat Avenue
2272 Mowat Avenue Townhomes is a 3-storey condo with 80 suites, built in 1989 by Unknown. No units are on the market here right now.
- 3storeys
- 80suites
- $594/sq ft
- 1989built
No similar units for sale in 2272 Mowat Avenue Townhomes right now.
Around this home
Daily convenience, out of 100, from the distances below
Schools nearby
School rating, out of 10.
Helpful calculators
Your HOMEH agent

"Priced 2% over the Hestimate. I would see it this week."