

3463 Whilabout Terrace
3463 Whilabout Terrace
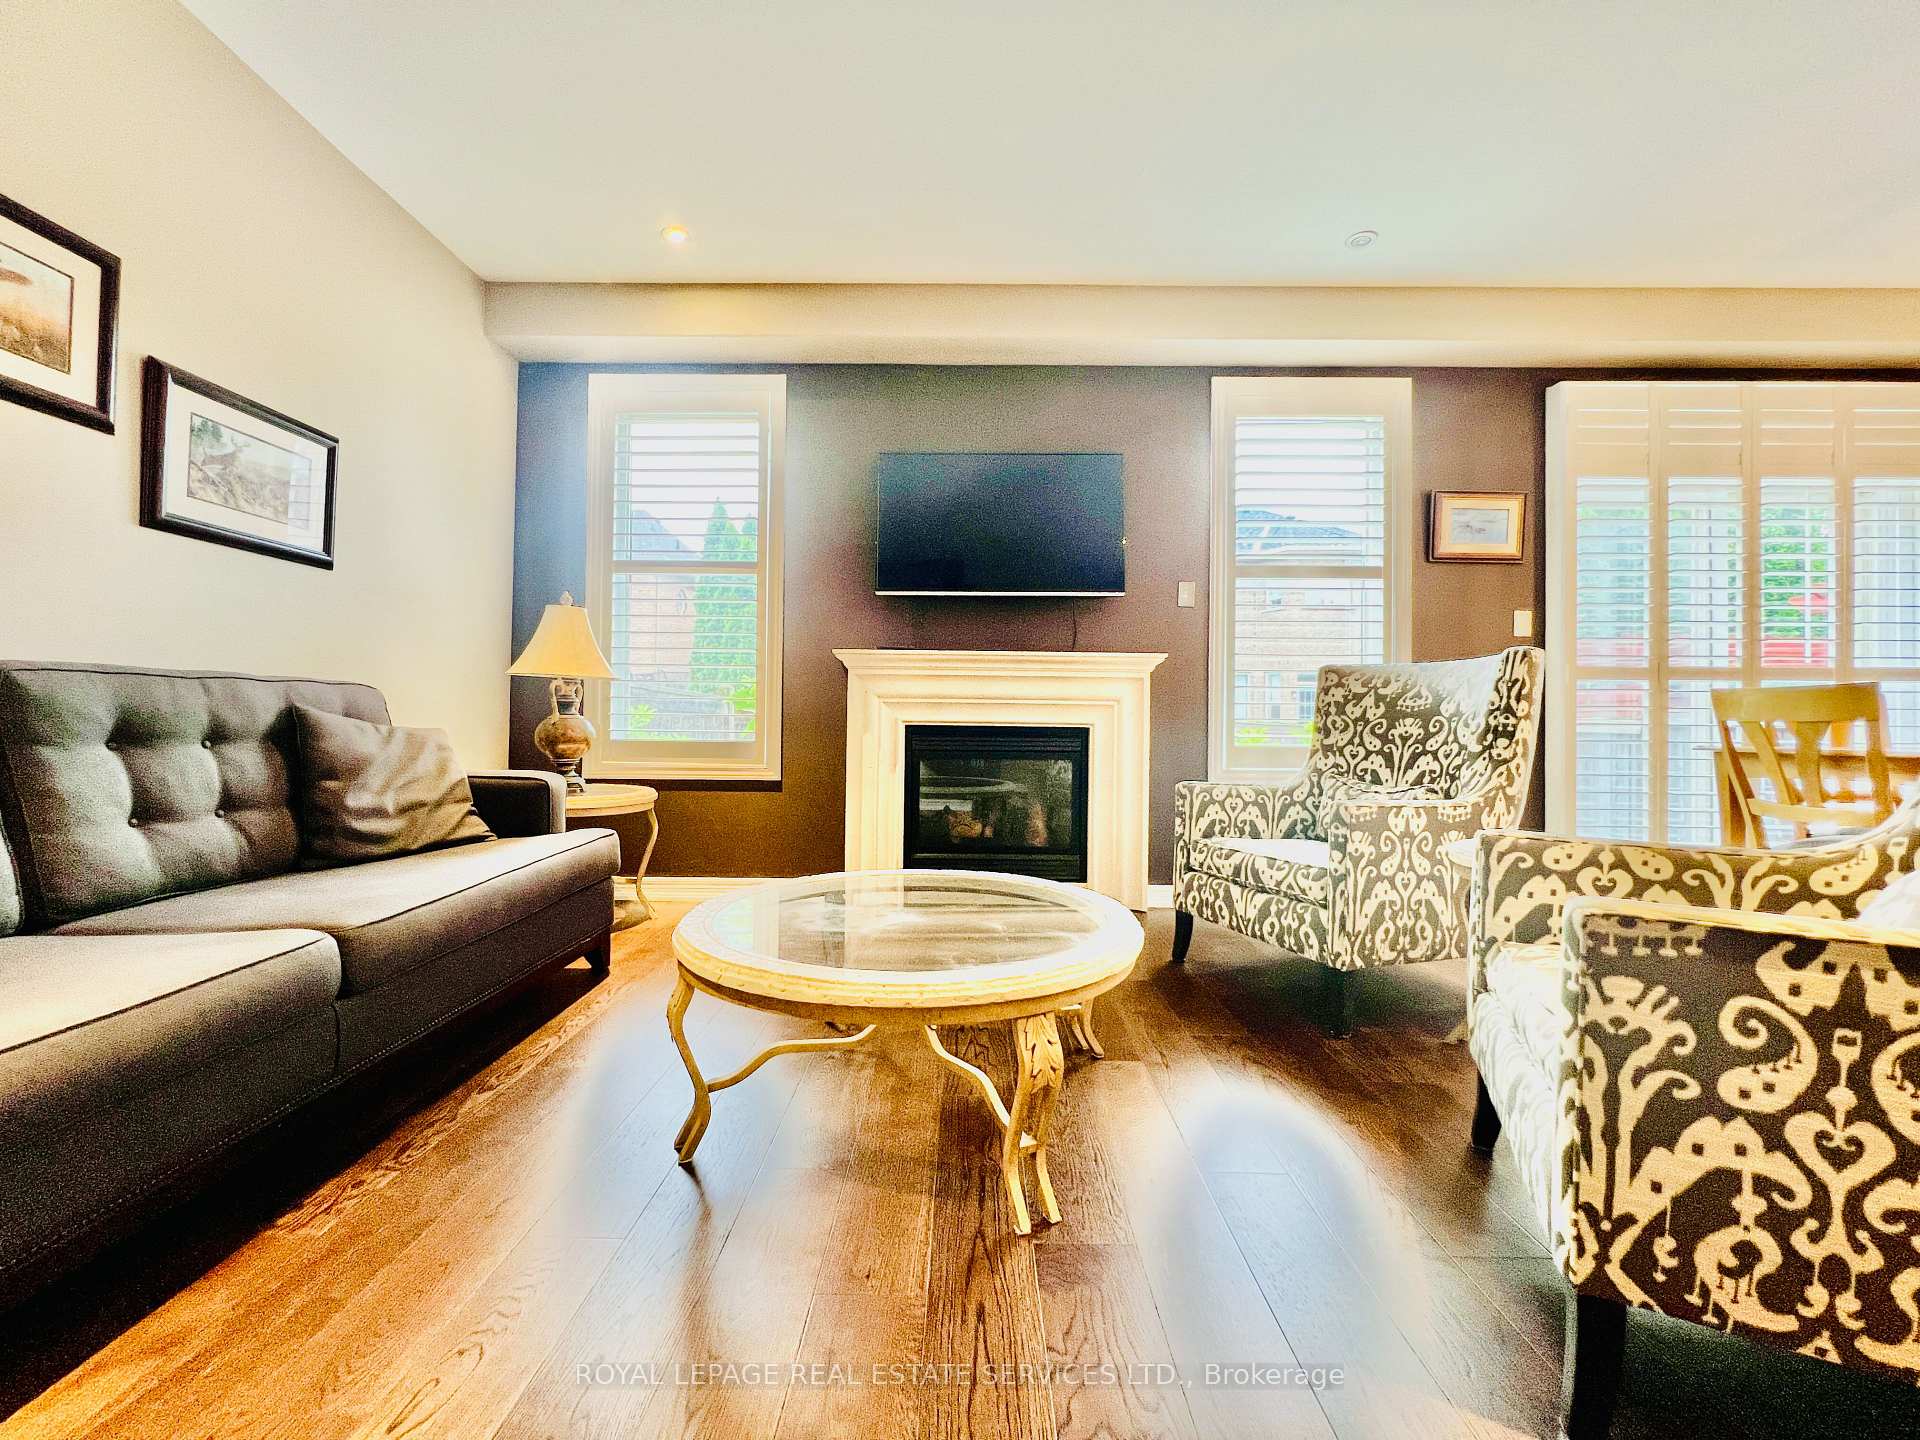 See all 45 photos
Property history
Facts and features
- BasementFinished
- Lot size30 × 90 ft
- Lease term12 months
- FurnishedFurnished
- Fireplace
- Central air
The homeFreehold Townhouse, 2-storey, Age 16–30 years
- Type: Freehold Townhouse
- Style: 2-storey
- Age: 16–30 years
- Living space: 1,500–2,000 sq ft
- Basement: Finished
InsideFireplace Yes, Ensuite, lower level, Auto garage door remote
- Fireplace: Yes
- Laundry: Ensuite, lower level
- Features: Auto garage door remote
- Rooms above ground: 5
- Rooms in the basement: 3
- Bedrooms: 2 + 1 in the basement
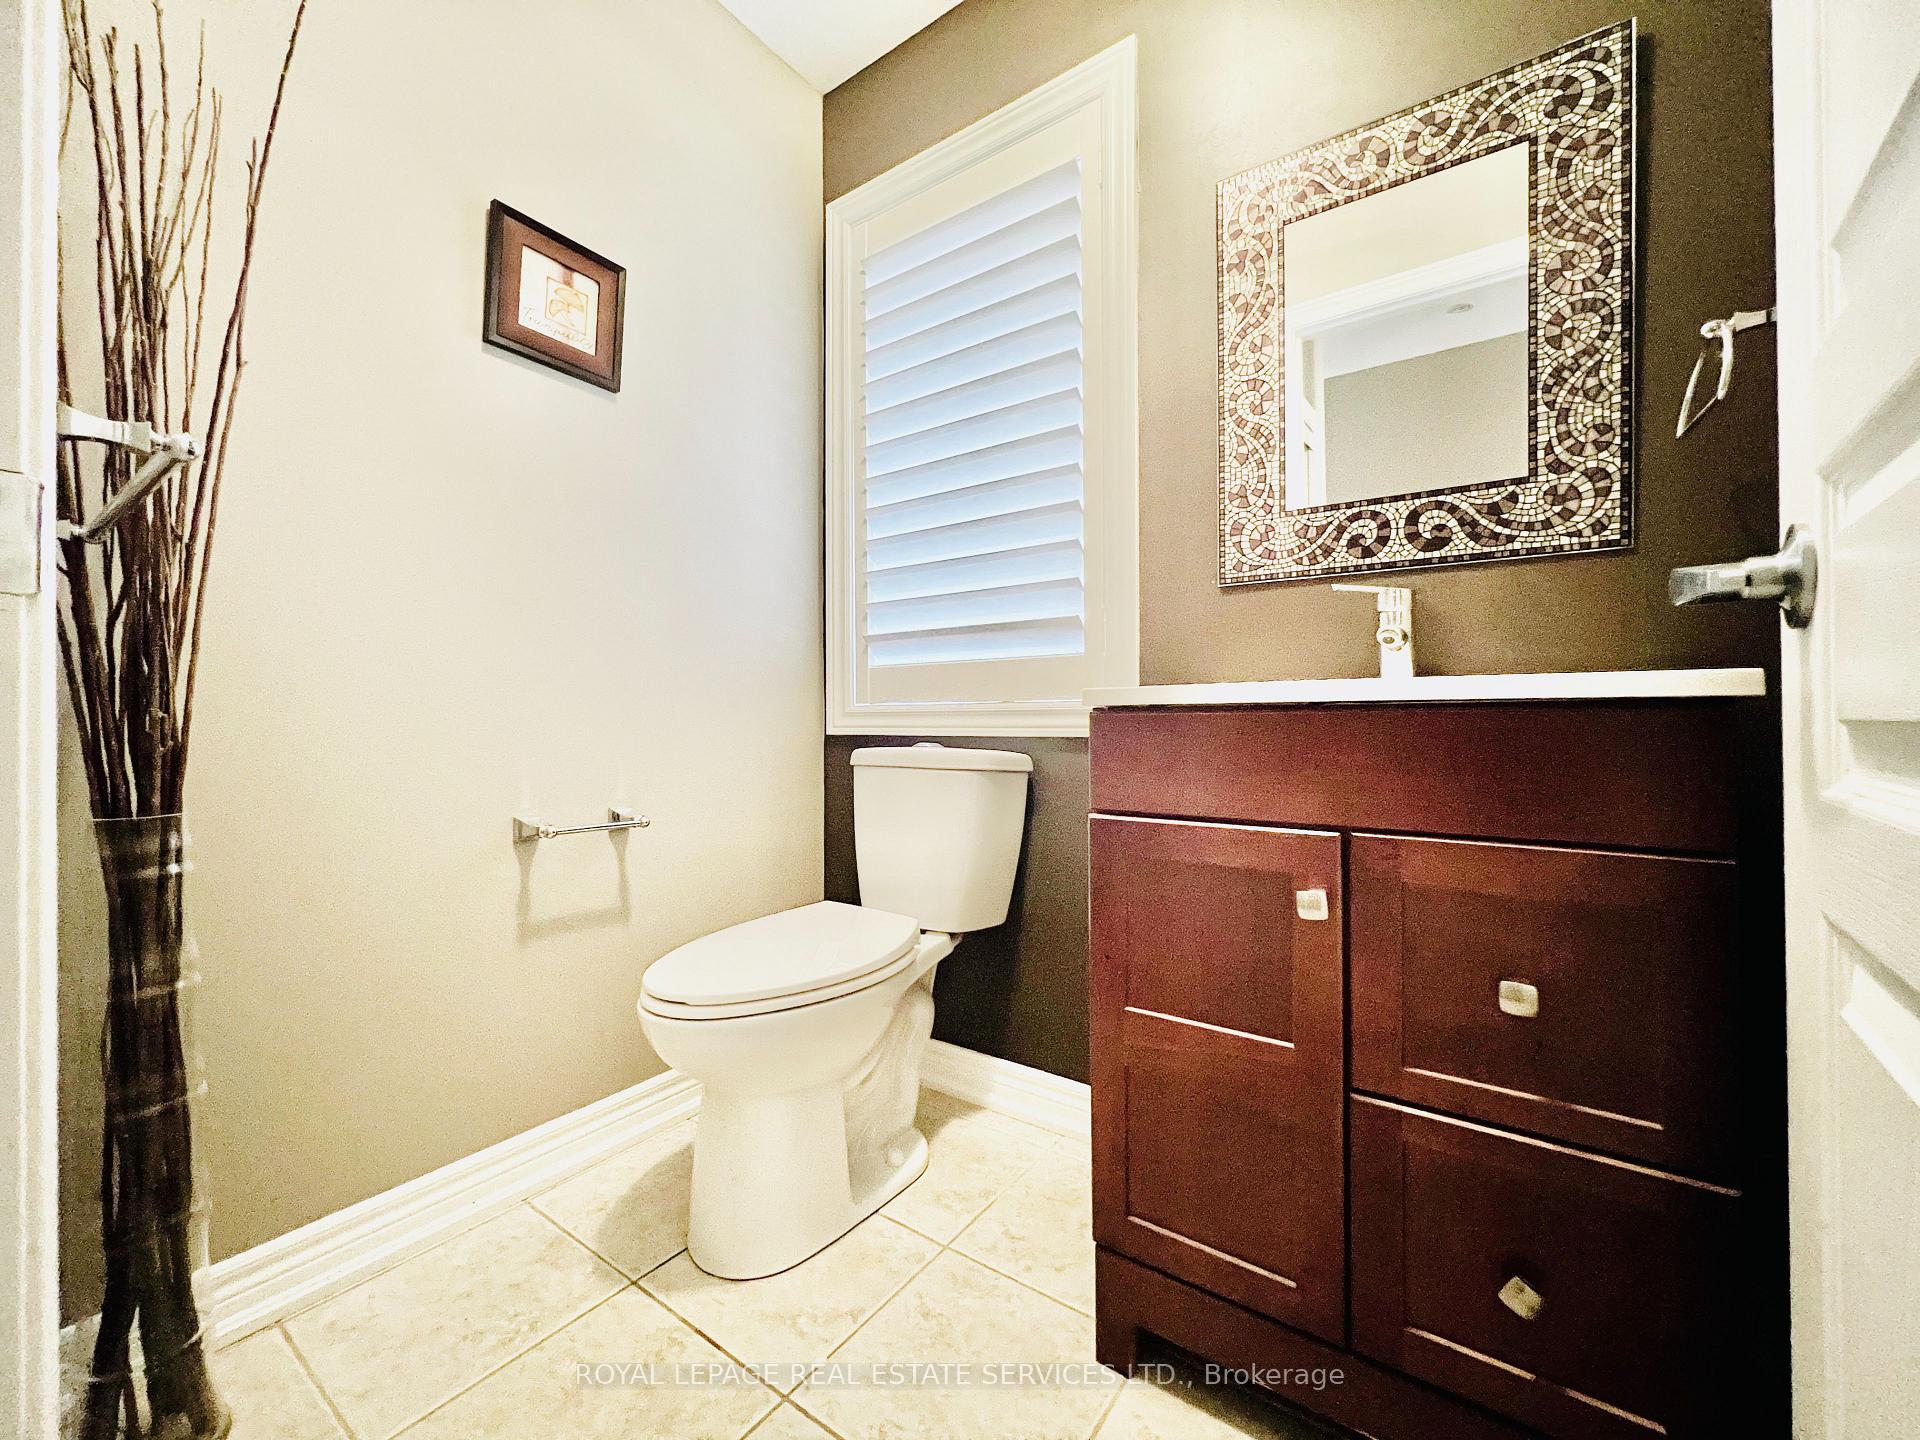
- Bathrooms: 4
- Kitchens: 1
- Family room: Yes
Outside and lotBrick, stucco (plaster), Asphalt shingle, Poured concrete
- Exterior: Brick, stucco (plaster)
- Roof: Asphalt shingle
- Foundation: Poured concrete
- Features: Landscaped, patio, porch
- Size: 30.11 × 90.21 ft
Parking1 Garage, Attached, Private
- Spaces: 1 Garage
- Garage: Attached
- Driveway: Private
Heating, water and powerForced air, gas, Central air, Municipal water
- Heating: Forced air, gas
- Cooling: Central air
- Water: Municipal water
- Sewer: Municipal sewer
Rent and termsRent $4,050 a month, Entire property, Furnished
- Rent: $4,050 a month
- Space for rent: Entire property
- Furnished: Furnished
- Lease: 12 months
- Paid: Monthly
- Rent includes: Parking
- Deposit: Required
- Credit check: Required
- Employment letter: Required
- Rental application: Required
- References: Required
- Rental items: Hot water heater
IncludedUse of existing furniture, fridge, cooking range, over stove top exhaust hood, dishwasher, clothes washer & dryer, electrical light fixtures, window coverings, automatic garage door opener and 1 remote. strictly no smoking & no pets.
- Included: Use of existing furniture, fridge, cooking range, over stove top exhaust hood, dishwasher, clothes washer & dryer, electrical light fixtures, window coverings, automatic garage door opener and 1 remote. strictly no smoking & no pets.
NearbyFenced yard, lake/pond, marina, park, public transit, school bus route
- Close to: Fenced yard, lake/pond, marina, park, public transit, school bus route
Listing detailsW13598728, Rented, Jul 23, 2026
- MLS® number: W13598728
- Status: Rented
- Listed on: Jul 23, 2026
- Days on market: 21
- Updated: Aug 13, 2026
- Possession: Immediate
- Occupied by: Vacant
- Listing brokerage: ROYAL LEPAGE REAL ESTATE SERVICES LTD.
About this home
3463 Whilabout Terrace, Oakville (Bronte), ON L6L 0A7
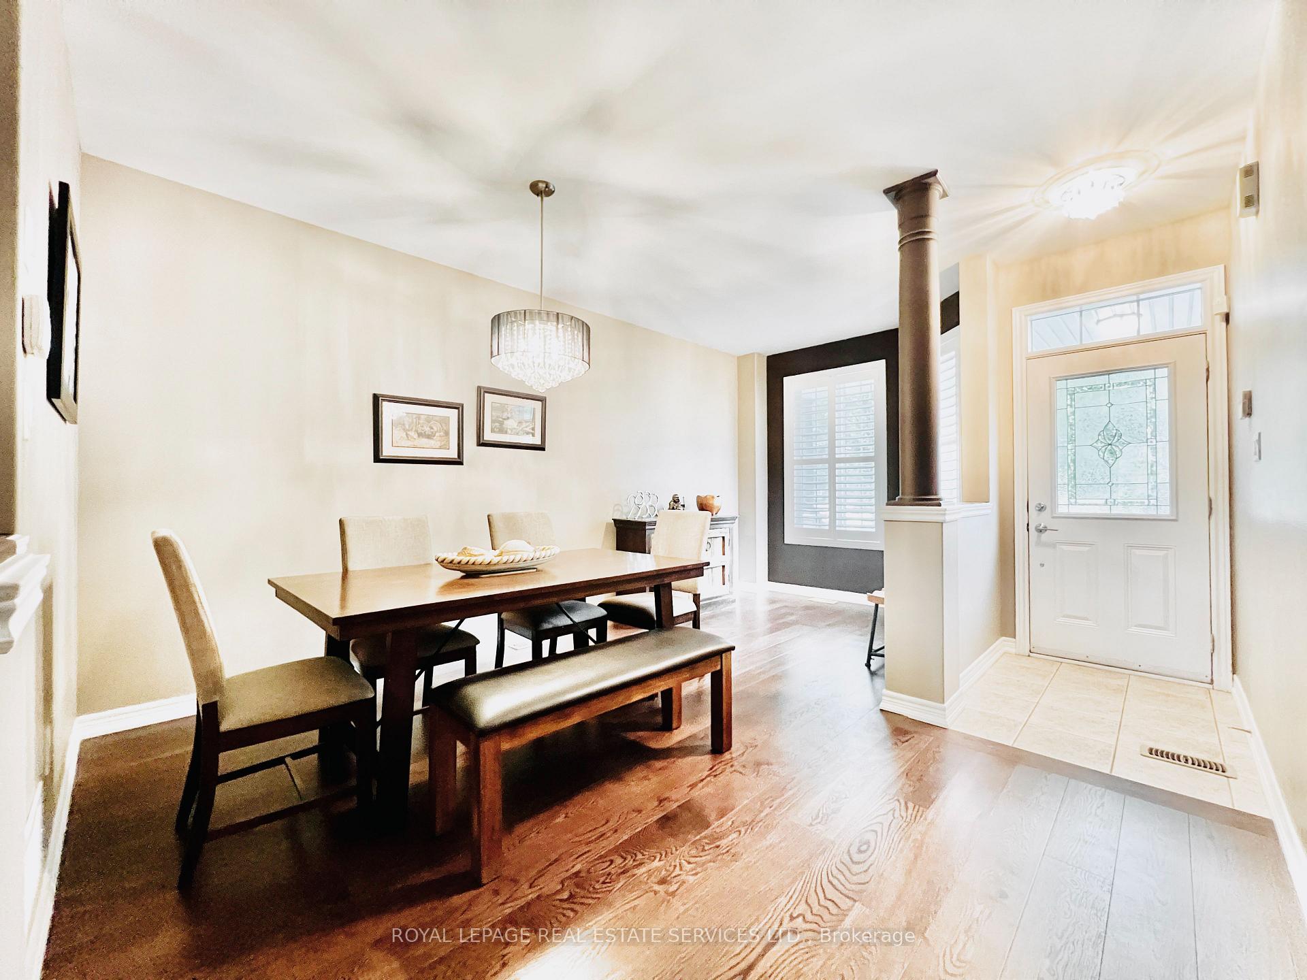
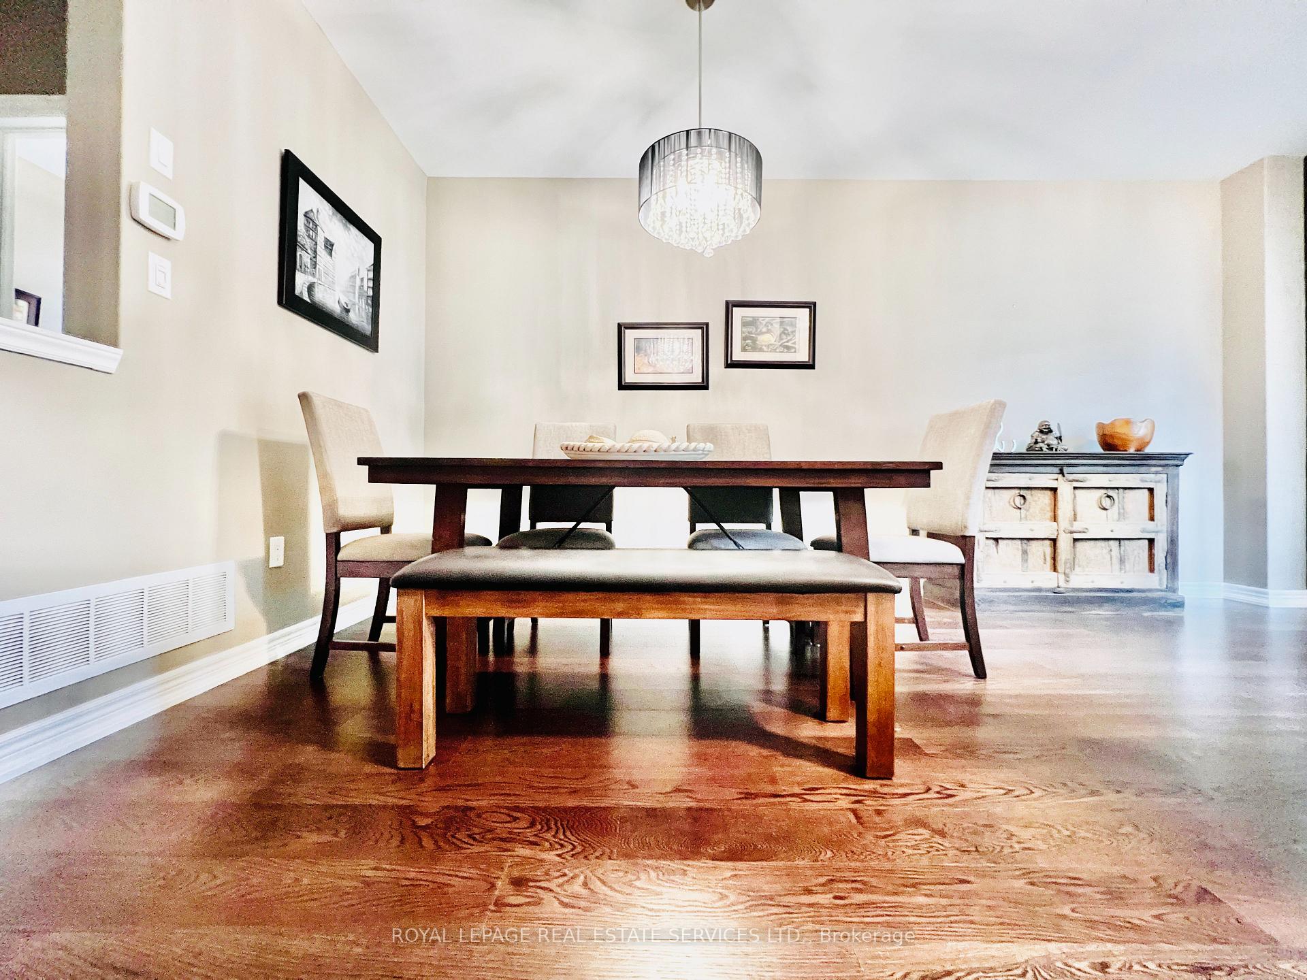
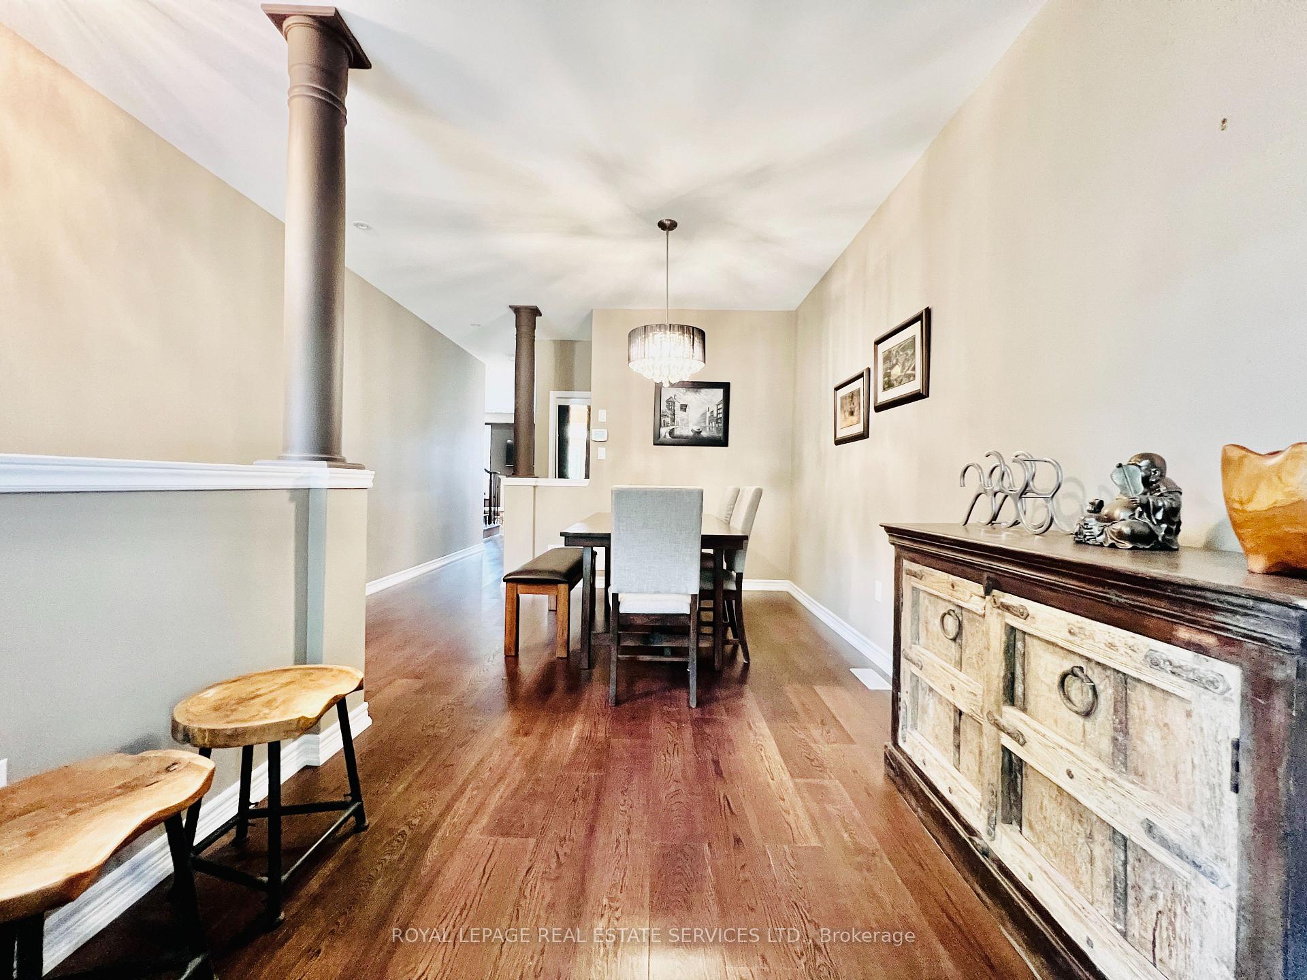
Executive FURNISHED End-Unit Freehold Townhome | 1,850 Sq Ft | 3+1 Bed | 3.5 Bath | Lakeshore Woods. Impeccably maintained and move-in ready, this luxury, carpet-free home offers spacious living and dining areas plus a family room with a cozy fireplace. The upgraded eat-in kitchen features granite countertops, a breakfast bar, and stainless steel appliances, and an additional everyday dining area. Walk out to a private fully-fenced backyard with a large stone patio - ideal for relaxing & entertaining. The second level offers a massive primary suite with His & Her walk-in closets, full 4-piece ensuite bathroom, two additional bedrooms, and another full 4-piece bathroom. The professionally finished basement adds incredible value with a fourth bedroom, full 3-piece bathroom, and flexible recreation space for a home office or gym. Live the Bronte lifestyle: walk to Lake Ontario, enjoy numerous lakeside trails and parks. Minutes to Bronte Harbour, Marina, Sailing Club, and the vibrant restaurants and shops of Bronte Village. Top-rated school district. Easy commuter access to GO Station, highways, and public transit. A rare offering in a premium community! Don't miss this one!
Ask about this home
A HOMEH agent will answer your questions about this home.
Around this home
Daily convenience, out of 100, from the distances below
Schools nearby
School rating, out of 10.
Helpful calculators
Your HOMEH agent

"I would see it this week."