

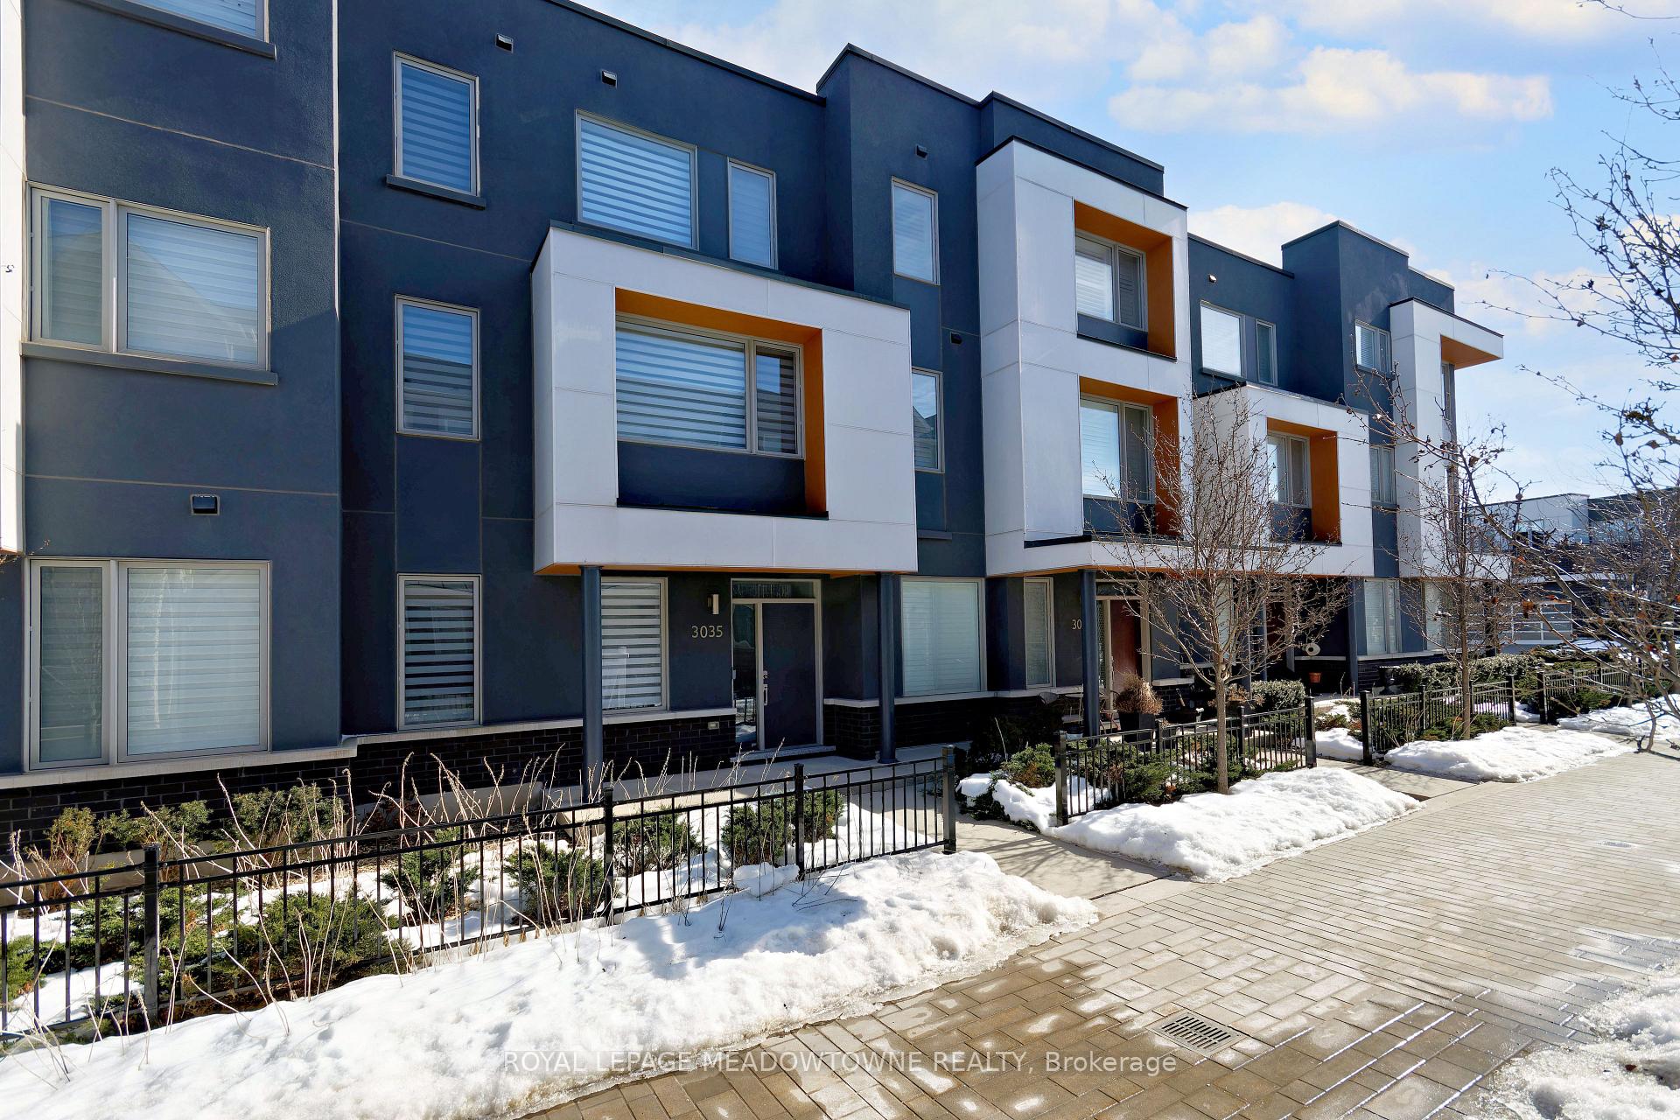
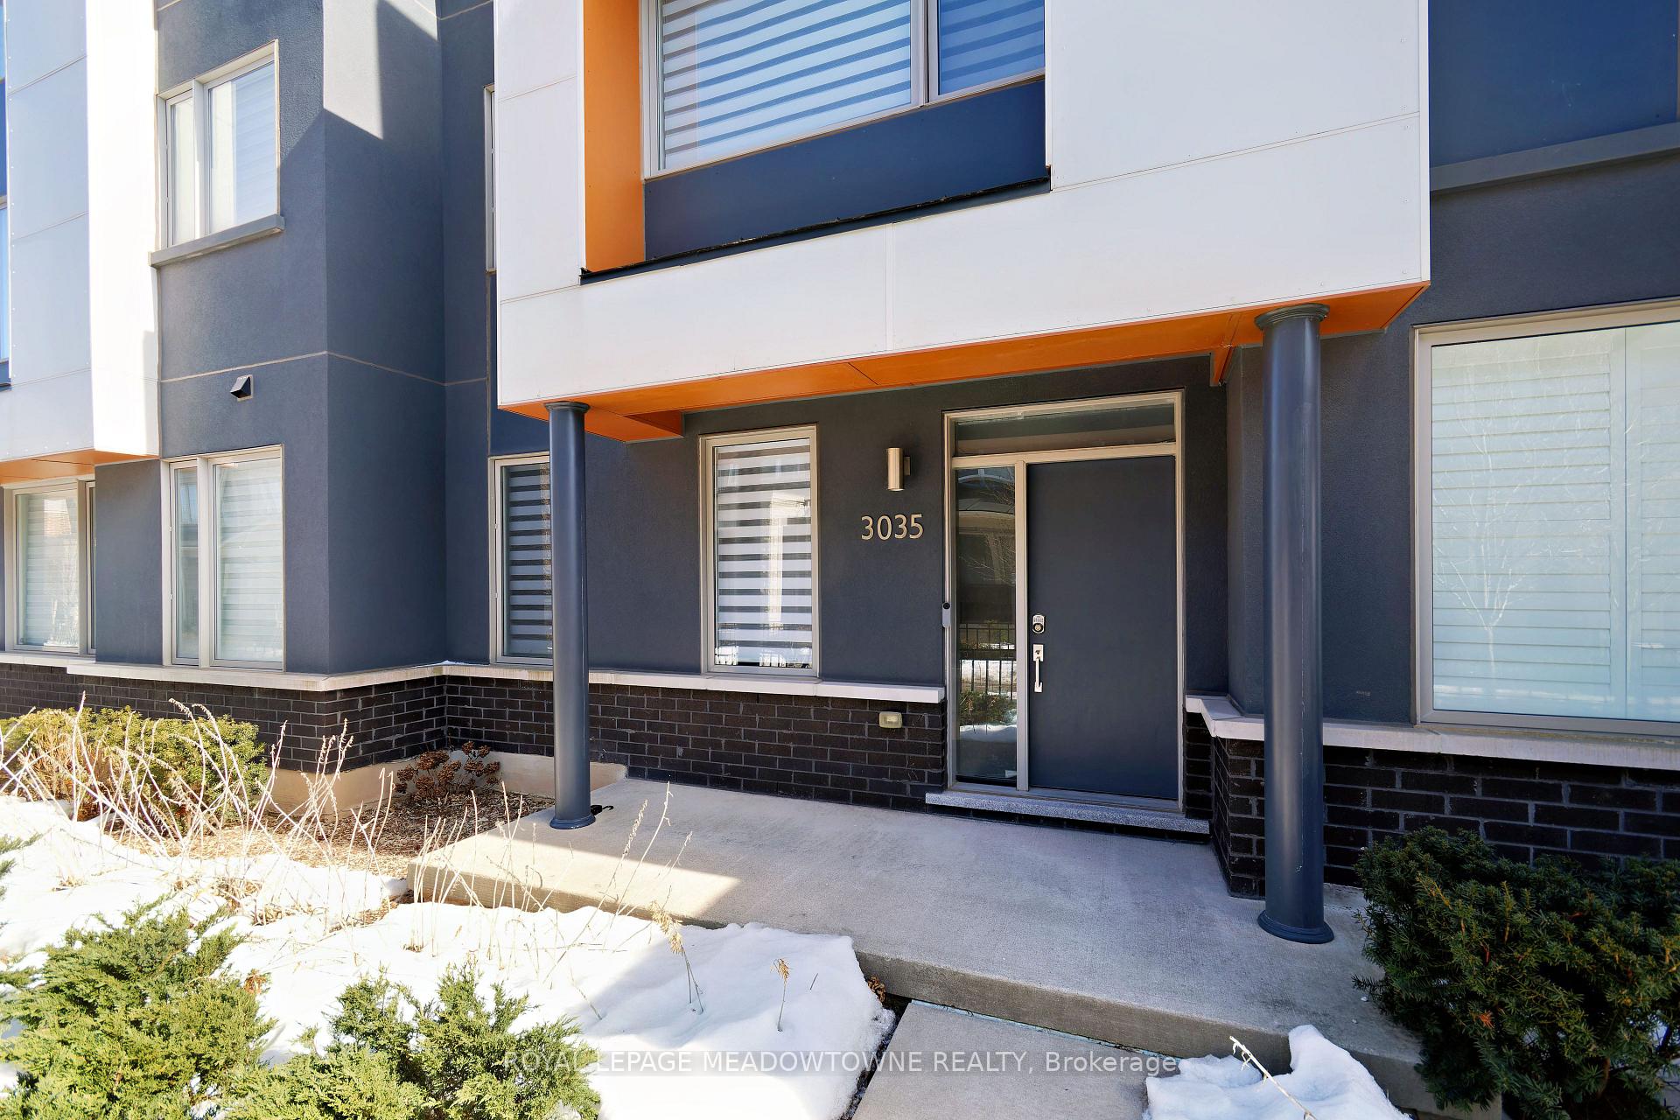
3035 Creekshore Common
3035 Creekshore Common
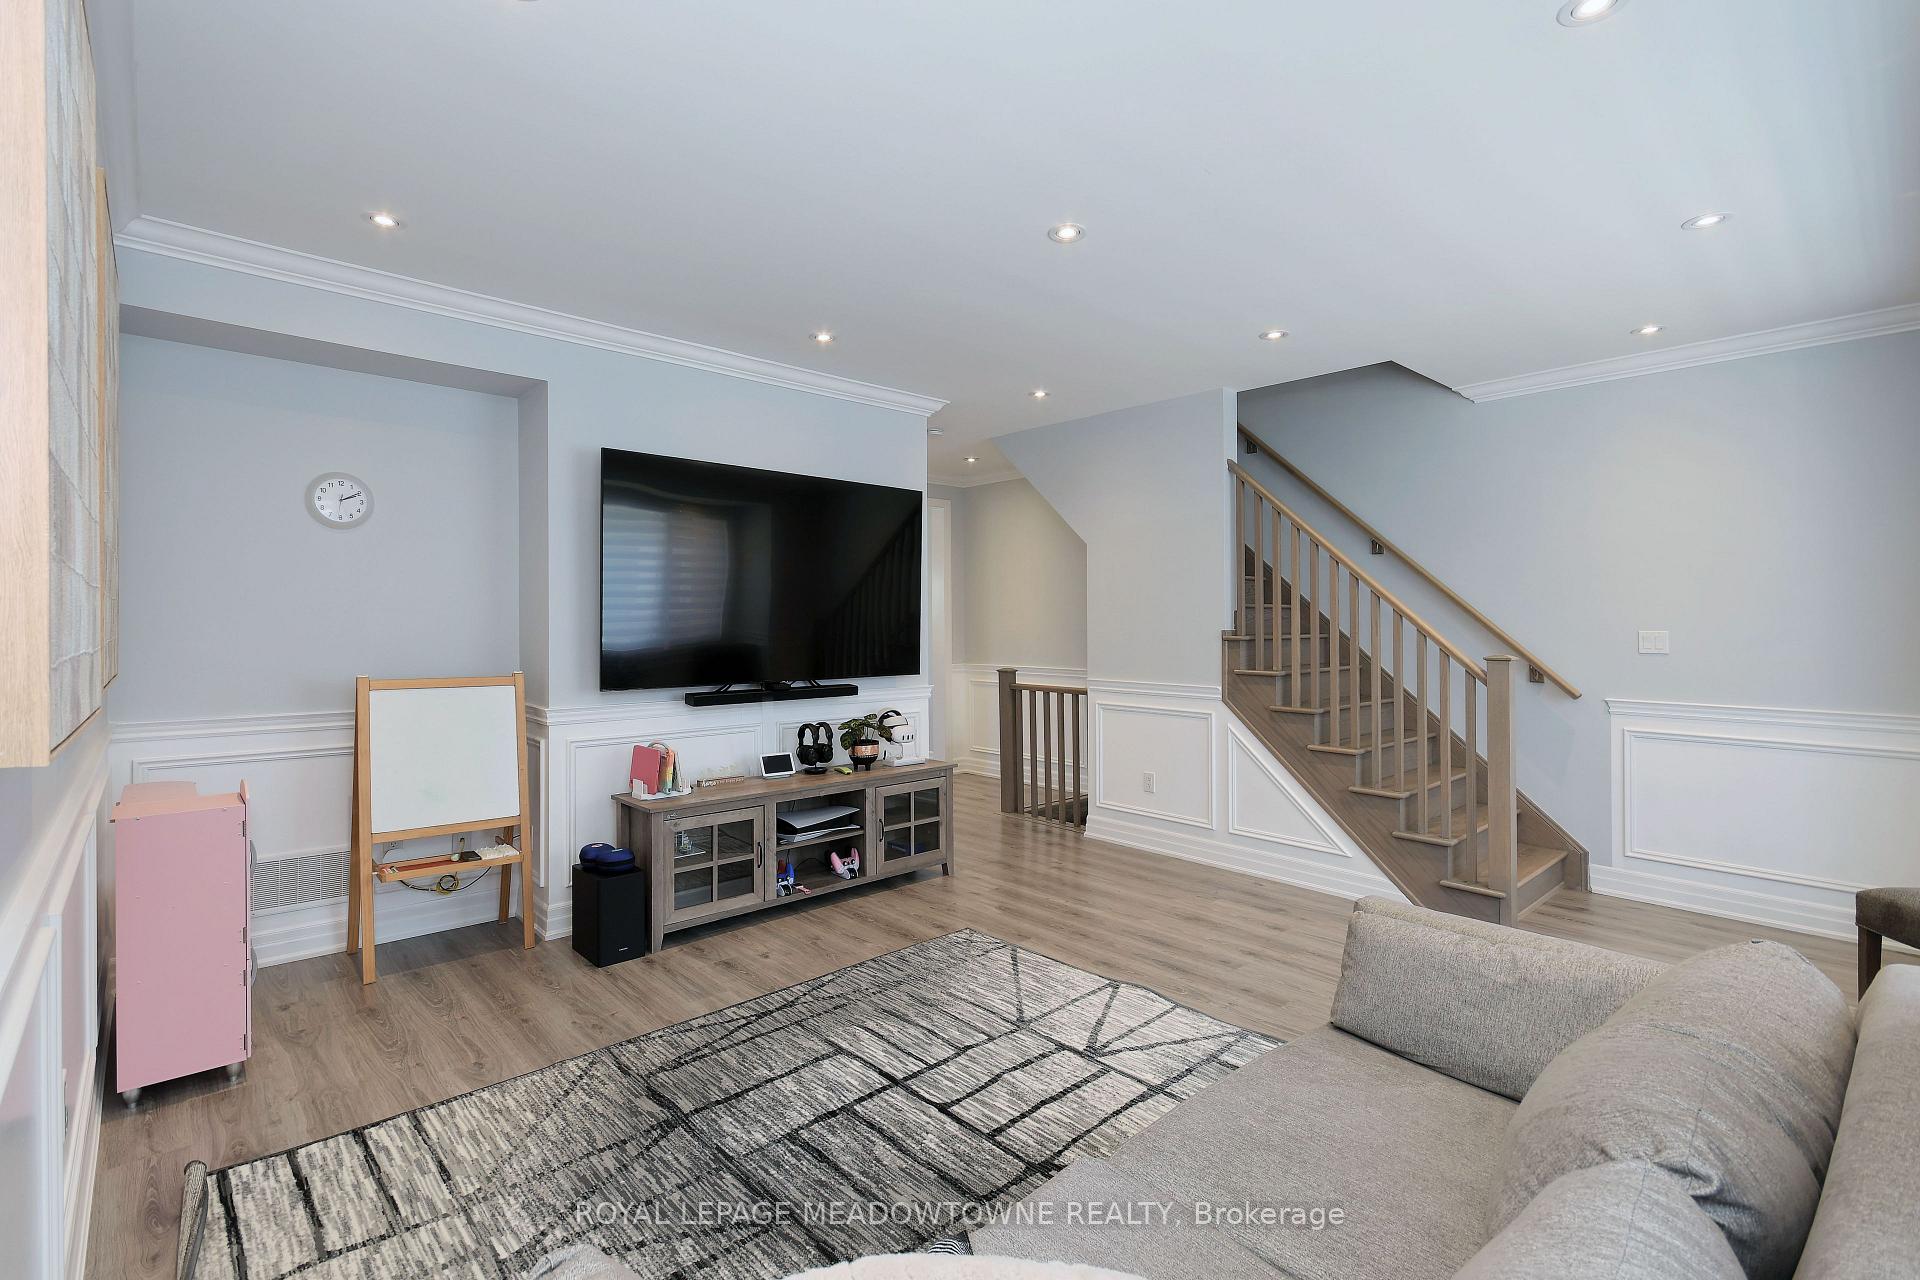 See all 50 photos
Property history
Facts and features
- BasementNone
- Age of home0–5 years
- ExposureNorth
- LaundryEnsuite
- Hardwood floors
- Central air
The homeCondo Townhouse, 3-storey, Age 0–5 years
- Type: Condo Townhouse
- Style: 3-storey
- Age: 0–5 years
- Living space: 1,800–1,999 sq ft
- Basement: None
- Exposure: North
InsideHardwood, Ceramic, Broadloom, Ensuite, Central vacuum
- Flooring: Hardwood, Ceramic, Broadloom
- Laundry: Ensuite
- Features: Central vacuum
- Rooms above ground: 7
- Rooms in the basement: 0
- Bedrooms: 3
- Bathrooms: 3
- Kitchens: 1
OutsideStucco (plaster), brick, Flat, Open
- Exterior: Stucco (plaster), brick
- Roof: Flat
- Balcony: Open
Parking and locker2 Parking, Attached, Parking type Owned
- Spaces: 2 Parking
- Garage: Attached
- Parking type: Owned
- Driveway: Inside entry, other
- Locker: None
Building3035 Creekshore Common, Condo corporation 690, Pets Allowed
- Name: 3035 Creekshore Common
- Condo corporation: 690
- Pets: Allowed
Heating, water and powerForced air, gas, Central air
- Heating: Forced air, gas
- Cooling: Central air
Costs and taxesTaxes $3,963 a year, Condo fee $132 a month, Common elements included, parking included
- Taxes, 2024: $3,963 a year
- Condo fee: $132 a month
- Fee includes: Common elements included, parking included
- HST: No HST
- Rental items: Hot water tank
Included in the saleFridge, stove, dishwasher, washer/dryer, window coverings, electrical light fixtures, built-in ceiling speakers, garage door opener with remotes, central vacuum., Water softener - negotiable if the buyer is interested
- Included: Fridge, stove, dishwasher, washer/dryer, window coverings, electrical light fixtures, built-in ceiling speakers, garage door opener with remotes, central vacuum.
- Not included: Water softener - negotiable if the buyer is interested
NearbyHospital, golf, park, public transit, school
- Close to: Hospital, golf, park, public transit, school
Listing detailsW12009716, Sold, Mar 10, 2025
- MLS® number: W12009716
- Status: Sold
- Listed on: Mar 10, 2025
- Days on market: 21
- Updated: Mar 31, 2025
- Possession: 60-89 days
- Occupied by: Owner
- Listing brokerage: ROYAL LEPAGE MEADOWTOWNE REALTY
About this home
3035 Creekshore Common, Oakville (Glenorchy), ON L6M 1L8
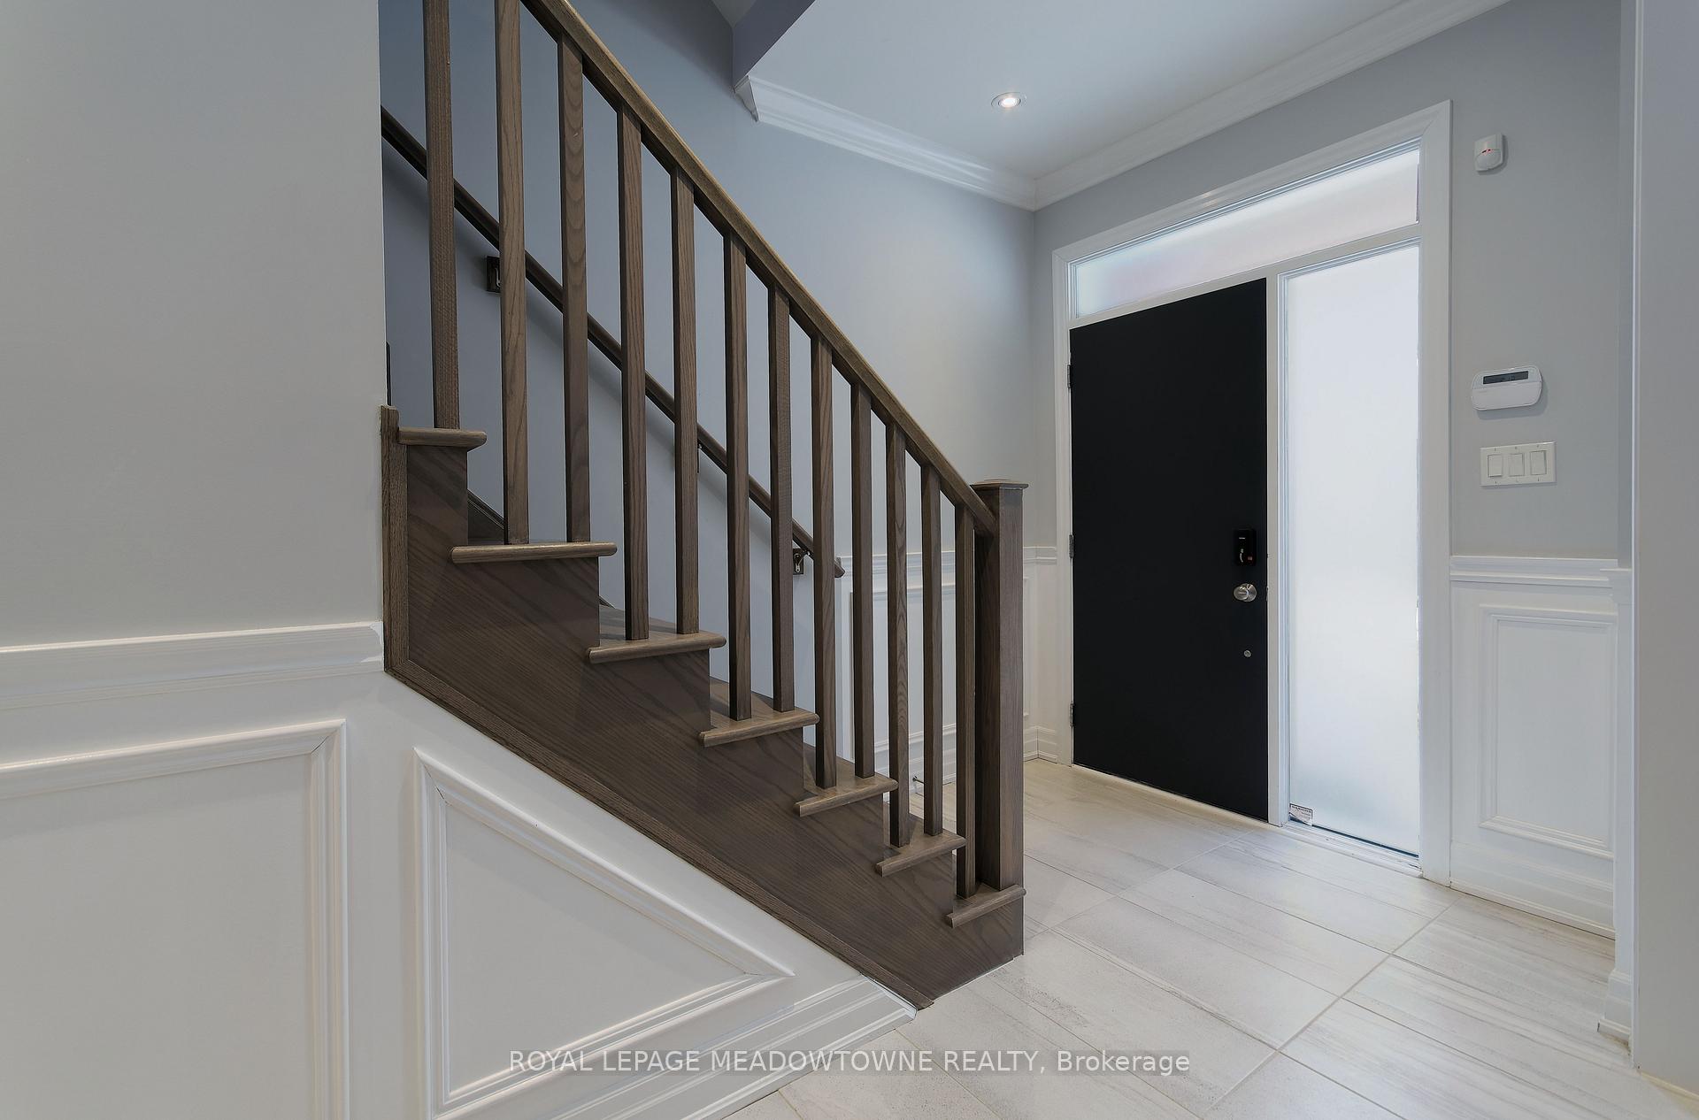
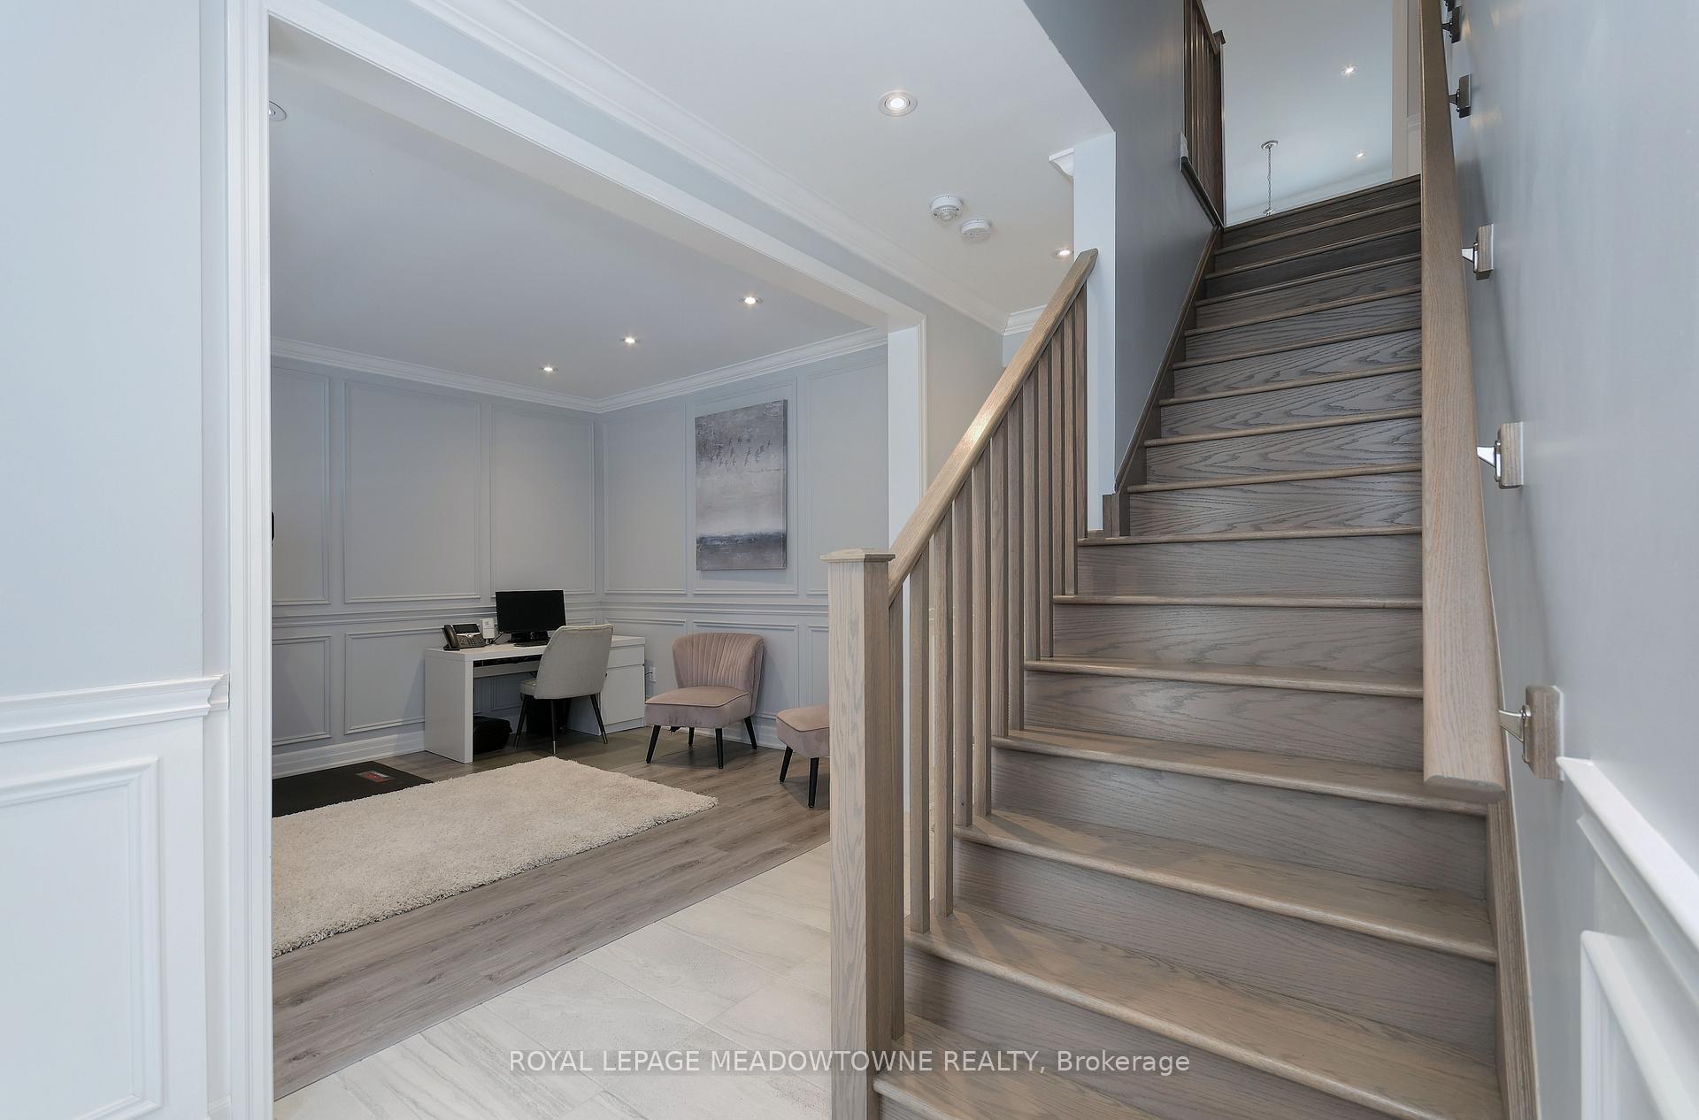
Stunning ultra-modern Mattamy built executive townhome in The Preserve. Nestled in the highly sought-after Preserve community, this beautifully upgraded and maintained move-in ready home offers an exceptional blend of style, comfort, and convenience. Boasting 9 foot ceilings on both the main and second floors, this bright and spacious townhouse features designer-neutral decor across all three levels. Step inside to discover elegant upgrades throughout, including trim package, wainscotting, and crown molding. The chef's kitchen is a dream, complete with granite countertops, a central island with a breakfast bar, a pantry, and a stylish decorative backsplash. Stainless steel appliances and a sunlit eat-in area area with sliding doors leading to a large outdoor patio make this space perfect for both daily living and entertaining. Enjoy smooth ceilings throughout, a beautiful oak staircase, upgraded light fixtures, and an abundance of pot lights. The primary bedroom offers a walk-in closet and a luxurious ensuite, while two additional spacious bedrooms and a 4-piece bath complete the upper level, along with a convenient laundry closet. This home also features direct entry from a double-car garage, a central vacuum system, a garage door opener, and a tankless hot water heater. With thousands spent on upgrades, this home is truly move-in ready. Located in a master-planned community with multiple parks, village squares, tranquil nature trails, and scenic biking paths, this home offers easy access to major highways, transit, shopping, and more.
Ask about this home
A HOMEH agent will answer your questions about this home.
Know more about 3035 Creekshore Common
Condo building · 3035 Creekshore Common
3035 Creekshore Common is a condo. No units are on the market here right now.
No similar units for sale in 3035 Creekshore Common right now.
Around this home
Daily convenience, out of 100, from the distances below
Schools nearby
School rating, out of 10.
Helpful calculators
Your HOMEH agent

"I would see it this week."