

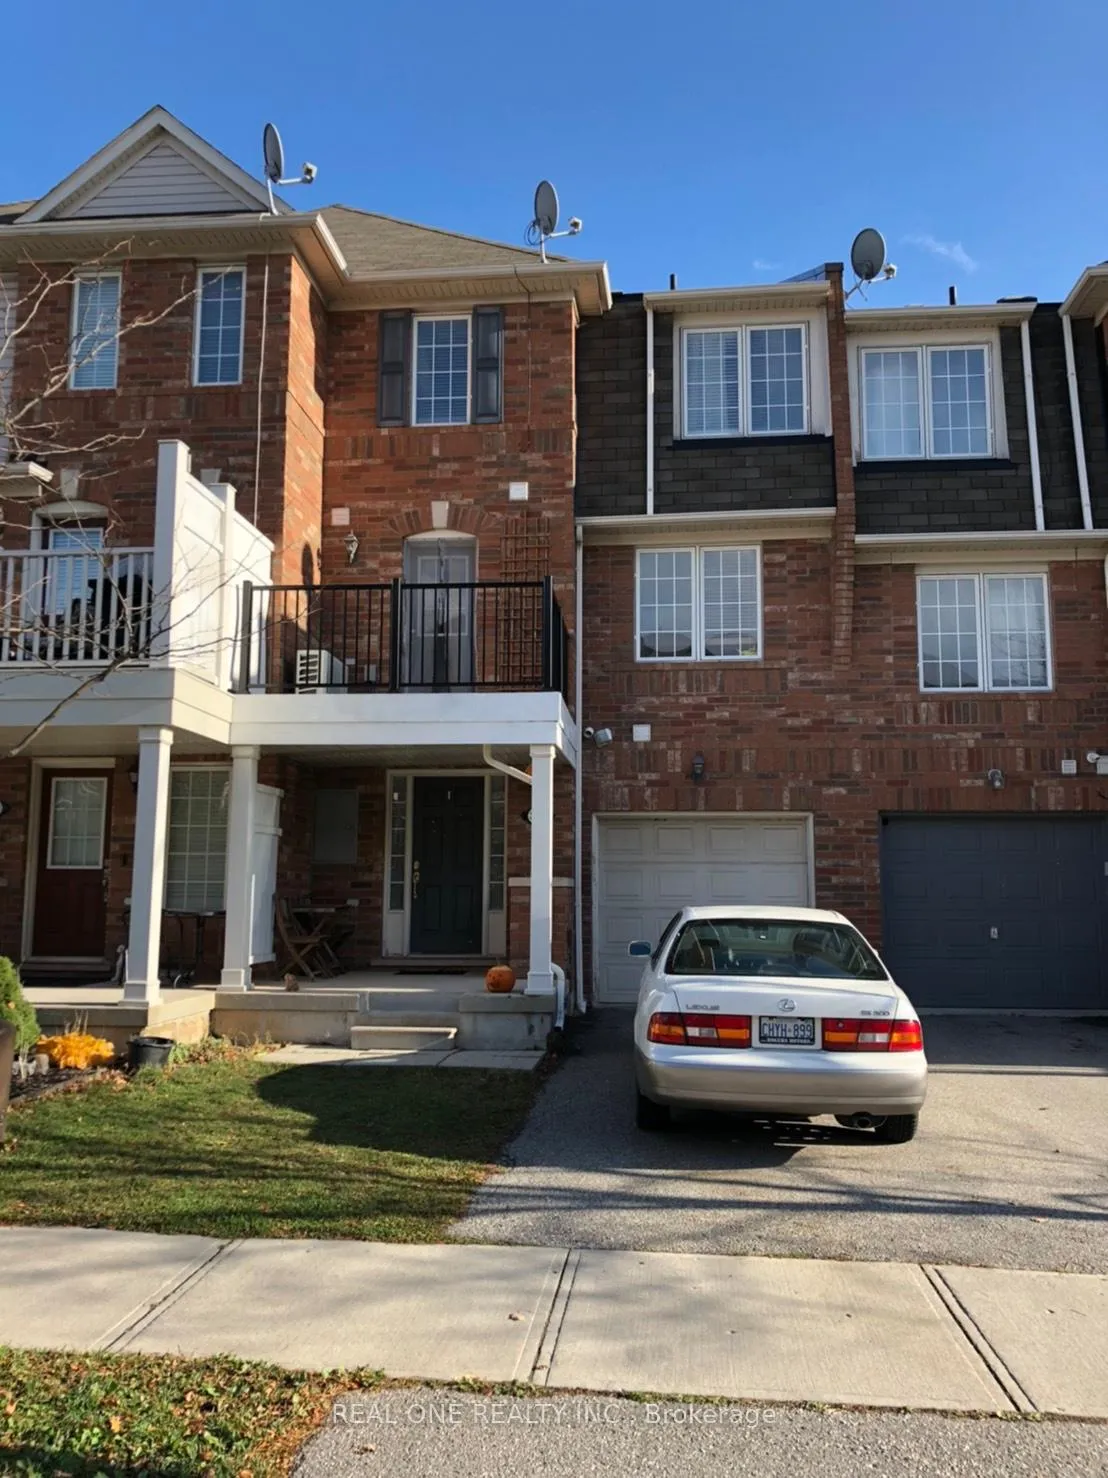
3036 Dewridge Avenue
Freehold Townhouse Terminated
1/83036 Dewridge Avenue
Freehold Townhouse Terminated
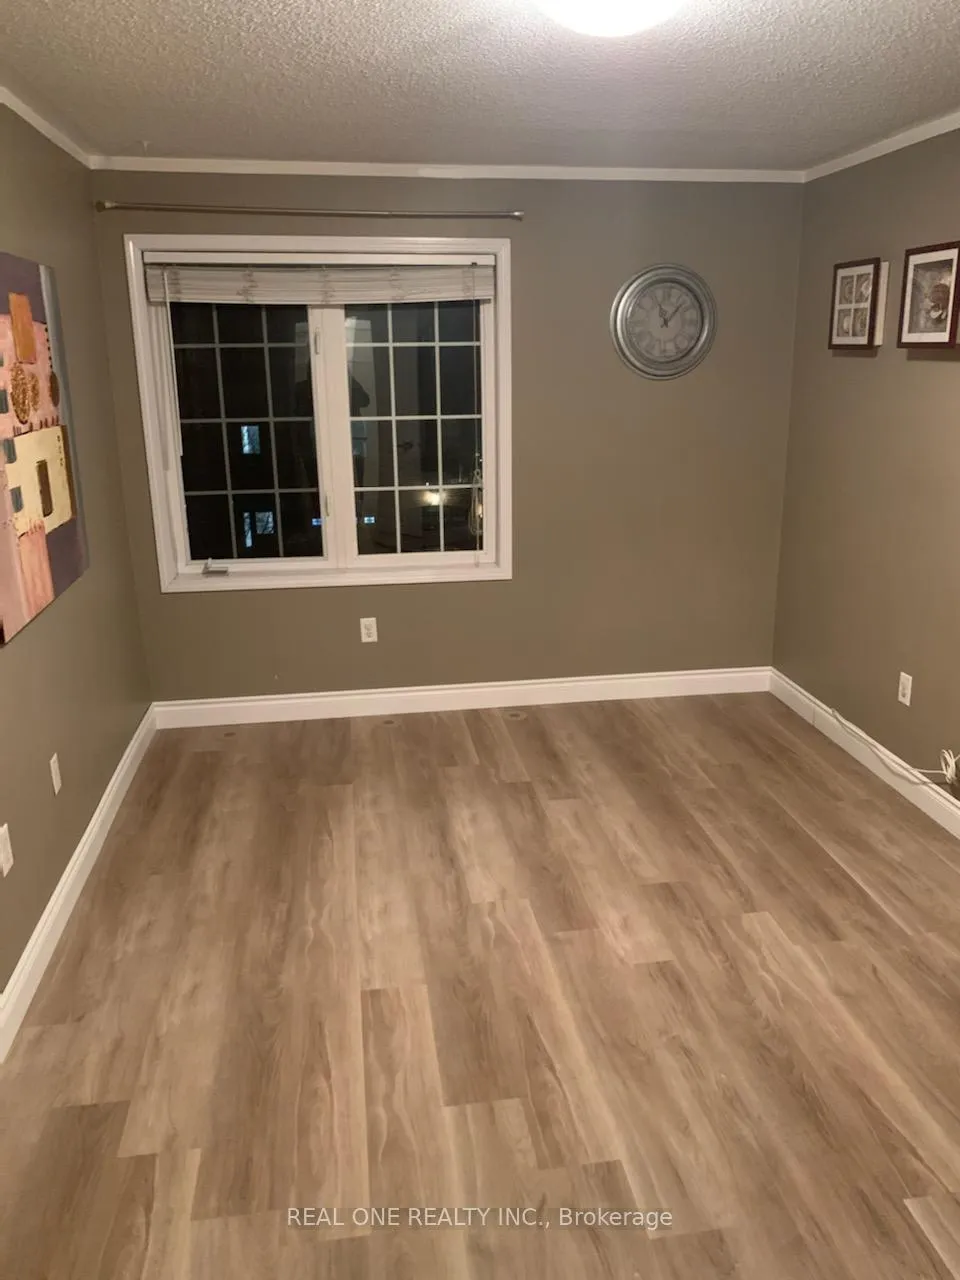 See all 8 photos
2 Bedrooms
2 Bathrooms
1 Garage
700–1.1K sq.ft
Entire Home
— Unit
Property history
- $2,700TerminatedList: 2026-01-05|End: 2026-04-04|89 daysW12660634
Facts and features
- BasementNone
- Lot size20 × 44 ft
- Lease term12 months
- FurnishedUnfurnished
What stands out
- Central air
The homeFreehold Townhouse, 3-storey, 700–1,100 sq ft
- Type: Freehold Townhouse
- Style: 3-storey
- Living space: 700–1,100 sq ft
- Basement: None
InsideTile, Broadloom, Ensuite, Rooms above ground 6
- Flooring: Tile, Broadloom
- Laundry: Ensuite
- Rooms above ground: 6
- Bedrooms: 2
- Bathrooms: 2
- Kitchens: 1
- Family room: Yes
Outside and lotBrick, Asphalt shingle, Concrete
Outside
- Exterior: Brick
- Roof: Asphalt shingle
- Foundation: Concrete
- Size: 20.18 × 44.29 ft
Parking1 Garage, Built-in, Private
- Spaces: 1 Garage
- Garage: Built-in
- Driveway: Private
Heating, water and powerForced air, electric, Central air, Municipal water
- Heating: Forced air, electric
- Cooling: Central air
- Water: Municipal water
- Sewer: Municipal sewer
- Natural gas: Available
- Hydro: Available
- Cable: No
- Telephone: No
Rent and termsRent $2,700 a month, Entire property, Unfurnished
- Rent: $2,700 a month
- Space for rent: Entire property
- Furnished: Unfurnished
- Lease: 12 months
- Paid: Monthly
- Rent includes: Parking
- Deposit: Required
- Credit check: Required
- Employment letter: Required
- Rental application: Required
- References: Required
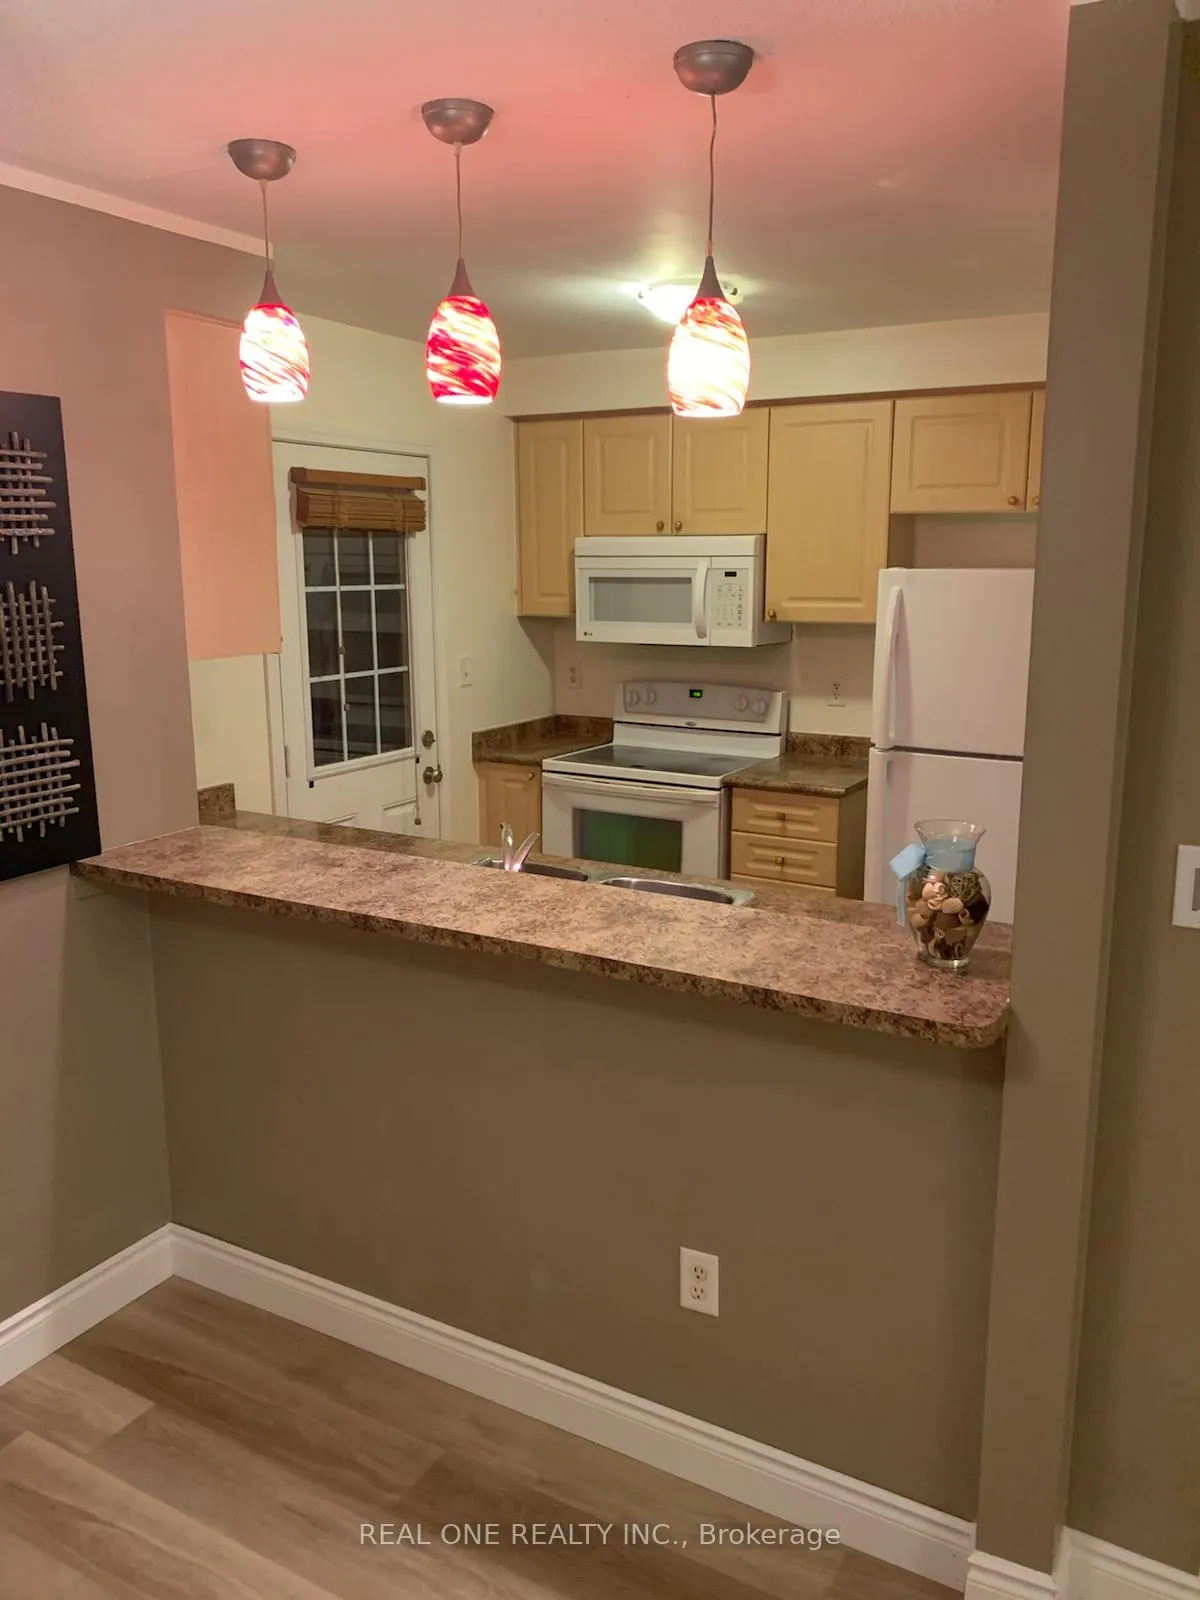
IncludedFridge, stove, built-in dishwasher, washer & dryer hot water tank and electric light fixtures
- Included: Fridge, stove, built-in dishwasher, washer & dryer hot water tank and electric light fixtures
Listing detailsW12660634, Terminated, Jan 5, 2026
- MLS® number: W12660634
- Status: Terminated
- Listed on: Jan 5, 2026
- Days on market: 89
- Updated: Apr 4, 2026
- Possession: 2026-03-17 / 30-59 days
- Occupied by: Tenant
- Listing brokerage: REAL ONE REALTY INC.
About this home
3036 Dewridge Avenue, Oakville (Bronte Creek), ON L6M 5H9
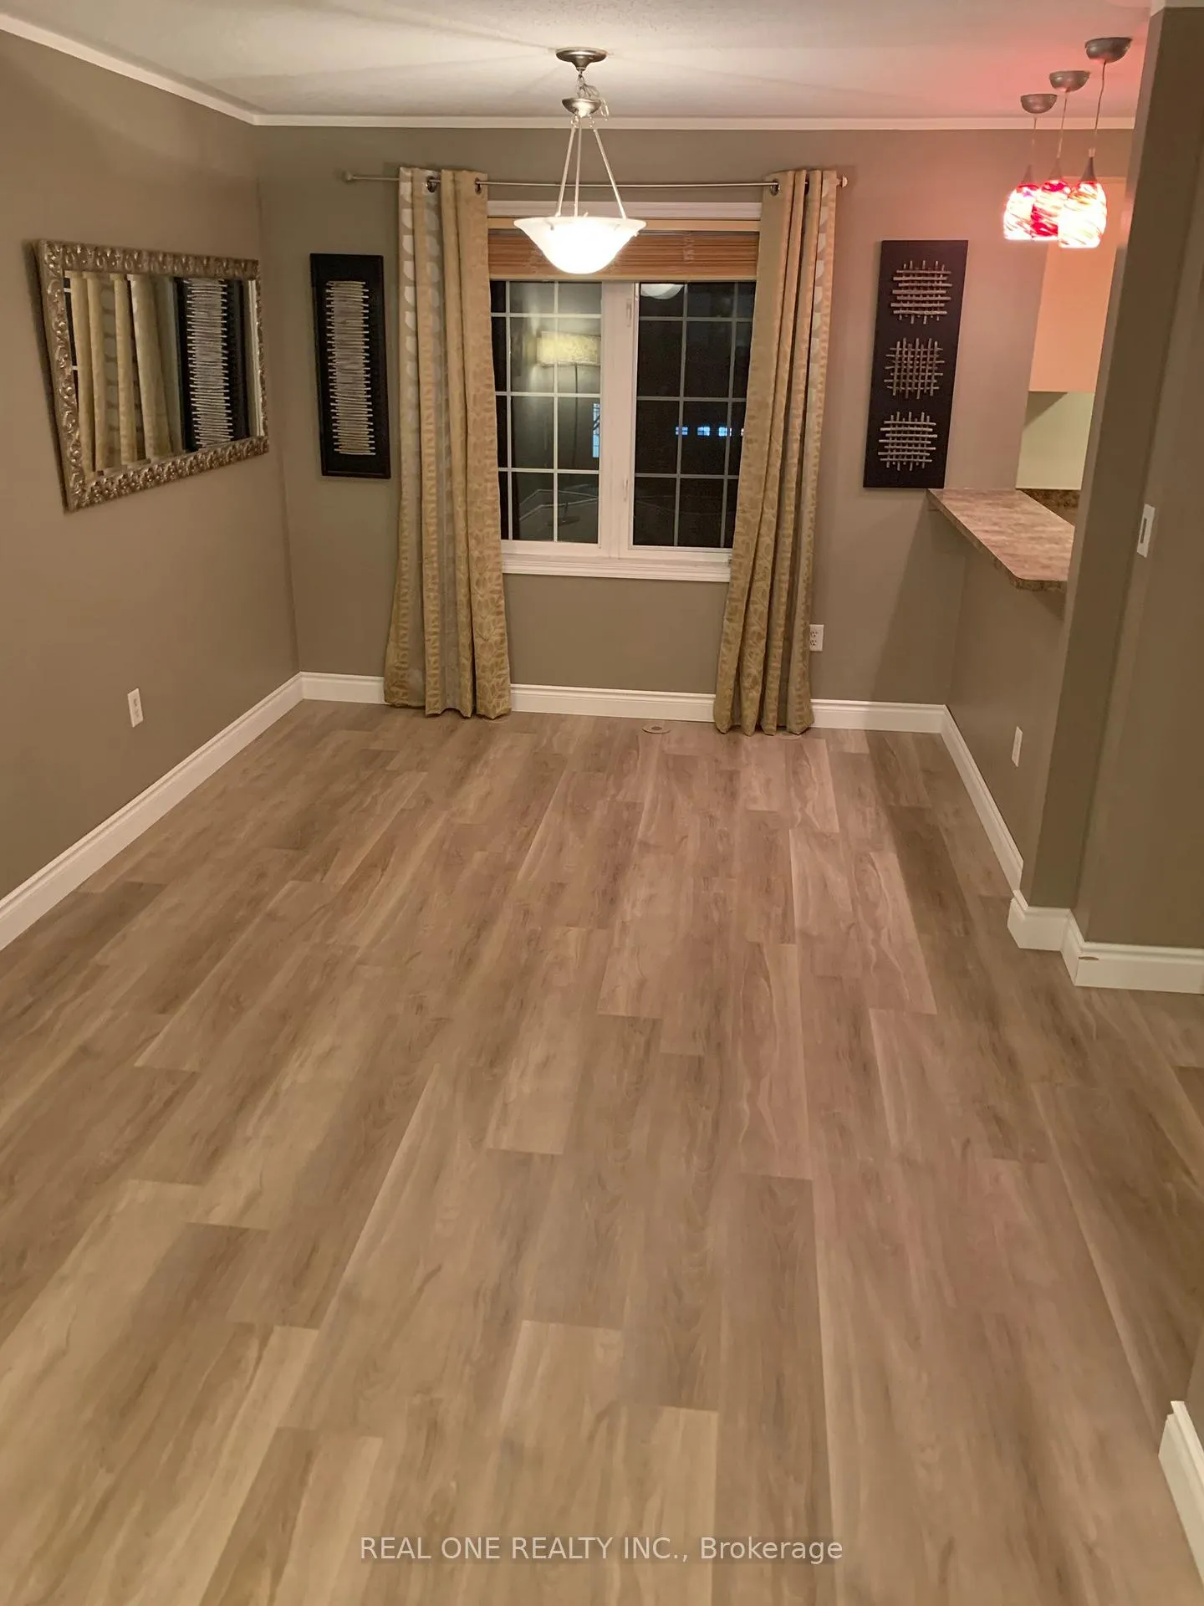
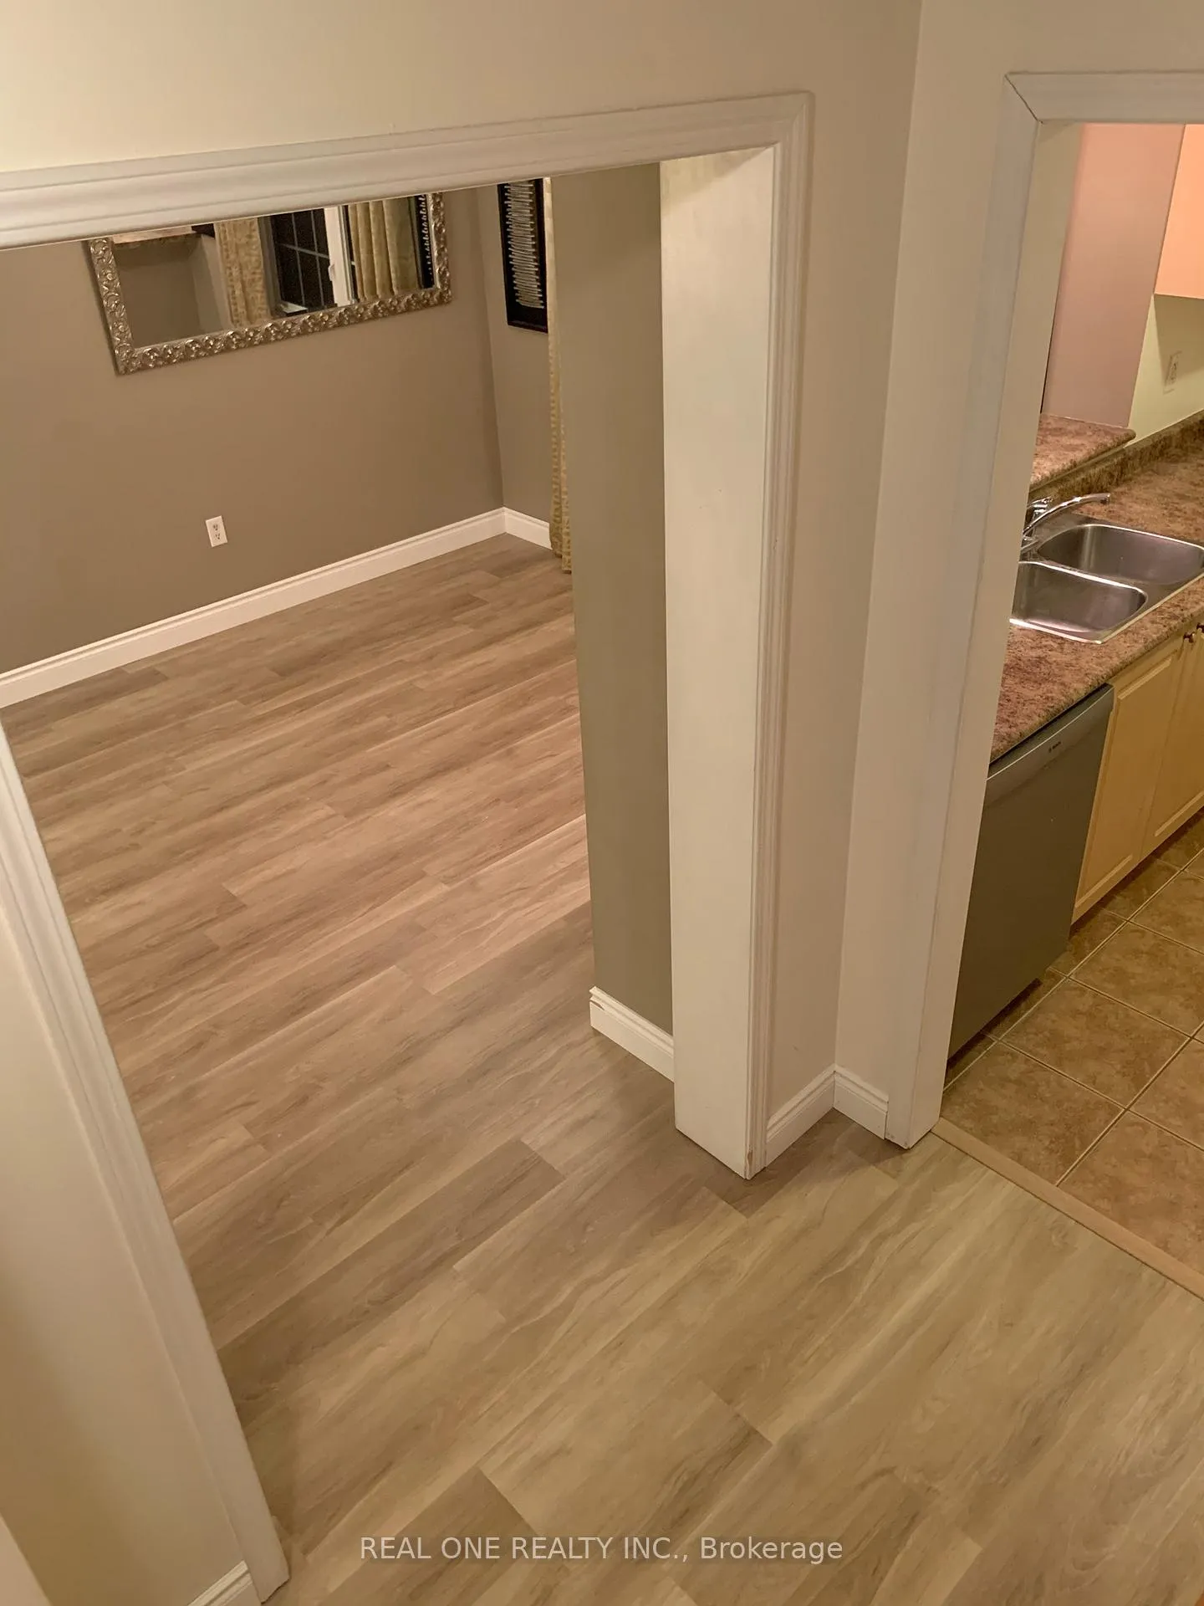
Just moments away from the Bronte Go Station, shopping, schools, and parks. Featuring an open concept floor plan with an entertainer-friendly kitchen boasting a breakfast bar overlooking the dining room. New flooring throughout. Enjoy a private outdoor patio and convenient inside access to the garage. Don't miss out on the chance to make this place your home. The landlord covers hot tank rental.
Read more
Ask about this home
A HOMEH agent will answer your questions about this home.
Ask a question
Around this home
Bronte/ Dundas
Errands
Parks
Schools
Daily convenience, out of 100, from the distances below
ParkValleyridge Park · 3 within 1 km7 min walk412 m
GroceryMac's21 min walk1.3 km
SchoolPalermo Public School3 min walk170 m
PharmacyGuardian5 min walk288 m
Cafés & foodPalermo Pub · 3 within 1 km3 min walk176 m
HospitalOakville Trafalgar Memorial Hospital5 min drive2.1 km
WalkDriveStraight-line distance, open map data
Grocery1.3 km
Park0.4 km
Coffee0.2 km
Dining0.8 km
Hospital2.1 km
Schools nearby
School rating, out of 10.
Palermo Public Schoolelementary · Public · 0.2 km
7.5/10Good
St. George Christian Academyelementary · Private · 0.5 km
—
Éic Sainte-Trinitéelementary · Public · 0.5 km
—
Contact agent
Helpful calculators
Rent vs buy
Affordability
Mortgage
Down payment
Stress test
CMHC insurance
Your HOMEH agent

KimHOMEH agent · Oakville
"I would see it this week."
Ask Kim