

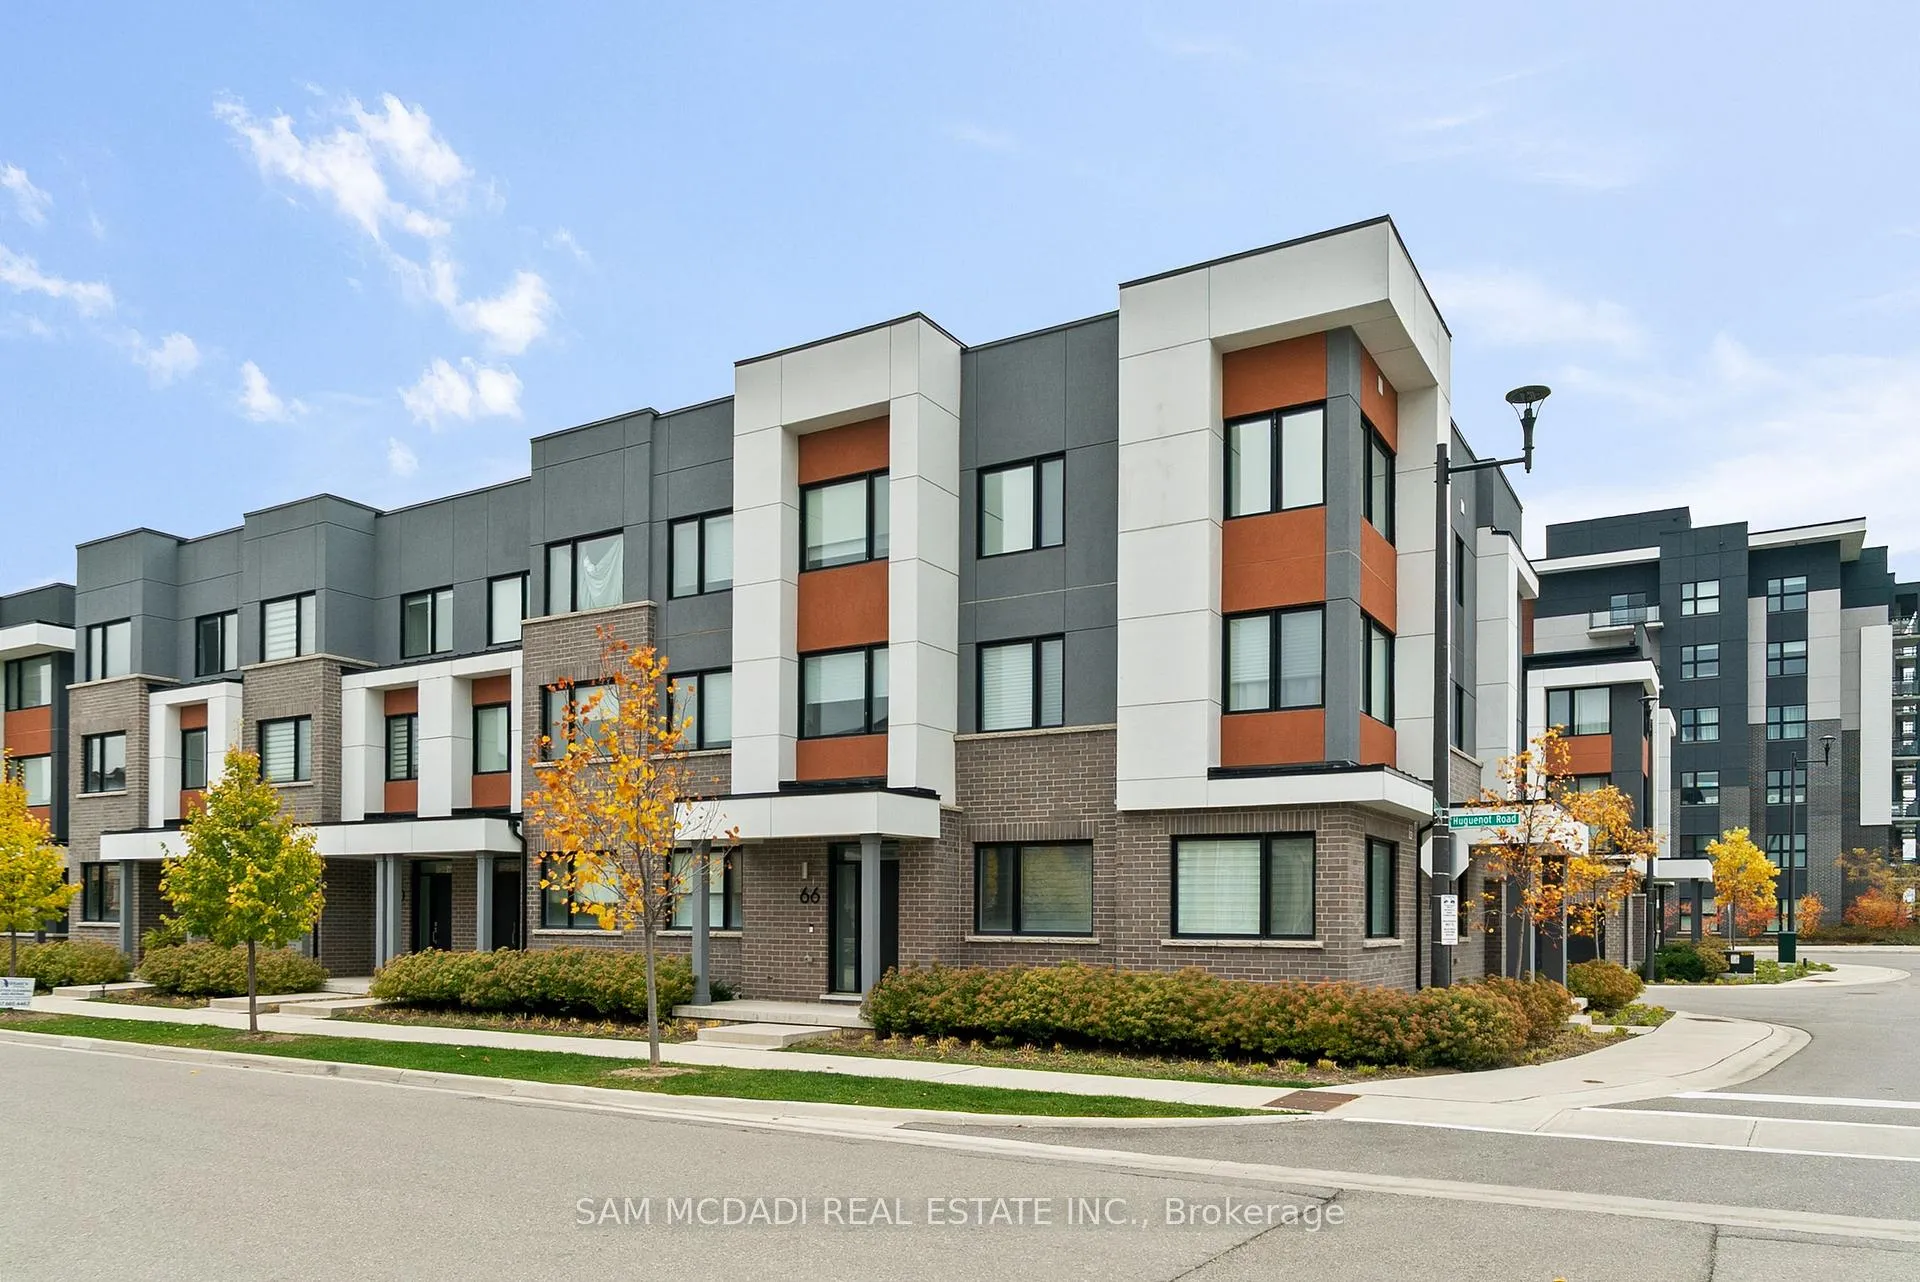
70 Huguenot Road
70 Huguenot Road
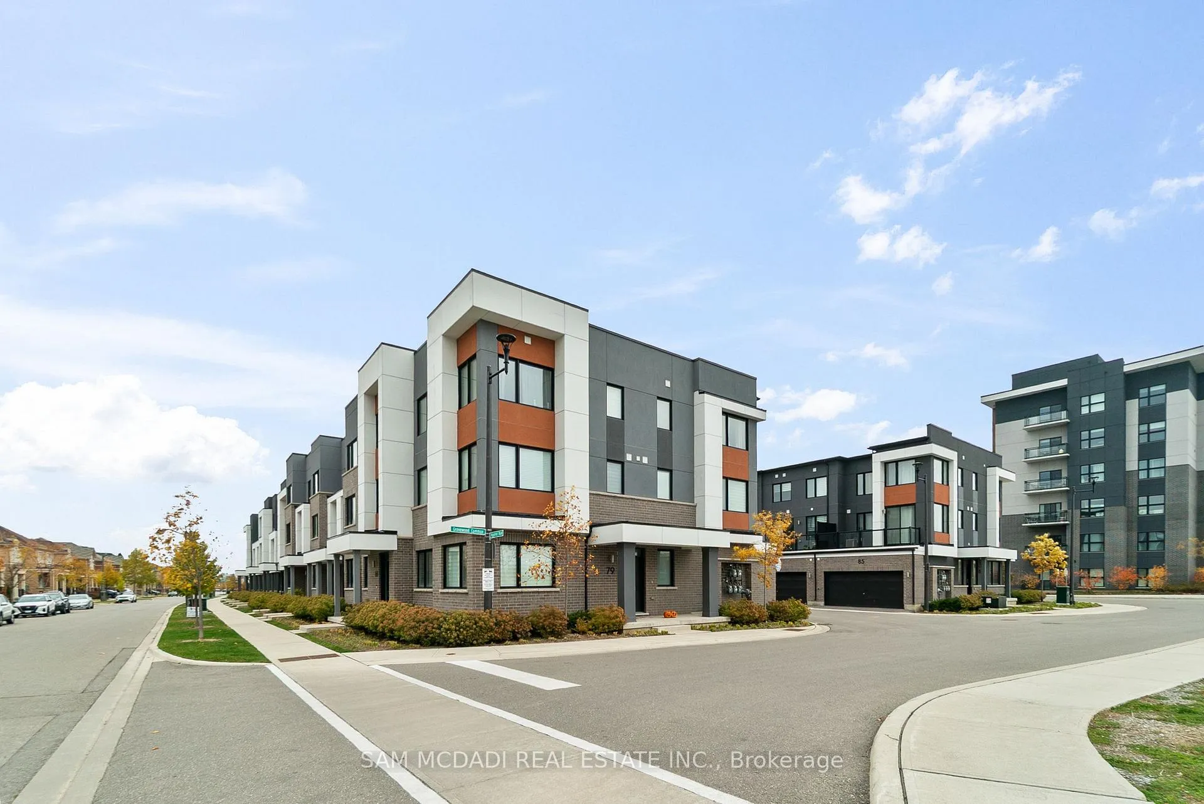
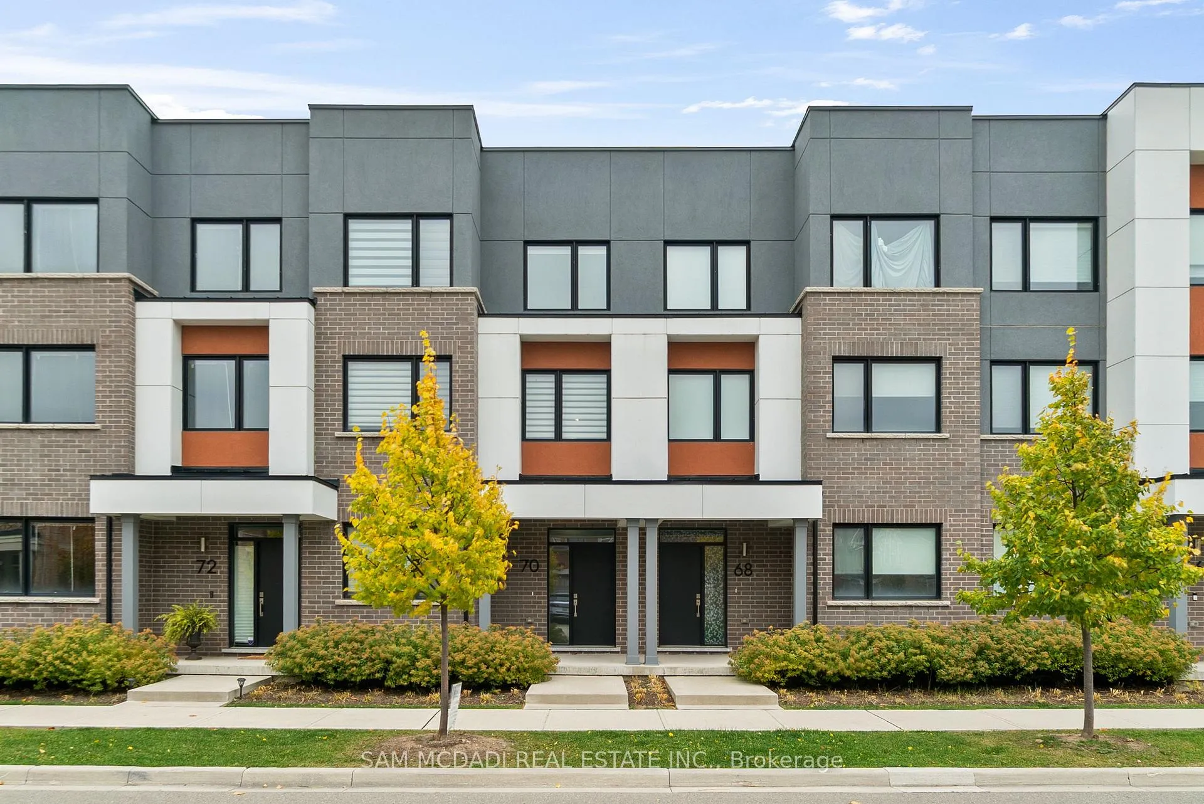
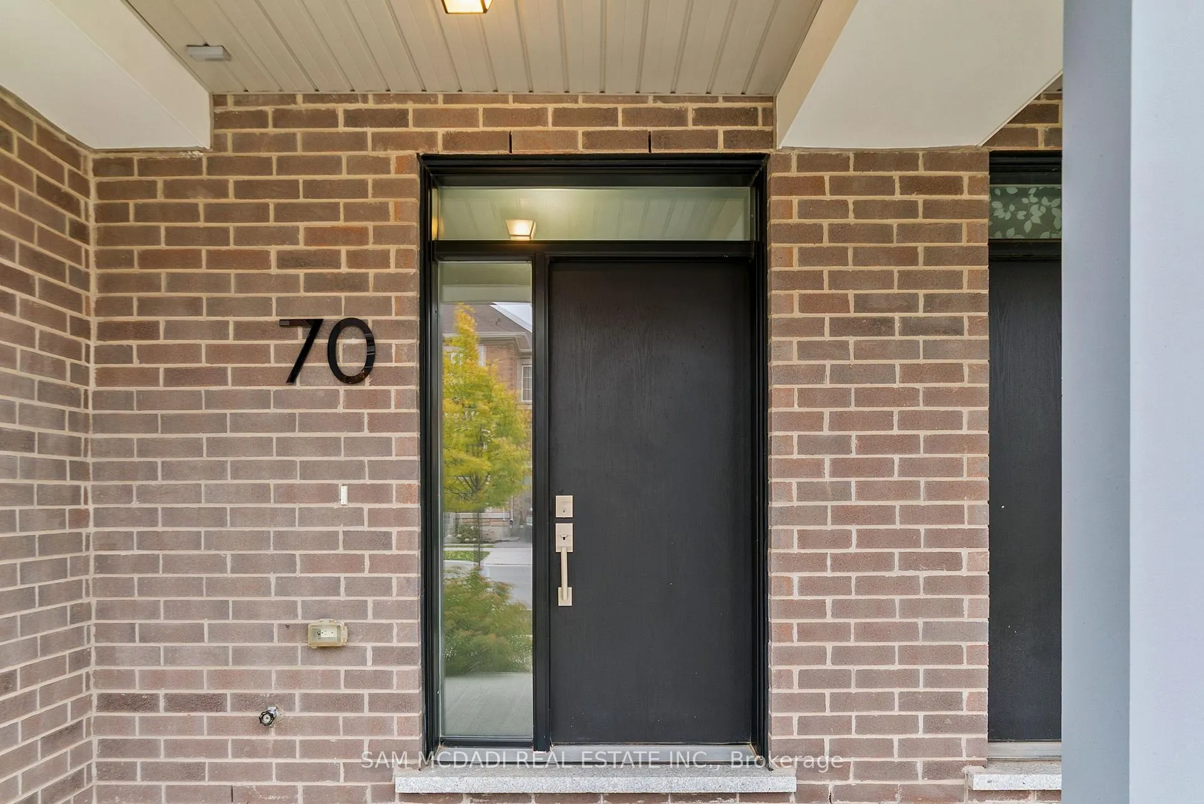
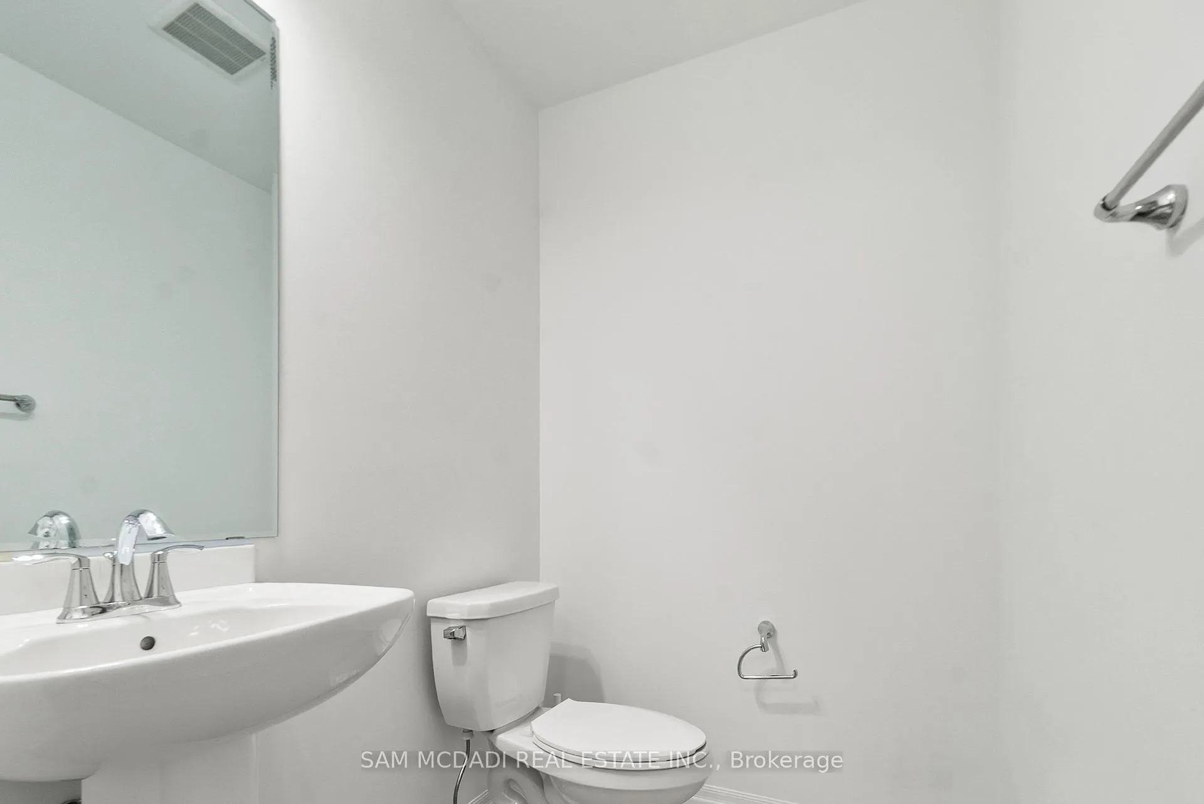 See all 43 photos
Property history
Facts and features
- BasementNone
- LaundryEnsuite
- Lease term12 months
- PetsNot allowed
- Central air
The homeCondo Townhouse, 3-storey, Age 0–5 years
- Type: Condo Townhouse
- Style: 3-storey
- Age: 0–5 years
- Living space: 1,800–1,999 sq ft
- Basement: None
- Exposure: South
InsideEnsuite, upper level, Carpet free, guest accommodations, Carbon monoxide detectors, smoke detector
- Laundry: Ensuite, upper level
- Features: Carpet free, guest accommodations
- Security: Carbon monoxide detectors, smoke detector
- Rooms above ground: 8
- Bedrooms: 3 + 1 in the basement
- Bathrooms: 3
- Kitchens: 1
- Family room: Yes
OutsideBrick, Flat, Poured concrete
- Exterior: Brick
- Roof: Flat
- Foundation: Poured concrete
- Balcony: Open
Parking and locker2 Parking, Built-in, Exclusive
- Spaces: 2 Parking
- Garage: Built-in
- Parking type: Exclusive
- Locker: None
Building70 Huguenot Road, Condo corporation 733, Pets Not allowed
- Name: 70 Huguenot Road
- Condo corporation: 733
- Pets: Not allowed
Heating, water and powerForced air, gas, Central air
- Heating: Forced air, gas
- Cooling: Central air
Rent and termsRent $3,700 a month, Entire property, Unfurnished
- Rent: $3,700 a month
- Space for rent: Entire property
- Furnished: Unfurnished
- Lease: 12 months
- Paid: Monthly
- Rent includes: Parking, common elements
- Deposit: Required
- Credit check: Required
- Employment letter: Required
- Rental application: Required
- References: Required
IncludedUse of all electric light fixtures, stylish zebra blinds on every window, a garage door opener with remote, and stainless-steel appliances including a fridge, dishwasher, stove, washer, and dryer.
- Included: Use of all electric light fixtures, stylish zebra blinds on every window, a garage door opener with remote, and stainless-steel appliances including a fridge, dishwasher, stove, washer, and dryer.
NearbyGolf, park, public transit, school
- Close to: Golf, park, public transit, school
Listing detailsW12739734, Rented, Jan 29, 2026
- MLS® number: W12739734
- Status: Rented
- Listed on: Jan 29, 2026
- Days on market: 39
- Updated: Mar 9, 2026
- Possession: Other
- Occupied by: Vacant
- Listing brokerage: SAM MCDADI REAL ESTATE INC.
About this home
70 Huguenot Road, Oakville (Glenorchy), ON L6H 0X4
Welcome to this beautifully updated 3-storey townhome in a vibrant Oakville community. Offering 3+1 spacious bedrooms and 3 full bathrooms, this modern home combines comfort, style, and functionality, perfect for families or professionals seeking upscale living in a peaceful, well-connected neighbourhood. Step inside to a bright, open-concept layout featuring 9-foot ceilings on the main and second floors, fresh designer paint throughout, sleek laminate flooring, and a stunning oak staircase. The upgraded kitchen stands out with a brand-new backsplash, quartz countertops, a designer island, and stainless steel appliances (original Mattamy install, 2021). Whether preparing weekday meals or hosting friends, this kitchen blends everyday ease with modern style. Enjoy a private walkout terrace ideal for morning coffee or evening relaxation. The primary bedroom offers a tranquil retreat with a walk-in closet and a spa-inspired ensuite complete with new bathroom countertops and a frameless glass shower. The flexible main-floor room is perfect for a home office, guest suite, or personal gym. A rare double car garage provides both parking convenience and extra storage space. Recent updates include full interior repainting, new bathroom countertops, and a new kitchen backsplash (2025). Located in sought-after Rural Oakville, this home is close to parks, trails, schools, shopping, and recreation. Enjoy nearby Sixteen Mile Creek Trail, Fowley Park, and the Oakville Trafalgar Community Centre. Commuters will appreciate quick access to Highways 403, 407, and QEW, as well as Oakville GO Station. Move-in ready and thoughtfully updated, this home offers modern living and unmatched convenience in one of Oakville's most desirable communities.
Ask about this home
A HOMEH agent will answer your questions about this home.
Know more about 70 Huguenot Road
Condo building · 70 Huguenot Road
70 Huguenot Road is a condo. No units are on the market here right now.
No similar units for rent in 70 Huguenot Road right now.
Around this home
Daily convenience, out of 100, from the distances below
Schools nearby
School rating, out of 10.
Helpful calculators
Your HOMEH agent

"I would see it this week."