

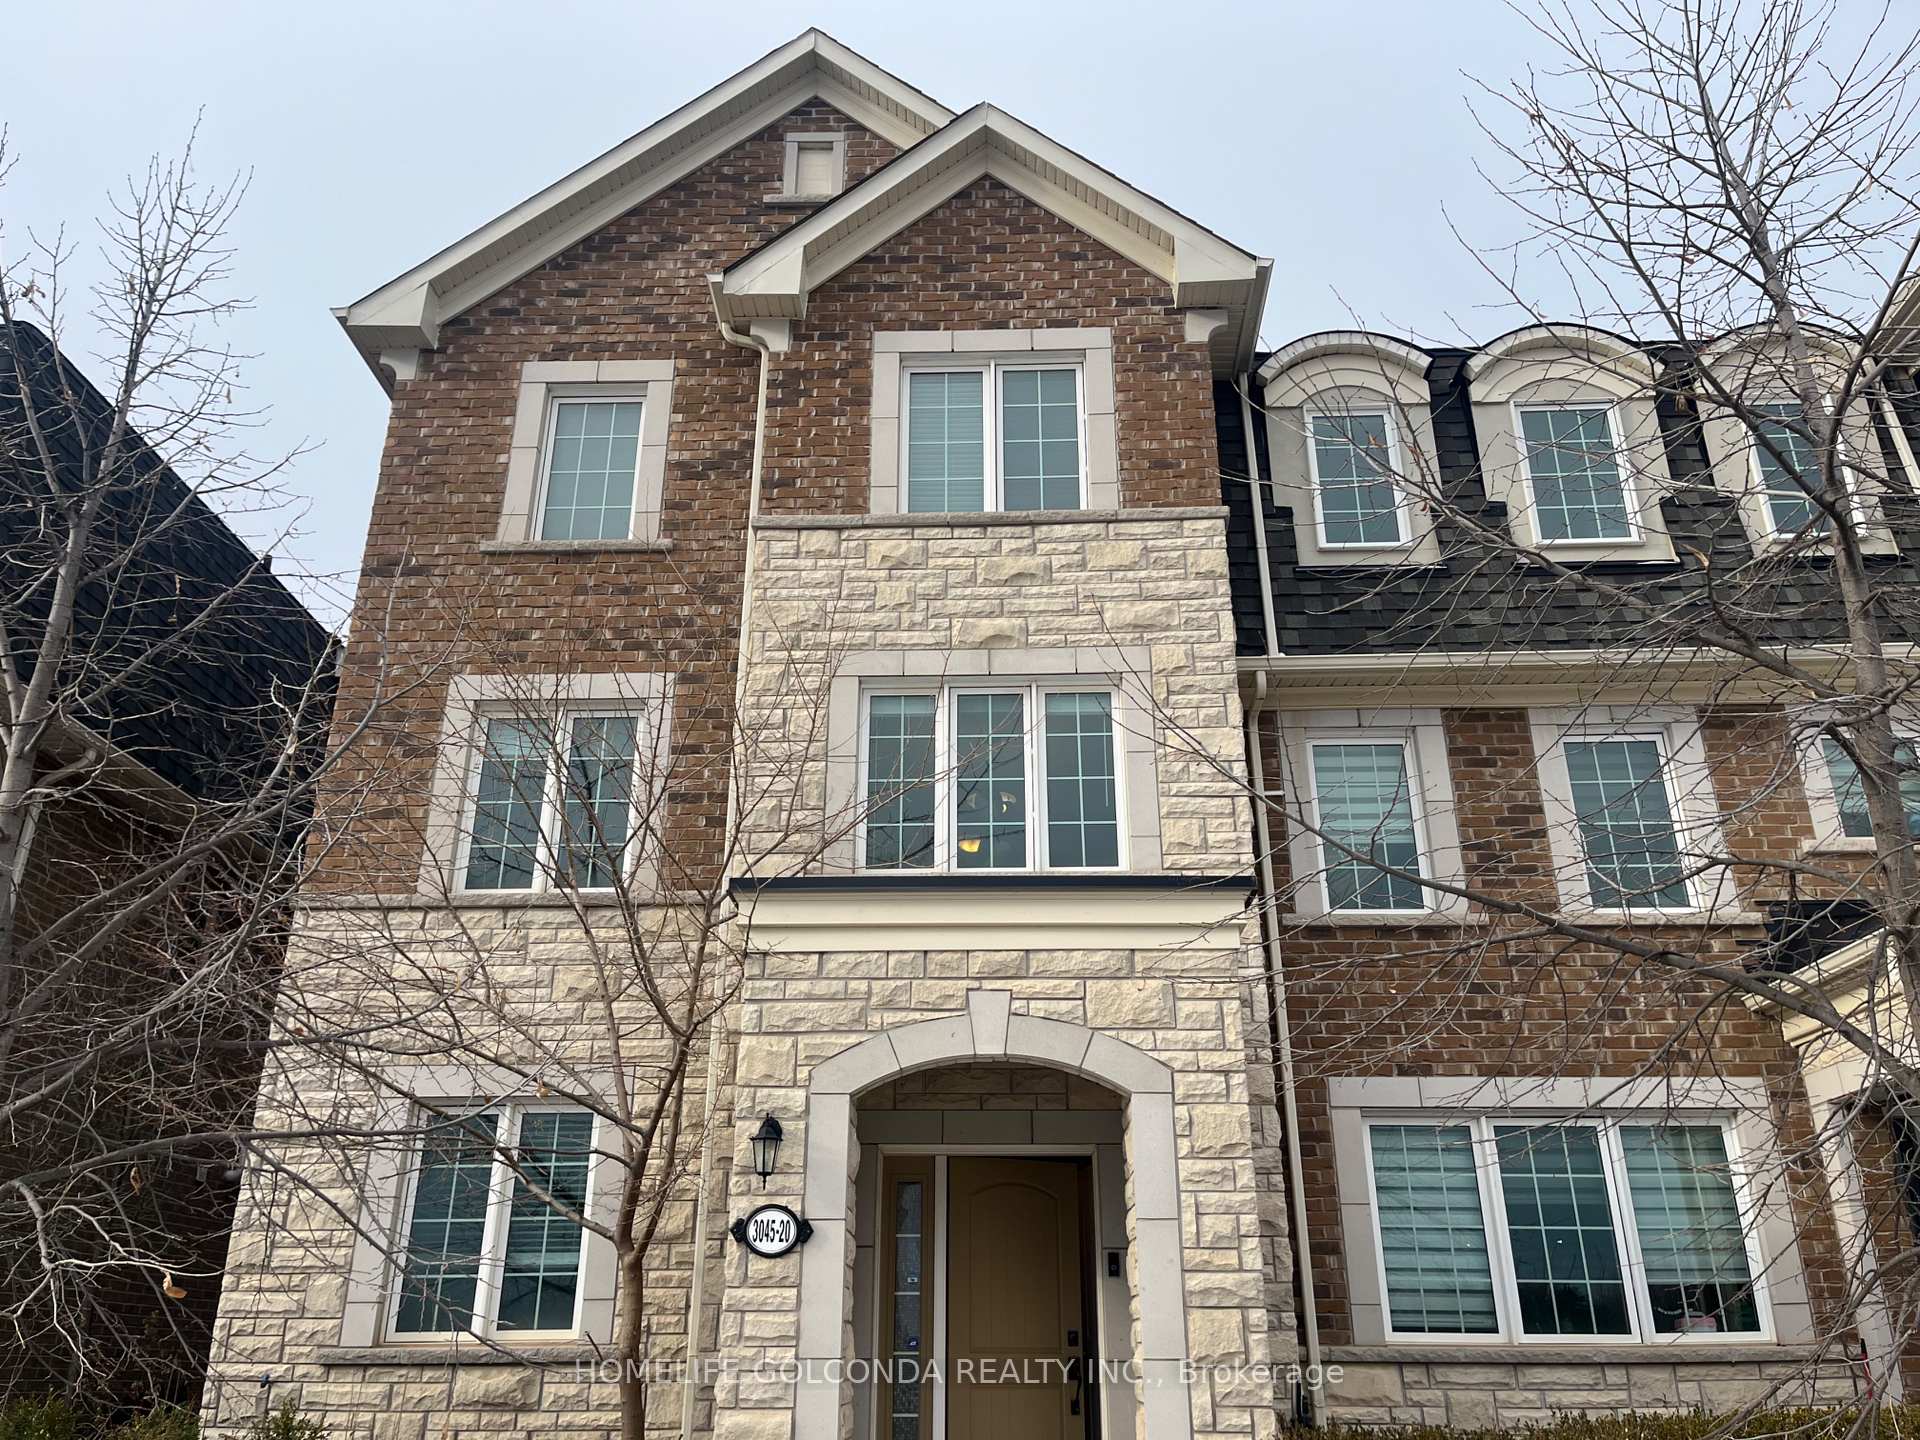
Unit 20, 3045 George Savage Avenue
Freehold Townhouse Rented
1/41Unit 20, 3045 George Savage Avenue
Freehold Townhouse Rented
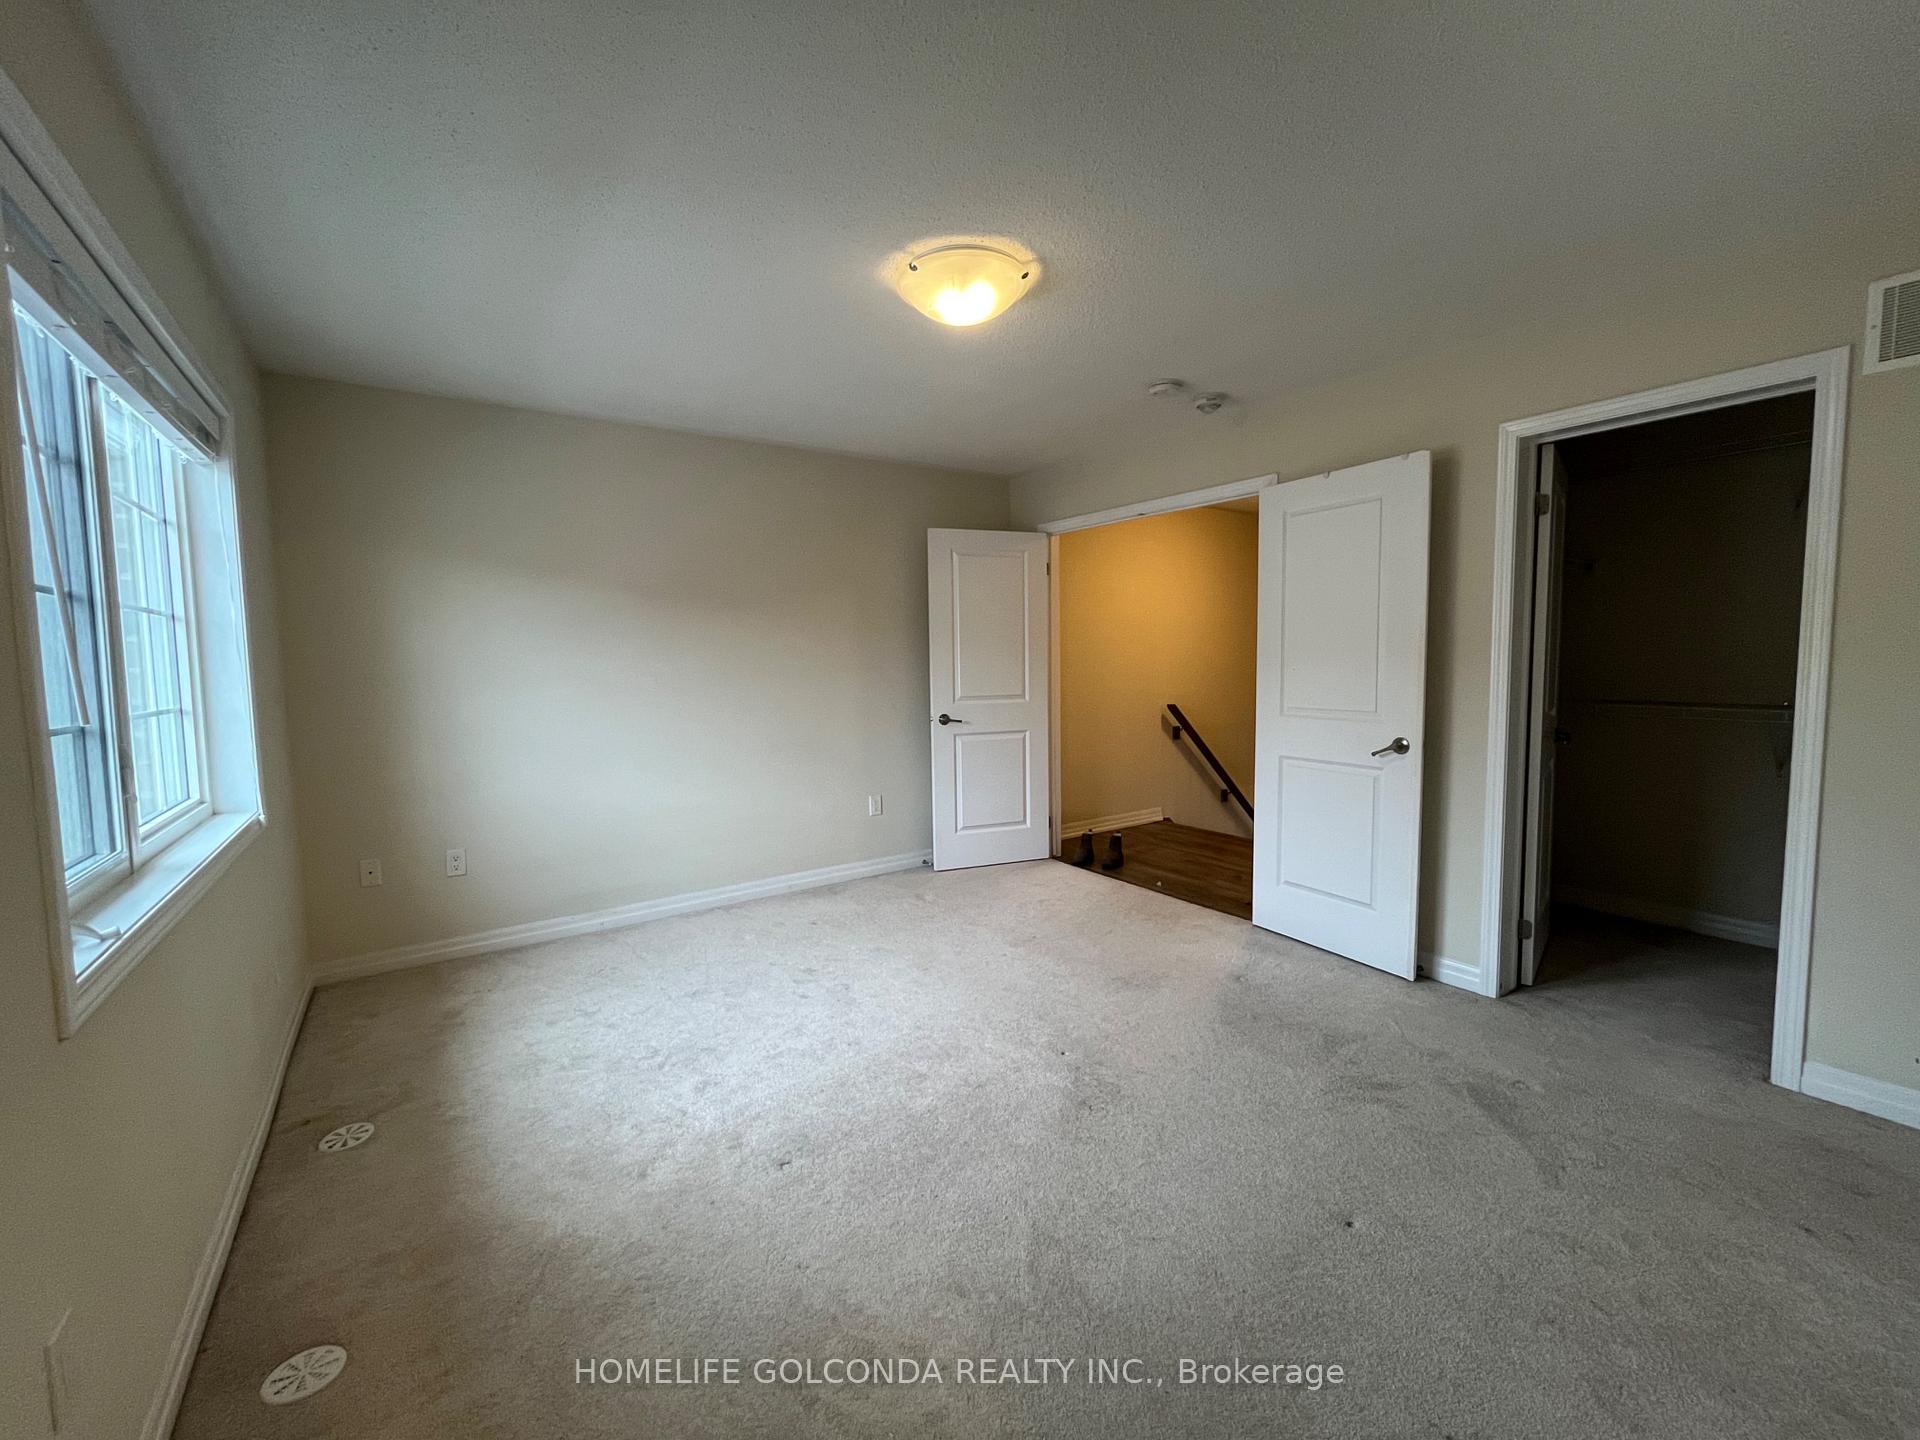 See all 41 photos
4 Bedrooms
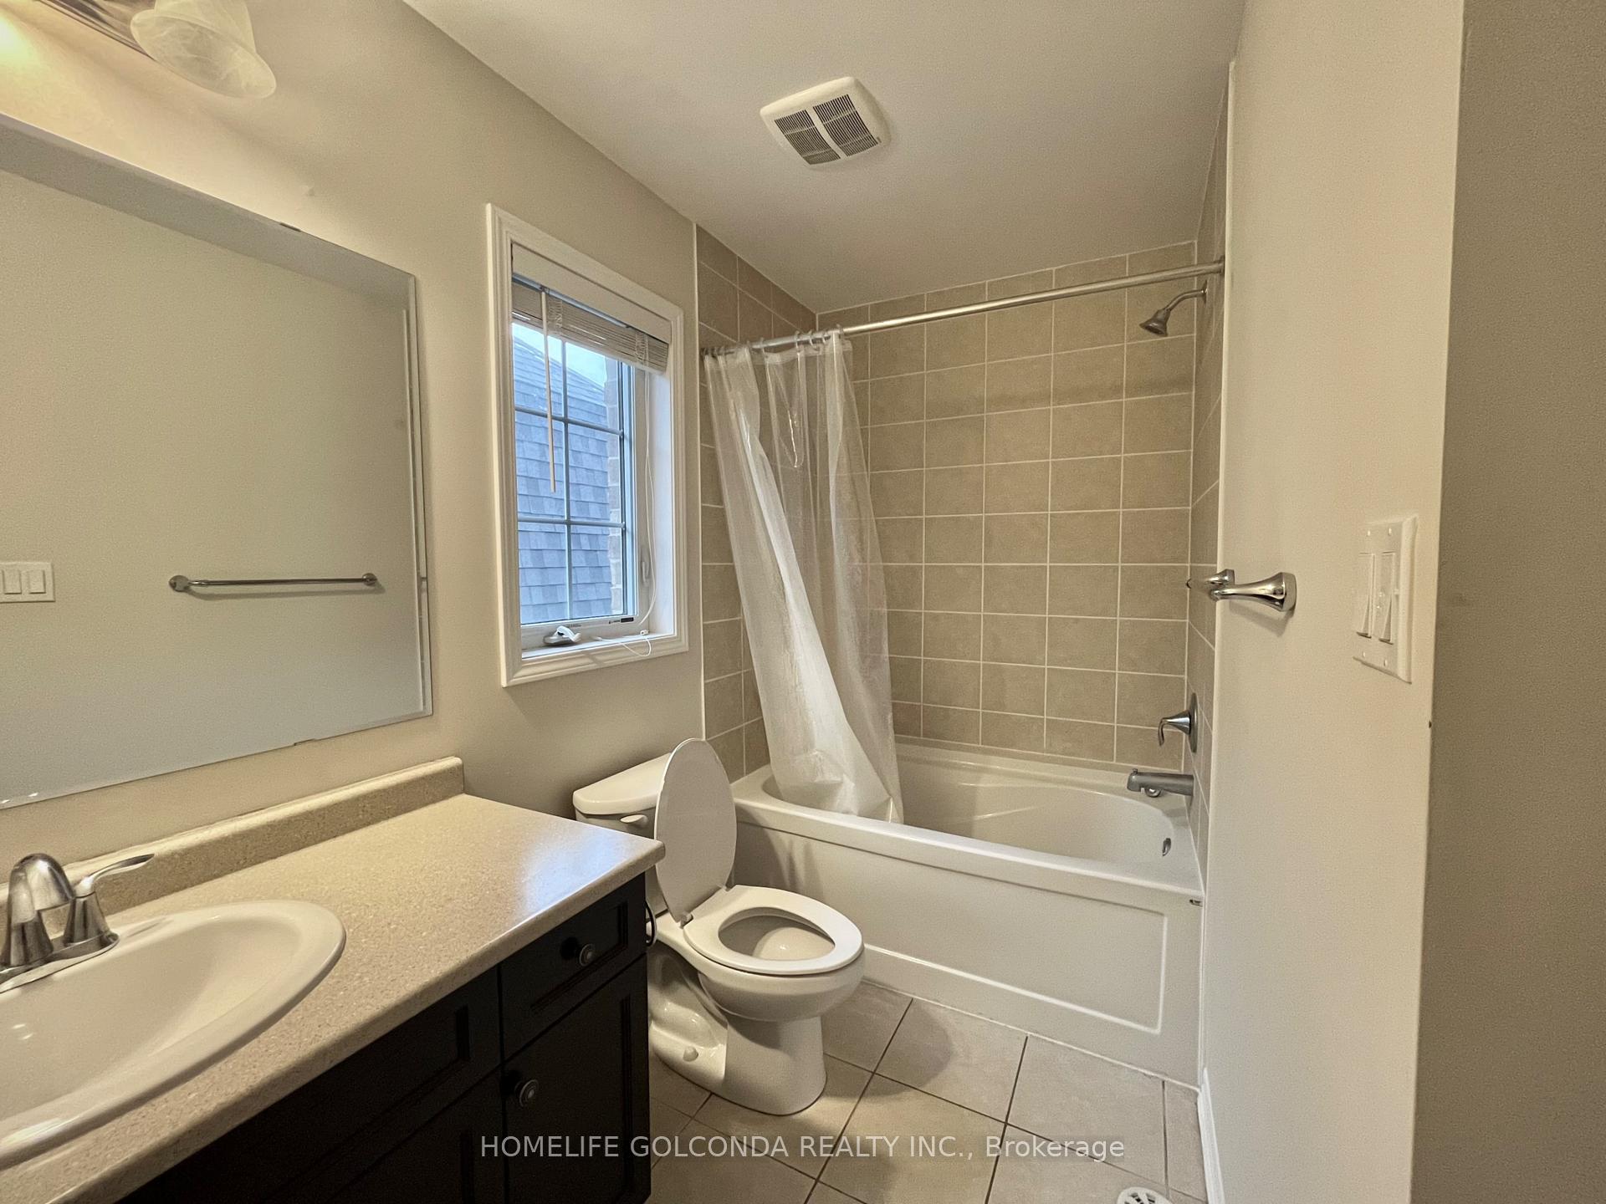
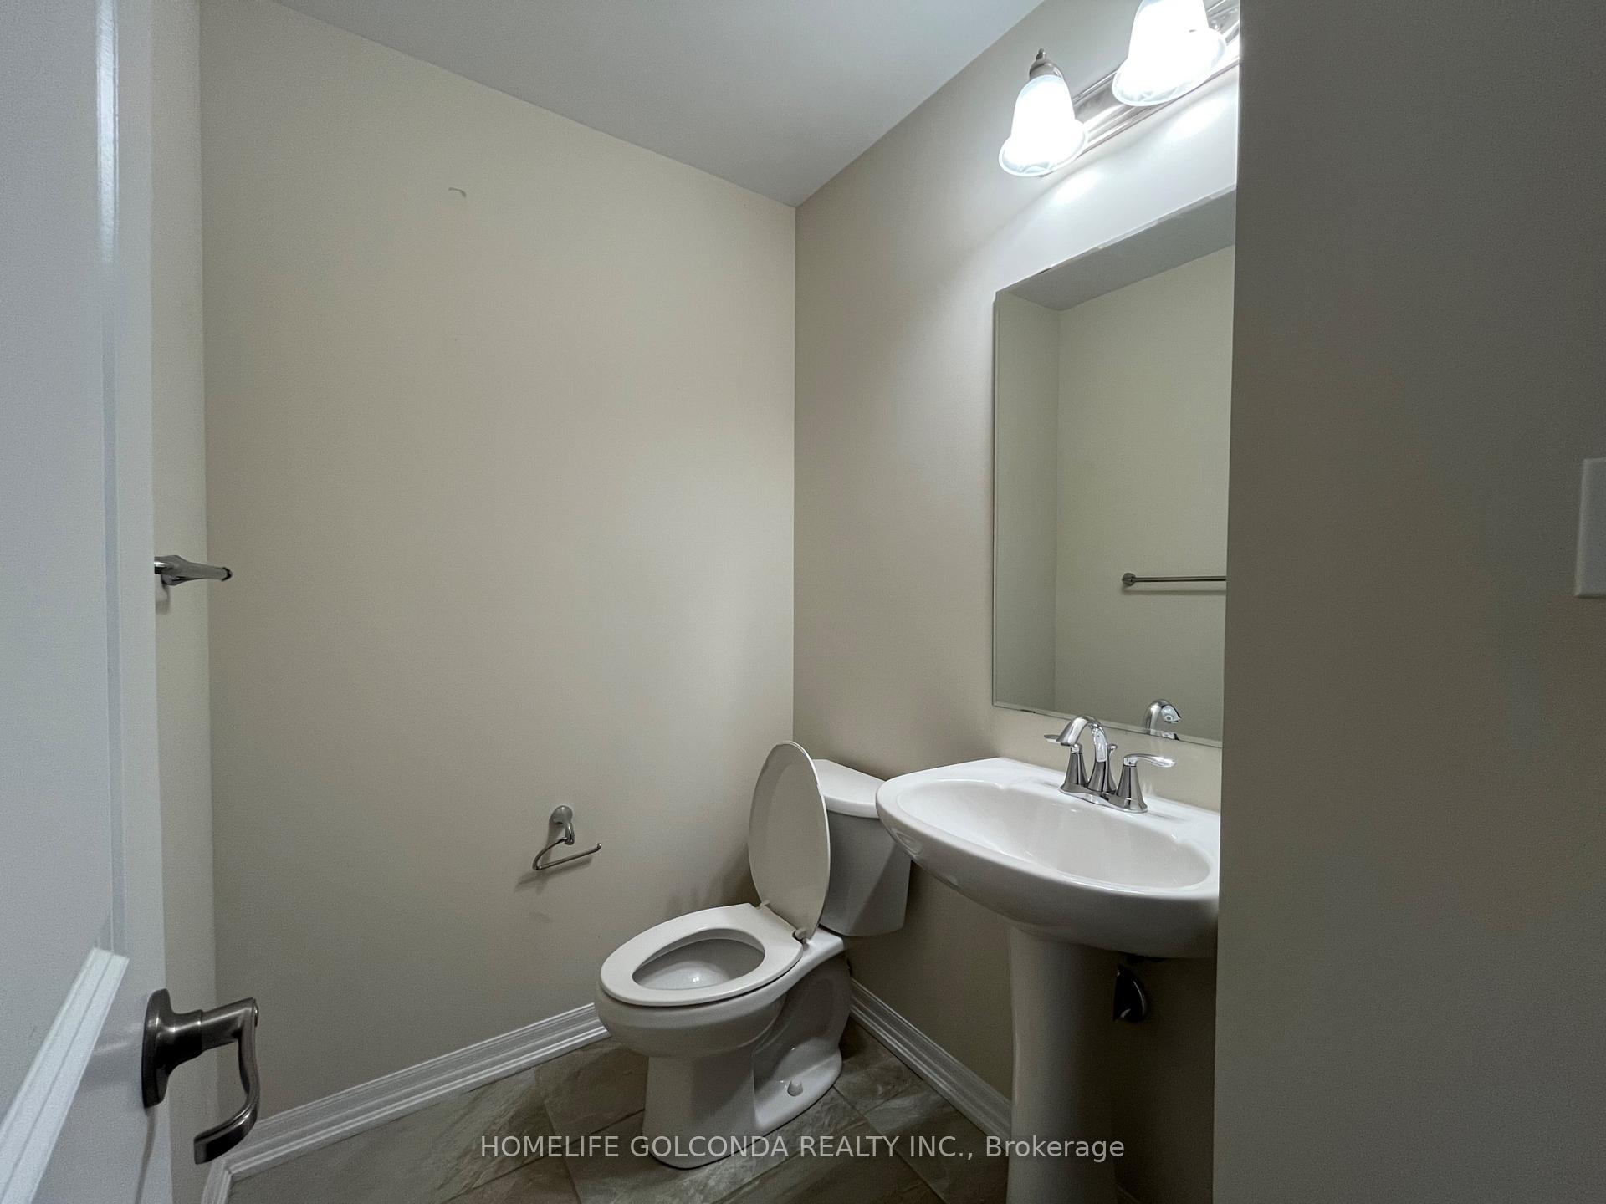
3 Bathrooms
2 Garage
1.5K–2K sq.ft
Entire Home
— Unit
Property history
Facts and features
- BasementNone
- Lot size8 × 19 m
- Lease term12 months
- FurnishedUnfurnished
What stands out
- Central air
The homeFreehold Townhouse, 3-storey, 1,500–2,000 sq ft
- Type: Freehold Townhouse
- Style: 3-storey
- Living space: 1,500–2,000 sq ft
- Basement: None
InsideCarpet free, Broadloom, Ensuite, lower level, Countertop range
- Flooring: Carpet free, Broadloom
- Laundry: Ensuite, lower level
- Features: Countertop range
- Rooms above ground: 8
- Bedrooms: 4
- Bathrooms: 3
- Kitchens: 1
- Family room: Yes
Outside and lotBrick, stone, Asphalt shingle, Brick, concrete, stone
Outside
- Exterior: Brick, stone
- Roof: Asphalt shingle
- Foundation: Brick, concrete, stone
- Size: 7.76 × 18.56 m
Parking2 Garage, Attached
- Spaces: 2 Garage
- Garage: Attached
Heating, water and powerForced air, gas, Central air, Municipal water
- Heating: Forced air, gas
- Cooling: Central air
- Water: Municipal water
- Sewer: Municipal sewer
Rent and termsRent $3,300 a month, Entire property, Unfurnished
- Rent: $3,300 a month
- Space for rent: Entire property
- Furnished: Unfurnished
- Lease: 12 months
- Deposit: Required
- Credit check: Required
- Employment letter: Required
- Rental application: Required
- References: Required
IncludedTenant responsible for disposing of garbage and recycling, lawn maintenance, and snow removal. tenant to pay all utilities.
- Not included: Tenant responsible for disposing of garbage and recycling, lawn maintenance, and snow removal. tenant to pay all utilities.
Listing detailsW12660210, Rented, Jan 5, 2026
- MLS® number: W12660210
- Status: Rented
- Listed on: Jan 5, 2026
- Days on market: 58
- Updated: Mar 4, 2026
- Possession: 2026-01-05 / Flexible
- Occupied by: Owner
- Listing brokerage: HOMELIFE GOLCONDA REALTY INC.
About this home
Unit 20, 3045 George Savage Avenue, Oakville (Glenorchy), ON L6M 0Y8
Countertop Range
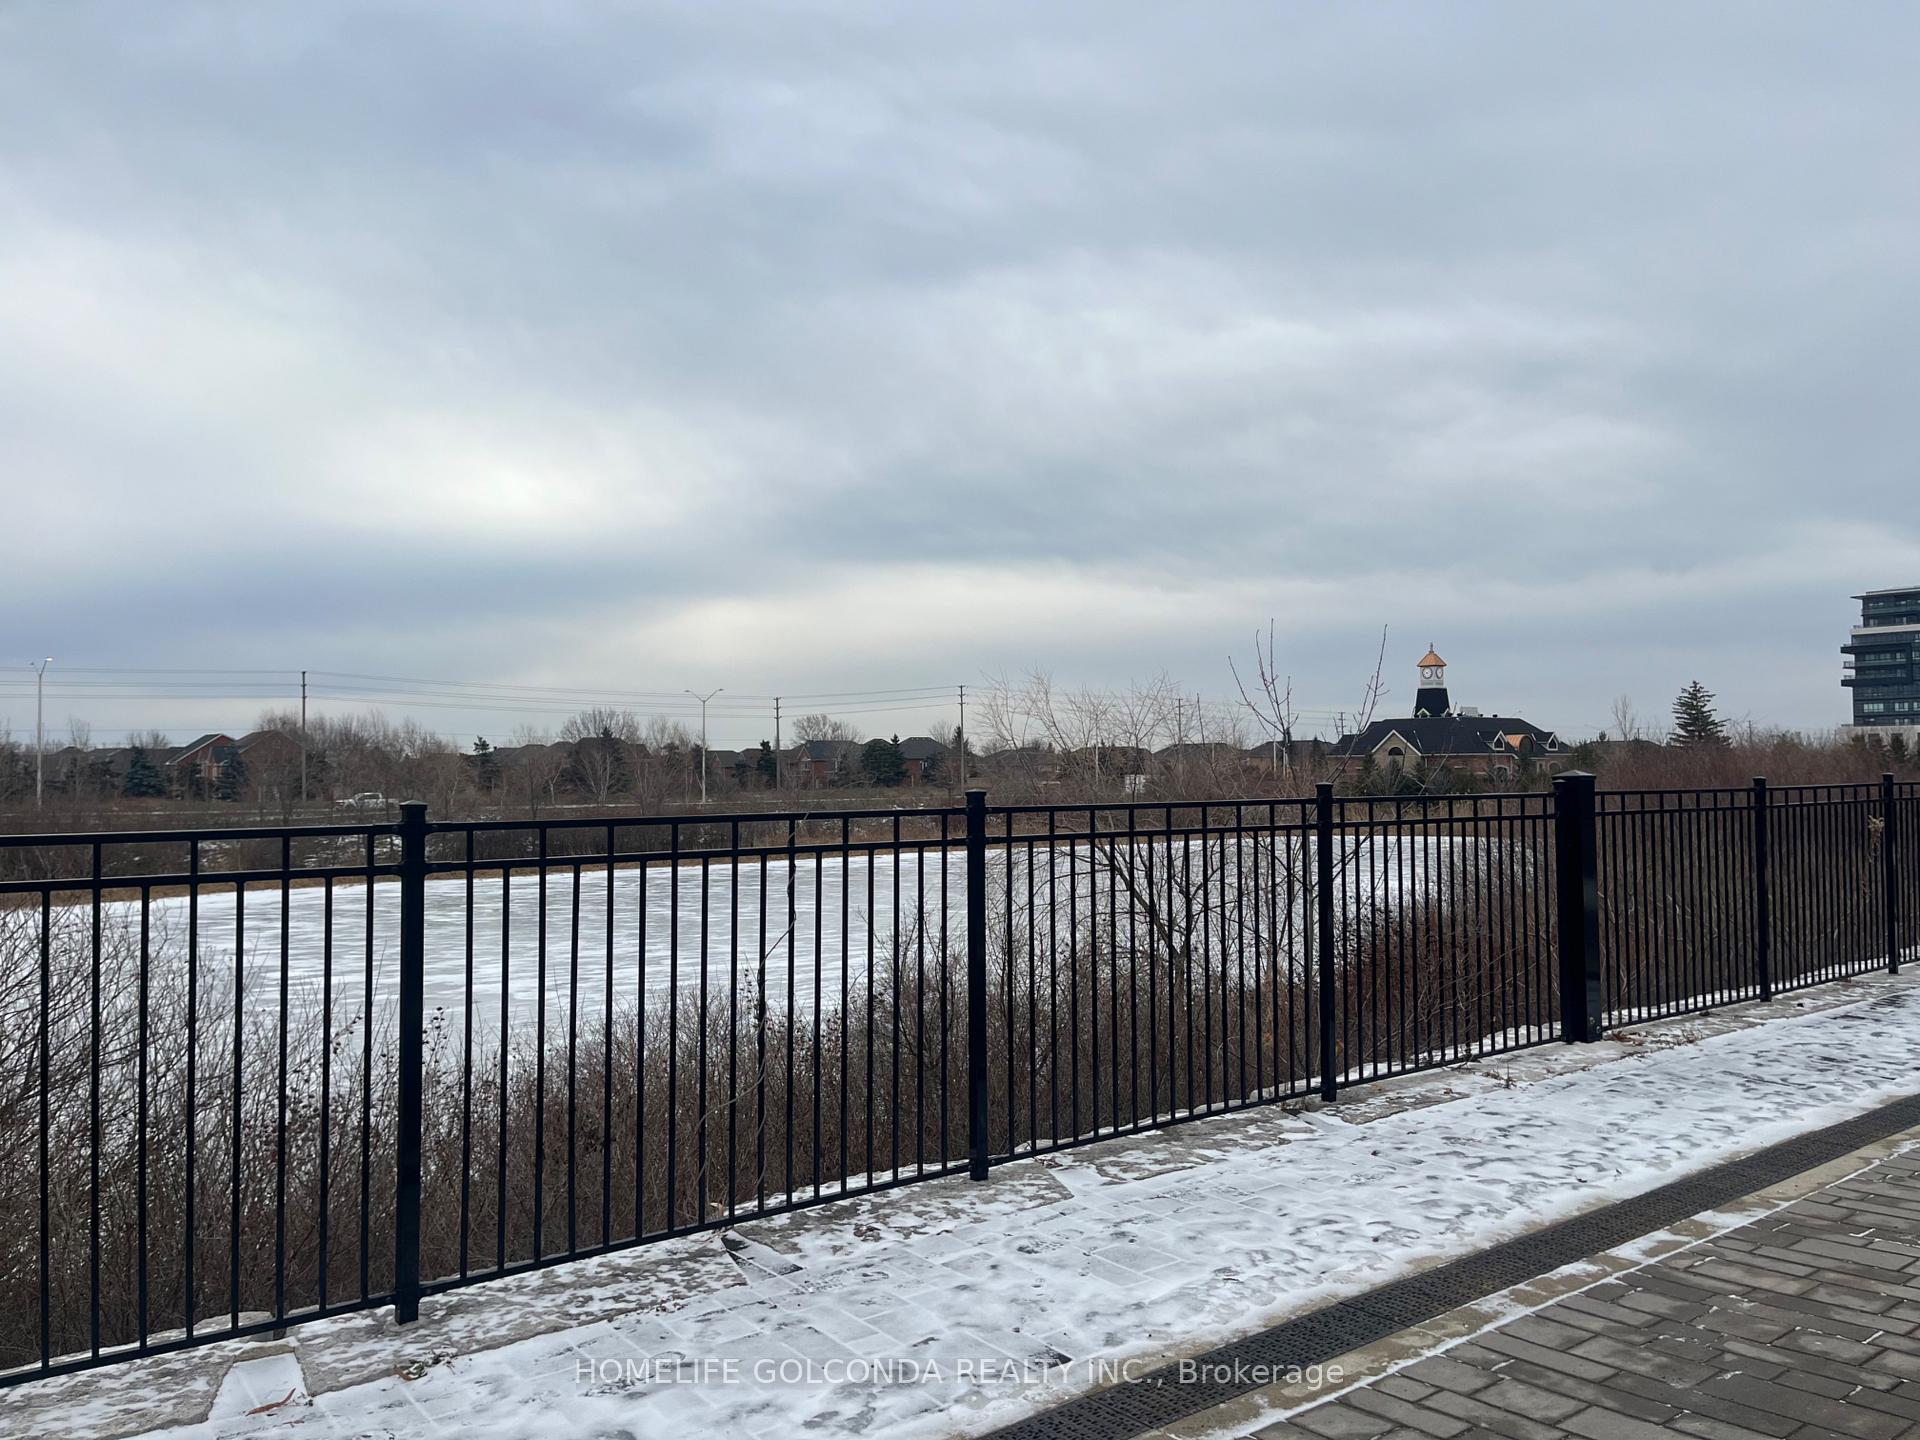
Located in Oakville's sought-after Preserve community. Convenient access to major highways and public transit. Close to schools, hospital, parks, trails, and community amenities. Quality-built by Mattamy Homes. Well-maintained townhouse featuring a bright, functional layout and double garage. Surrounded by green space and recreational facilities. Ideal for families or professionals. Non-smoking tenants. NO PETS.
Read more
Ask about this home
A HOMEH agent will answer your questions about this home.
Ask a question
Around this home
Dundas And George Savage
Errands
Parks
Schools
Daily convenience, out of 100, from the distances below
ParkKaitting House Parkette · 7 within 1 km5 min walk306 m
GroceryFortinos12 min walk721 m
SchoolOodenawi Public School6 min walk360 m
PharmacyPharmasave11 min walk696 m
Cafés & foodPizzaville · 15 within 1 km12 min walk735 m
Gym & rec centreSixteen Mile Sports Complex17 min walk1.0 km
LibraryOakville Public Library - Sixteen Mile Branch16 min walk1.0 km
WalkDriveStraight-line distance, open map data
Grocery0.7 km
Park0.3 km
Coffee0.9 km
Dining0.8 km
Gym1.3 km
Schools nearby
School rating, out of 10.
Oodenawi Public Schoolelementary · Public · 0.4 km
7.2/10Good
St. Gregory the Great Catholic Elementary Schoolelementary · Catholic · 0.6 km
7.1/10Good
Our Lady of Peace Catholic Elementary Schoolelementary · Catholic · 0.7 km
6.8/10Good
Contact agent
Helpful calculators
Rent vs buy
Affordability
Mortgage
Down payment
Stress test
CMHC insurance
Your HOMEH agent

NimaHOMEH agent · Oakville
"I would see it this week."
Ask Nima