

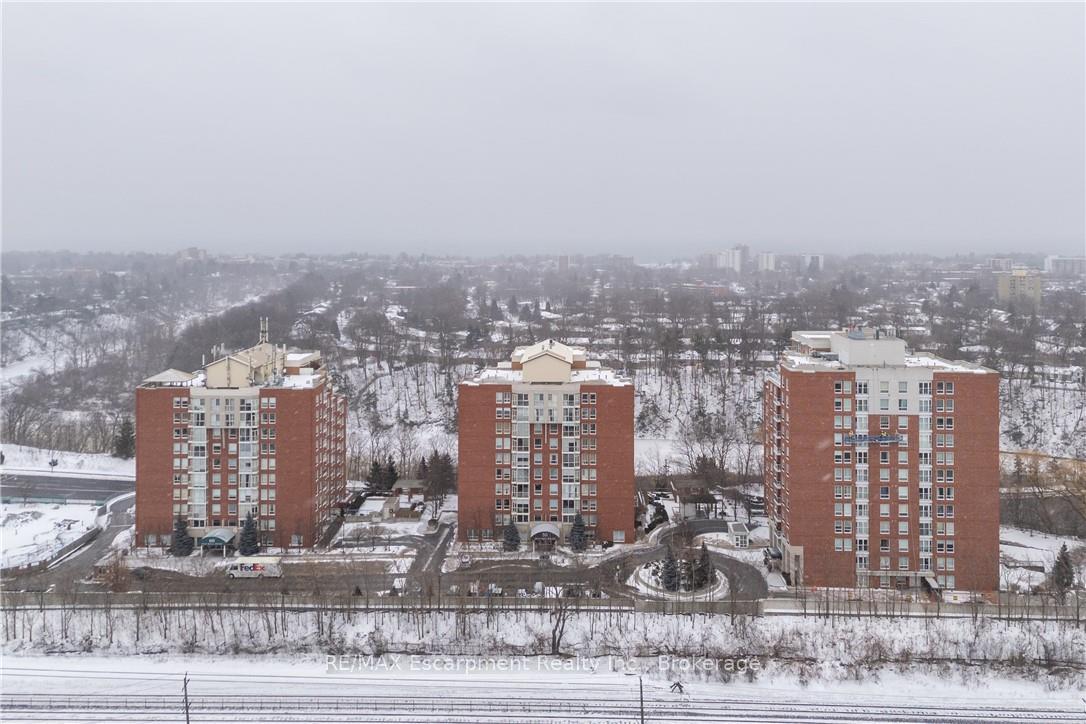
PH8, 50 Old Mill Road
PH8, 50 Old Mill Road
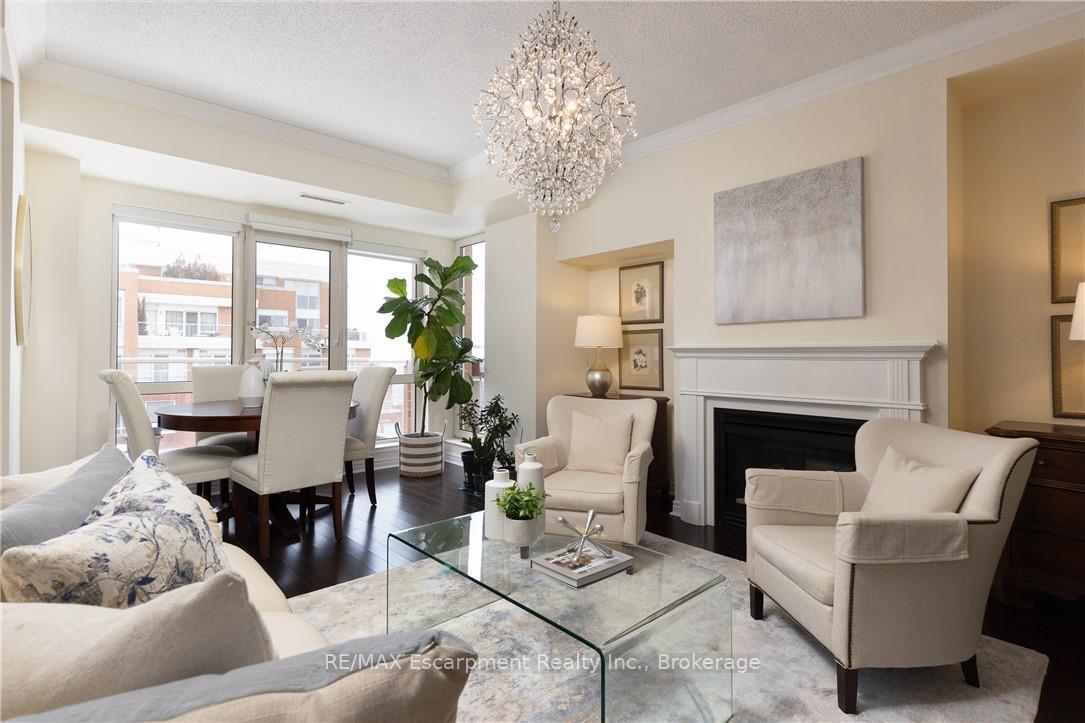 See all 27 photos
Property history
Facts and features
- ExposureSouth
- LaundryIn-suite
- LockerOwned
- BalconyOpen
- Fireplace
- Central air
- Gym
- Indoor pool
- Party room/meeting room
The homeCondo Apartment, 1 storey/apt, Age 16–30 years
- Type: Condo Apartment
- Style: 1 storey/apt
- Age: 16–30 years
- Living space: 1,400–1,599 sq ft
- Basement: None
- Exposure: South
- View: Lake, river, trees/woods
InsideFireplace Yes, living room, natural gas, In-suite laundry, main level, Auto garage door remote, carpet free, primary bedroom - main floor, separate heating controls, storage area lockers
- Fireplace: Yes, living room, natural gas
- Laundry: In-suite laundry, main level
- Features: Auto garage door remote, carpet free, primary bedroom - main floor, separate heating controls, storage area lockers
- Rooms above ground: 5
- Bedrooms: 2 + 1 in the basement
- Bathrooms: 3
- Kitchens: 1
OutsideBrick, concrete poured, Flat, Poured concrete
- Exterior: Brick, concrete poured
- Roof: Flat
- Foundation: Poured concrete
- Balcony: Open
- Features: Security gate
Parking and locker2 Parking, Underground, Parking type Owned
- Spaces: 2 Parking
- Garage: Underground
- Parking type: Owned
- Driveway: Mutual, inside entry
- Spot: 42
- Locker: Owned
- Locker number: 141
- Locker level: Level a
BuildingOakridge Heights II Condos, Storeys 10, Units 102
- Name: Oakridge Heights II Condos
- Storeys: 10
- Units: 102
- Registered: 2001
- Condo corporation: 381
- Amenities: Gym, indoor pool, party room/meeting room, visitor parking
- Pets: Allowed
Heating, water and powerHeat pump, gas, Central air
- Heating: Heat pump, gas
- Cooling: Central air
Costs and taxesTaxes $4,865 a year, Condo fee $1,082 a month, Heat included, water included, cac included, common elements included, building insurance included, parking included
- Taxes, 2025: $4,865 a year
- Condo fee: $1,082 a month
- Fee includes: Heat included, water included, cac included, common elements included, building insurance included, parking included
- HST: No HST
Included in the saleExisting kitchenaid fridge, kitchenaid induction stove, kitchenaid d/w, bosch w/d, all elf, all window coverings
- Included: Existing kitchenaid fridge, kitchenaid induction stove, kitchenaid d/w, bosch w/d, all elf, all window coverings
NearbyPublic transit
- Close to: Public transit
Listing detailsW12725872, Sold, Jan 23, 2026
- MLS® number: W12725872
- Status: Sold
- Listed on: Jan 23, 2026
- Days on market: 137
- Updated: Jun 9, 2026
- Possession: Flexible
- Occupied by: Owner
- Listing brokerage: RE/MAX Escarpment Realty Inc., Brokerage
About this home
PH8, 50 Old Mill Road, Oakville (Old Oakville), ON L6J 7W1
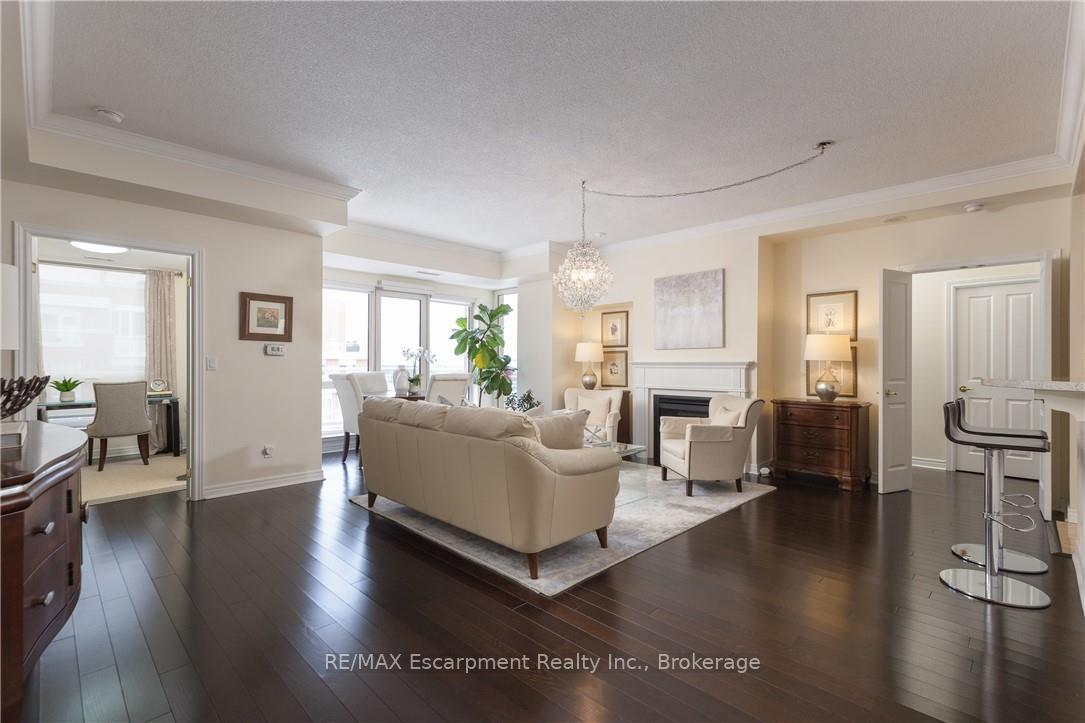
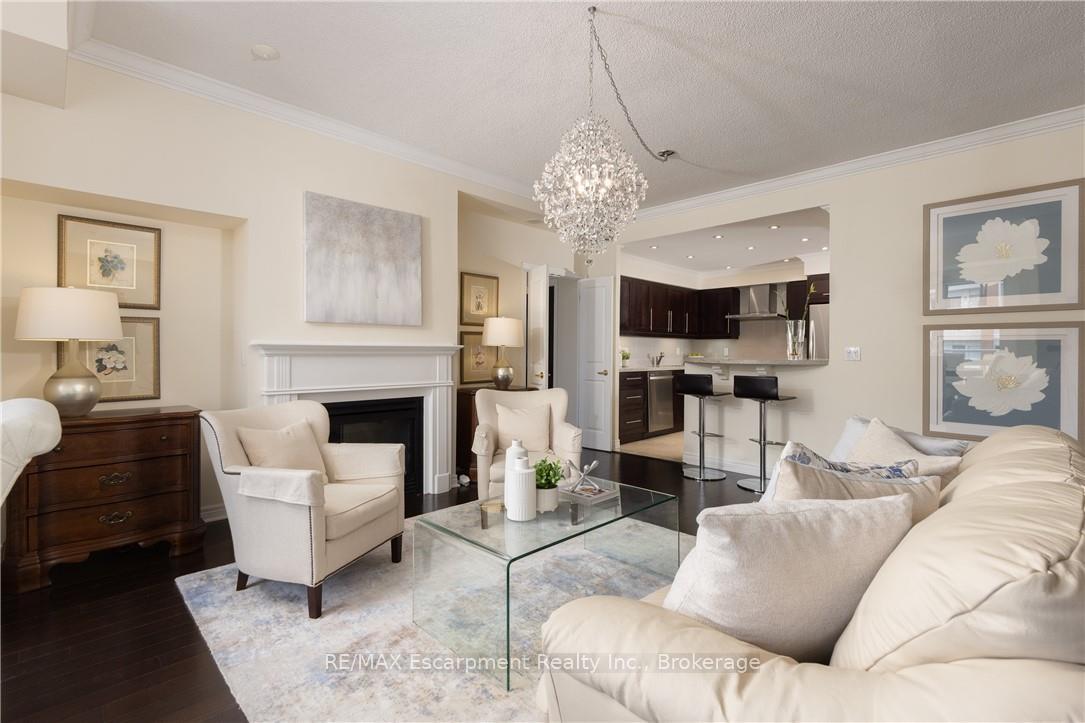
Wake up to tranquil water views in this refined penthouse,where comfort, craftsmanship, and location come together seamlessly.Overlooking the serene waters of Sixteen Mile Creek and views of Lake Ontario,this renovated residence has been thoughtfully redesigned to create a warm and inviting home with timeless finishes and a smooth flow. Inside,elegant engineered hardwood flooring runs throughout the space along with travertine marble in the foyer and kitchen.The updated kitchen is both beautiful and functional,featuring custom cabinetry with under-cabinet lighting,a new updated backsplash,and high end SS appliances.The Great Room and Dining Area boast soaring 9-ft ceilings and a cozy gas fireplace,creating an atmosphere that truly feels like home.With access to two balconies, you can step outside to enjoy uninterrupted views of Sixteen Mile Creek,an ideal setting for morning coffee or quiet evenings.Just off the living area, a versatile den offers flexibility for a home office, gym,or playroom w/ doors for privacy.This thoughtfully designed unit includes a two bedroom split floor plan.The spacious primary suite features a generous walk-in closet and a five-piece ensuite bathroom.The second bedroom also offers a walk-in closet, 4 pc ensuite bathroom, and a walkout to the balcony-perfect for unwinding before bed while enjoying peaceful views. A 2 pc powder room, laundry closet with stackable Bosch W/D & plenty of storage complete the Suite. Offering over 1,400 sq ft of living space,this penthouse includes two premium parking spaces, a locker, and access to outstanding building amenities,incl. an indoor pool, gym, hobby room, & party space-completing this exceptional lifestyle. Ideally positioned in Old Oakville, it's just steps from the Go Train and a 30-minute commute to downtown Toronto and easy access to the highway. Plus, you're just a short stroll away from Whole Foods and downtown Oakville's shops and restaurants. Move in and enjoy!
Ask about this home
A HOMEH agent will answer your questions about this home.
Know more about Oakridge Heights II Condos
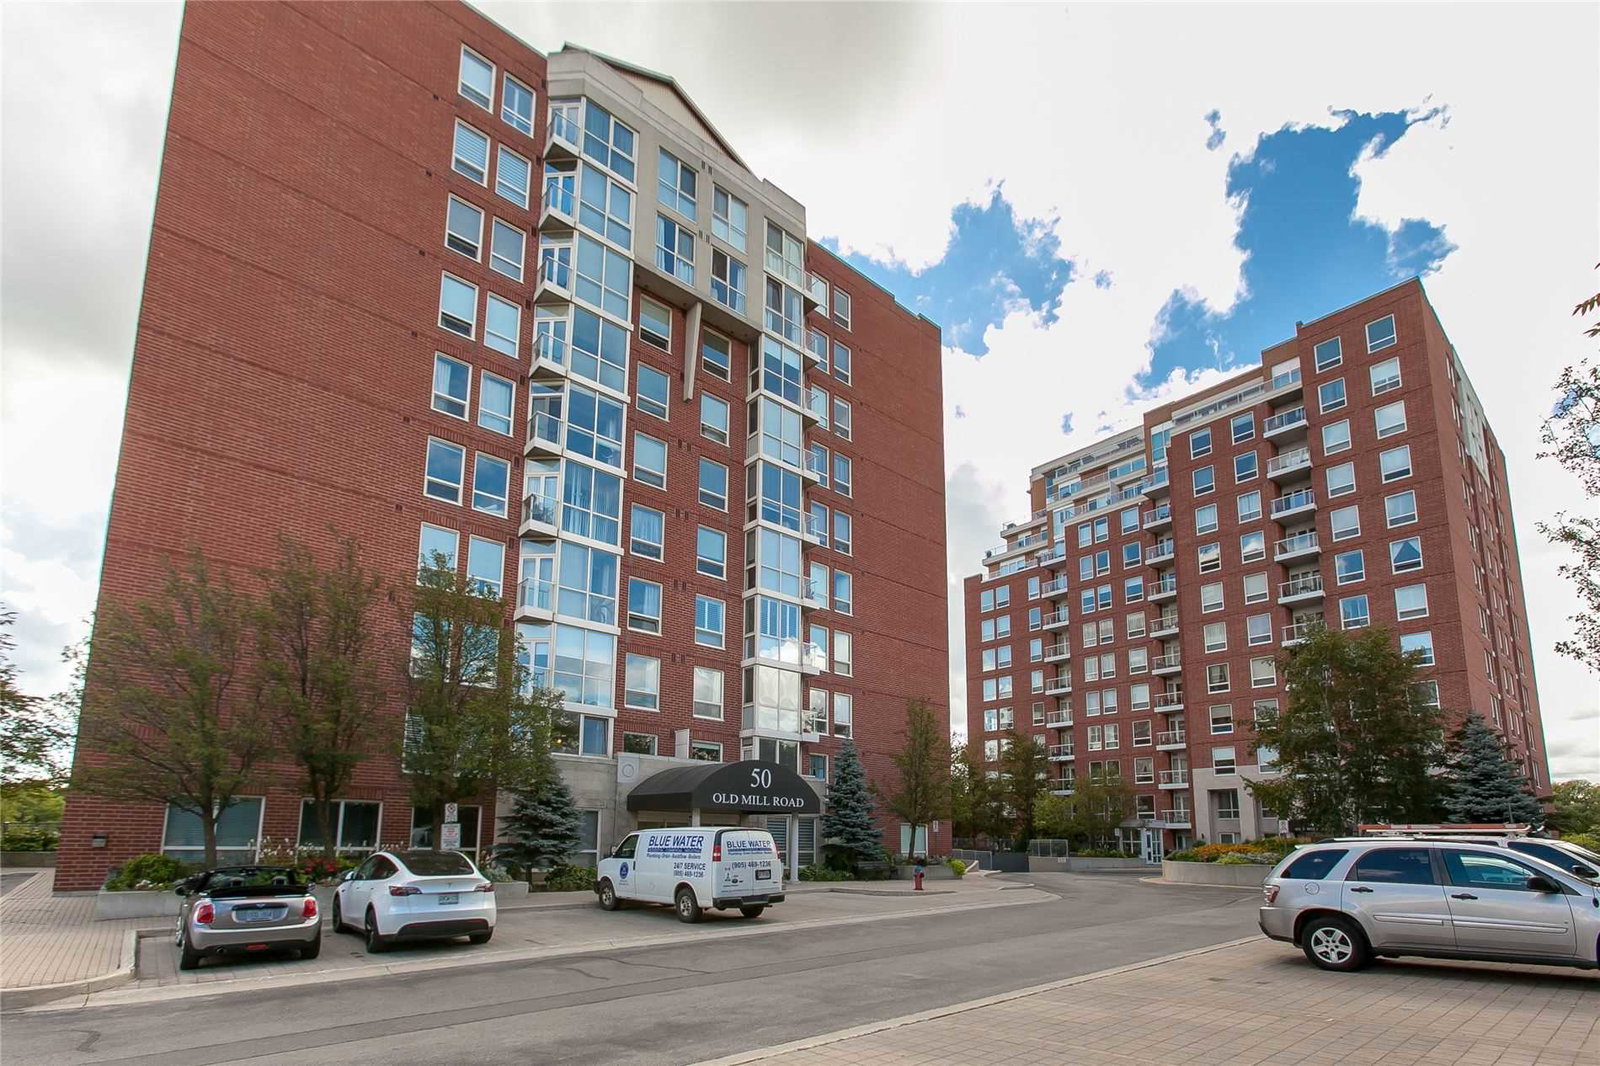
Condo building · 50 Old Mill Road
Oakridge Heights II Condos is a 10-storey condo with 102 suites, built in 2001 by United Lands Corporation. Right now 4 for sale are on the market here.
- 10storeys
- 102suites
- $642/sq ft
- 2001built
No similar units for sale in Oakridge Heights II Condos right now.
Around this home
Daily convenience, out of 100, from the distances below
Schools nearby
School rating, out of 10.
Helpful calculators
Your HOMEH agent

"I would see it this week."