

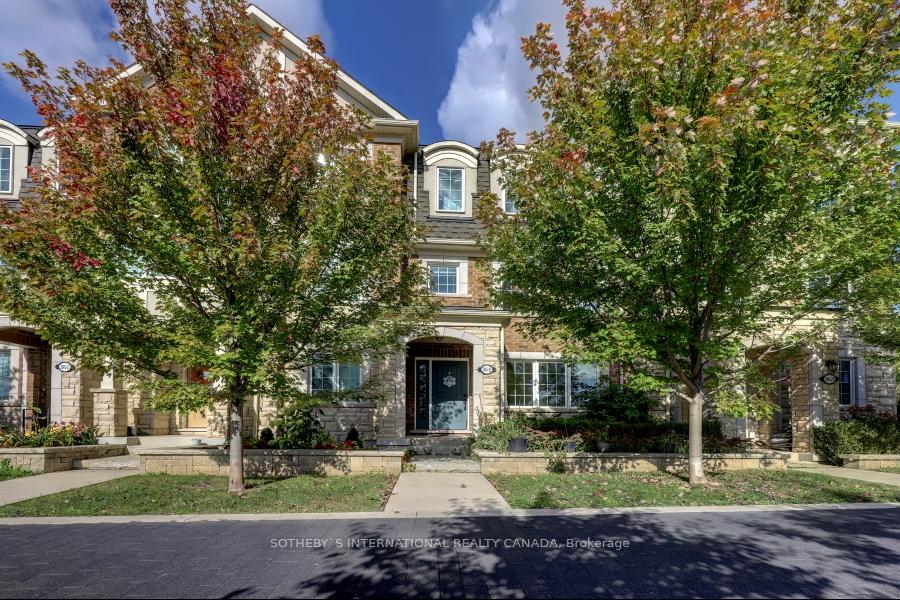
Unit 23, 3045 George Savage Avenue
Unit 23, 3045 George Savage Avenue
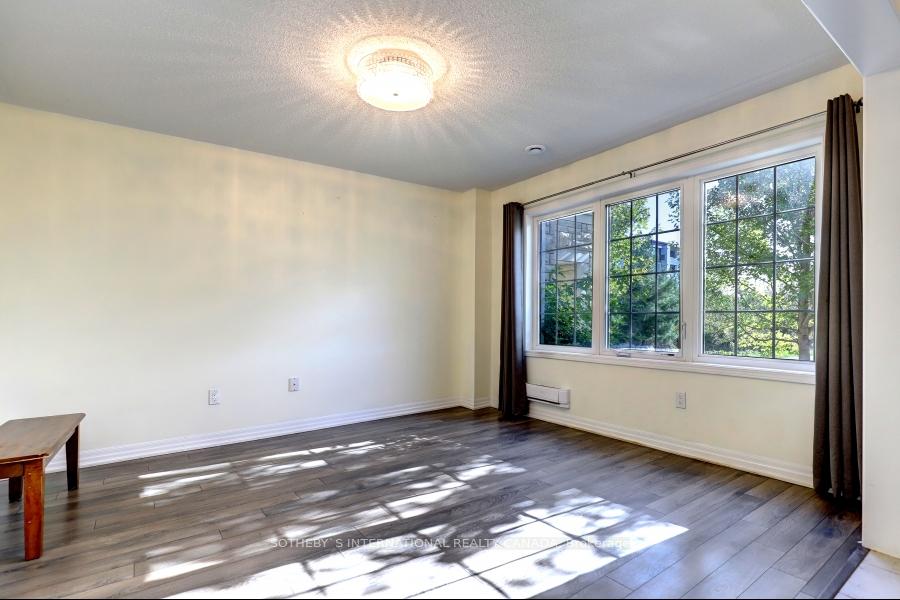 See all 30 photos
Property history
Facts and features
- BasementNone
- Lease term12 months
- FurnishedUnfurnished
- LaundryIn-suite
- Central air
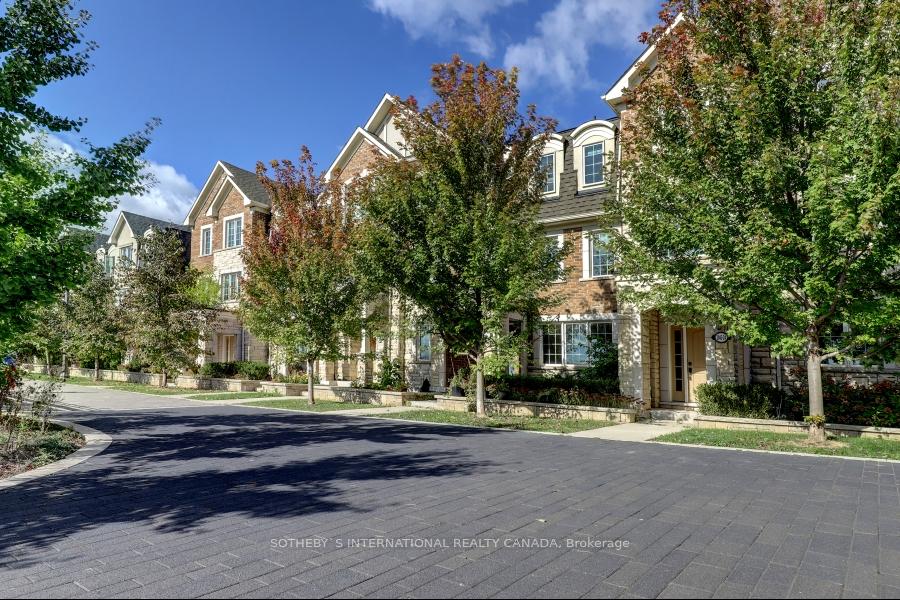
The homeFreehold Townhouse, 2 1/2 storey, Basement None
- Type: Freehold Townhouse
- Style: 2 1/2 storey
- Basement: None
InsideTile, In-suite laundry, Rooms above ground 7
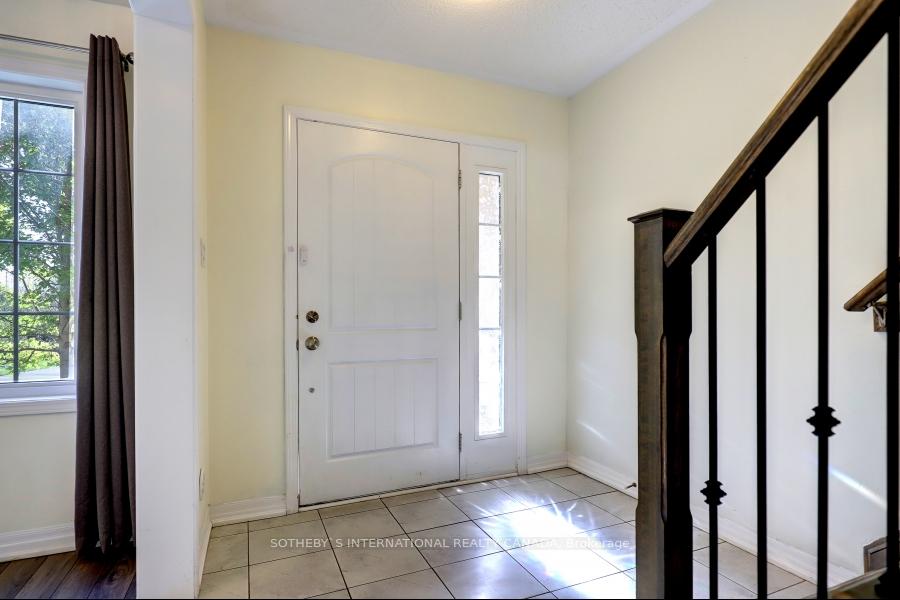
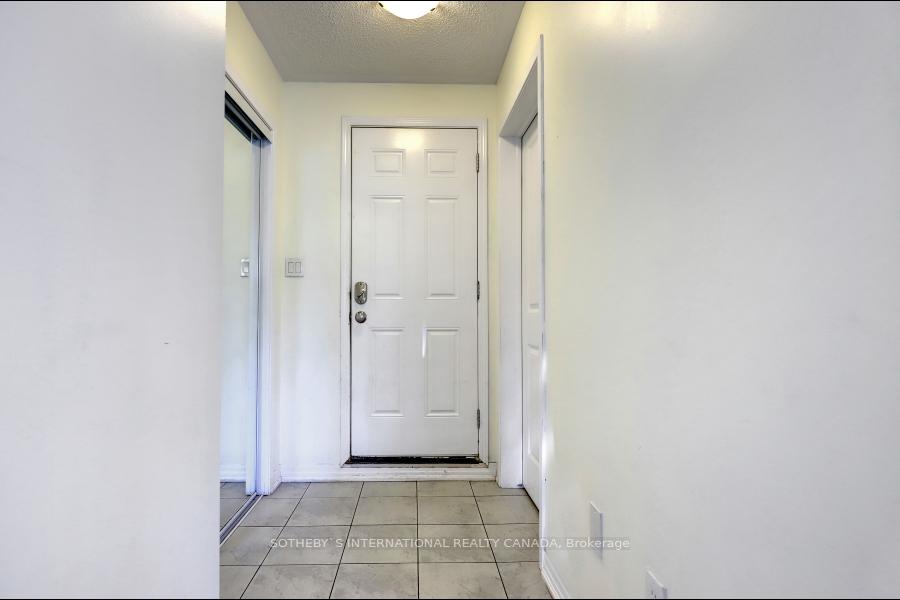
- Flooring: Tile
- Laundry: In-suite laundry
- Rooms above ground: 7
- Bedrooms: 3 + 1 in the basement
- Bathrooms: 3
- Kitchens: 1
Outside and lotBrick, Other, Concrete
- Exterior: Brick
- Roof: Other
- Foundation: Concrete
Parking1 Garage, Built-in, Private
- Spaces: 1 Garage
- Garage: Built-in
- Driveway: Private
Heating, water and powerForced air, gas, Central air, Municipal water
- Heating: Forced air, gas
- Cooling: Central air
- Water: Municipal water
- Sewer: Municipal sewer
Rent and termsRent $3,600 a month, Entire property, Unfurnished
- Rent: $3,600 a month
- Space for rent: Entire property
- Furnished: Unfurnished
- Lease: 12 months
- Paid: Monthly
- Rent includes: Common elements, parking
- Deposit: Required
- Credit check: Required
- Employment letter: Required
- Rental application: Required
- References: Required
IncludedExisting stove, hood range, microwave, fridge, dishwasher, clothes washer and dryer. kitchen table accompanied with 6 chairs, tv stand, round and rectangle coffee tables, (ivory sectional)
- Included: Existing stove, hood range, microwave, fridge, dishwasher, clothes washer and dryer. kitchen table accompanied with 6 chairs, tv stand, round and rectangle coffee tables, (ivory sectional)
Listing detailsW9296195, Rented, Sep 3, 2024
- MLS® number: W9296195
- Status: Rented
- Listed on: Sep 3, 2024
- Days on market: 119
- Updated: Dec 31, 2024
- Possession: 2024-10-01 / October 1, 2024
- Occupied by: Tenant
- Listing brokerage: SOTHEBY`S INTERNATIONAL REALTY CANADA
About this home
Unit 23, 3045 George Savage Avenue, Oakville (Glenorchy), ON L6M 0Y8
*New flooring in all 3 bedrooms. Fresh painting of the entire property, work completed on Friday November 01, 2025. Presenting Mattamy Homes The Preserve's, Beech unit. Boasting natural lighting and open concept on theground and 2nd level. Private laundry and resting quarters located on the 3rd level. Easy access to public transit, local shopping for all purposes, schools and so much more that is offered in the area. Images have been digitally enhanced and primary bedroom virtually staged.
Ask about this home
A HOMEH agent will answer your questions about this home.
Around this home
Daily convenience, out of 100, from the distances below
Schools nearby
School rating, out of 10.
Helpful calculators
Your HOMEH agent

"I would see it this week."