

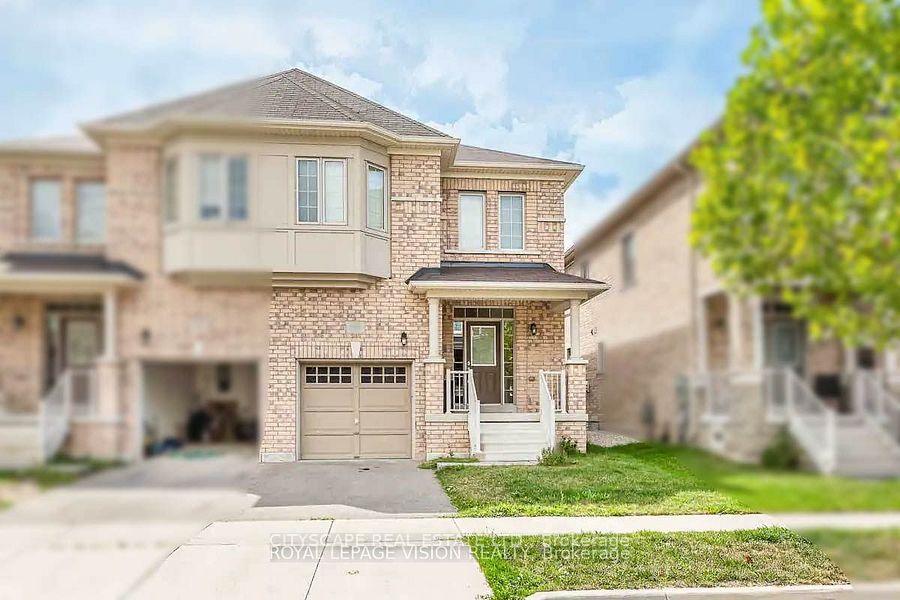
531 Stream Crescent
531 Stream Crescent
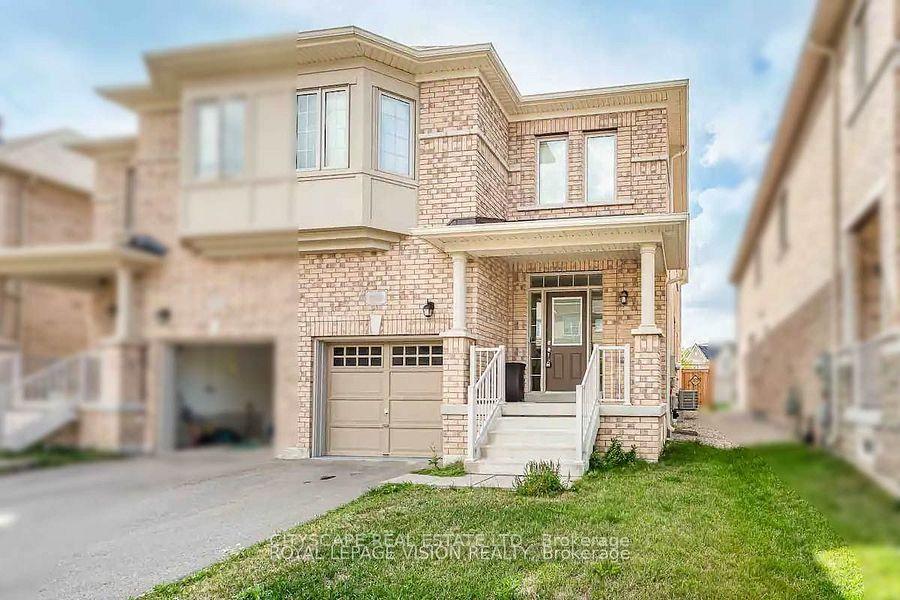
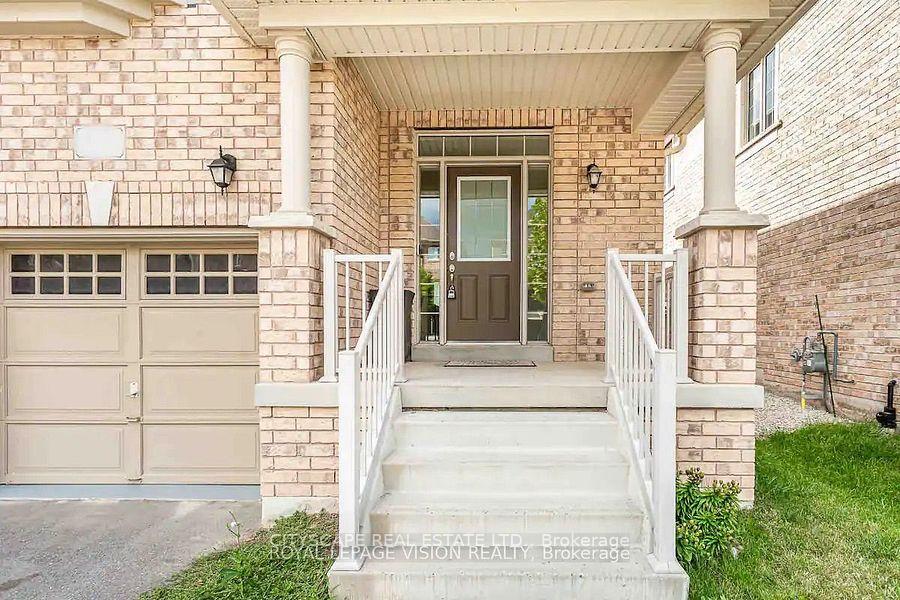
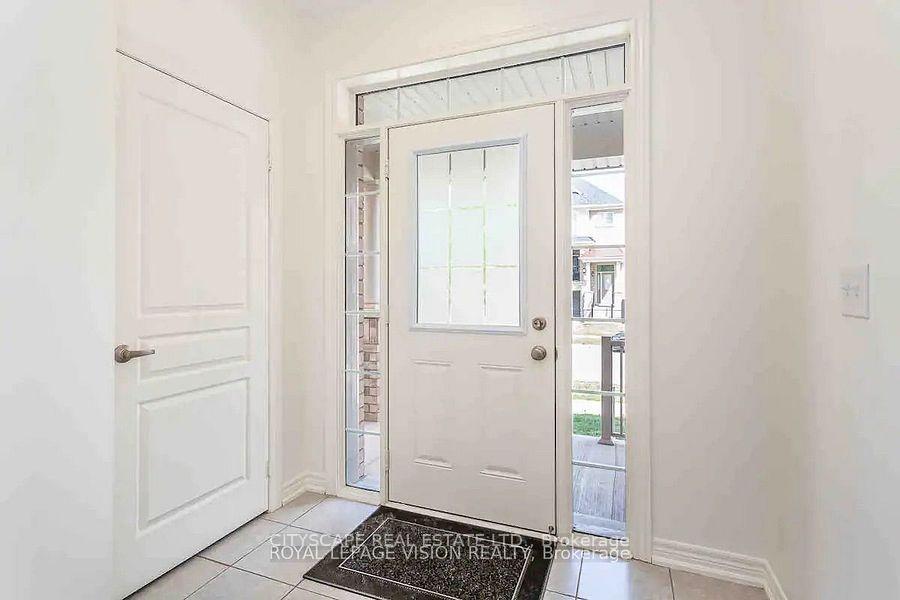
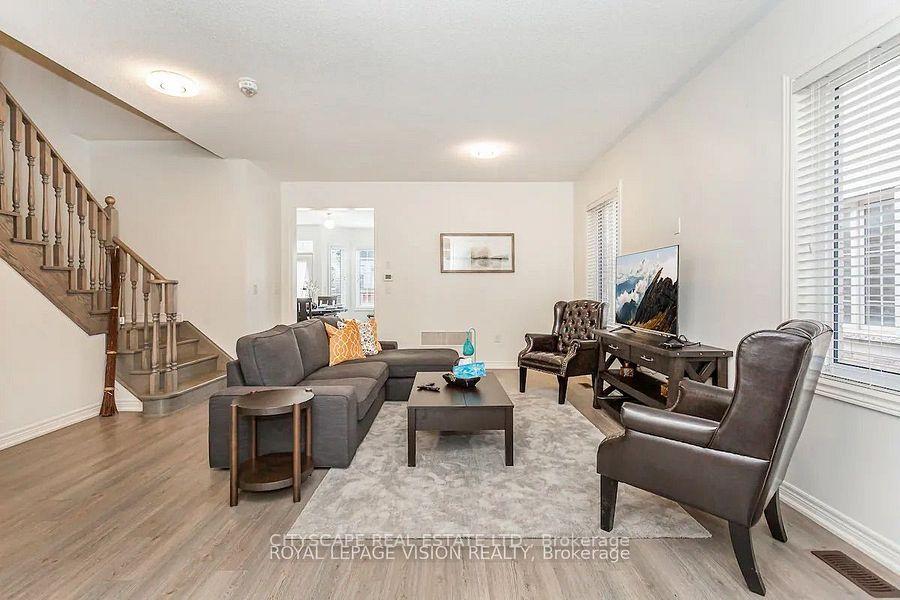 See all 27 photos
Property history
Facts and features
- BasementUnfinished
- Lot size26 × 90 ft
- Lease term12 months
- FurnishedUnfurnished
- Fireplace
- Central air
The homeSemi-Detached, 2-storey, Age 6–15 years
- Type: Semi-Detached
- Style: 2-storey
- Age: 6–15 years
- Living space: 1,500–2,000 sq ft
- Basement: Full, unfinished
- Waterfront: None
InsideFireplace Yes, Ensuite, main level, Water heater
- Fireplace: Yes
- Laundry: Ensuite, main level
- Features: Water heater
- Rooms above ground: 8
- Bedrooms: 4
- Bathrooms: 3
- Kitchens: 1
Outside and lotBrick, stone, Asphalt shingle, Concrete
- Exterior: Brick, stone
- Roof: Asphalt shingle
- Foundation: Concrete
- Size: 26.29 × 90.37 ft
Parking1 Garage, Attached, Private
- Spaces: 1 Garage
- Garage: Attached
- Driveway: Private
Heating, water and powerForced air, gas, Central air, Municipal water
- Heating: Forced air, gas
- Cooling: Central air
- Water: Municipal water
- Sewer: Municipal sewer
Rent and termsRent $3,900 a month, Entire property, Unfurnished
- Rent: $3,900 a month
- Space for rent: Entire property
- Furnished: Unfurnished
- Lease: 12 months
- Rent includes: Central air conditioning
- Deposit: Required
- Credit check: Required
- Employment letter: Required
- Rental application: Required
- References: Required
- Rental items: Hwt is rental
IncludedAll exitsting appliances
- Included: All exitsting appliances
NearbyHospital, park, fenced yard, public transit, school
- Close to: Hospital, park, fenced yard, public transit, school
Listing detailsW9506486, Rented, Oct 22, 2024
- MLS® number: W9506486
- Status: Rented
- Listed on: Oct 22, 2024
- Days on market: 69
- Updated: Dec 30, 2024
- Possession: 2024-11-30 / November 30, 2024
- Occupied by: Tenant
- Listing brokerage: CITYSCAPE REAL ESTATE LTD.
About this home
531 Stream Crescent, Oakville (Sixteen Hollow), ON L6M 1N7
Stunning gem in the heart of Oakville. This impeccable semi-detached home offers a spacious and inviting open concept layout, perfect for modern living and entertaining. With 4 bedrooms and 2.5 baths spread across approximately 2,000 square feet, there's plenty of room for the whole family. As you step inside, you'll appreciate the convenience of inside access to the garage, making daily routines a breeze. The well-appointed eat-in kitchen is a chef's dream, featuring a stylish island, elegant granite countertops, and ample cabinetry. It's the perfect space to whip up delicious meals while still being able to interact with guests. The kitchen also boasts a walkout to a deck, where you can relax and enjoy your morning coffee or host barbecues in the summer months. This property is exclusively available for AAA tenants who will appreciate the high-quality finishes and maintain the property with care.
Ask about this home
A HOMEH agent will answer your questions about this home.
Around this home
Daily convenience, out of 100, from the distances below
Schools nearby
School rating, out of 10.
Helpful calculators
Your HOMEH agent

"I would see it this week."