
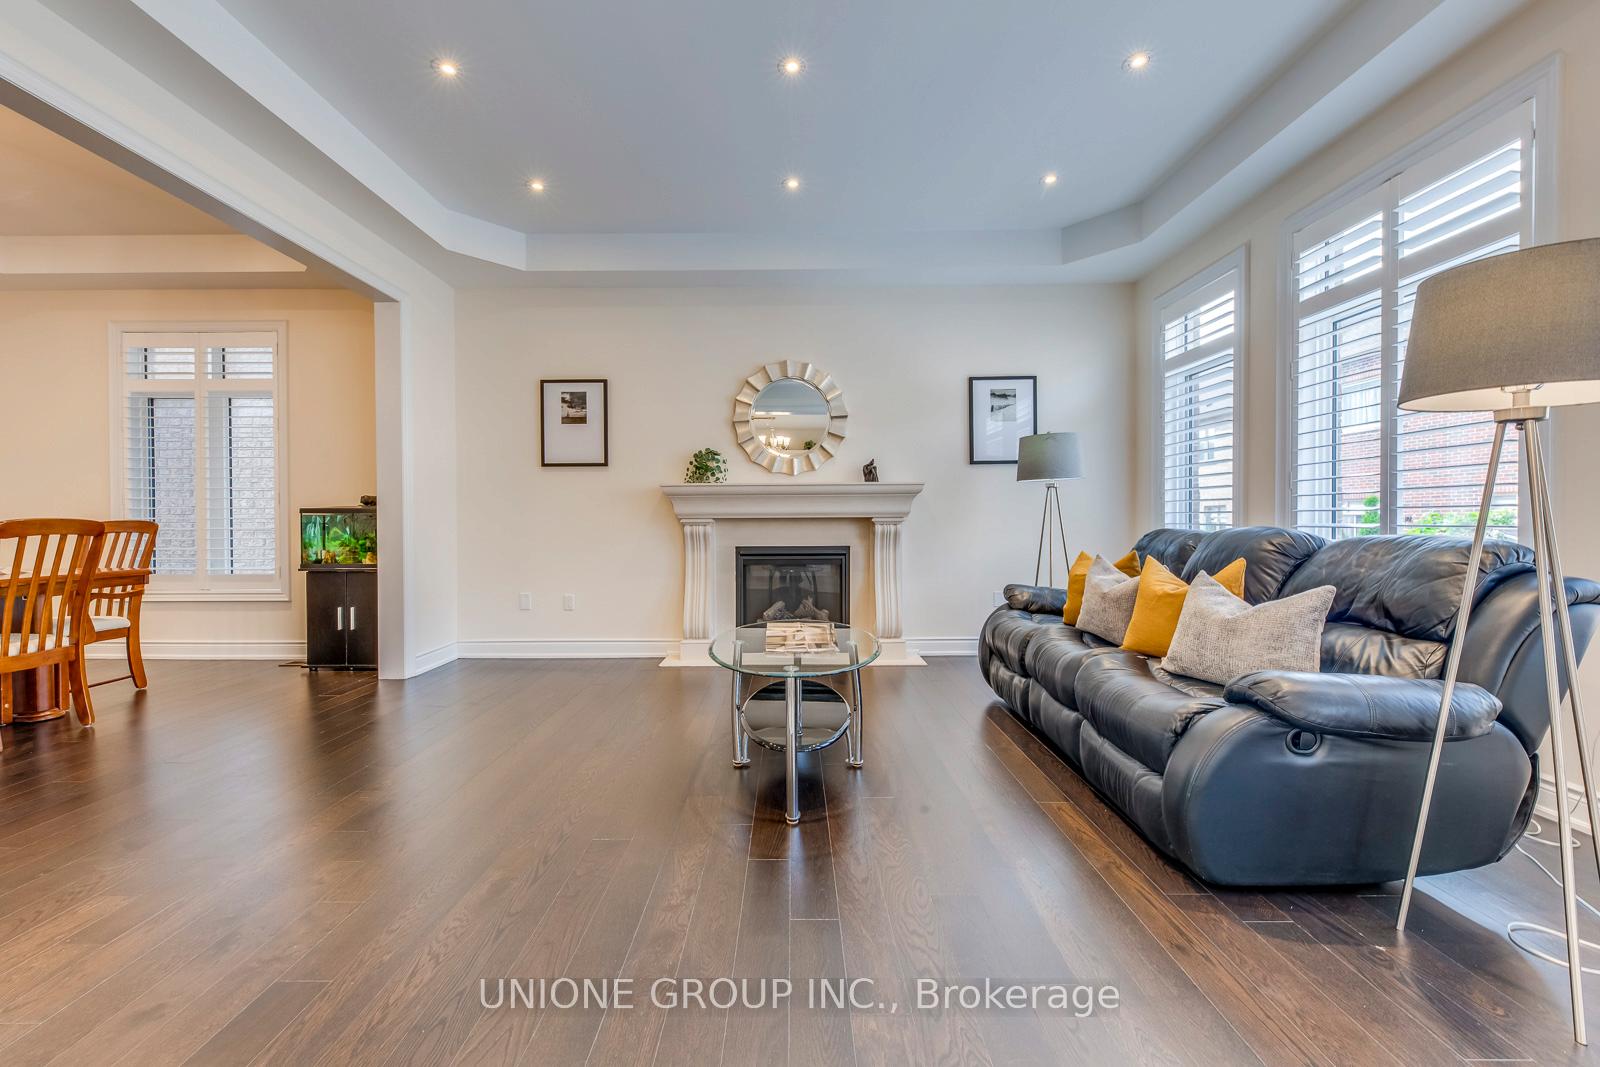
 See all 42 photos
Property history

This listing has ended. It is no longer available.
Property not available for sale or for rent.
Ask about this home
A HOMEH agent will answer your questions about this home.Ask HOMEH
About this home
3045 Parsonage Crescent, Oakville
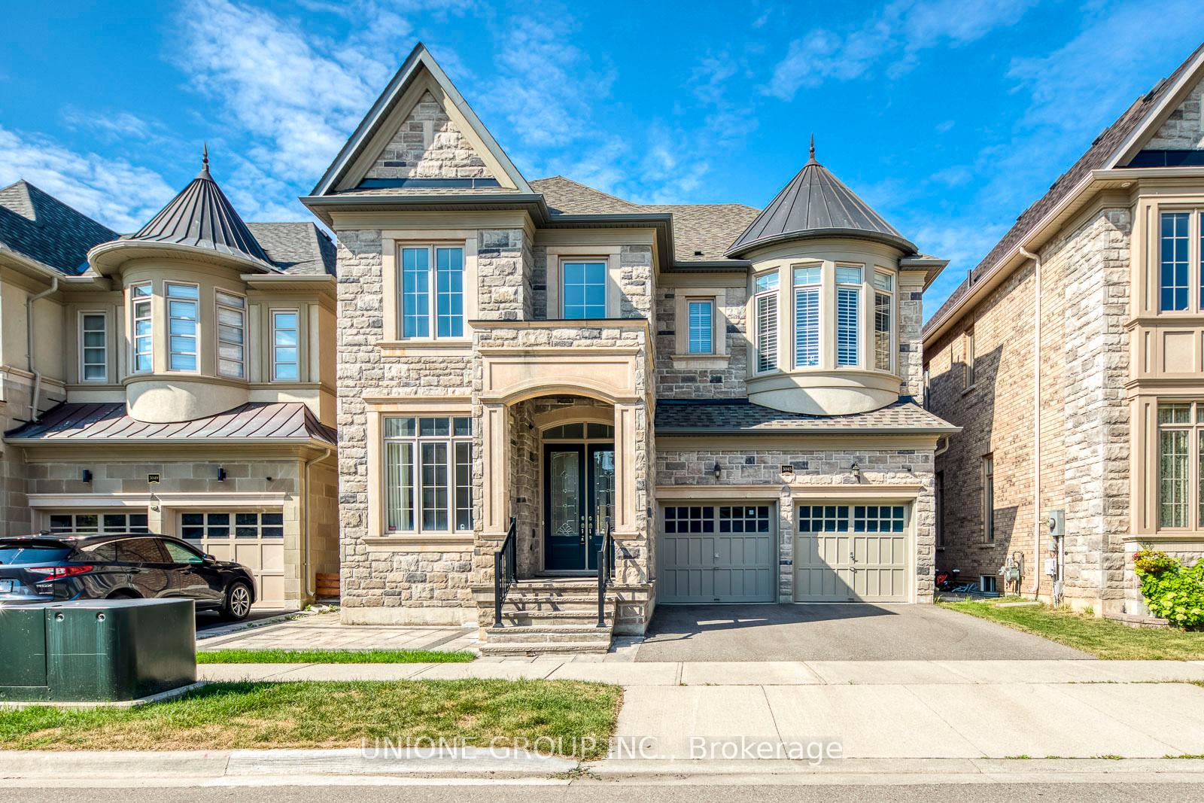
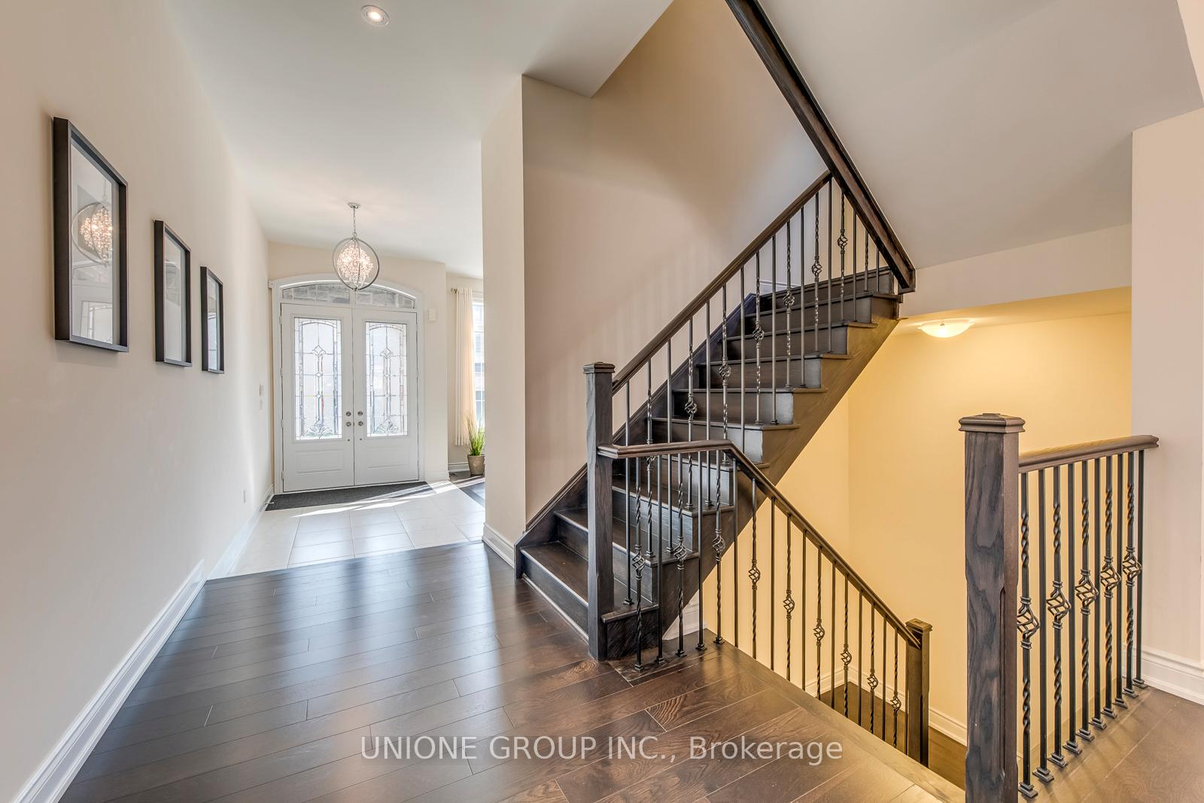
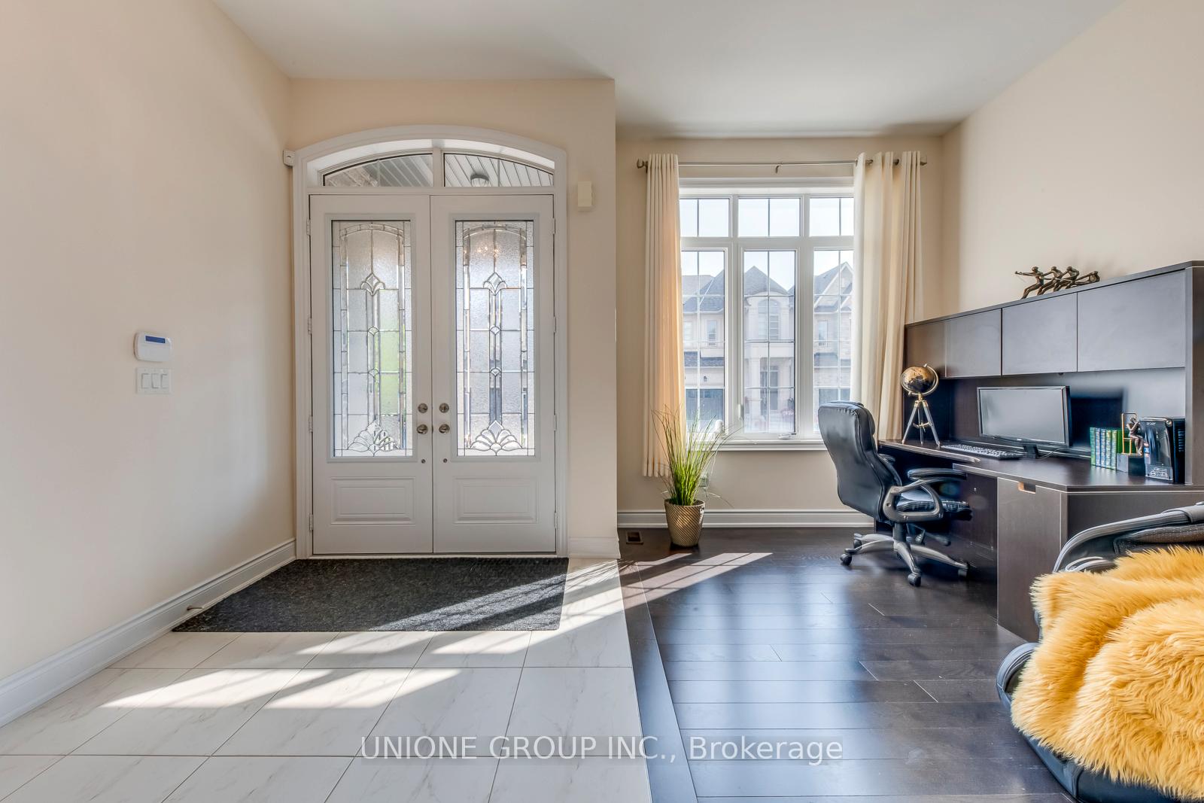
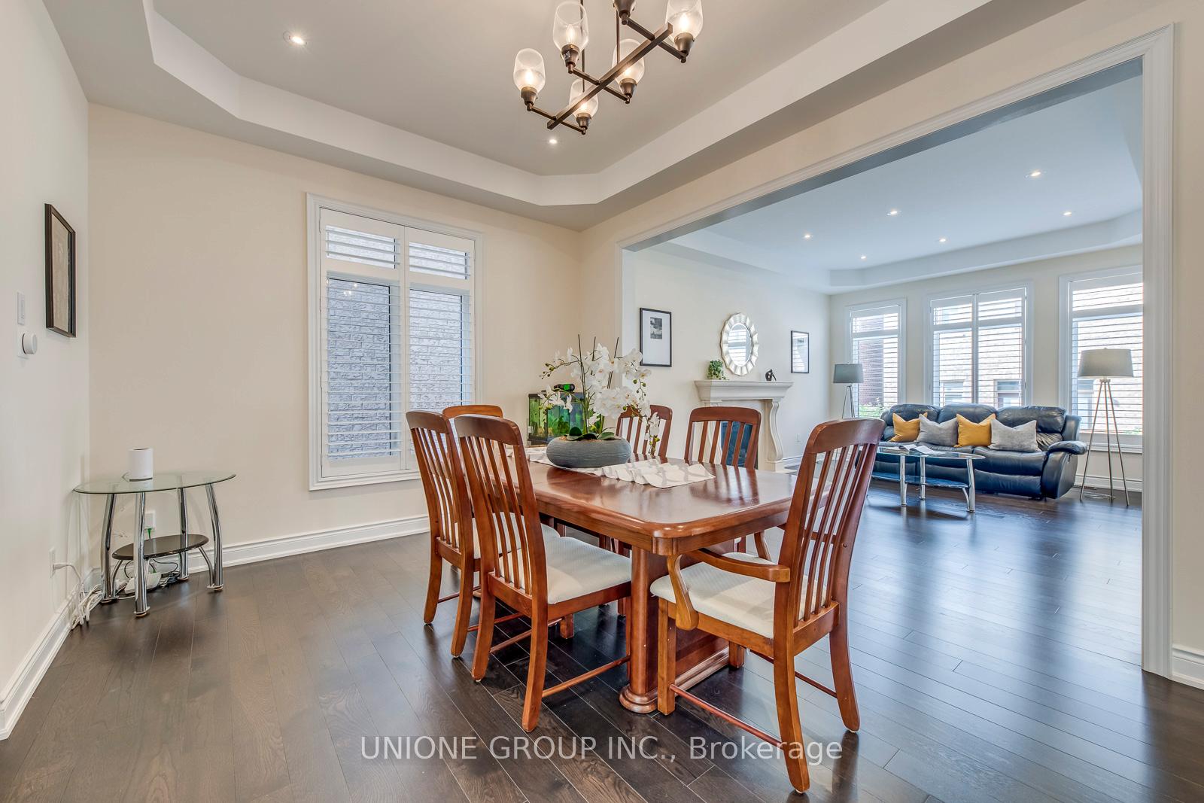
Welcome To This Exquisite 4+1 Bedroom Luxury Detached Home In A Sought-After Oakville Community, Offering Over 3,500 Sq.Ft. Of Elegantly Designed Living Space Including A Professionally Finished Basement. Thoughtfully Upgraded Throughout, This Home Features Soaring 10 Ceilings On The Main Floor, Pot Lights, And A Chefs Dream Kitchen With Premium KitchenAid Appliances, A 36 6-Burner Gas Stove, Quartz Countertops, Extended Cabinetry, And An Oversized Island With Double Sinks. The Open-Concept Layout Seamlessly Connects The Kitchen, Breakfast Area, And Spacious Family Room With A Cozy Gas Fireplace, Creating A Perfect Space For Entertaining. Upstairs, All Four Bedrooms Boast Private Ensuite Bathrooms With Frameless Glass Showers And Walk-In Closets, Including A Lavish Primary Retreat With A Large Walk-In Closet And A Spa-Like 5-Piece Ensuite With A Freestanding Tub And Double Vanity. The Basement Offers A Generous Recreation Area, A Full Ensuite Bathroom, And A Separate EntranceIdeal For A Guest Suite, Nanny Quarters, Or Multi-Generational Living. Additional Features Include A Formal Dining Room, Main-Floor Laundry, Mudroom With Garage Access, Oak Staircase With Iron Pickets, And A Fully Landscaped Front And Backyard With Interlocking Patio. With Exceptional Finishes And Functional Layout, This Move-In Ready Home Combines Luxury And Comfort Just Minutes From Top-Ranked Schools, Parks, Shopping, And Major Highways.
Facts & features
Ask about this home
A HOMEH agent will answer your questions about this home.
Rooms
10 rooms · 5 bathrooms
- Great room17′ × 13′221 sq.ft.
- Dining room16′3″ × 12′195 sq.ft.
- Breakfast17′ × 12′5″211 sq.ft.
- Kitchen17′ × 9′6″162 sq.ft.
- Family room11′ × 9′99 sq.ft.
- Primary bedroom20′7″ × 16′329 sq.ft.
- Bedroom 214′11″ × 12′179 sq.ft.
- Bedroom 316′6″ × 14′7″241 sq.ft.
- Bedroom 414′ × 12′6″175 sq.ft.
- Common room—
Around this home
Listing details
Helpful tools
Your HOMEH agent
"I would see it this week."
Ask HOMEH about this home
Price, neighbourhood, monthly cost. Ask anything.
HOMEH Intelligent Agent is an AI, not a licensed representative. Check anything important with your agent.