

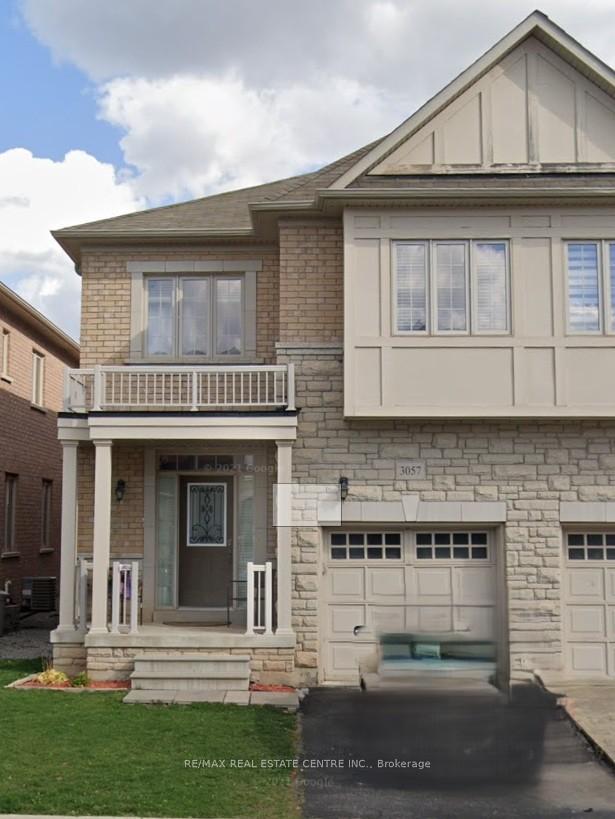
3057 Janice Drive
3057 Janice Drive
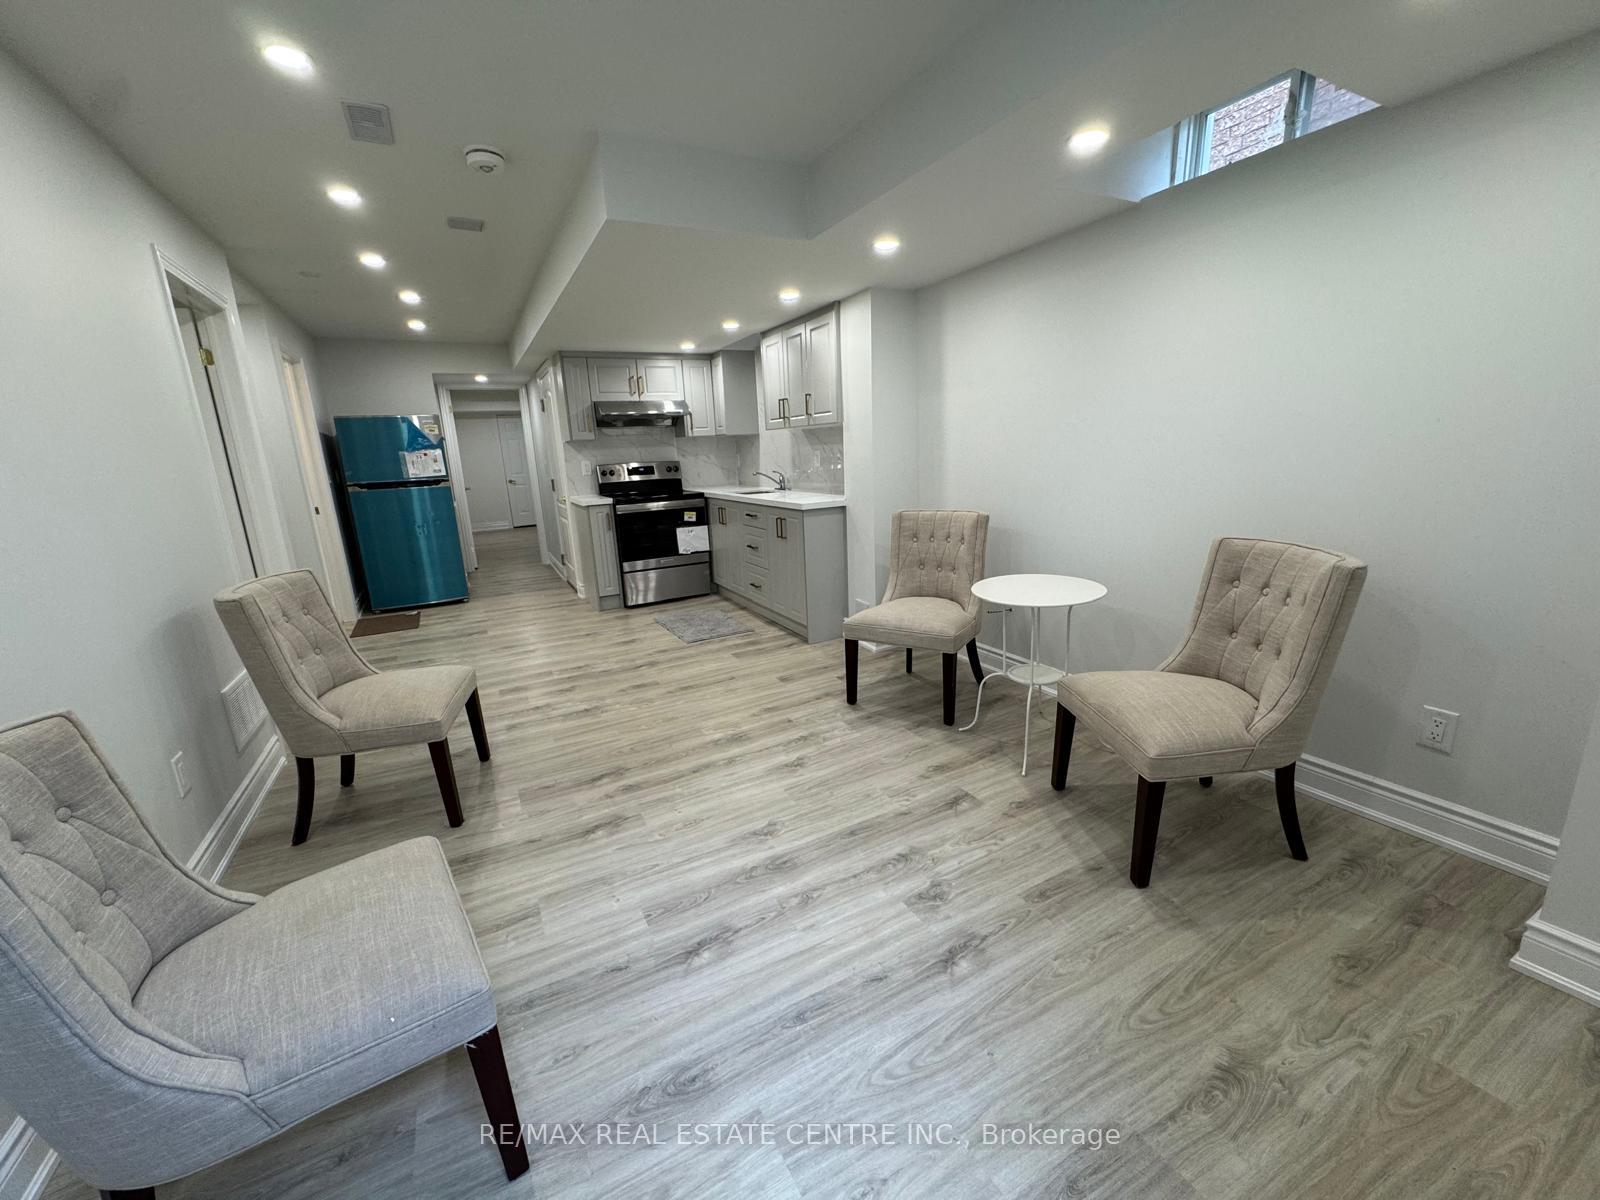 See all 7 photos
Property history
- $3,475TerminatedList: 2025-10-23|End: 2025-11-05|13 daysW12477907
- $3,700TerminatedList: 2025-10-08|End: 2025-10-23|15 daysW12451938
- $2,250TerminatedList: 2025-08-06|End: 2025-08-27|21 daysW12330660
Facts and features
- BasementSeparate entrance
- Lease term12 months
- FurnishedUnfurnished
- LaundryIn-suite
- Separate entrance
- Central air
The homeSemi-Detached, 2-storey, 1,500–2,000 sq ft
- Type: Semi-Detached
- Style: 2-storey
- Living space: 1,500–2,000 sq ft
- Basement: Separate entrance
InsideWindow floor to ceiling, In-suite laundry, Carpet free
- Flooring: Window floor to ceiling
- Laundry: In-suite laundry
- Features: Carpet free
- Rooms above ground: 4
- Bedrooms: 2
- Bathrooms: 1
- Kitchens: 1
Outside and lotBrick, Asphalt shingle, Poured concrete
- Exterior: Brick
- Roof: Asphalt shingle
- Foundation: Poured concrete
ParkingStreet only
- Driveway: Street only
Heating, water and powerForced air, gas, Central air, Municipal water
- Heating: Forced air, gas
- Cooling: Central air
- Water: Municipal water
- Sewer: Municipal sewer
Rent and termsRent $2,250 a month, Basement, Unfurnished
- Rent: $2,250 a month
- Space for rent: Basement
- Furnished: Unfurnished
- Lease: 12 months
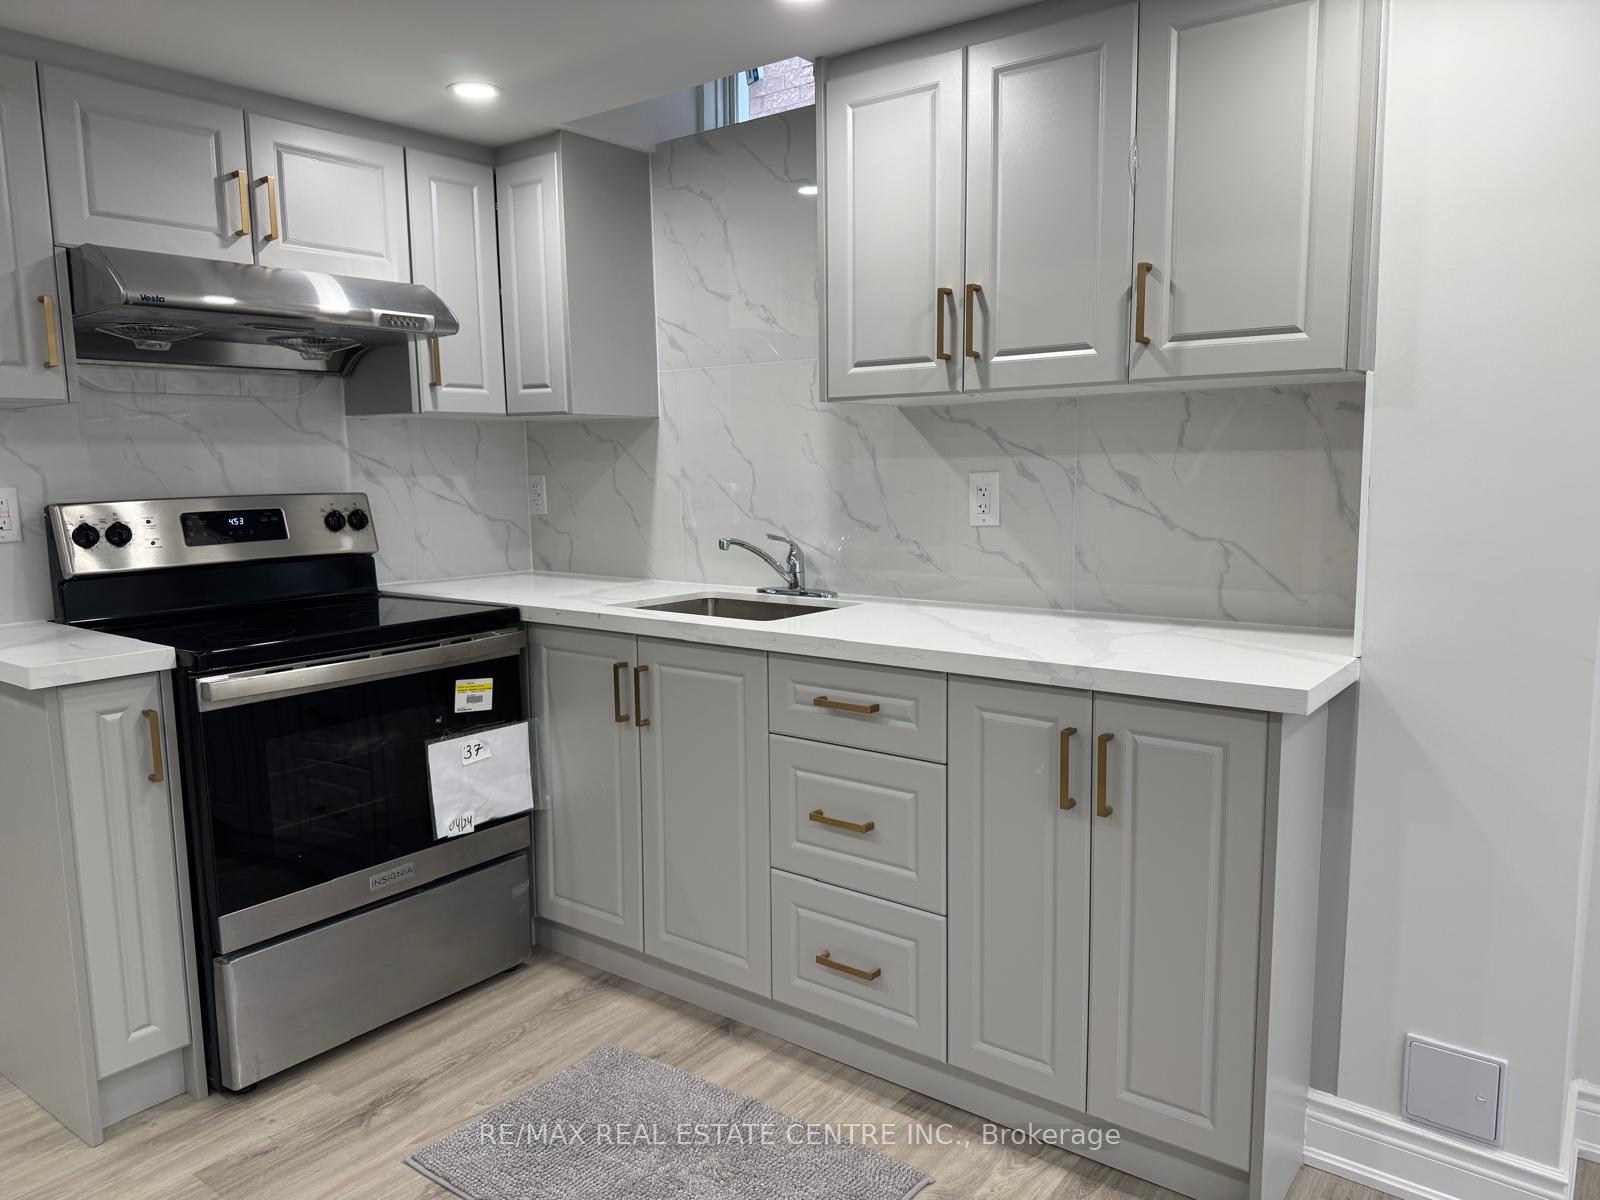
IncludedFridge, stove, washer & dryer. tenant pays 30% utilities plus 30% hot water tank rental, parking on street (approx. $55 plus hst/car)
- Included: Fridge, stove, washer & dryer. tenant pays 30% utilities plus 30% hot water tank rental, parking on street (approx. $55 plus hst/car)
Listing detailsW12330660, Terminated, Aug 6, 2025
- MLS® number: W12330660
- Status: Terminated
- Listed on: Aug 6, 2025
- Days on market: 21
- Updated: Aug 27, 2025
- Possession: 2025-08-07 / Immediate
- Occupied by: Vacant
- Listing brokerage: RE/MAX REAL ESTATE CENTRE INC.
About this home
3057 Janice Drive, Oakville (Glenorchy), ON L6M 0S6
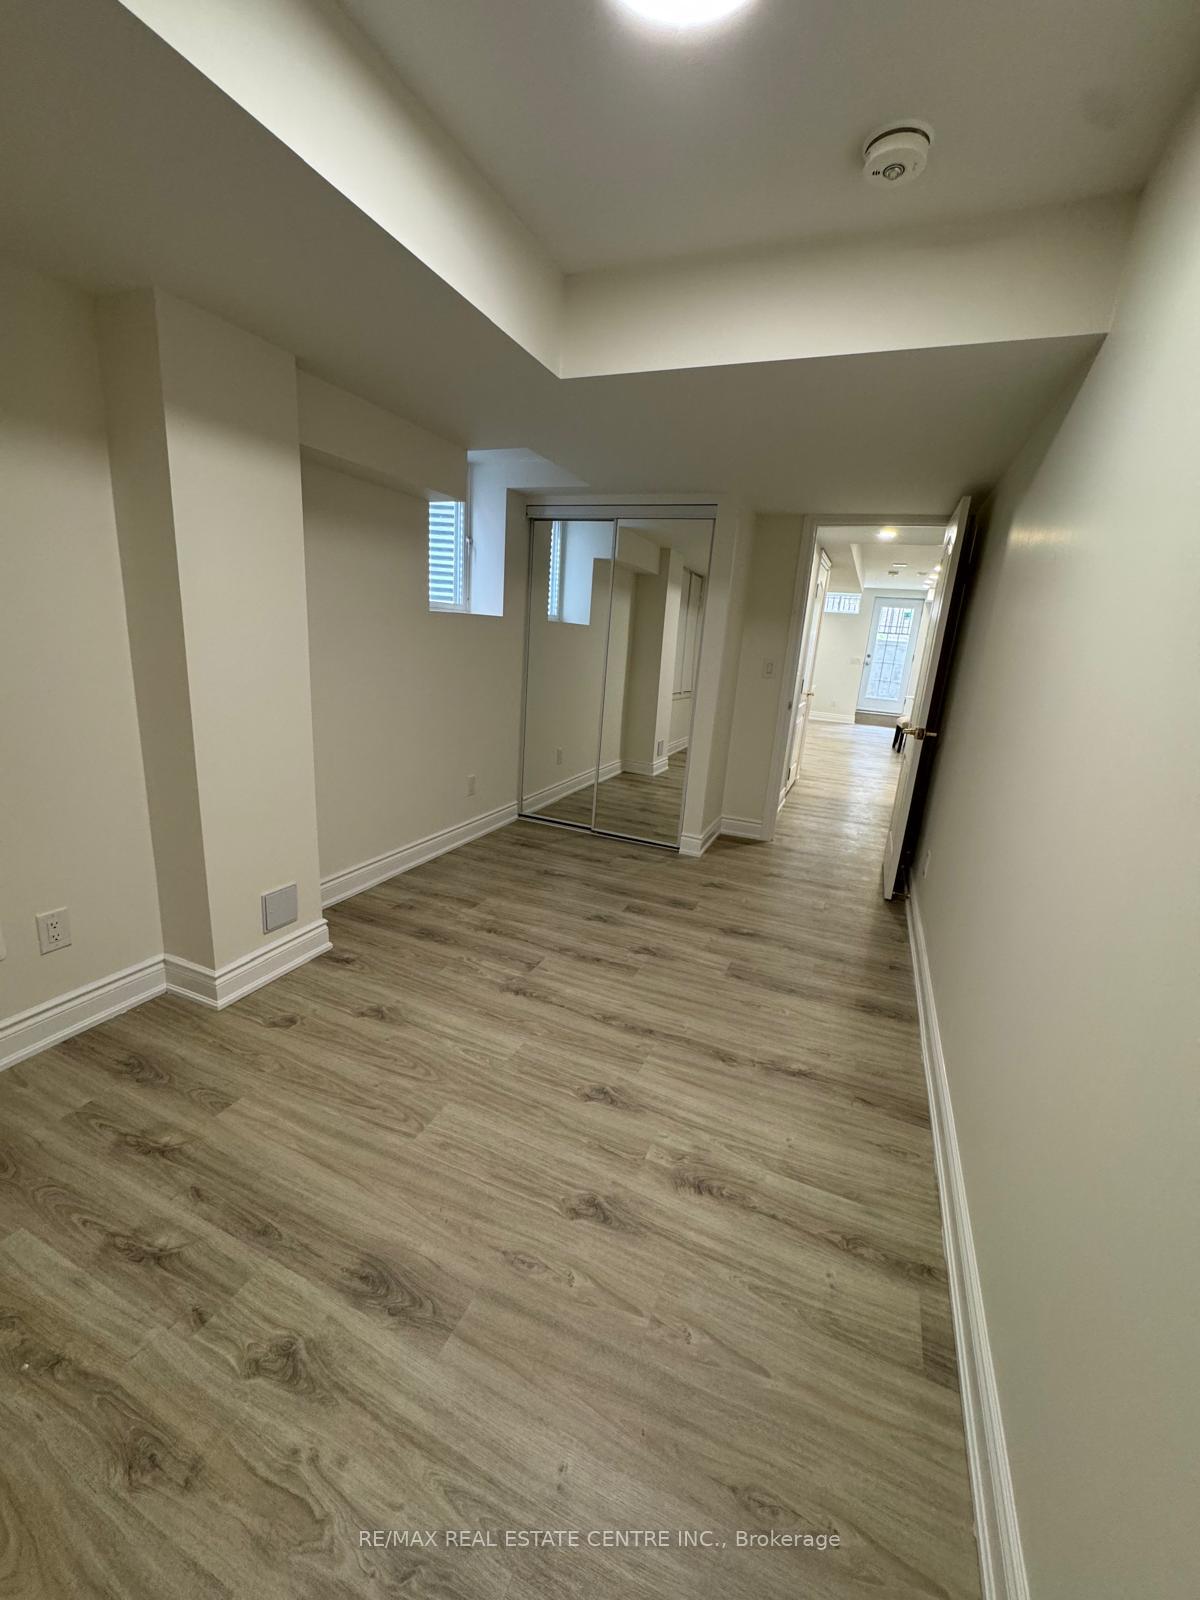
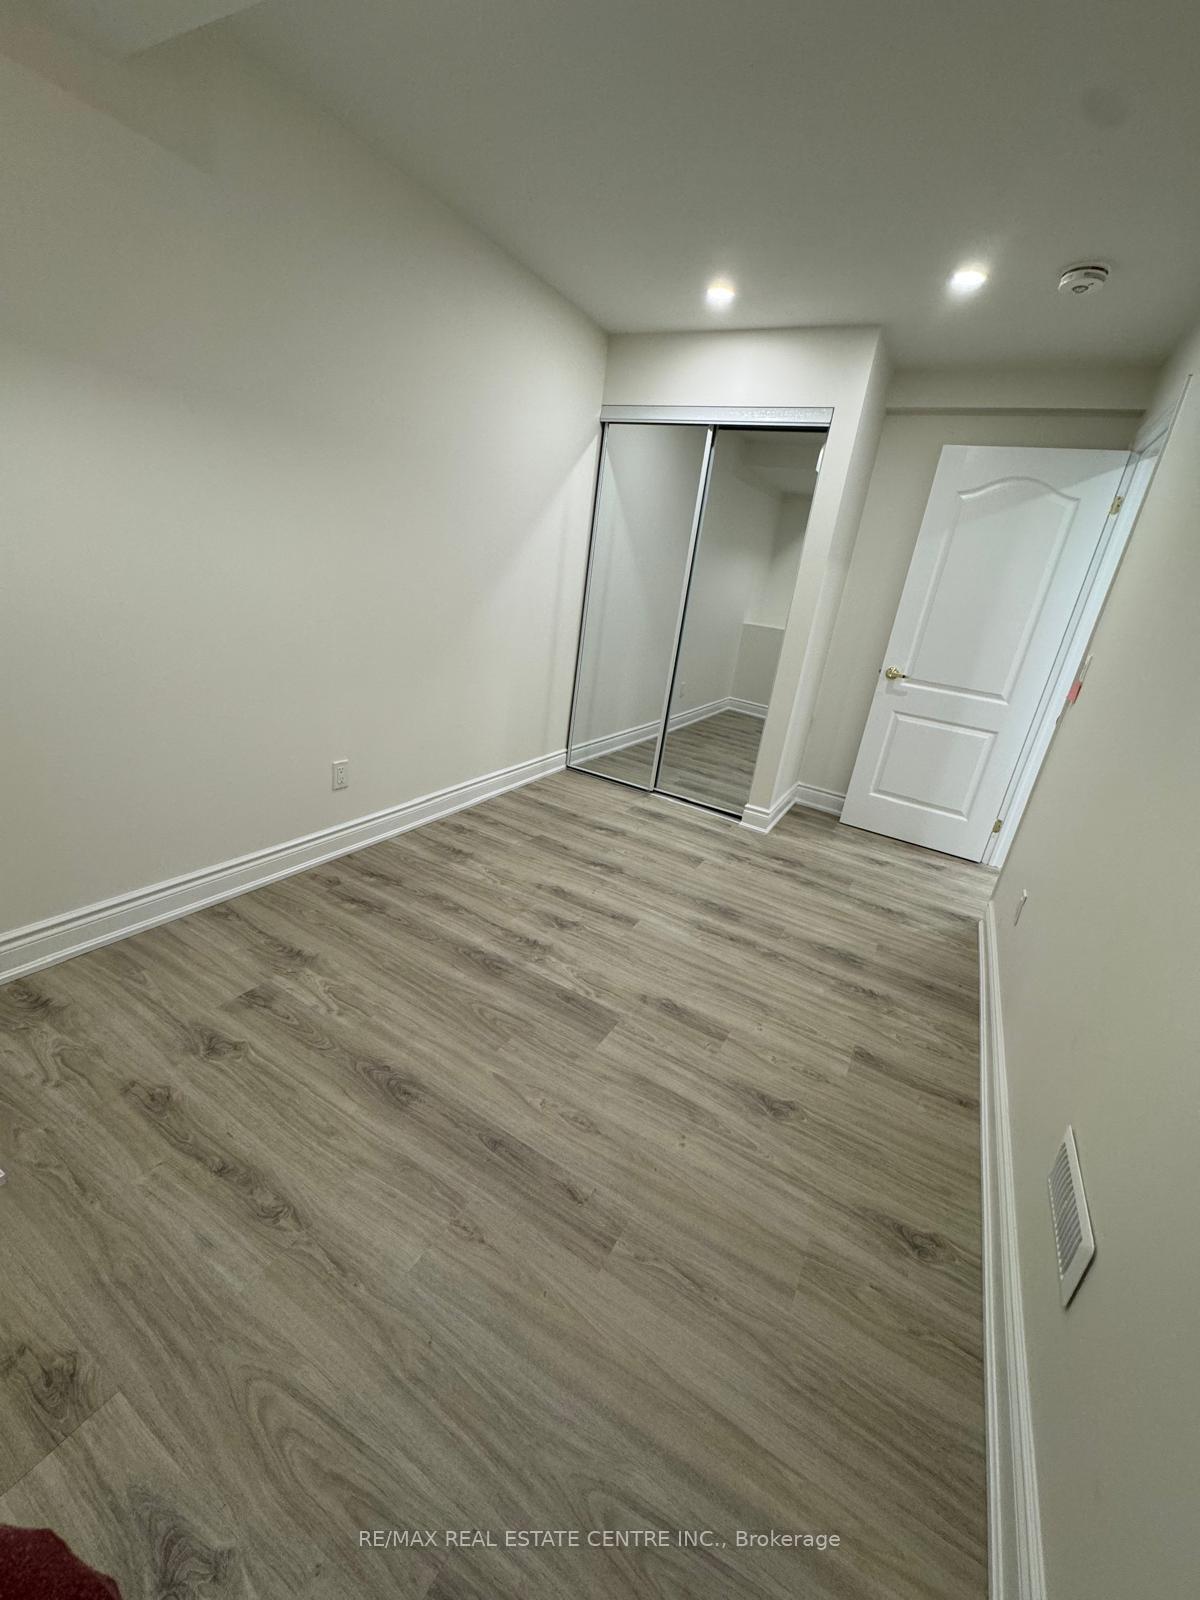
Best Oakville Location! Bright and Spacious Newley Built 2-Bedroom Basement Apartment in Oakville's Sought-After Preserve Lively Neighborhood! Perfect For Young Families / Professionals This Basement Apartment Features Open Concept with a Well-lit Layout, Very Spacious & Stylish Kitchen Area with Stainless Steel Appliances, Private Ensuite Laundry, Separate Entrance For Added Privacy. Enjoy The Convenience of Top-Rated Schools, Parks, and Essential Amenities Nearby. Street Parking is Available With a City Permit (approx. $55 plus hst/car), and Tenants Pay Only 30% of Utilities. Ideal Location With Shopping Grocery, Entertainment. Landlord To Meet Tenant Before Possession and Two Days Due Diligence Condition After Acceptance of Offer.
Ask about this home
A HOMEH agent will answer your questions about this home.
Around this home
Daily convenience, out of 100, from the distances below
Schools nearby
School rating, out of 10.
Helpful calculators
Your HOMEH agent

"I would see it this week."