

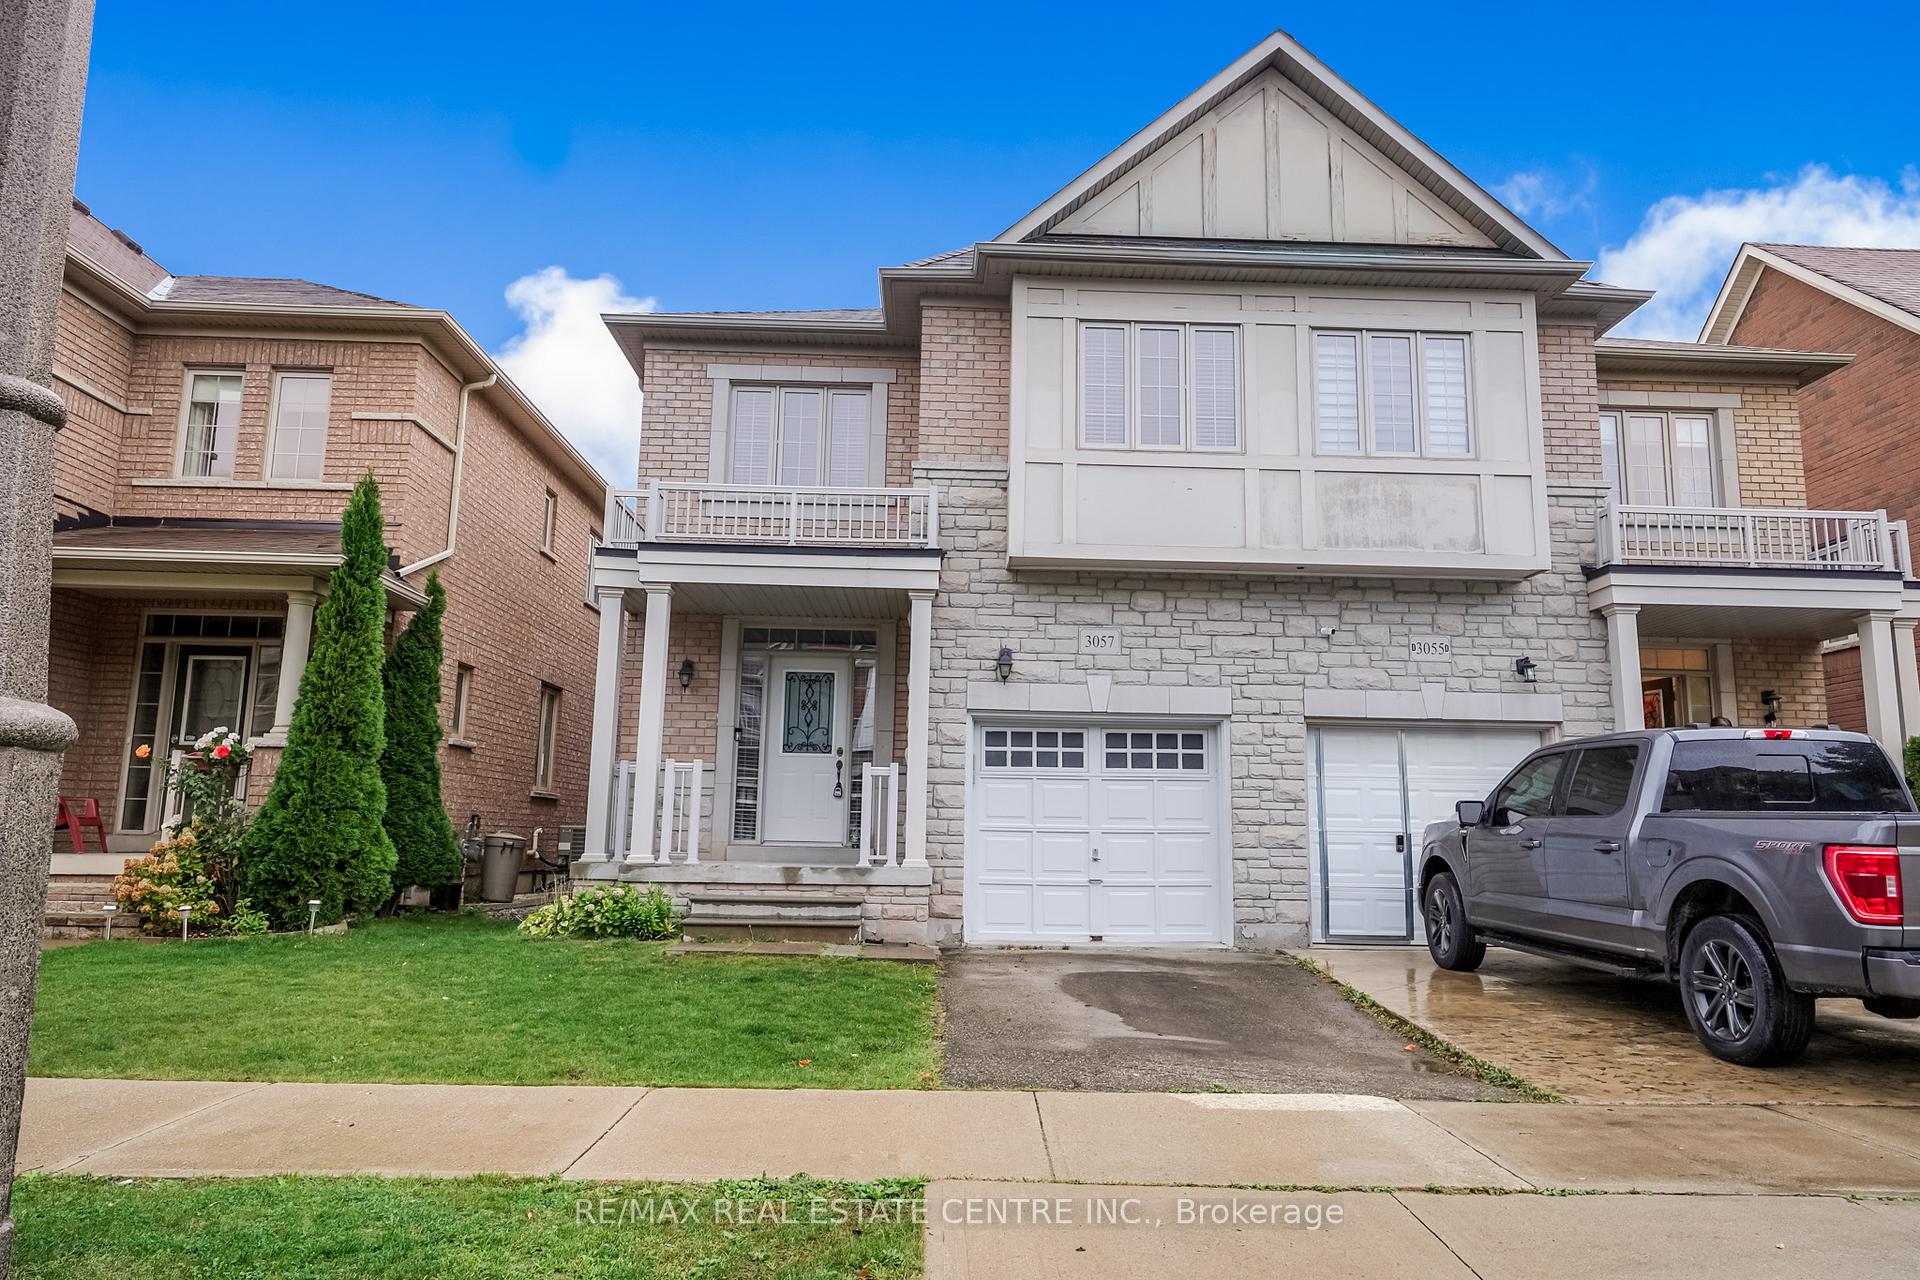
3057 Janice Drive
3057 Janice Drive
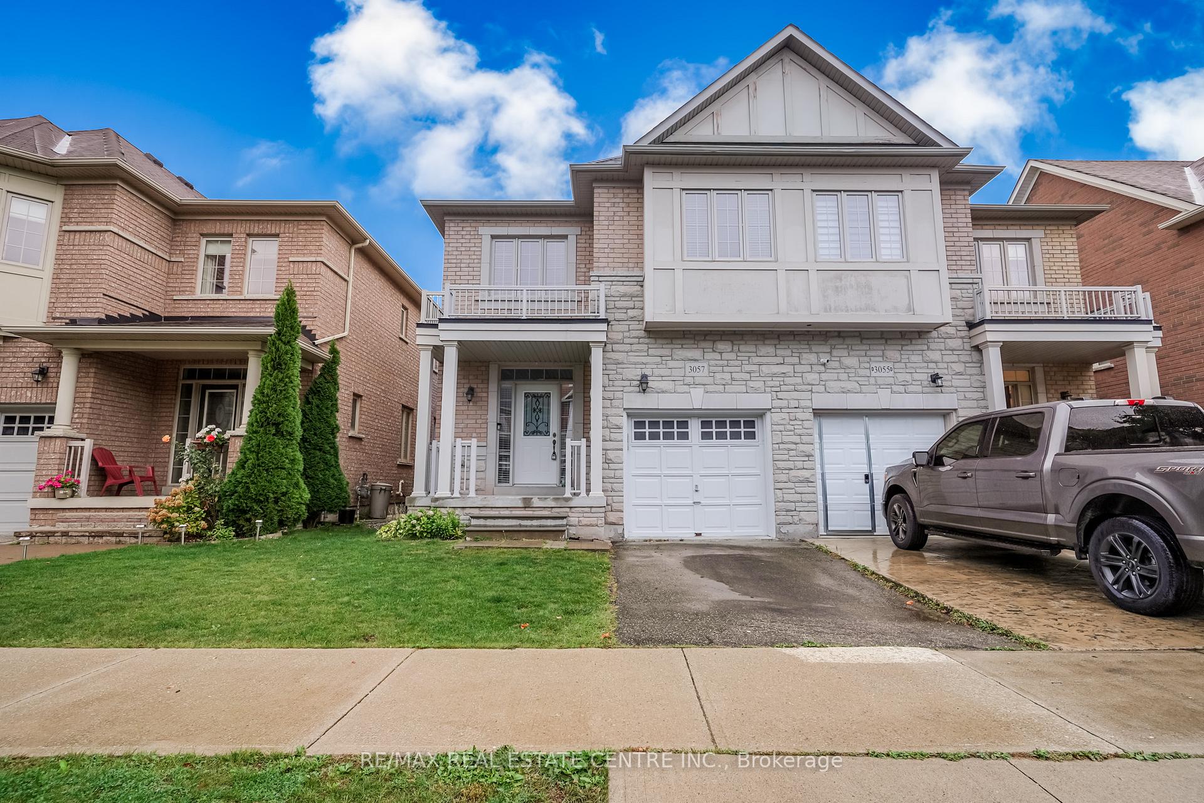
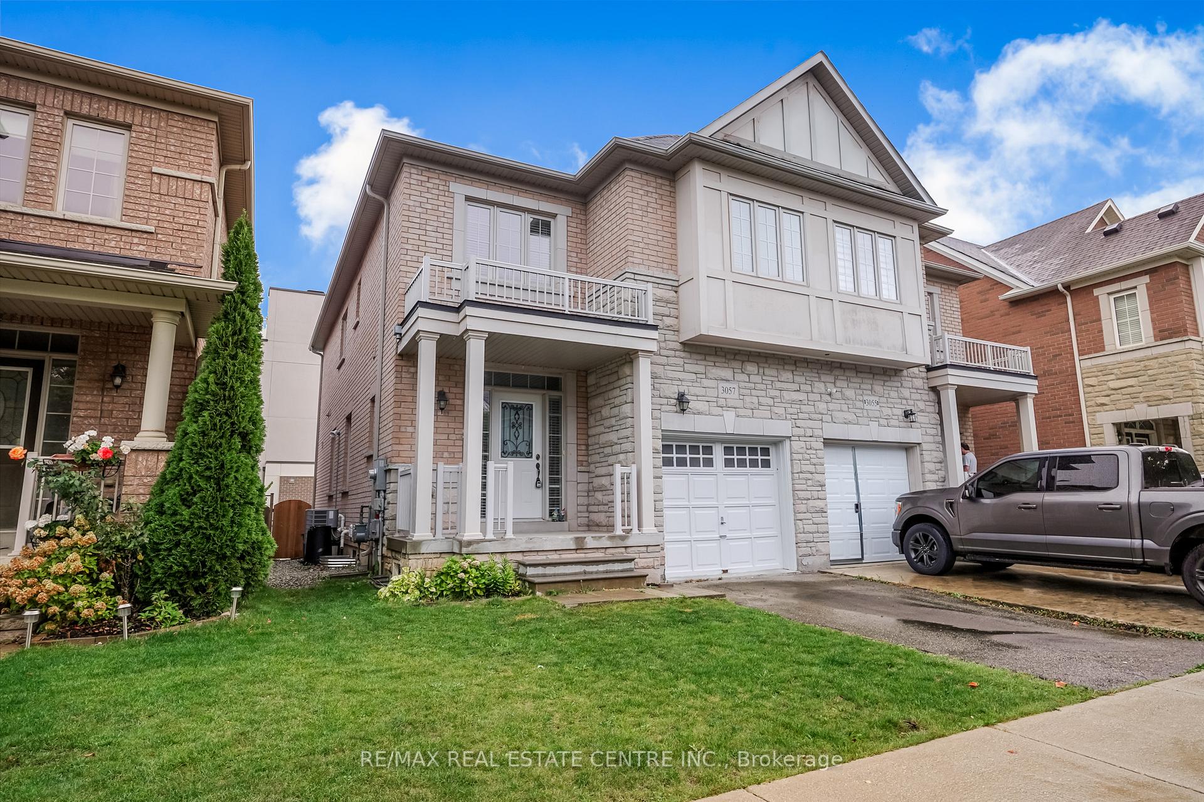
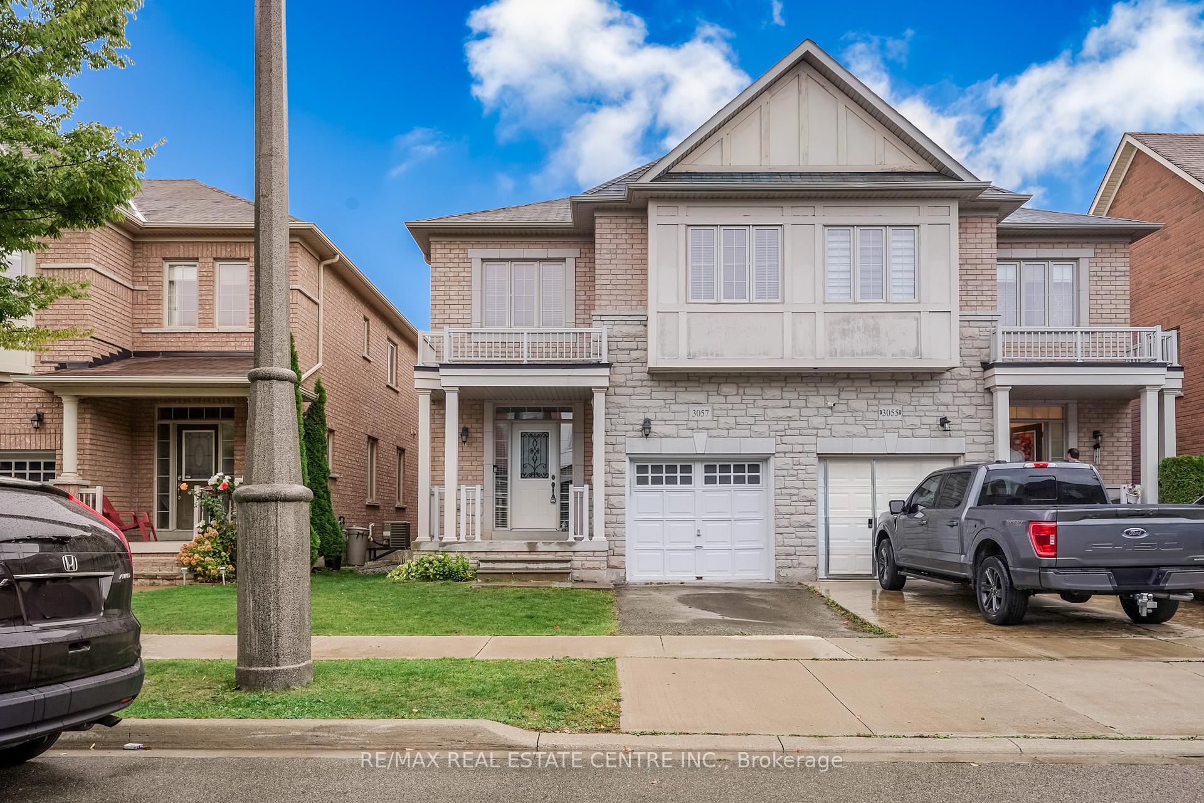
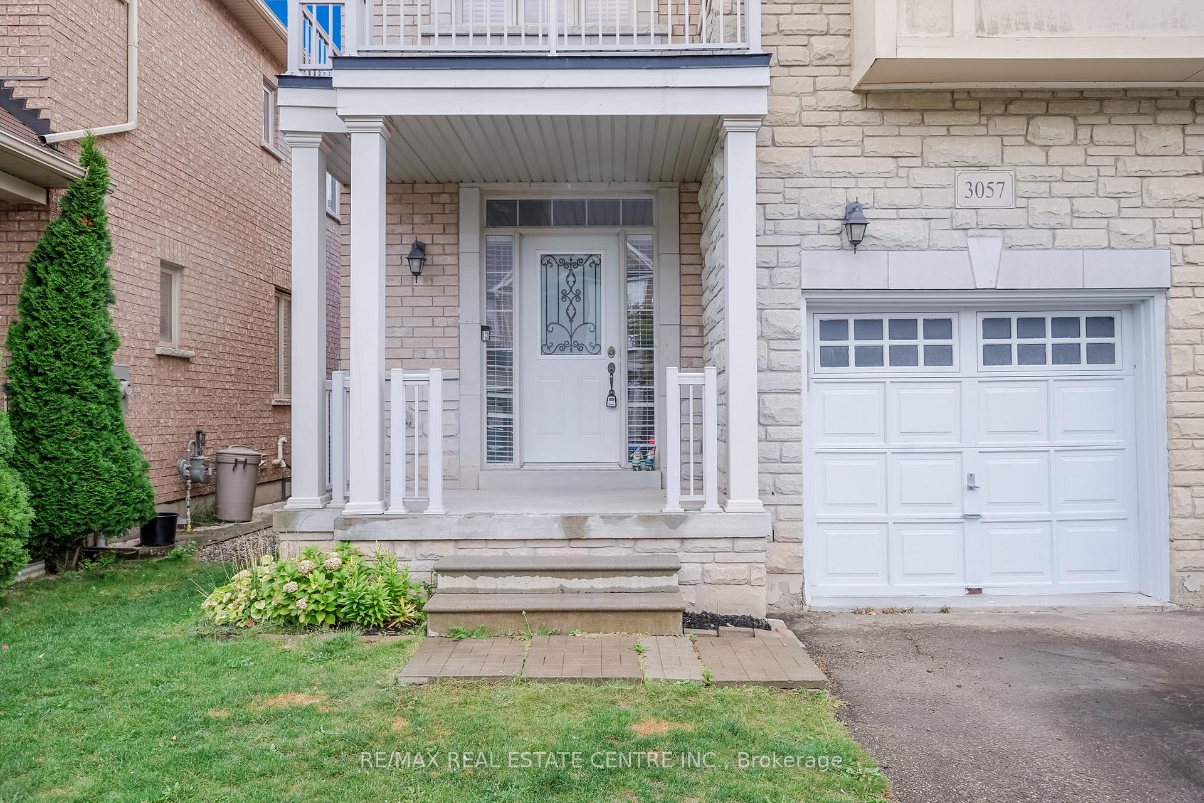 See all 21 photos
Property history
- $3,475TerminatedList: 2025-10-23|End: 2025-11-05|13 daysW12477907
- $3,700TerminatedList: 2025-10-08|End: 2025-10-23|15 daysW12451938
- $2,250TerminatedList: 2025-08-06|End: 2025-08-27|21 daysW12330660
Facts and features
- BasementNone
- Lease term12 months
- FurnishedUnfurnished
- LaundryIn-suite
- Hardwood floors
- Central air
The homeSemi-Detached, 2-storey, 1,500–2,000 sq ft
- Type: Semi-Detached
- Style: 2-storey
- Living space: 1,500–2,000 sq ft
- Basement: None
InsideHardwood, Marble, Broadloom, In-suite laundry, Rooms above ground 8
- Flooring: Hardwood, Marble, Broadloom
- Laundry: In-suite laundry
- Rooms above ground: 8
- Bedrooms: 4
- Bathrooms: 3
- Kitchens: 1
Outside and lotStone, Shingles, Concrete
- Exterior: Stone
- Roof: Shingles
- Foundation: Concrete
Parking1 Garage, Built-in, Private
- Spaces: 1 Garage
- Garage: Built-in
- Driveway: Private
Heating, water and powerForced air, gas, Central air, Municipal water
- Heating: Forced air, gas
- Cooling: Central air
- Water: Municipal water
- Sewer: Municipal sewer
Rent and termsRent $3,475 a month, Main, Unfurnished
- Rent: $3,475 a month
- Space for rent: Main
- Furnished: Unfurnished
- Lease: 12 months
- Rental items: Hot water tank rental
IncludedS/s appliances including fridge, stove, dishwasher, washer & dryer. comes with a garage door opener and all existing elf's & window coverings. main floor tenants will pay 70% utilities.
- Included: S/s appliances including fridge, stove, dishwasher, washer & dryer. comes with a garage door opener and all existing elf's & window coverings. main floor tenants will pay 70% utilities.
Listing detailsW12477907, Terminated, Oct 23, 2025
- MLS® number: W12477907
- Status: Terminated
- Listed on: Oct 23, 2025
- Days on market: 13
- Updated: Nov 5, 2025
- Possession: 2025-11-01 / Immediate
- Occupied by: Vacant
- Listing brokerage: RE/MAX REAL ESTATE CENTRE INC.
About this home
3057 Janice Drive, Oakville (Glenorchy), ON L6M 0S6
Best Oakville Location! The Opportunity to Lease The Main & Second Floors of This Beautifully Spacious Family Home in Oakville's Desirable Glenorchy Community. Main Floor Featuring a Bright Open-Concept Layout With a Formal Living Room & Dining Rooms With Hardwood Floor & Brick Fire Place. Enjoy The Large Eat- in Kitchen Which Includes Stainless Steel Appliances, backsplash, Granite Counters, Pantry & Walkout Leading to the Fully Fenced Yard. Upstairs, You'll Find 4 Generous Bedrooms Including a Primary Suite With a Double Closet and Luxurious 5-Piece Ensuite, Three Other Bedrooms Are Generously Sized Each With Ample Space. Enjoy the proximity to all essential amenities, including Oakville Trafalgar Hospital, Top-Rated Schools, Shopping Centers, Transit Options & Major Highways. Ideal for AAA tenants.
Ask about this home
A HOMEH agent will answer your questions about this home.
Around this home
Daily convenience, out of 100, from the distances below
Schools nearby
School rating, out of 10.
Helpful calculators
Your HOMEH agent

"I would see it this week."