

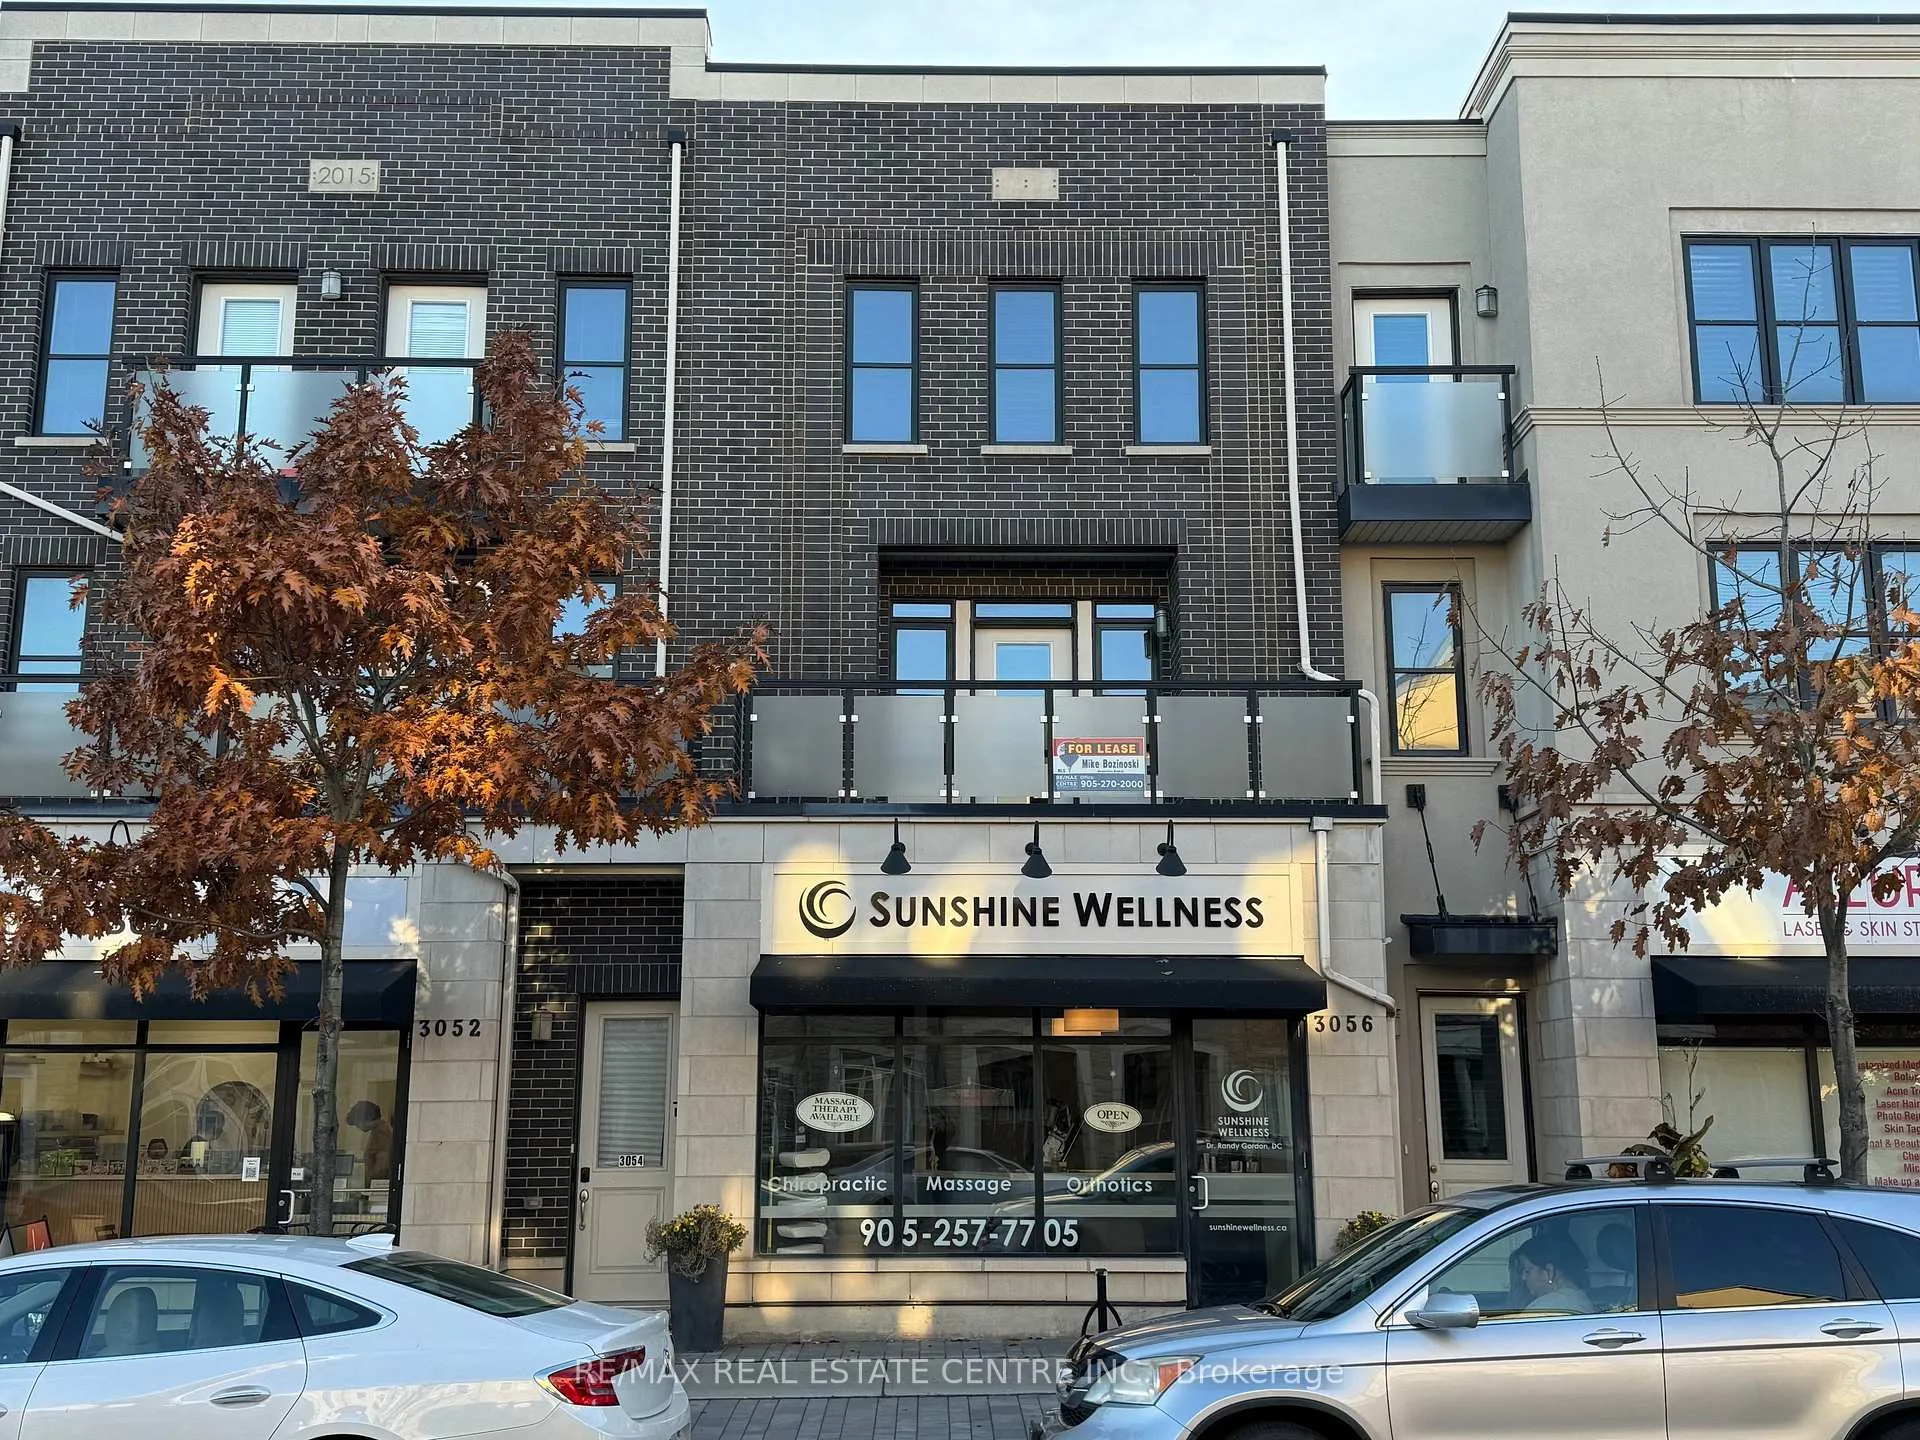
3058 Preserve Drive
Freehold Townhouse Rented
1/43058 Preserve Drive
Freehold Townhouse Rented
 See all 4 photos
3 Bedrooms
3 Bathrooms
0 Garage
1.5K–2K sq.ft
Other
— Unit
Property history
Facts and features
- BasementNone
- Lot size23 × 79 ft
- Lease term12 months
- FurnishedUnfurnished
What stands out
- Hardwood floors
- Central air
The homeFreehold Townhouse, 2-storey, Age 6–15 years
- Type: Freehold Townhouse
- Style: 2-storey
- Age: 6–15 years
- Living space: 1,500–2,000 sq ft
- Basement: None
- Waterfront: None
InsideHardwood, In-suite laundry, upper level, Storage
- Flooring: Hardwood
- Laundry: In-suite laundry, upper level
- Features: Storage
- Rooms above ground: 7
- Bedrooms: 3
- Bathrooms: 3
- Kitchens: 1
- Family room: Yes
Outside and lotBrick, Asphalt shingle, Brick
Outside
- Exterior: Brick
- Roof: Asphalt shingle
- Foundation: Brick
- Size: 23 × 78.74 ft
Parking2 Parking, Private double
- Spaces: 2 Parking
- Driveway: Private double
Heating, water and powerForced air, gas, Central air, Municipal water
- Heating: Forced air, gas
- Cooling: Central air
- Water: Municipal water
- Sewer: Municipal sewer
Rent and termsRent $3,195 a month, Other, Unfurnished
- Rent: $3,195 a month
- Space for rent: Other
- Furnished: Unfurnished
- Lease: 12 months
- Paid: Monthly
- Rent includes: Parking, water heater
- Deposit: Required
- Credit check: Required
- Employment letter: Required
- Rental application: Required
- References: Required
Listing detailsW12791572, Rented, Feb 16, 2026
- MLS® number: W12791572
- Status: Rented
- Listed on: Feb 16, 2026
- Days on market: 14
- Updated: Mar 2, 2026
- Possession: 2026-03-01 / Flexible
- Occupied by: Vacant
- Listing brokerage: RE/MAX REAL ESTATE CENTRE INC.
About this home
3058 Preserve Drive, Oakville (Glenorchy), ON L6M 0T9
Storage
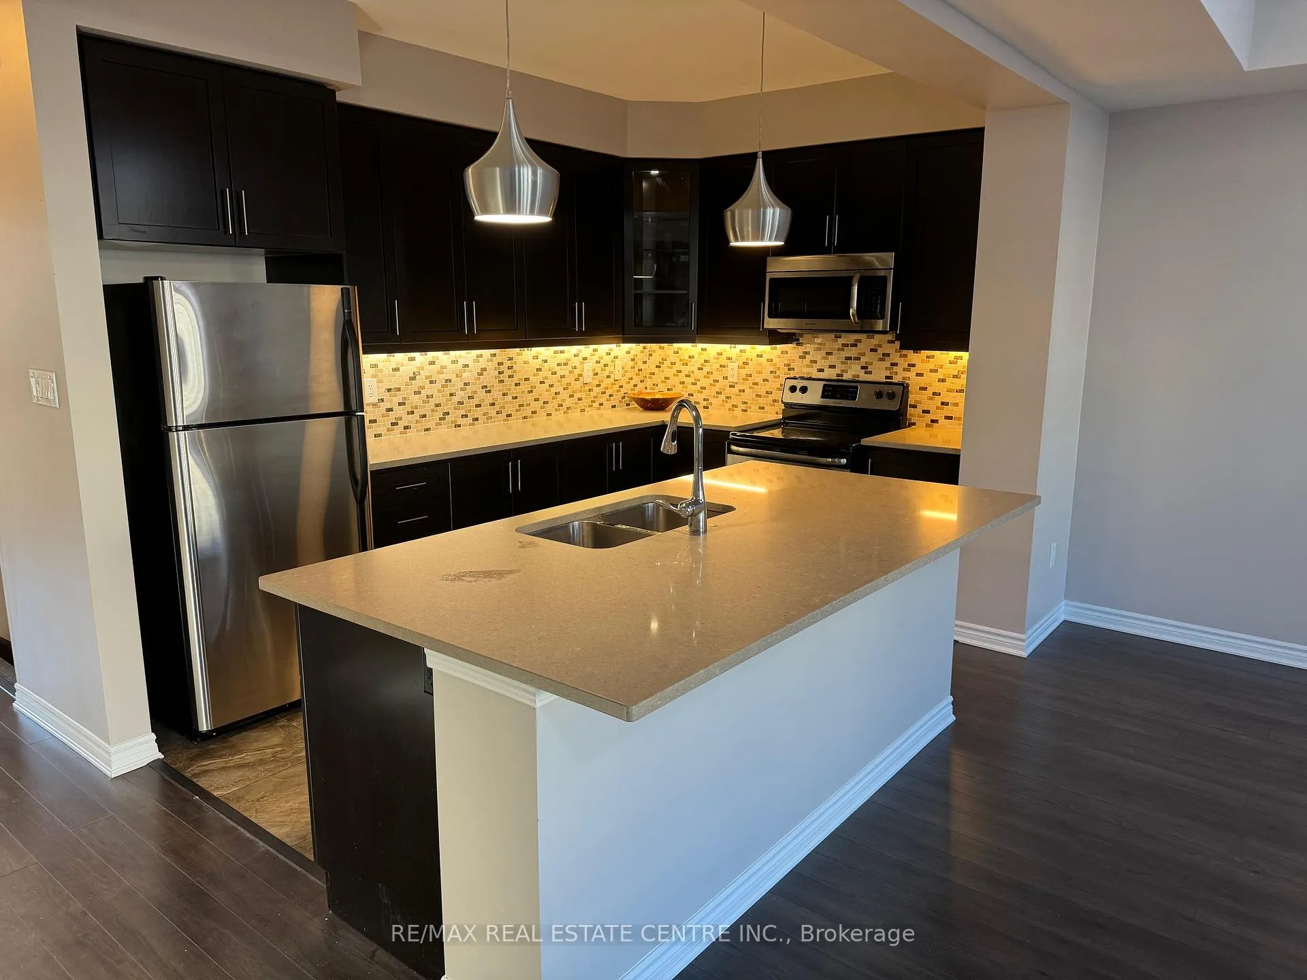
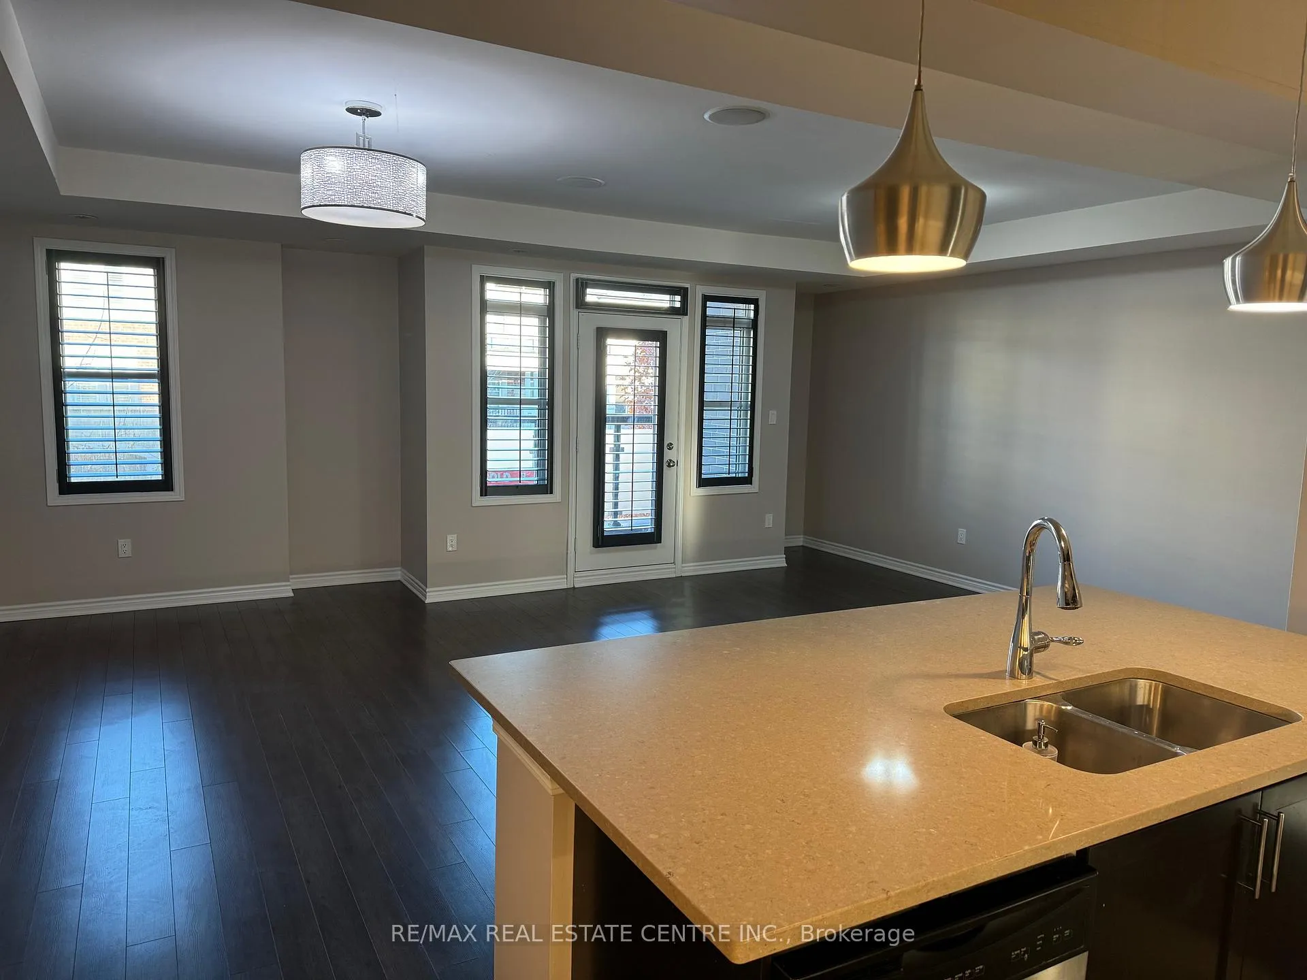
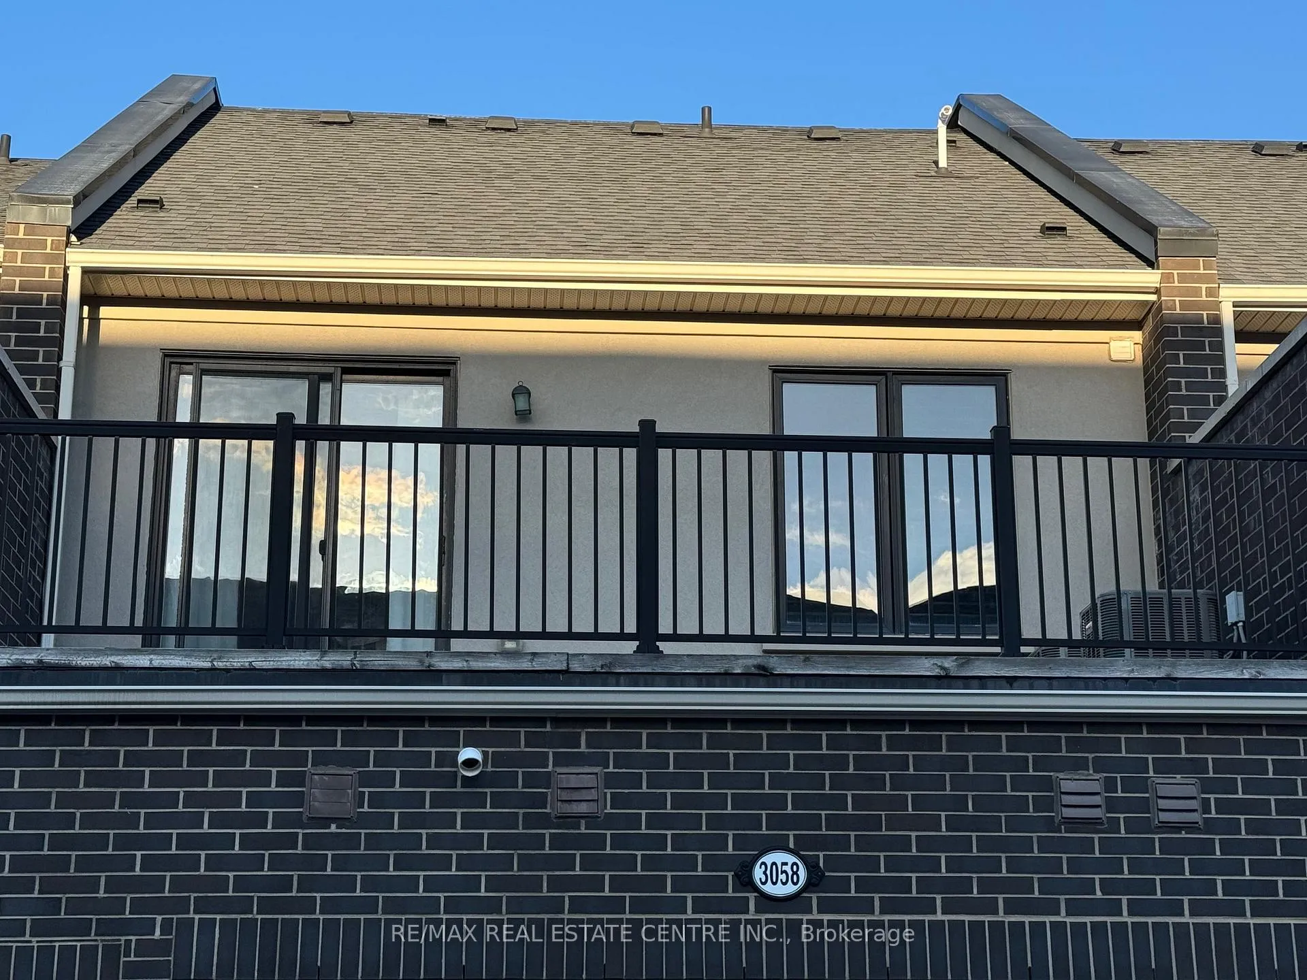
Spectacular highly upgraded luxury townhome. 1895 sf plus 250 sf sun deck and two balconies. 9 foot ceilings on main floor, very low exterior maintenance required. 3 full bathrooms, private driveway for 2 cars **EXTRAS** 6 appliances
Read more
Ask about this home
A HOMEH agent will answer your questions about this home.
Ask a question
Around this home
Dundas/Preserve Dr.
Errands
Parks
Schools
Daily convenience, out of 100, from the distances below
ParkKaitting House Parkette · 7 within 1 km4 min walk242 m
GroceryCircle K13 min walk773 m
SchoolSt. Gregory the Great Catholic Elementary School2 min walk110 m
PharmacyOak Park Pharmacy & Medical Clinic12 min walk757 m
Cafés & foodDragon House · 2 within 1 km12 min walk758 m
Gym & rec centreRiver Oaks Community Centre18 min walk1.1 km
WalkDriveStraight-line distance, open map data
Grocery0.8 km
Park0.2 km
Dining1.3 km
Gym1.1 km
Schools nearby
School rating, out of 10.
St. Gregory the Great Catholic Elementary Schoolelementary · Catholic · 0.1 km
7.1/10Good
Oodenawi Public Schoolelementary · Public · 0.7 km
7.2/10Good
Holy Trinity Catholic Secondary Schoolsecondary · Catholic · 1.0 km
7.1/10Good
Contact agent
Helpful calculators
Rent vs buy
Affordability
Mortgage
Down payment
Stress test
CMHC insurance
Your HOMEH agent

NimaHOMEH agent · Oakville
"I would see it this week."
Ask Nima