

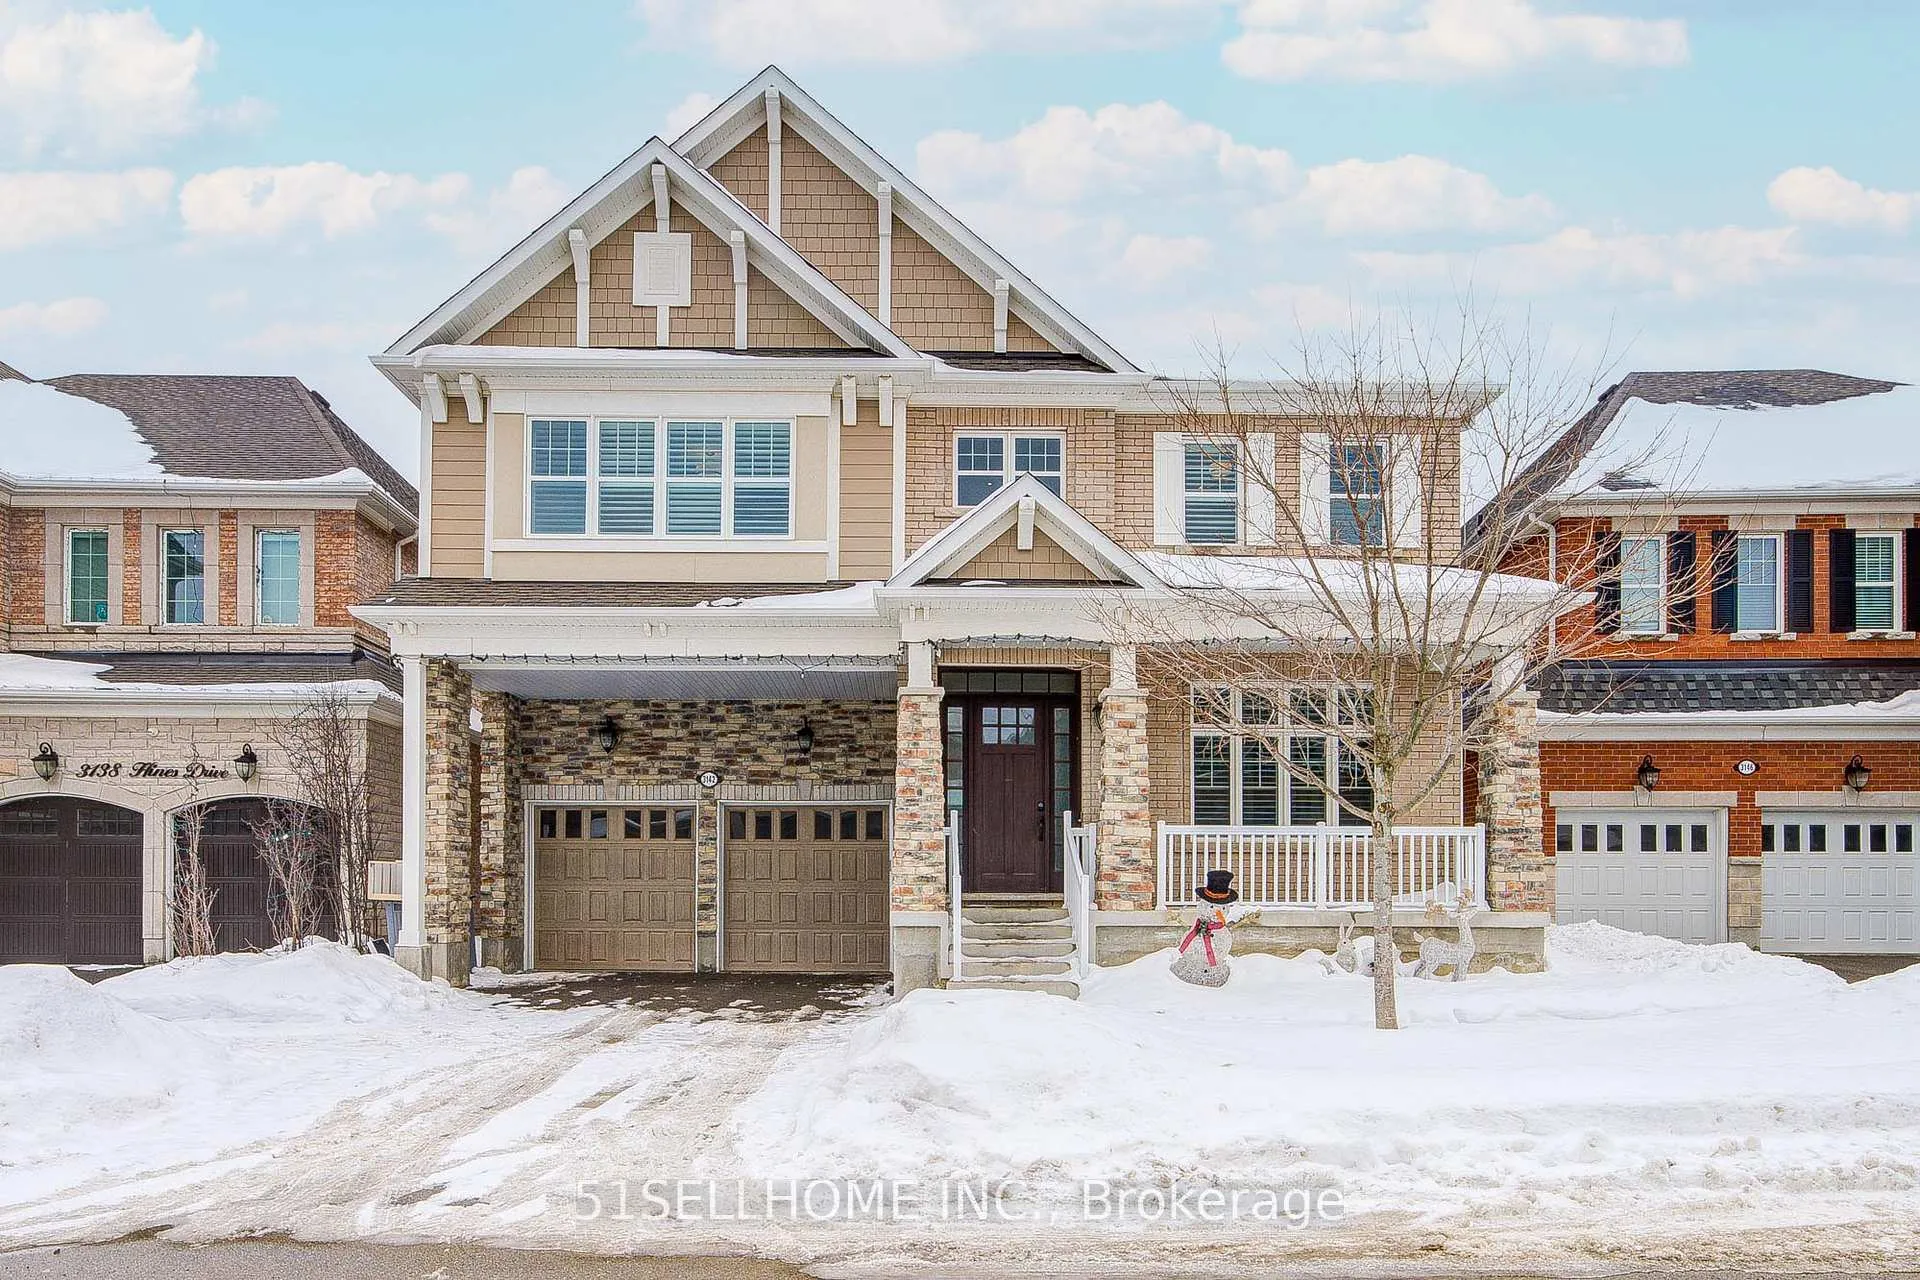
3142 Hines Drive
3142 Hines Drive
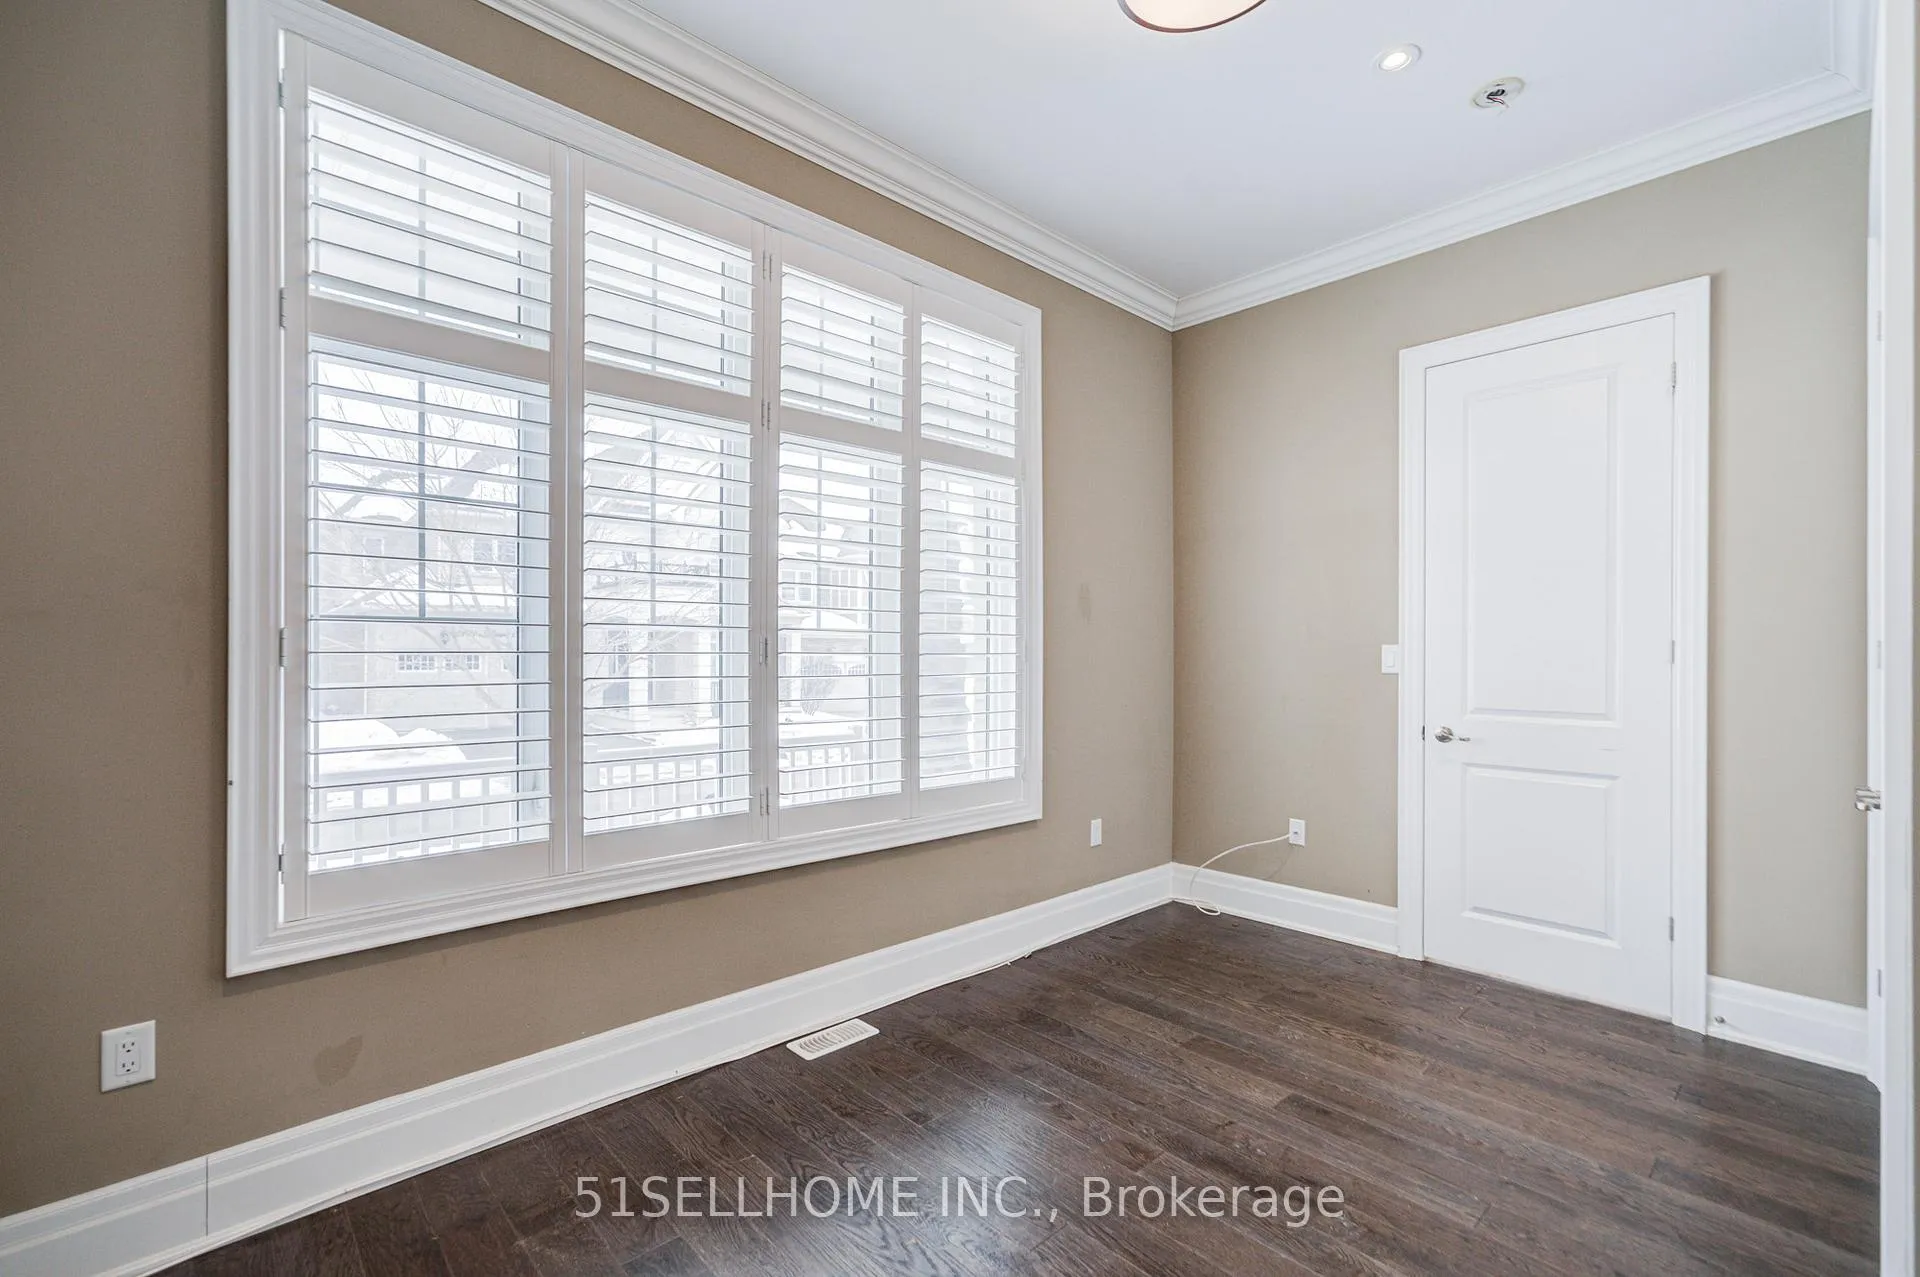 See all 49 photos
Property history
Facts and features
- BasementWalk-out
- Lot size50 × 90 ft
- Lease term12 months
- FurnishedUnfurnished
- Hardwood floors
- Fireplace
- Central air
The homeDetached, 2-storey, Age 6–15 years
- Type: Detached
- Style: 2-storey
- Age: 6–15 years
- Living space: 3,500–5,000 sq ft
- Basement: Walk-out, unfinished
- Waterfront: None
InsideFireplace Yes, Hardwood, Tile, Broadloom, Ensuite, main level
- Fireplace: Yes
- Flooring: Hardwood, Tile, Broadloom
- Laundry: Ensuite, main level
- Features: Central vacuum
- Rooms above ground: 10
- Bedrooms: 4
- Bathrooms: 5
- Kitchens: 1
- Family room: Yes
Outside and lotBrick, Asphalt shingle, Brick
- Exterior: Brick
- Roof: Asphalt shingle
- Foundation: Brick
- Size: 50 × 90 ft
Parking2 Garage, Attached, Private double
- Spaces: 2 Garage
- Garage: Attached
- Driveway: Private double
Heating, water and powerForced air, gas, Central air, Municipal water
- Heating: Forced air, gas
- Cooling: Central air
- Water: Municipal water
- Sewer: Municipal sewer
- Natural gas: Yes
- Hydro: Yes
- Cable: Available
- Telephone: Available
Rent and termsRent $5,500 a month, Entire property, Unfurnished
- Rent: $5,500 a month
- Space for rent: Entire property
- Furnished: Unfurnished
- Lease: 12 months
- Paid: Monthly
- Rent includes: Parking
- Deposit: Required
- Credit check: Required
- Employment letter: Required
- Rental application: Required
- References: Required
- Rental items: Hot water tank
IncludedS/s fridge, stove, dishwasher, exhaust hood, washer, dryer, existing light fixtures, window coverings
- Included: S/s fridge, stove, dishwasher, exhaust hood, washer, dryer, existing light fixtures, window coverings
Listing detailsW12790946, Rented, Feb 15, 2026
- MLS® number: W12790946
- Status: Rented
- Listed on: Feb 15, 2026
- Days on market: 12
- Updated: Feb 27, 2026
- Possession: 2026-02-17 / Immediate
- Occupied by: Vacant
- Listing brokerage: 51SELLHOME INC.
About this home
3142 Hines Drive, Oakville (Glenorchy), ON L6M 4M1
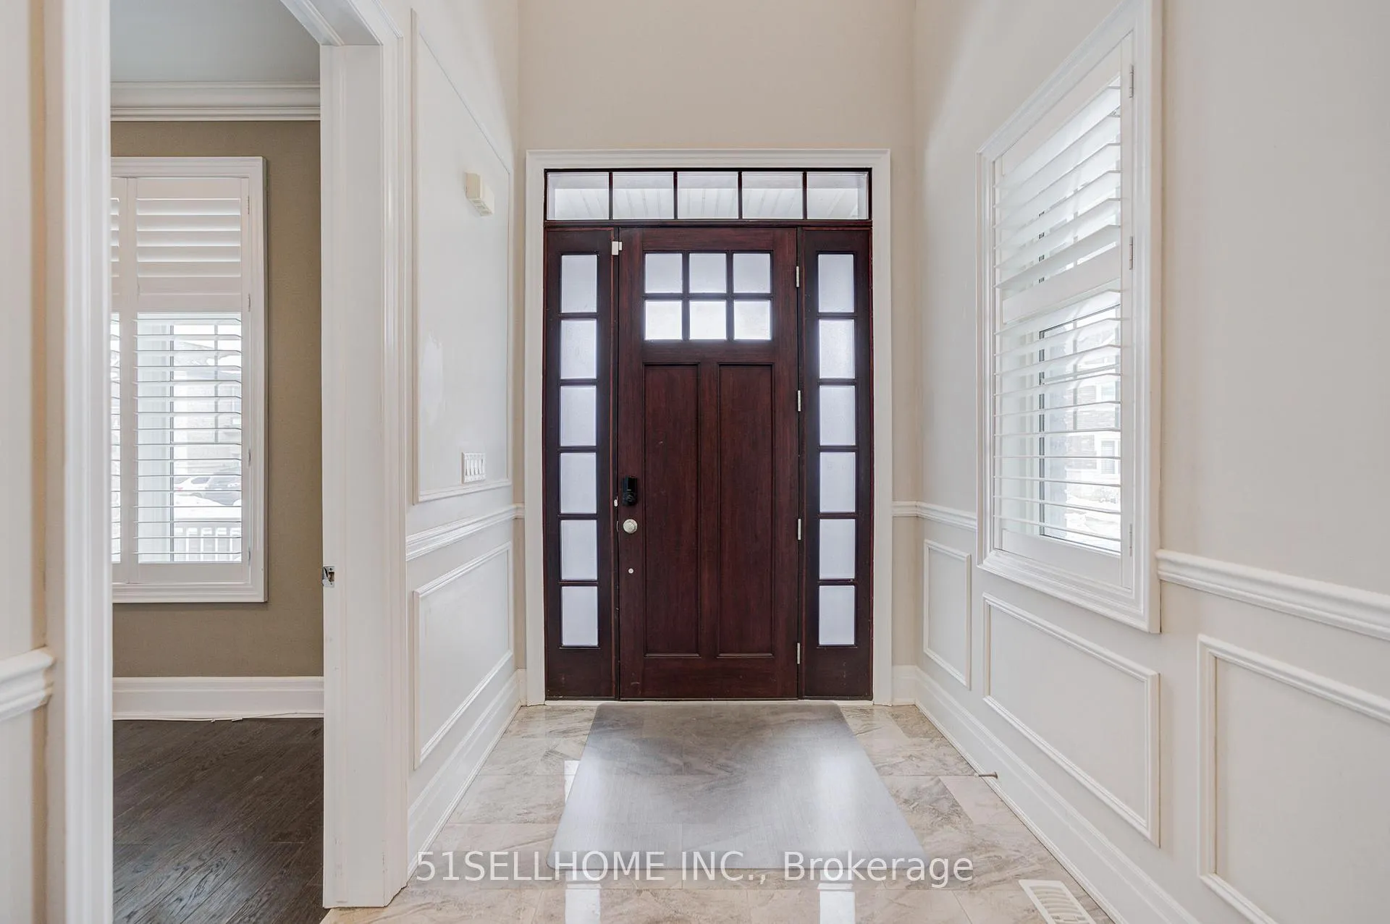
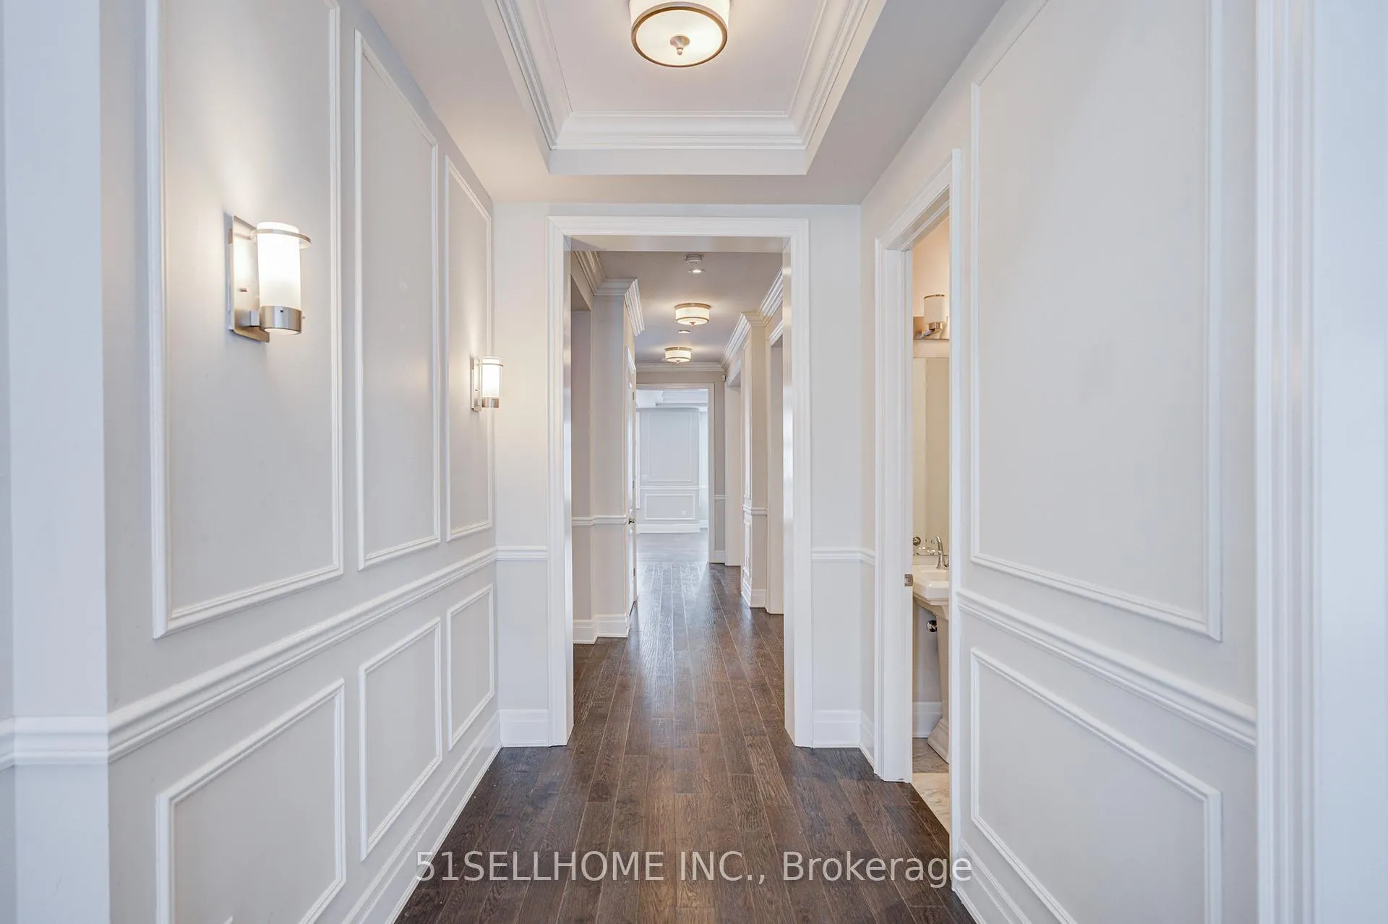
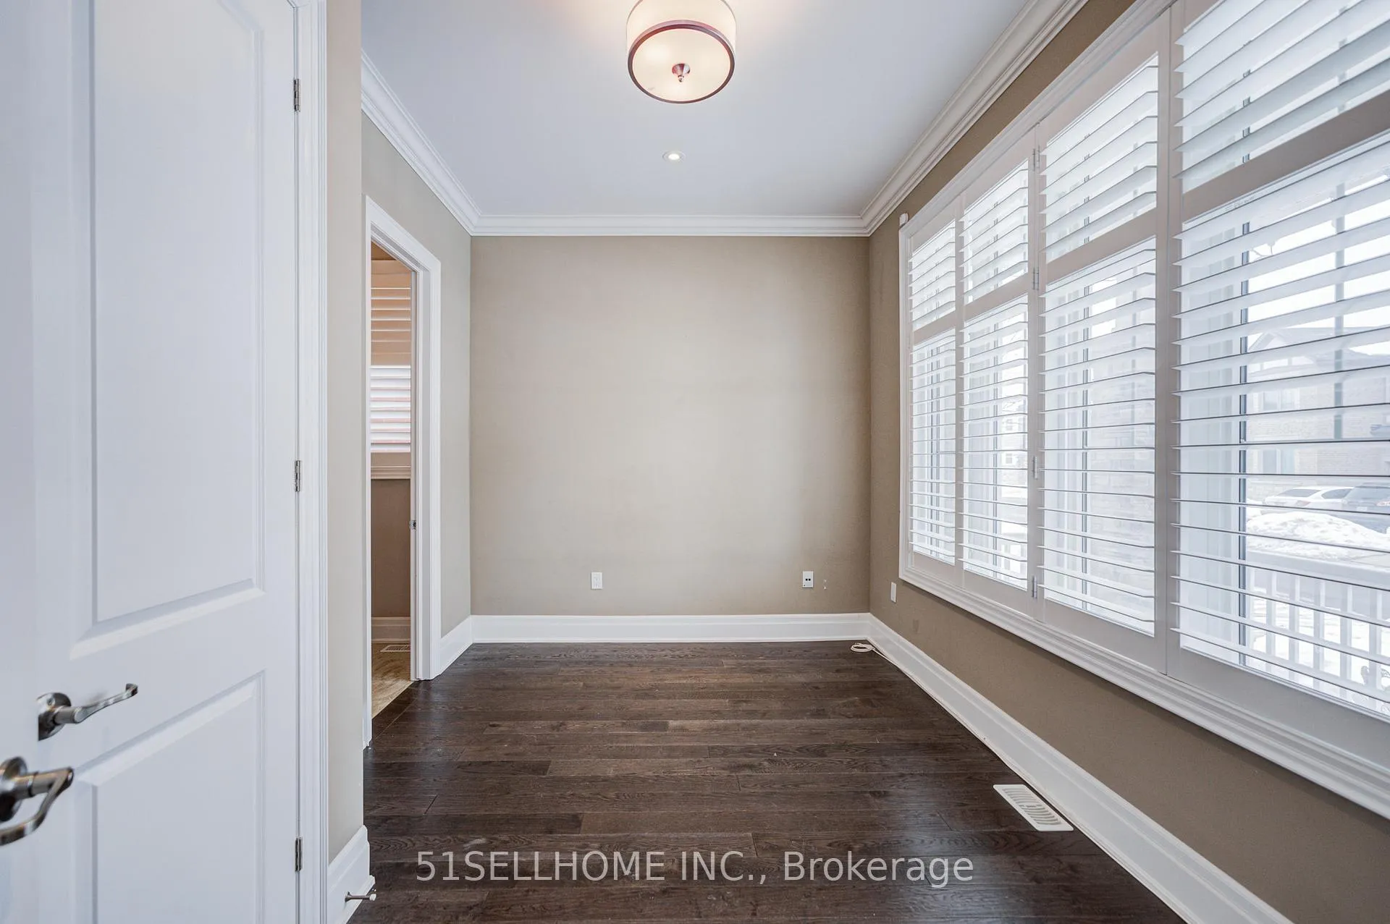
Stunning luxury detached home located in a highly sought-after Oakville community. Situated on a premium lot backing onto green space, offering privacy and a serene setting. Beautifully maintained residence offers approximately 4,200+ sq ft of living space featuring 4 spacious bedrooms and 4.5 bathrooms. The main floor boasts a functional open-concept layout with elegant finishes, large windows providing abundant natural light, and a modern kitchen, 10' Ceilings, Gas Fireplace. The upper level includes Large sized bedrooms with ensuite access. Walkout Basement, Double garage with two driveway parking.Conveniently located close to top-rated schools, parks, trails, shopping, and major highways. Ideal for families seeking comfort, space, and a prestigious neighbourhood lifestyle.
Ask about this home
A HOMEH agent will answer your questions about this home.
Around this home
Daily convenience, out of 100, from the distances below
Schools nearby
School rating, out of 10.
Helpful calculators
Your HOMEH agent

"I would see it this week."