

3061 William Cutmore Boulevard
Oakville (Joshua Meadows), ON L6H 3S23061 William Cutmore Boulevard
Oakville (Joshua Meadows), ON L6H 3S2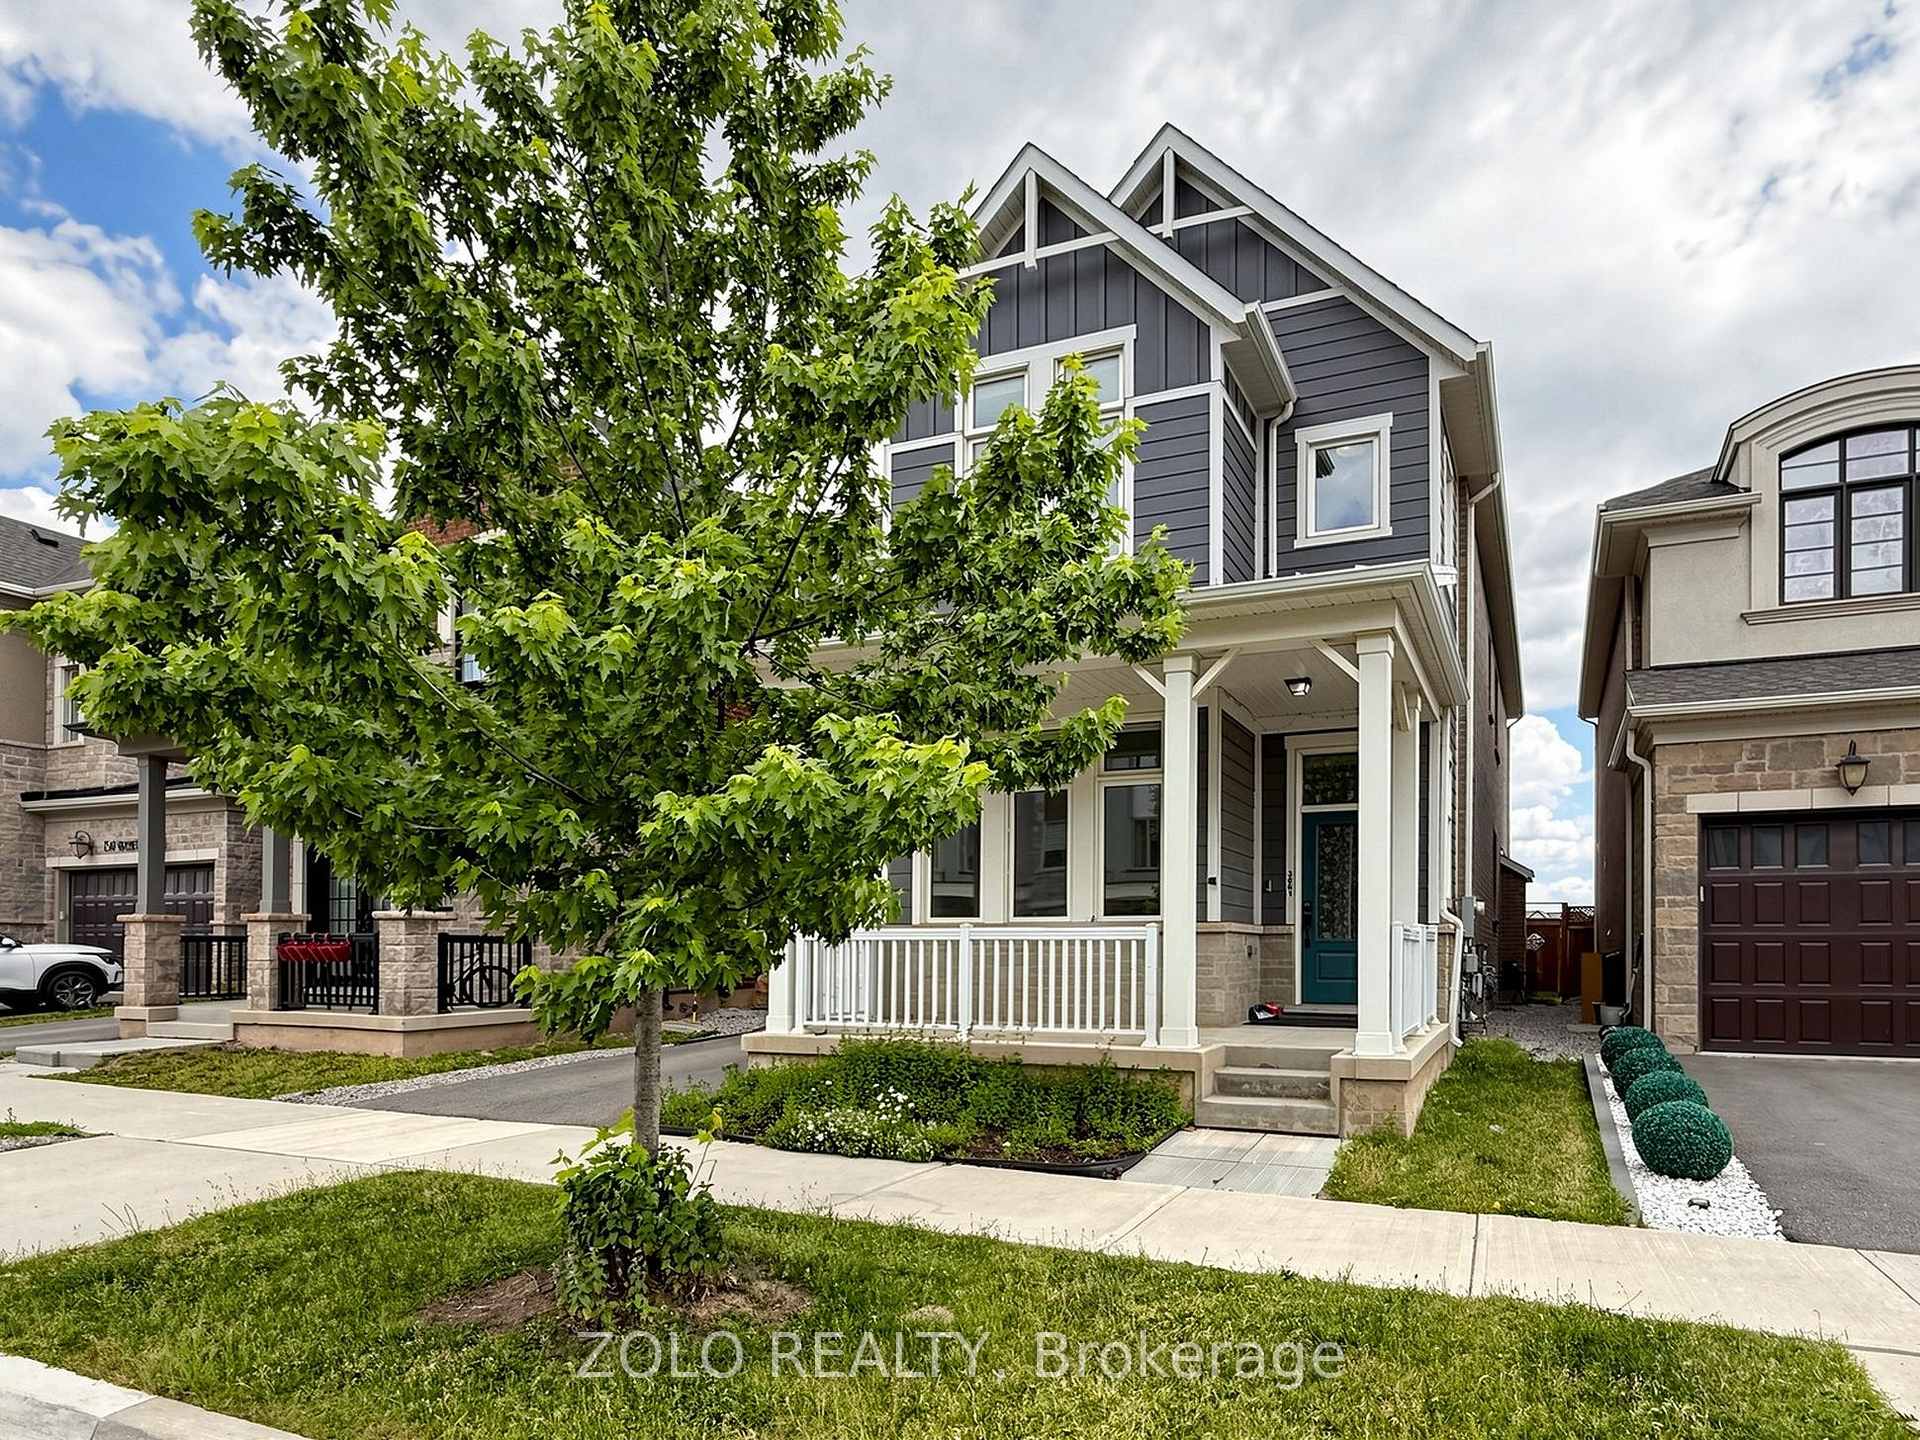

 See all 50 photos
Property history
About this home
3061 William Cutmore Boulevard, Oakville
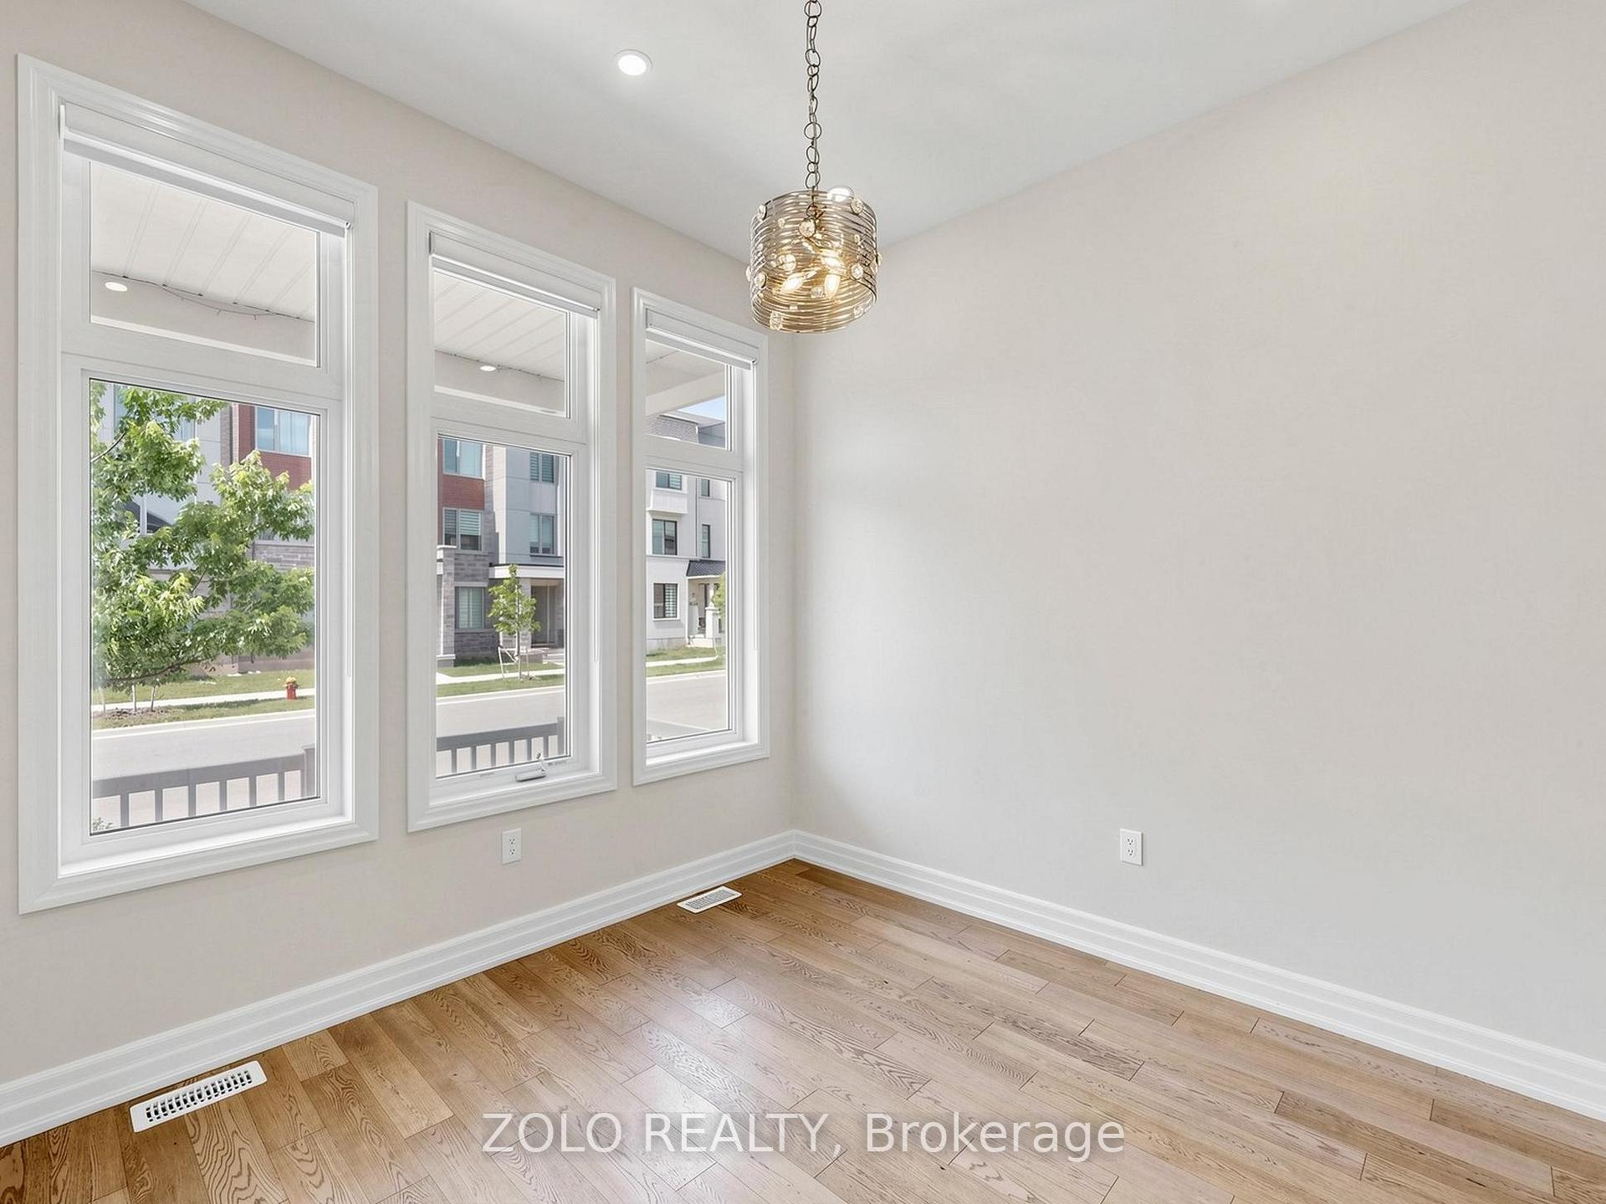
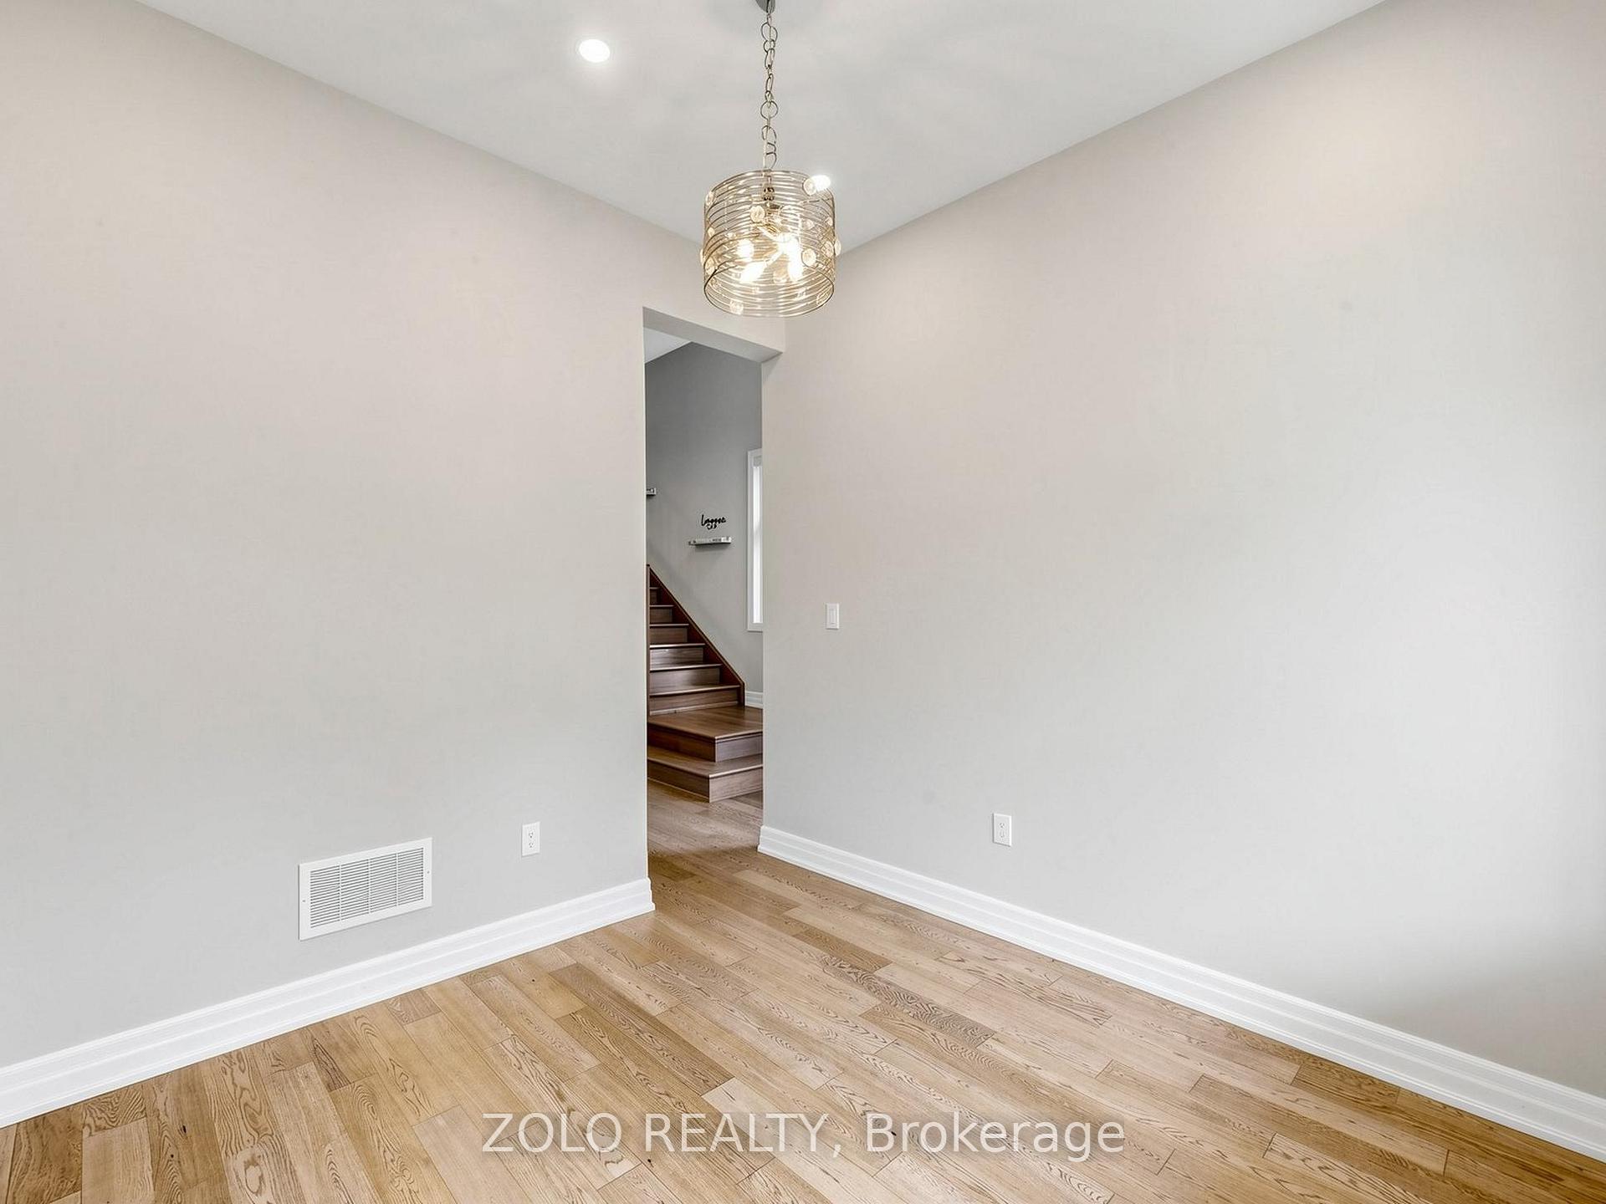
**** DON'T MISS OUT ***Freshly PAINTED and Professionally Cleaned***Beautiful 4 Bedroom Plus Office - Unique Farmhouse style, Mudroom, 3 Washrooms On Upper Level (3.5 Total). BONUS: Two rooms in Basement. Potlights, Designer ceiling in family, High End Wifi Appliances (Fridge W Tv), Gas Stove, Dish Washer, Air Con, All Hardwood, No Carpets. 10 Ft Ceiling On Main & 9 Ft On Upper, Modern Kitchen With Quartz Counters/Backsplash, New Fabric Window Coverings, Wide Plank Modern Color Hw Floors Throughout, Upgraded Staircase, Updated Lights, Upper Level Laundry, Fireplace, Garage Door Opener. Approx 100K in upgrades. Close to 403, QEW and 407 highways. Close to big box shopping malls and excellent Oakville Schools. Lively, and modern neighborhood with beautiful parks and walking trails.
Facts & features
Ask about this home
A HOMEH agent will answer your questions about this home.
Rooms
12 rooms · 4 bathrooms
- Dining room14′9″ × 11′2″165 sq.ft.
- Office10′2″ × 9′10″100 sq.ft.
- Great room16′5″ × 16′5″269 sq.ft.
- Kitchen11′6″ × 13′1″151 sq.ft.
- Breakfast9′10″ × 12′2″119 sq.ft.
- Mud room5′11″ × 4′11″29 sq.ft.
- Laundry8′10″ × 7′3″64 sq.ft.
- Primary bedroom14′5″ × 14′1″204 sq.ft.
- Bathroom10′6″ × 5′7″59 sq.ft.
- Bedroom 211′6″ × 9′2″105 sq.ft.
- Bedroom 311′10″ × 10′2″120 sq.ft.
- Bedroom 411′6″ × 11′2″128 sq.ft.
Around this home
Schools nearby
School rating, out of 10.
Listing details
Helpful tools
Your HOMEH agent

"I would see it this week."
Ask HOMEH about this home
Price, neighbourhood, monthly cost. Ask anything.
HOMEH Intelligent Agent is an AI, not a licensed representative. Check anything important with your agent.