

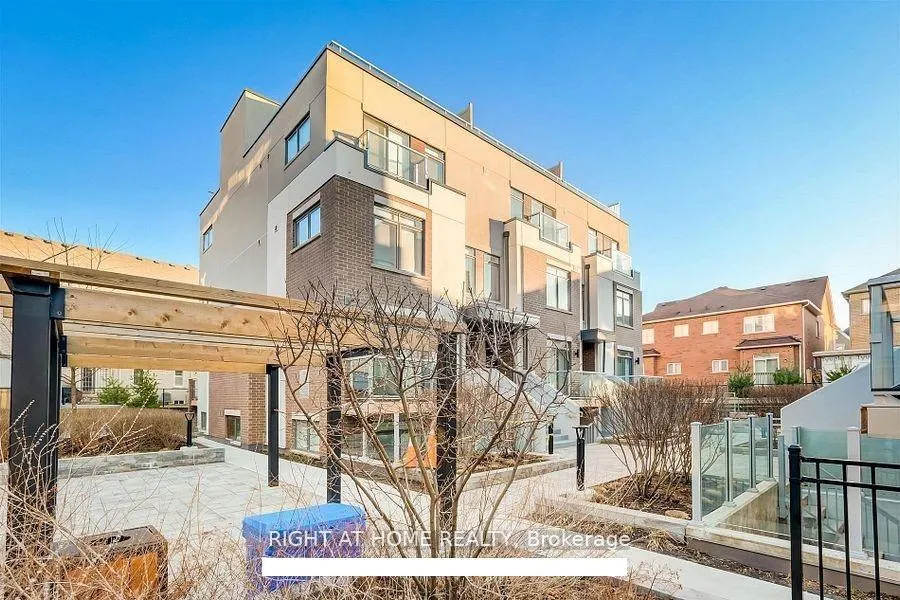
Unit 121, 3062 Sixth Line
Unit 121, 3062 Sixth Line
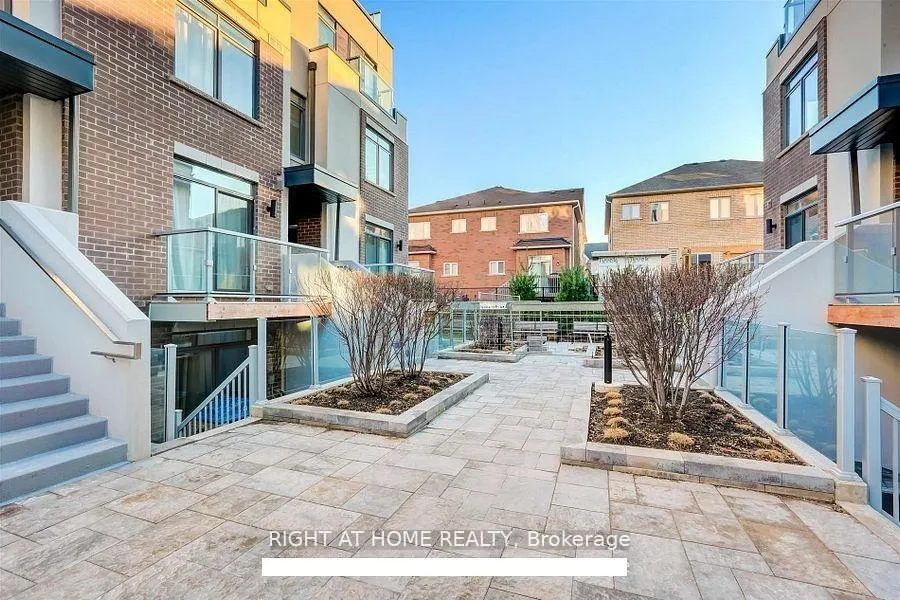
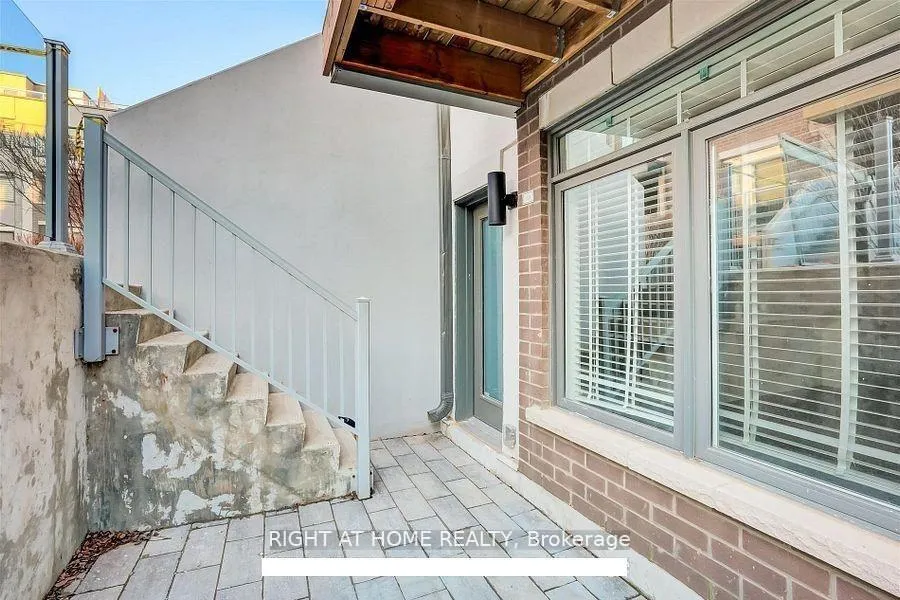
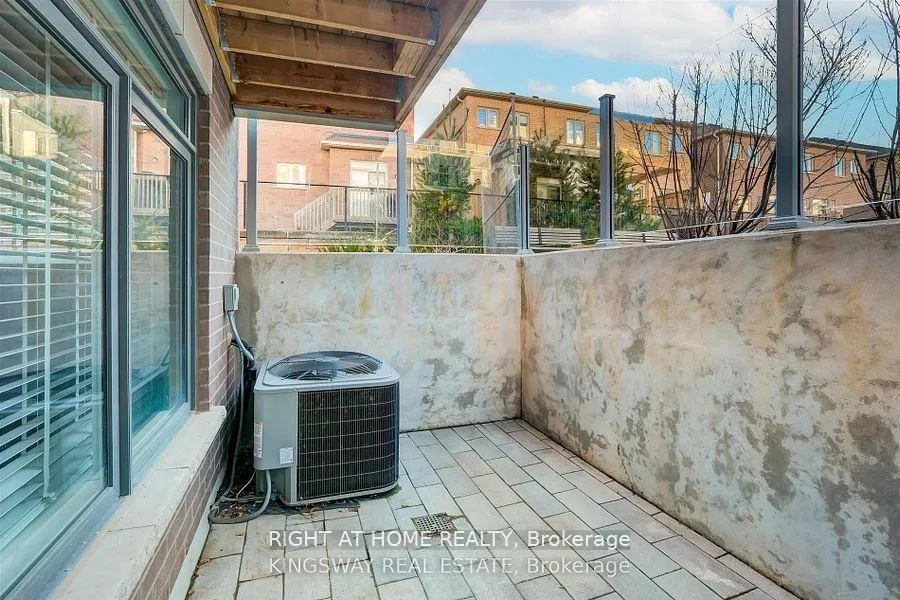
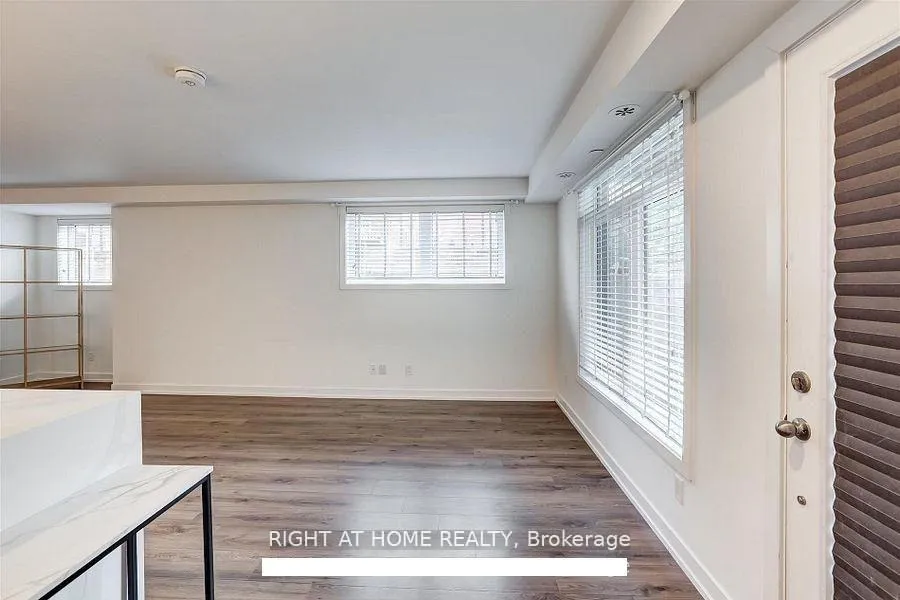 See all 33 photos
Property history
Facts and features
- BasementNone
- LaundryEnsuite
- Lease term12 months
- PetsNot allowed
- Central air
The homeCondo Townhouse, Apartment, Age 6–10 years
- TypeCondo Townhouse
- StyleApartment
- Age6–10 years
- Living space1,000–1,199 sq ft
- BasementNone
- ExposureWest
- ViewClear
InsideEnsuite, Built-in oven, carpet free, primary bedroom - main floor, Carbon monoxide detectors, smoke detector
- LaundryEnsuite
- FeaturesBuilt-in oven, carpet free, primary bedroom - main floor
- SecurityCarbon monoxide detectors, smoke detector
- Rooms above ground5
- Bedrooms2
- Bathrooms2
- Kitchens1
OutsideBrick, Concrete, Balcony None
- ExteriorBrick
- FoundationConcrete
- BalconyNone
- FeaturesPorch
Parking and locker1 Parking, Underground, Parking type Owned
- Spaces1 Parking
- GarageUnderground
- Parking typeOwned
- LockerEnsuite+owned
BuildingThe 6isixth Towns, Condo corporation 722, Pets Not allowed
- NameThe 6isixth Towns
- Condo corporation722
- PetsNot allowed
Heating, water and powerForced air, electric, Central air
- HeatingForced air, electric
- CoolingCentral air
Rent and termsRent $2,600 a month, Entire property, Unfurnished
- Rent$2,600 a month
- Space for rentEntire property
- FurnishedUnfurnished
- Lease12 months
- PaidMonthly
- Rent includesWater
- DepositRequired
- Credit checkRequired
- Employment letterRequired
- Rental applicationRequired
- ReferencesRequired
IncludedS.s refrigerator, s.s stove, s.s dishwasher, s.s microwave, stacked washer/dryer. all electric light fixtures, all window coverings., Not included None.
- IncludedS.s refrigerator, s.s stove, s.s dishwasher, s.s microwave, stacked washer/dryer. all electric light fixtures, all window coverings.
- Not includedNone.
NearbyHospital, public transit, park, school bus route
- Close toHospital, public transit, park, school bus route
Listing detailsW13444764, Rented, Jun 15, 2026
- MLS® numberW13444764
- StatusRented
- Listed onJun 15, 2026
- Days on market8
- UpdatedJun 23, 2026
- Possession2026-07-01 / 1-29 days
- Occupied byTenant
- Listing brokerageRIGHT AT HOME REALTY
About this home
Unit 121, 3062 Sixth Line, Oakville (Glenorchy), ON L6M 4J9
Executive Corner Condo Townhome in Prestigious Glenorchy, North Oakville! Welcome to this exceptional 2-bedroom, 2 full bathroom residence offering a bright and spacious open-concept layout, enhanced by 9-foot ceilings and expansive windows that fill the home with an abundance of natural light. The thoughtfully upgraded kitchen showcases a stunning quartz waterfall island, quartz countertops and backsplash, and stainless steel appliances, seamlessly overlooking the elegant living and dining areas-perfect for both everyday living and entertaining. This carpet-free home features generously sized bedrooms, including a primary retreat with his and hers closets, offering both comfort and functionality. As a premium corner unit not directly facing Sixth Line, enjoy enhanced privacy with minimal traffic noise. Step out onto your private front yard, ideal for morning coffee, summer BBQs, entertaining guests, or simply relaxing outdoors. Additional highlights include convenient in-suite laundry, secure underground parking, a dedicated storage locker, bike storage, and visitor parking. Situated in the highly sought-after Glenorchy community of North Oakville, this home is just minutes from top-ranked schools, parks, shopping, hospital, major highways, public transit, and everyday essentials including Walmart, Superstore, and all major banks-making it ideal for professionals commuting to downtown, those working from home, young families, investors, or downsizers alike. Lots of visitors parking available in under ground basement. A rare offering combining modern upgrades, comfort, and an unbeatable location-this is truly an opportunity not to be missed!
Ask about this home
A HOMEH agent will answer your questions about this home.
Know more about The 6isixth Towns
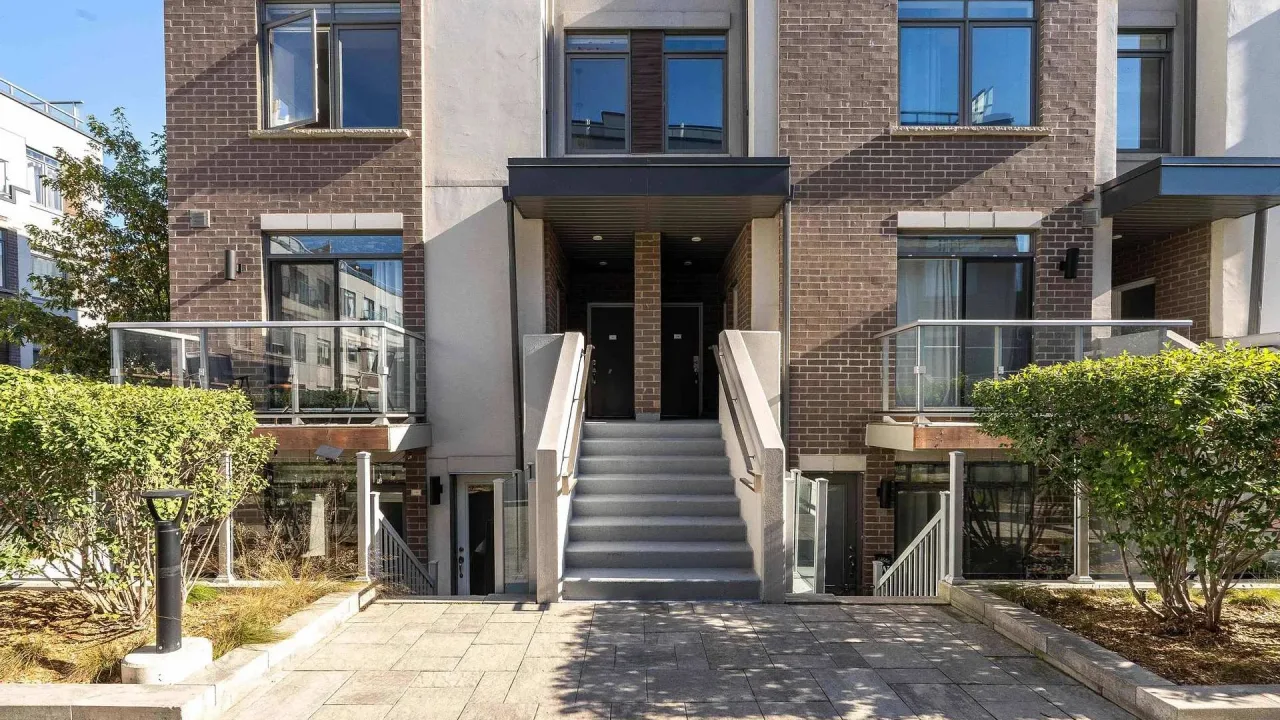
Condo building · 3062 Sixth Line
The 6isixth Towns is a condo. No units are on the market here right now.
No similar units for rent in The 6isixth Towns right now.
Around this home
Daily convenience, out of 100, from the distances below
Schools nearby
School rating, out of 10.
Helpful calculators
Your HOMEH agent

"I would see it this week."