

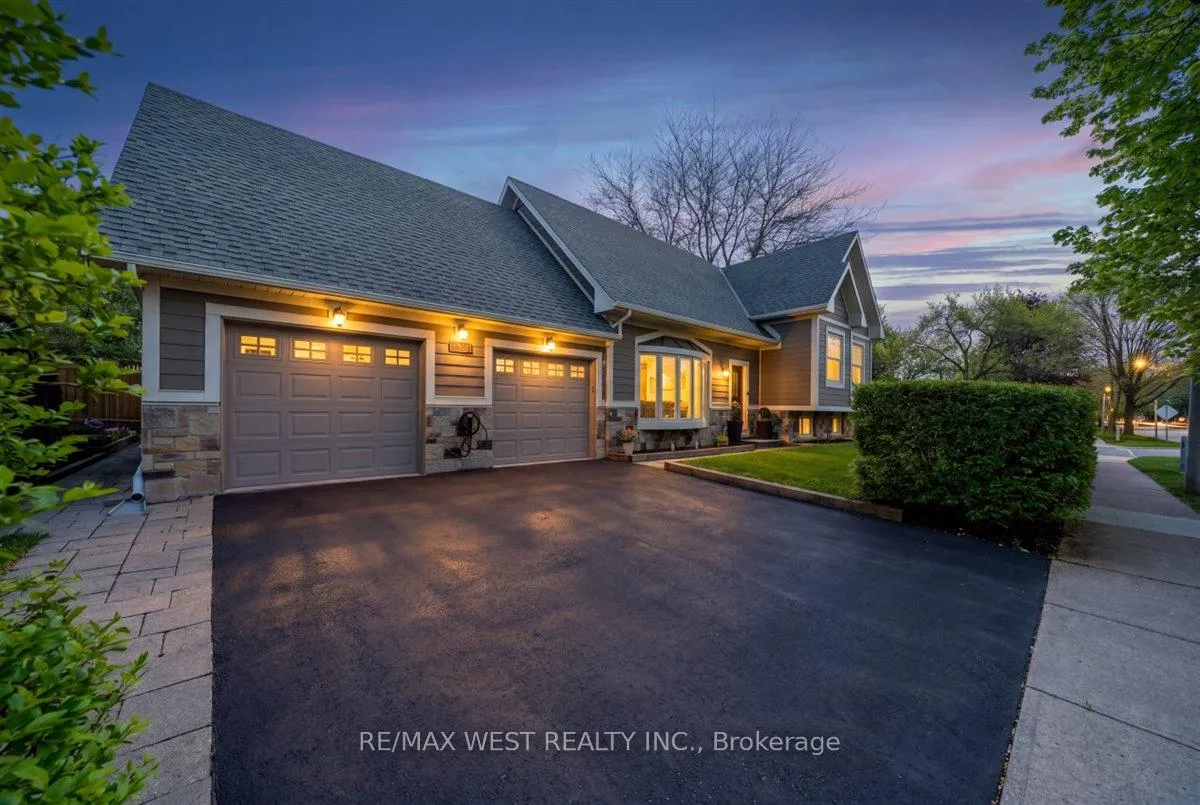
2456 Bridge Road
2456 Bridge Road
 See all 49 photos
Property history
Facts and features
- BasementFinished
- Age of home31–50 years
- Water, sewerMunicipal
- Lot shapeIrregular
- Hardwood floors
- Central air
The homeDetached, Sidesplit, Age 31–50 years
- TypeDetached
- StyleSidesplit
- Age31–50 years
- Living space1,100–1,500 sq ft
- BasementFinished
- ViewGarden, trees/woods, park/greenbelt
- WaterfrontNone
InsideHardwood, Tile, Lower level, Carpet free, sump pump, storage
- FlooringHardwood, Tile
- LaundryLower level
- FeaturesCarpet free, sump pump, storage
- SecurityCarbon monoxide detectors, smoke detector
- Rooms above ground9
- Rooms in the basement1
- Bedrooms3 + 1 in the basement
- Bathrooms3
- Kitchens1
Outside and lotConcrete, stone, Asphalt shingle, Concrete block
- ExteriorConcrete, stone
- RoofAsphalt shingle
- FoundationConcrete block
- Other structuresShed, fence - full
- Size60 × 101.5 ft
- ShapeIrregular
- ZoningRes
Parking2 Garage, Attached, Private double, other
- Spaces2 Garage
- GarageAttached
- DrivewayPrivate double, other
Heating, water and powerForced air, gas, Central air, Municipal water
- HeatingForced air, gas
- CoolingCentral air
- WaterMunicipal water
- SewerMunicipal sewer
Costs and taxesTaxes $7,679 a year, HST No HST, Rental items None.
- Taxes, 2025$7,679 a year
- HSTNo HST
- Rental itemsNone.
Included in the saleFridge, gas cook top, dual oven, dishwasher, freezer, window coverings, light fixtures, nest thermostat, nest fire c02 alarms, all current patio furniture: aluminum table, patio set for covered deck, patio set for outdoor, bar tabletop and chair, webber grill. whirlpool washer and dryer. all four tvs. current garden tools. electronic sprinkler system. list of indoor furniture available., All staging items/furniture.
- IncludedFridge, gas cook top, dual oven, dishwasher, freezer, window coverings, light fixtures, nest thermostat, nest fire c02 alarms, all current patio furniture: aluminum table, patio set for covered deck, patio set for outdoor, bar tabletop and chair, webber grill. whirlpool washer and dryer. all four tvs. current garden tools. electronic sprinkler system. list of indoor furniture available.
- Not includedAll staging items/furniture.
NearbyFenced yard, public transit, rec./commun.centre, school, electric car charger, park
- Close toFenced yard, public transit, rec./commun.centre, school, electric car charger, park
Listing detailsW13445188, Sold, Jun 15, 2026
- MLS® numberW13445188
- StatusSold
- Listed onJun 15, 2026
- Days on market18
- UpdatedJul 3, 2026
- PossessionFlexible
- Occupied byVacant
- Listing brokerageRE/MAX WEST REALTY INC.
About this home
2456 Bridge Road, Oakville (West), ON L6L 2H1
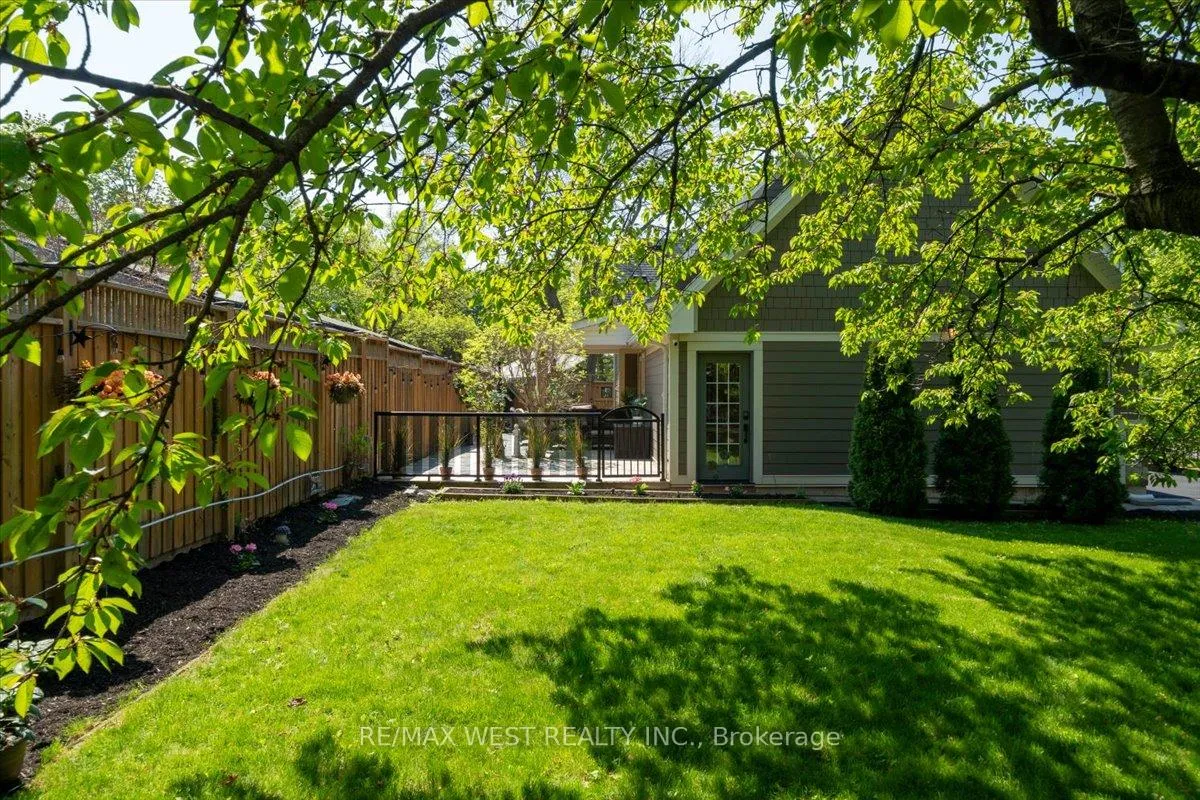
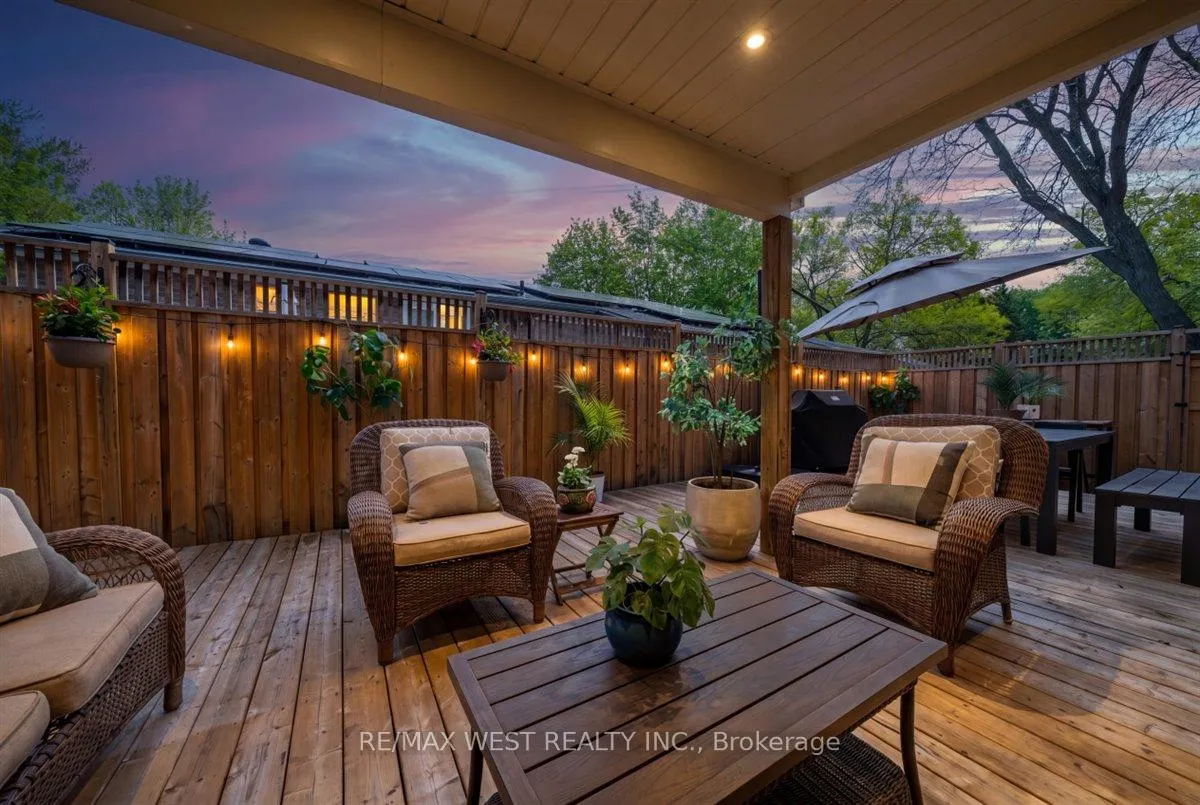
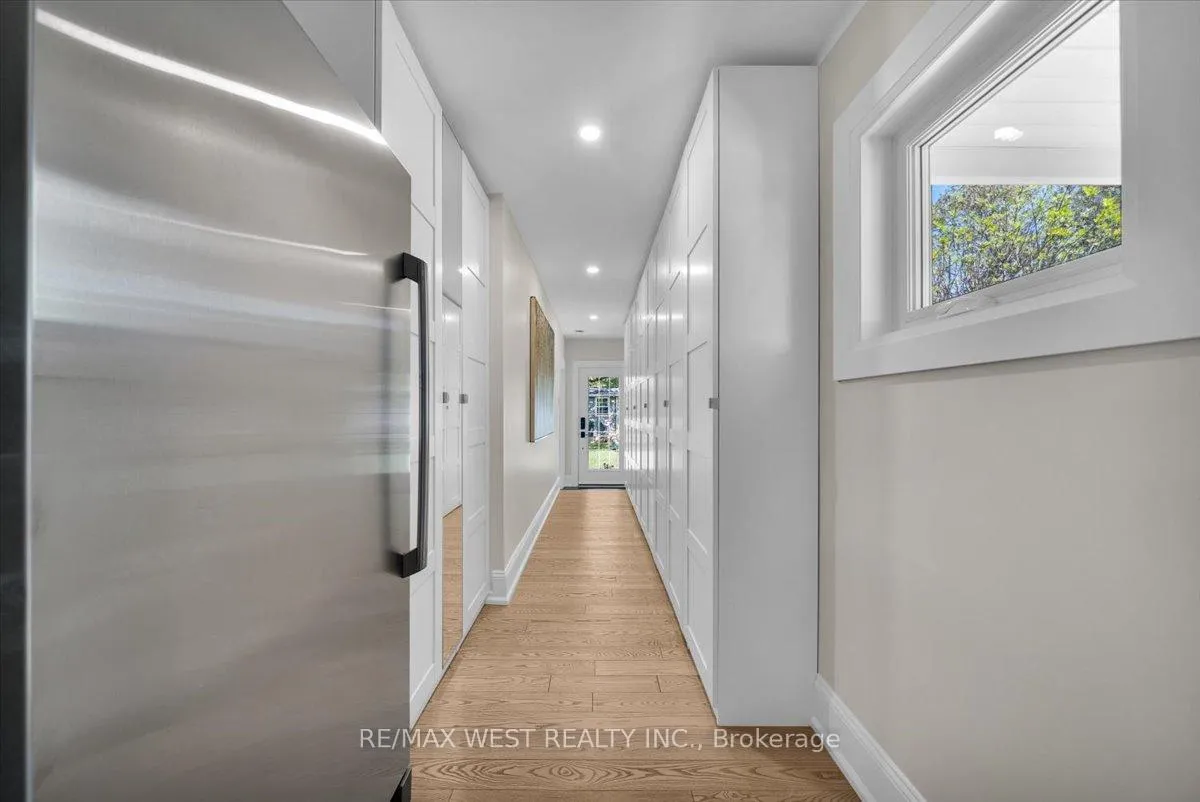
Welcome to 2456 Bridge Road, a home that feels like it belongs in the pages of a magazine while still feeling warm, inviting, and deeply personal. Completely rebuilt in 2017, this custom 3+1 bedroom, 3 bathroom South Oakville home offers over 1,800 sq ft of livable space on a stunning mature lot in the heart of Bronte Village, one of Oakville's most sought-after communities. From the moment you arrive, there's an undeniable feeling that this home is special. Elegant architecture, an attached two-car garage, manicured landscaping, and exceptional curb appeal create a picture-perfect first impression straight out of a movie. Inside, sunlight pours through oversized triple-pane windows, highlighting wide plank white oak hardwood floors, custom finishes, and thoughtfully designed living spaces throughout. The chef-inspired kitchen is truly the heart of the home, featuring floor-to-ceiling custom cabinetry, quartz countertops, premium appliances, a gas cooktop, double wall ovens, and an oversized island perfect for gathering with family and friends. The open-concept main floor with 9-foot ceilings flows seamlessly into the dining and living areas, creating a space that feels sophisticated yet incredibly comfortable. The beautifully finished lower level features a cozy family/media room, dedicated gym area, spacious laundry room with premium appliances, and a renovated spa-like bathroom designed for comfort and relaxation. Even the 450 sq ft crawl space is humidity-controlled and equipped with a battery-backup sump pump, making it ideal for year-round storage. Step outside and the property becomes even more magical. Surrounded by mature trees and lush greenery, the backyard feels like a private retreat with expansive entertaining decks, a covered outdoor patio for all-weather gatherings, beautiful landscaping, and a detached shed with electricity. Loaded with thoughtful upgrades (see attached feature sheet). Elegant, peaceful, and truly unforgettable. Offers anytime!
Ask about this home
A HOMEH agent will answer your questions about this home.
Around this home
Daily convenience, out of 100, from the distances below
Schools nearby
School rating, out of 10.
Helpful calculators
Your HOMEH agent

"I would see it this week."