

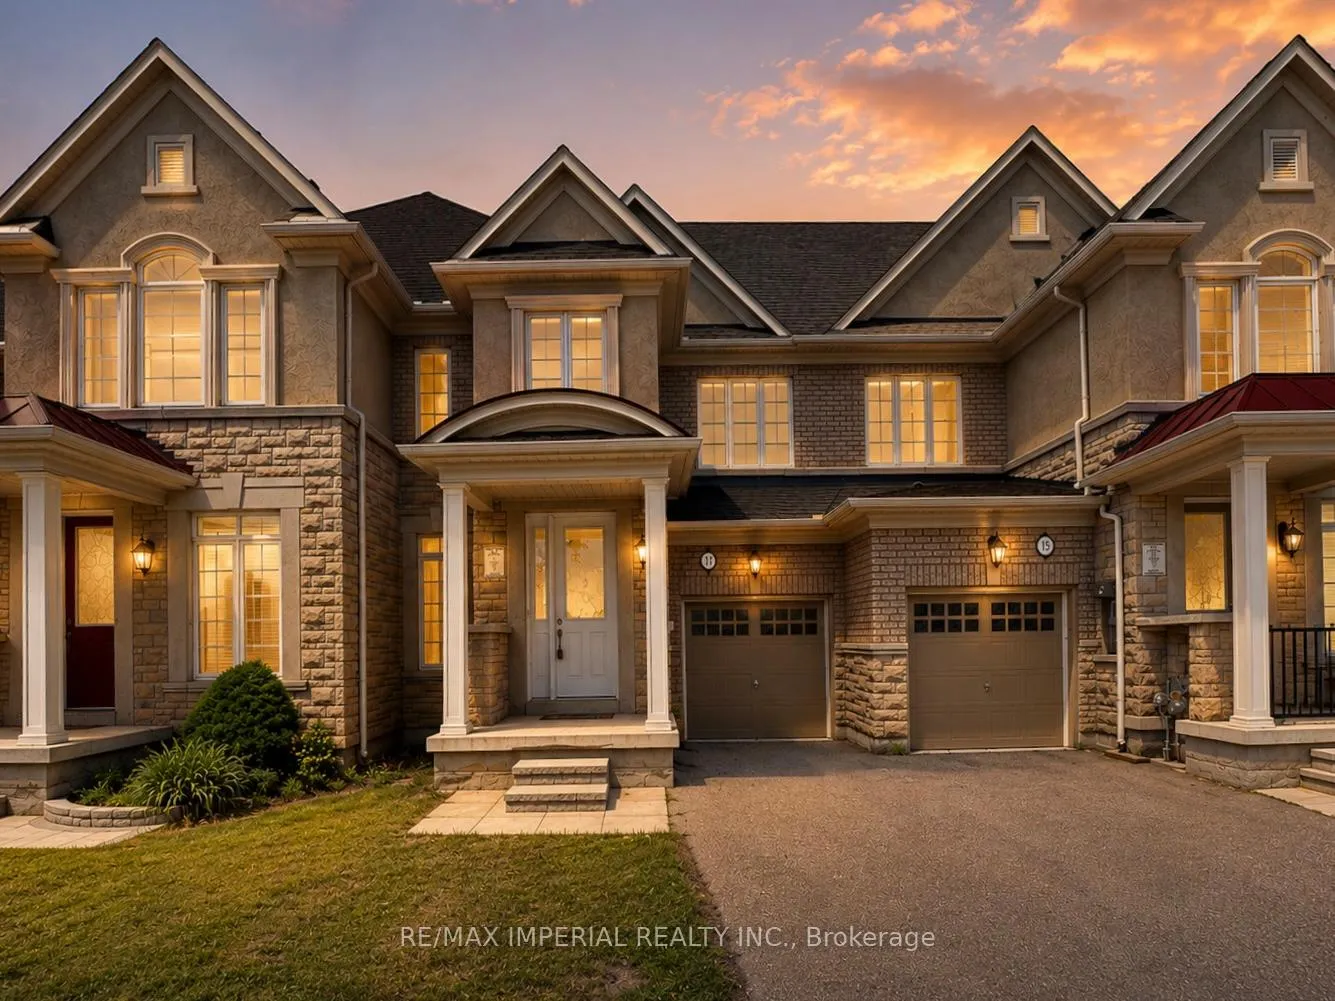
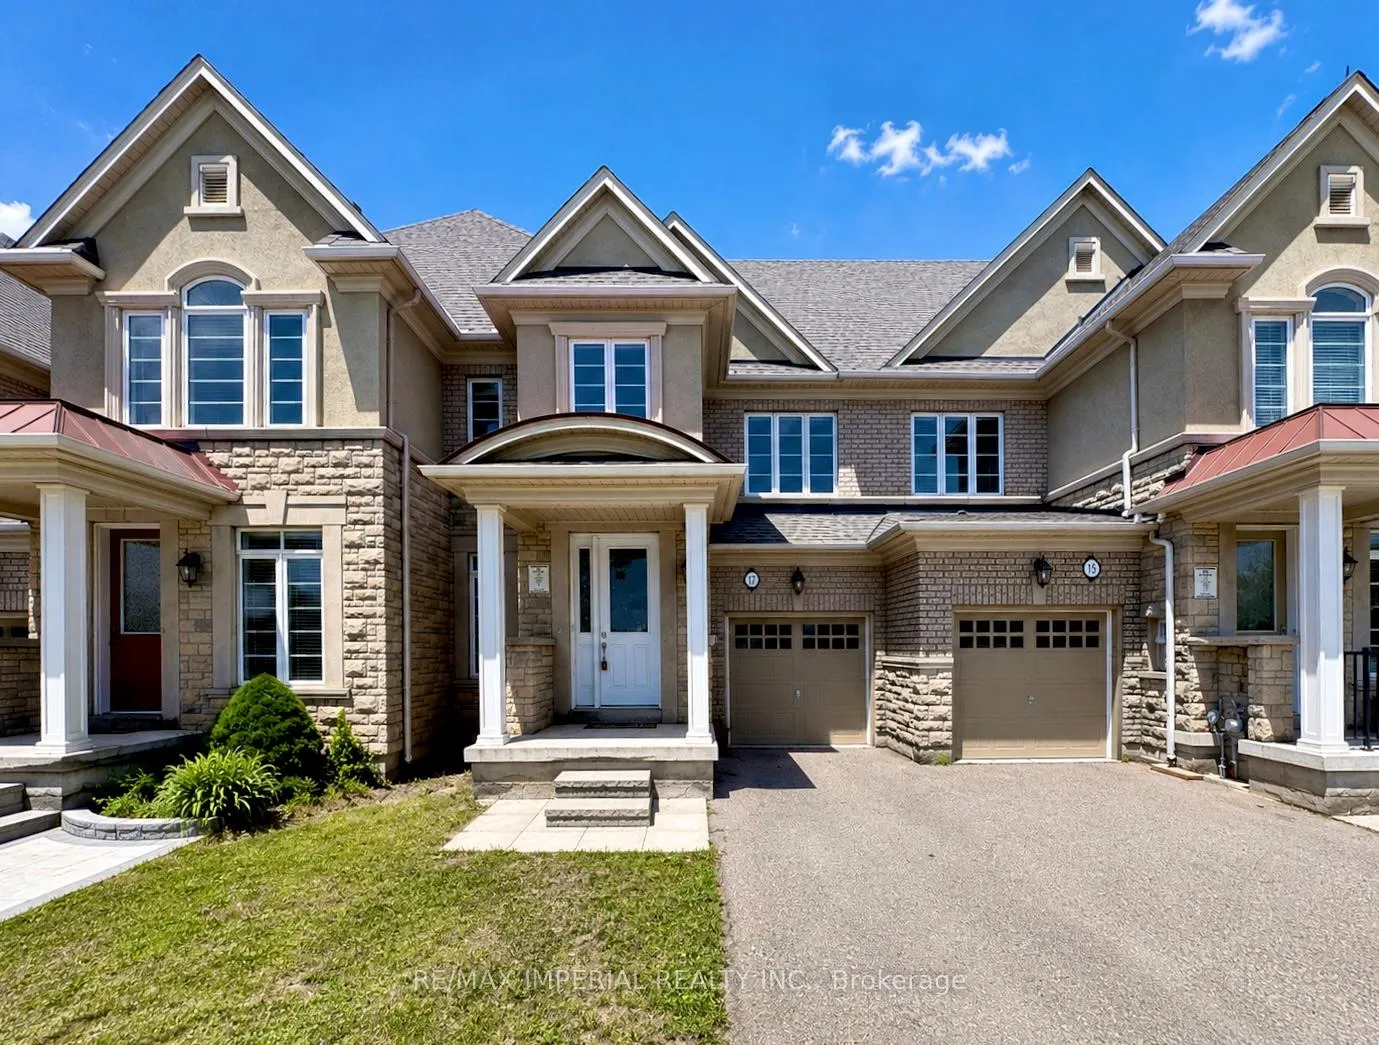
17 Kaitting Trail
17 Kaitting Trail
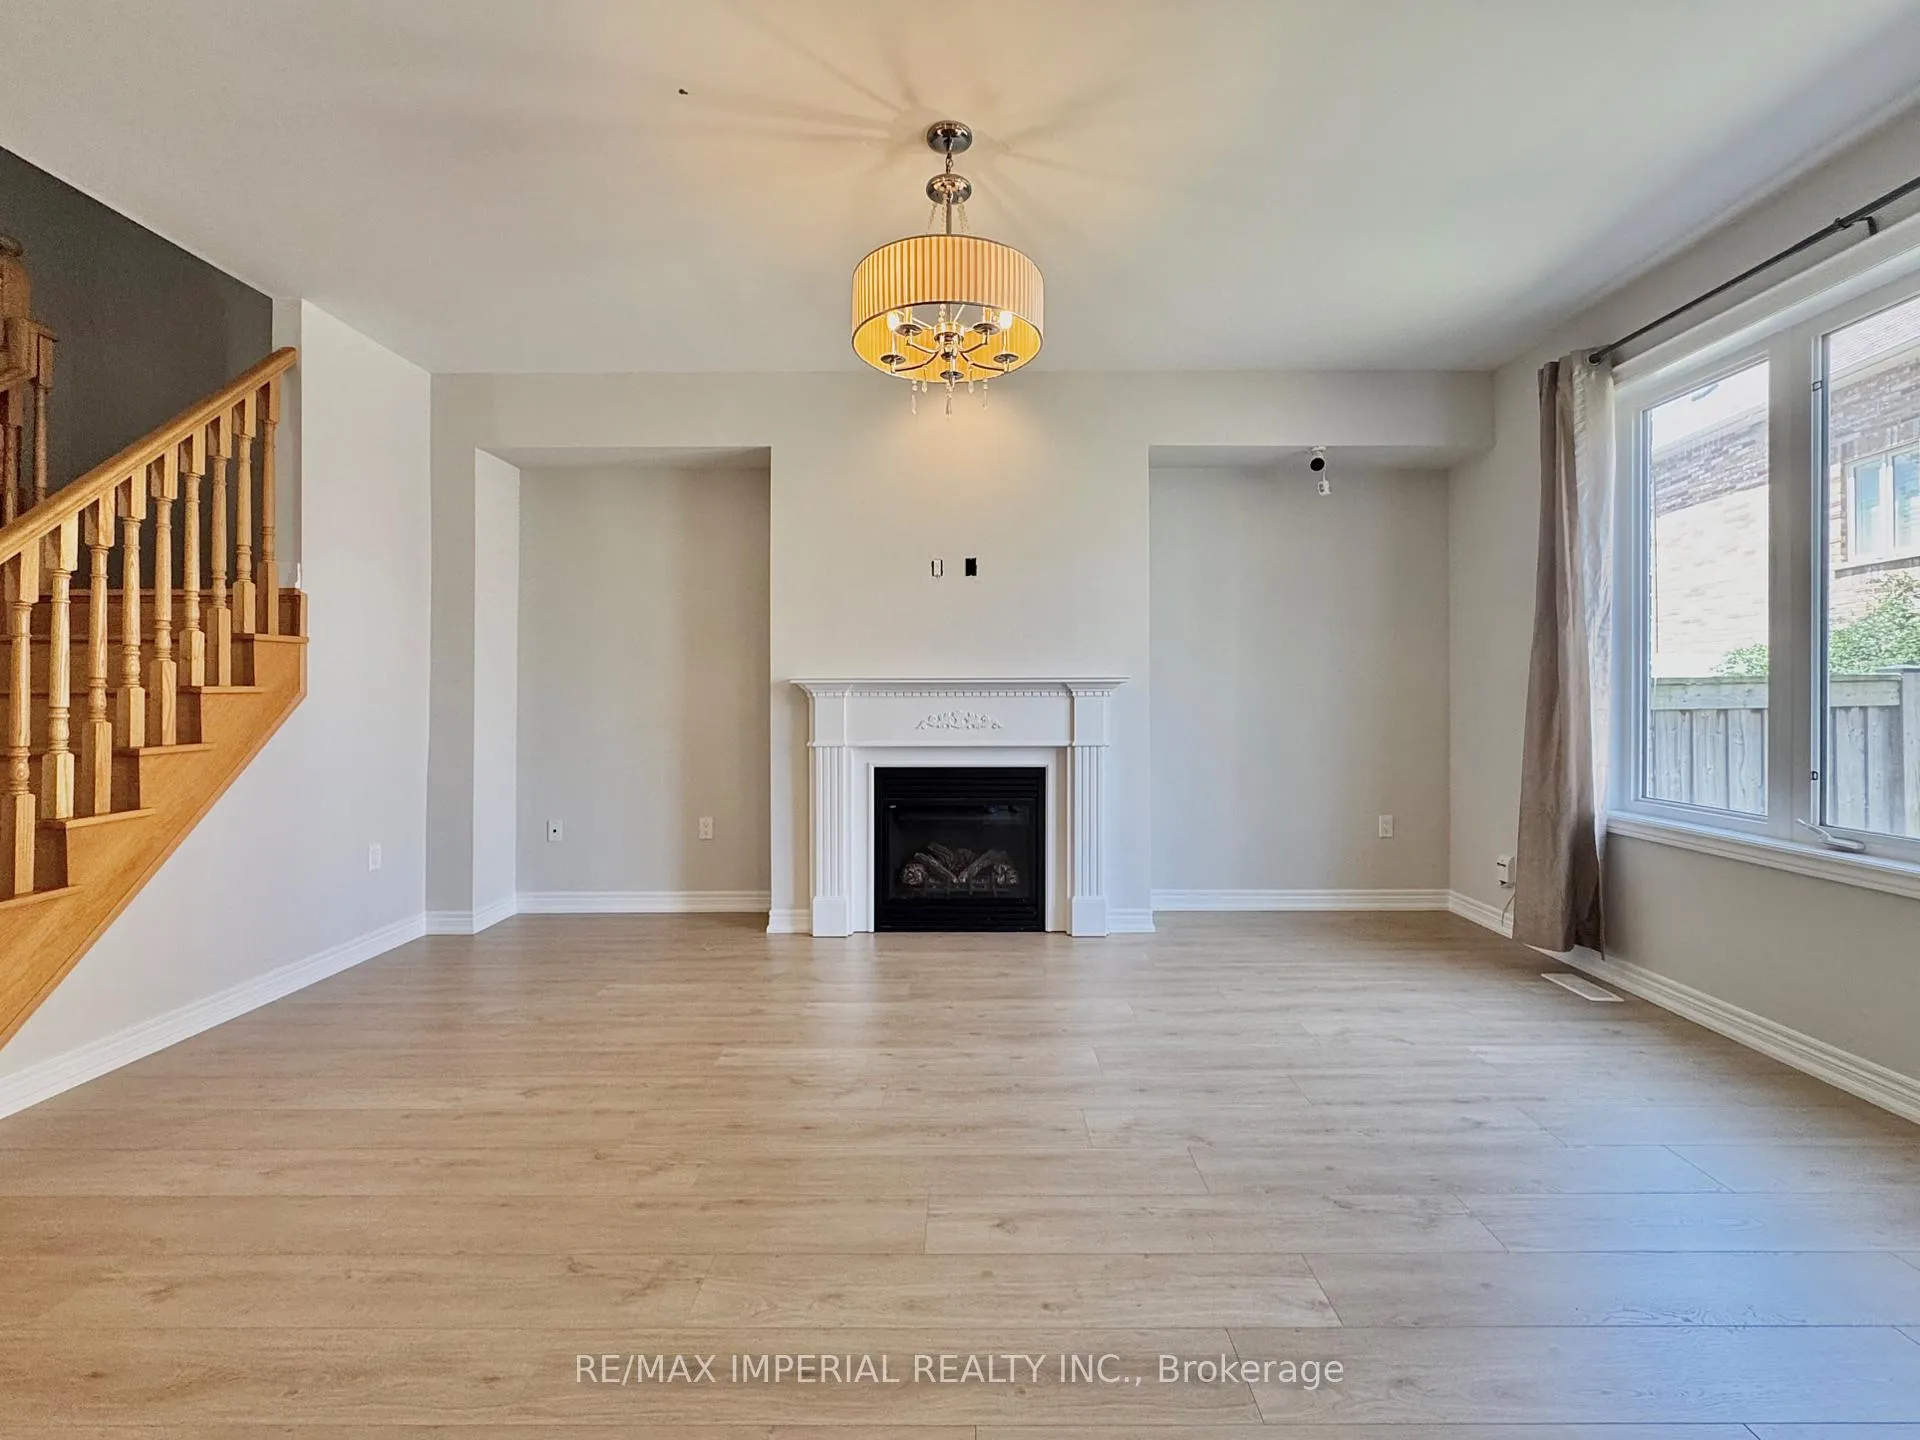 See all 14 photos
Property history
Facts and features
- BasementUnfinished
- Lease term12 months
- FurnishedUnfurnished
- LaundryIn-suite
- Fireplace
- Central air
The homeFreehold Townhouse, 2-storey, 1,500–2,000 sq ft
- TypeFreehold Townhouse
- Style2-storey
- Living space1,500–2,000 sq ft
- BasementFull, unfinished
InsideFireplace Yes, natural gas, In-suite laundry, upper level, Carpet free, auto garage door remote
- FireplaceYes, natural gas
- LaundryIn-suite laundry, upper level
- FeaturesCarpet free, auto garage door remote
- Rooms above ground10
- Bedrooms3
- Bathrooms3
- Kitchens1
- Family roomYes
Outside and lotStucco (plaster), stone, Asphalt shingle, Concrete
- ExteriorStucco (plaster), stone
- RoofAsphalt shingle
- FoundationConcrete
Parking1 Garage, Built-in, Private
- Spaces1 Garage
- GarageBuilt-in
- DrivewayPrivate
Heating, water and powerForced air, gas, Central air, Municipal water
- HeatingForced air, gas
- CoolingCentral air
- WaterMunicipal water
- SewerMunicipal sewer
Rent and termsRent $3,500 a month, Entire property, Unfurnished
- Rent$3,500 a month
- Space for rentEntire property
- FurnishedUnfurnished
- Lease12 months
- DepositRequired
- Credit checkRequired
- Employment letterRequired
- Rental applicationRequired
- ReferencesRequired
- Rental itemsHot water tank
IncludedStove, range hood, built-in dishwasher, fridge, washer and dryer, garage door opener with remote controls
- IncludedStove, range hood, built-in dishwasher, fridge, washer and dryer, garage door opener with remote controls
NearbyFenced yard, school
- Close toFenced yard, school
Listing detailsW13443602, Rented, Jun 15, 2026
- MLS® numberW13443602
- StatusRented
- Listed onJun 15, 2026
- Days on market3
- UpdatedJun 18, 2026
- PossessionImmediate
- Occupied byVacant
- Listing brokerageRE/MAX IMPERIAL REALTY INC.
About this home
17 Kaitting Trail, Oakville (Glenorchy), ON L6M 0S6
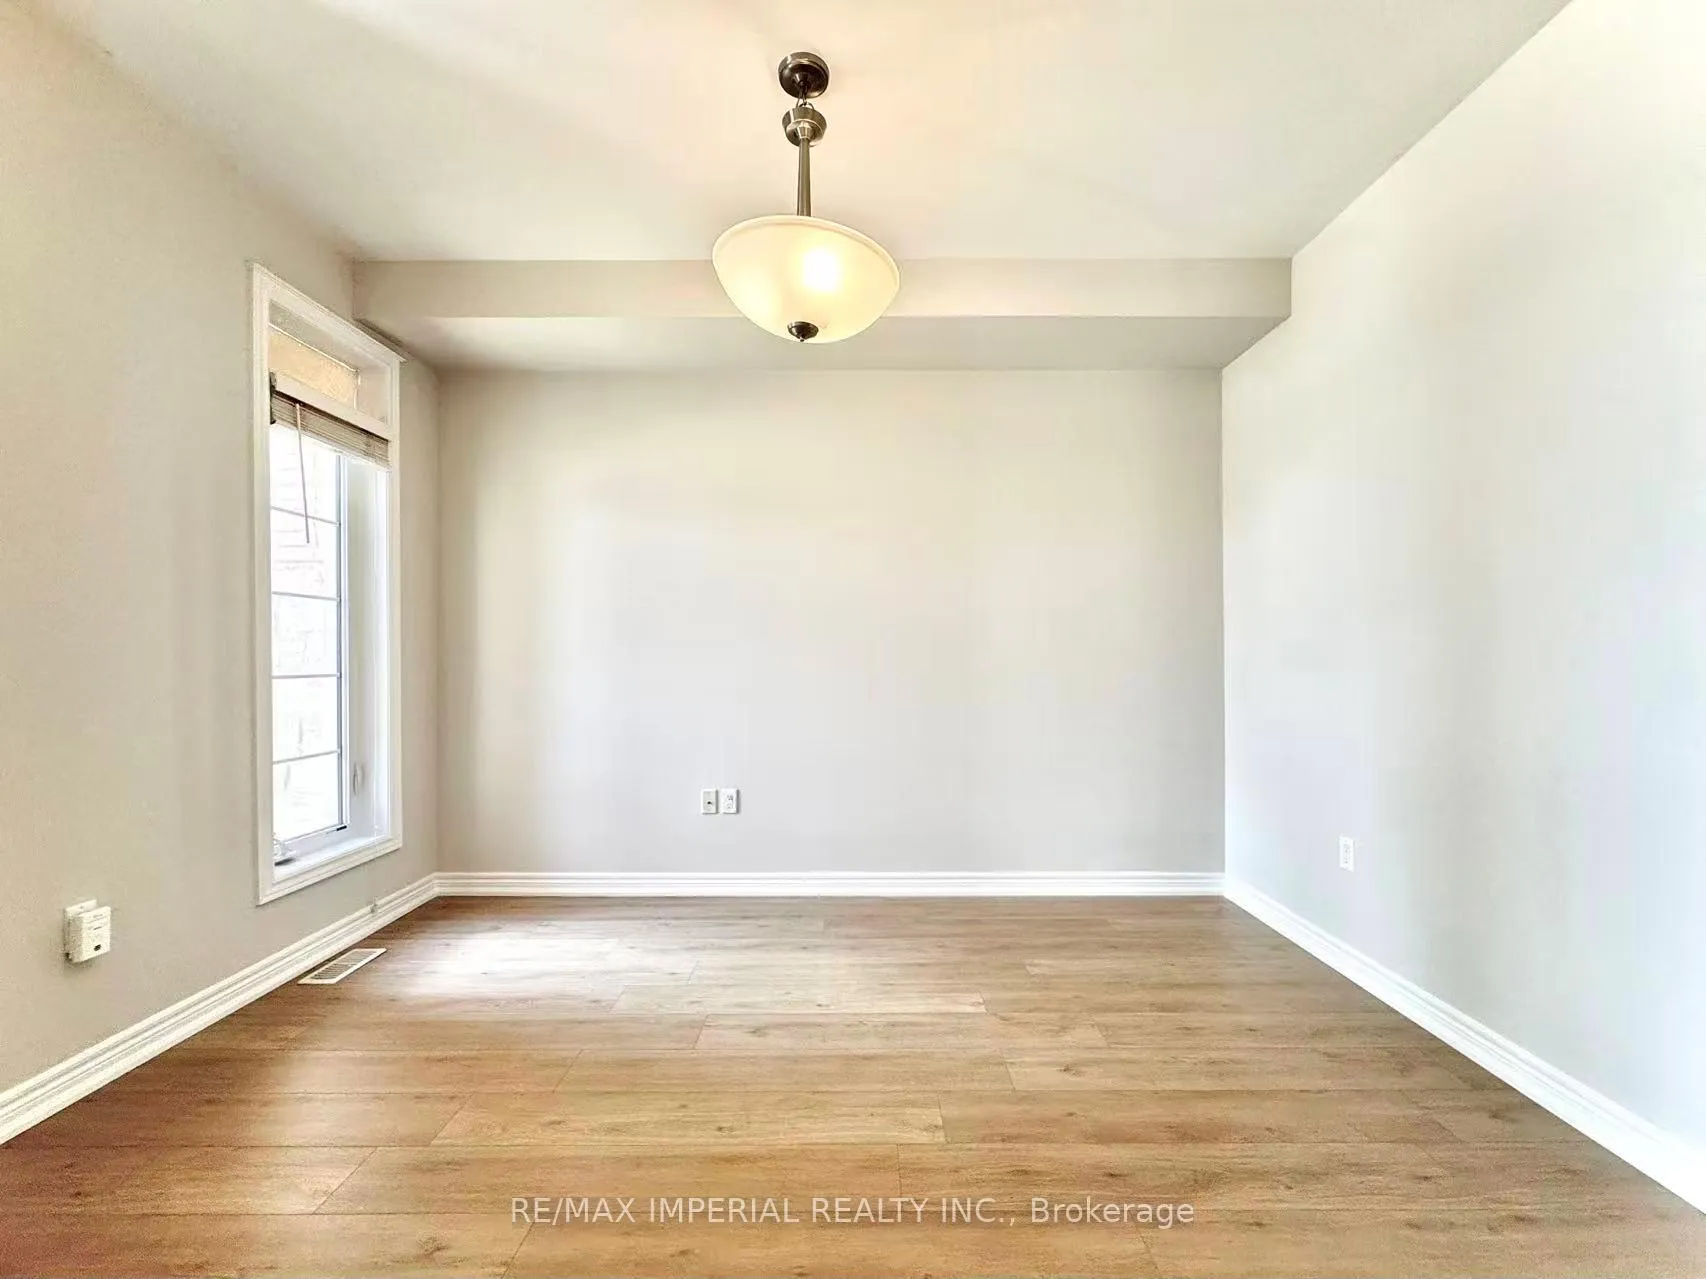
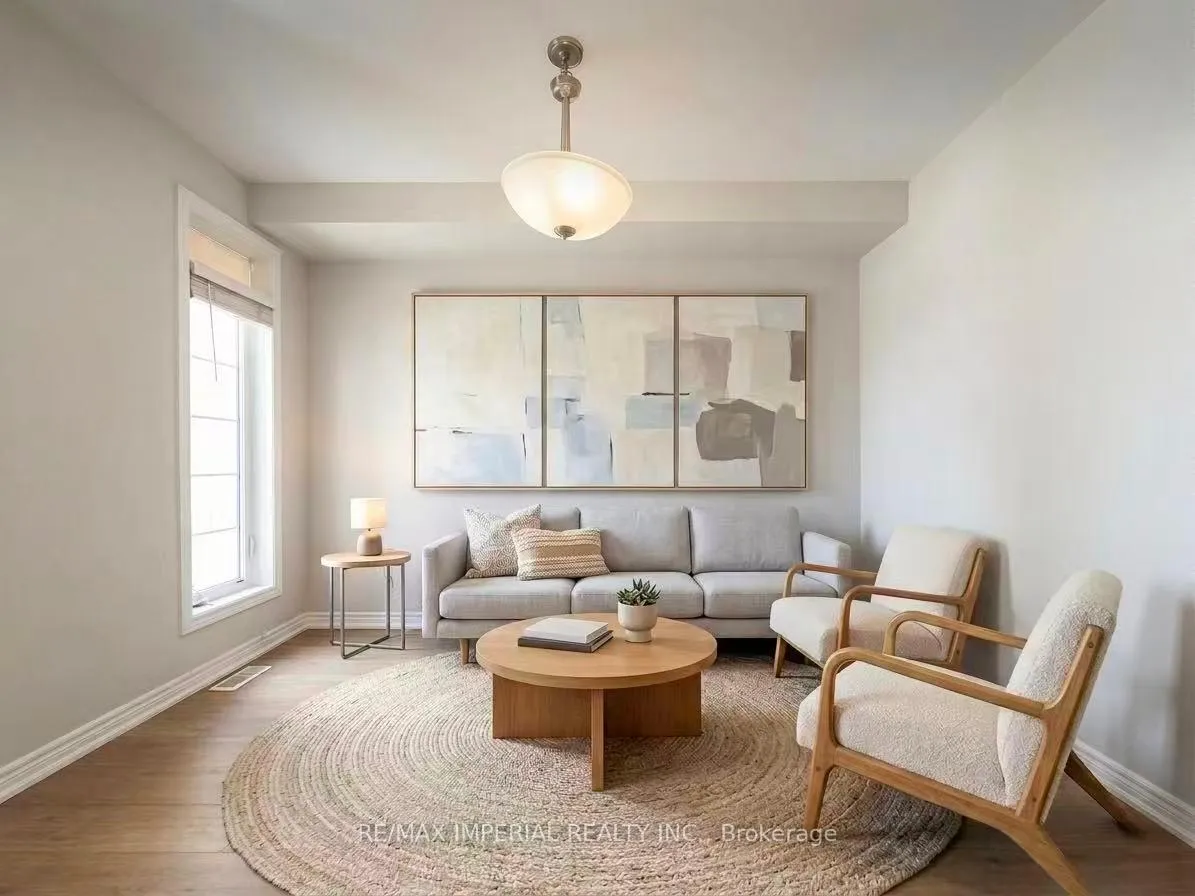
**BRAND NEW FLOORING | FRESH PAINT**Stunning, Well-Maintained Townhouse in a Prime Location Near Dundas & Sixth Line! This bright and spacious home features an open-concept layout with newly upgraded flooring, fresh paint throughout, new toilets, and updated bathroom countertops. The modern kitchen boasts granite countertops and overlooks the inviting living and dining areas, complete with pot lights and a cozy gas fireplace. Enjoy three generously sized bedrooms, including a spacious primary suite with a 5-piece ensuite, separate shower, and walk-in closet. Hardwood flooring on the main level and the convenience of second-floor laundry add to the home's appeal. Ideally located close to shopping, top-rated schools, the new hospital, parks, and public transit.
Ask about this home
A HOMEH agent will answer your questions about this home.
Around this home
Daily convenience, out of 100, from the distances below
Schools nearby
School rating, out of 10.
Helpful calculators
Your HOMEH agent

"I would see it this week."