

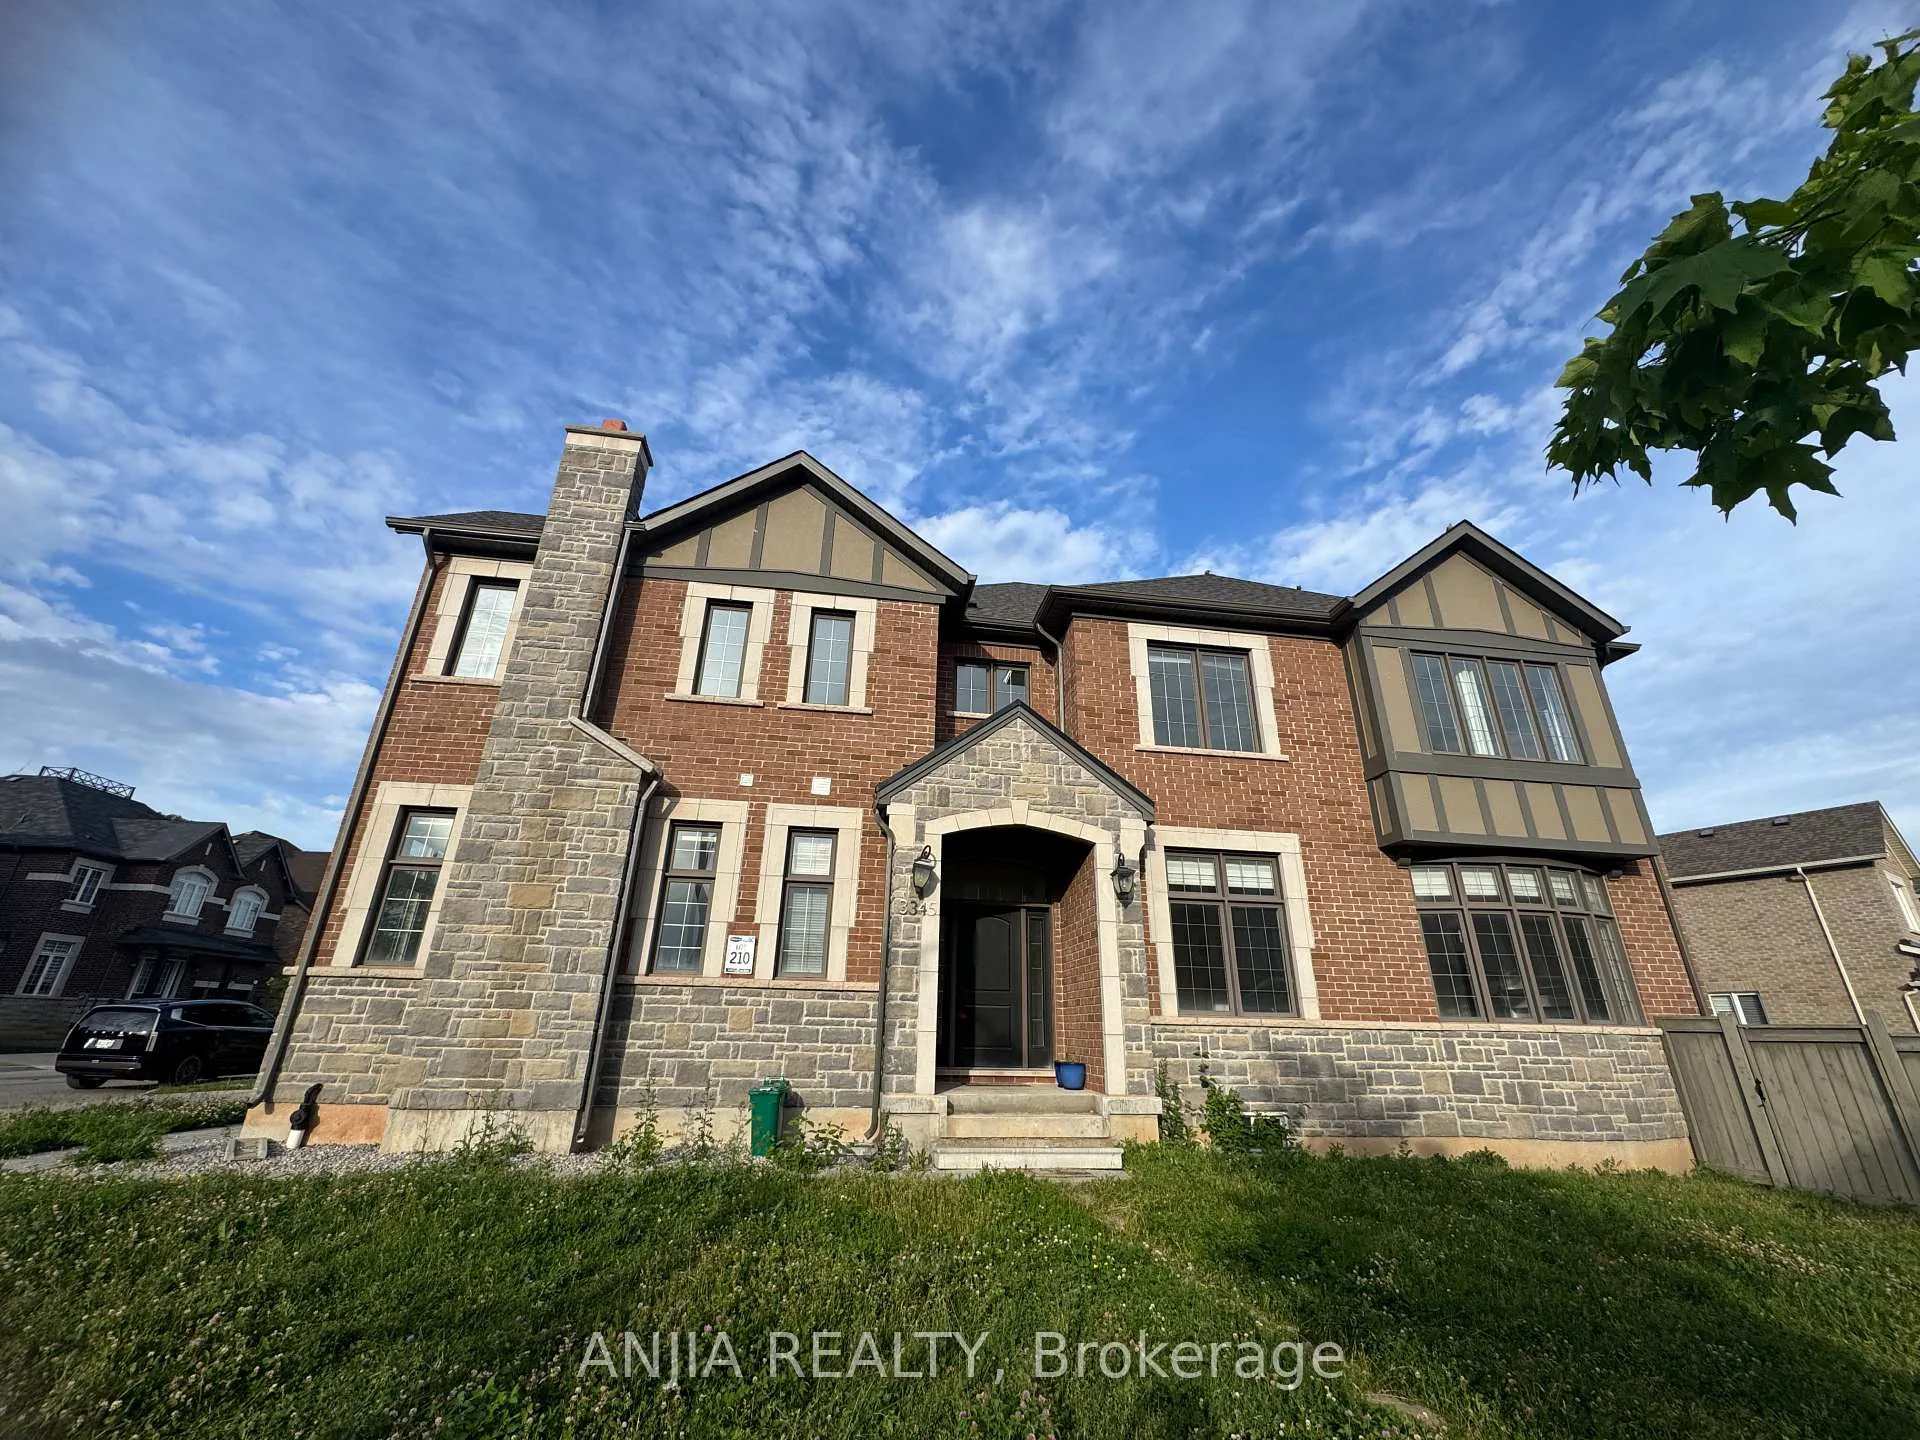
3345 Erasmum Street
3345 Erasmum Street
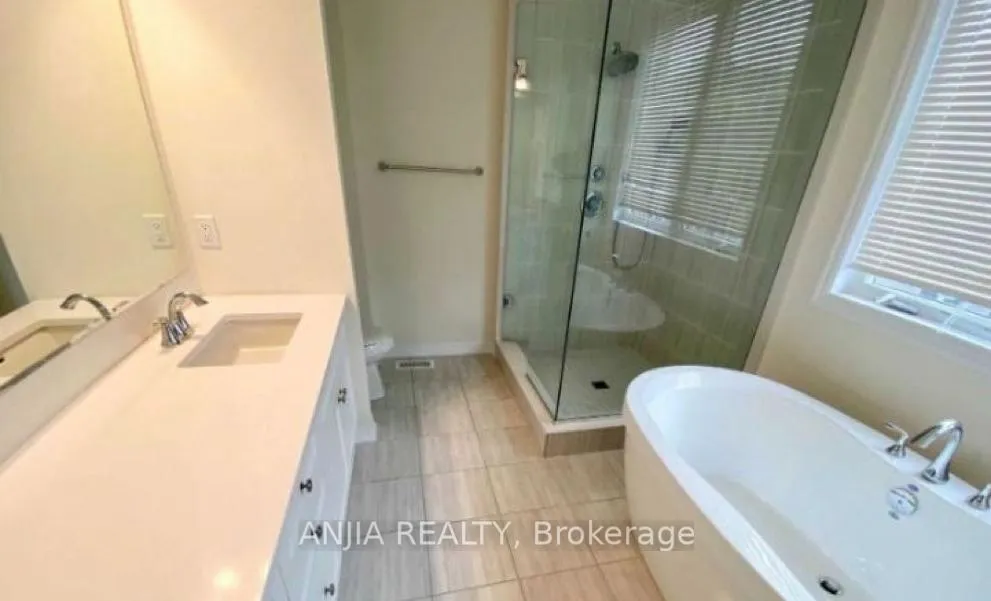
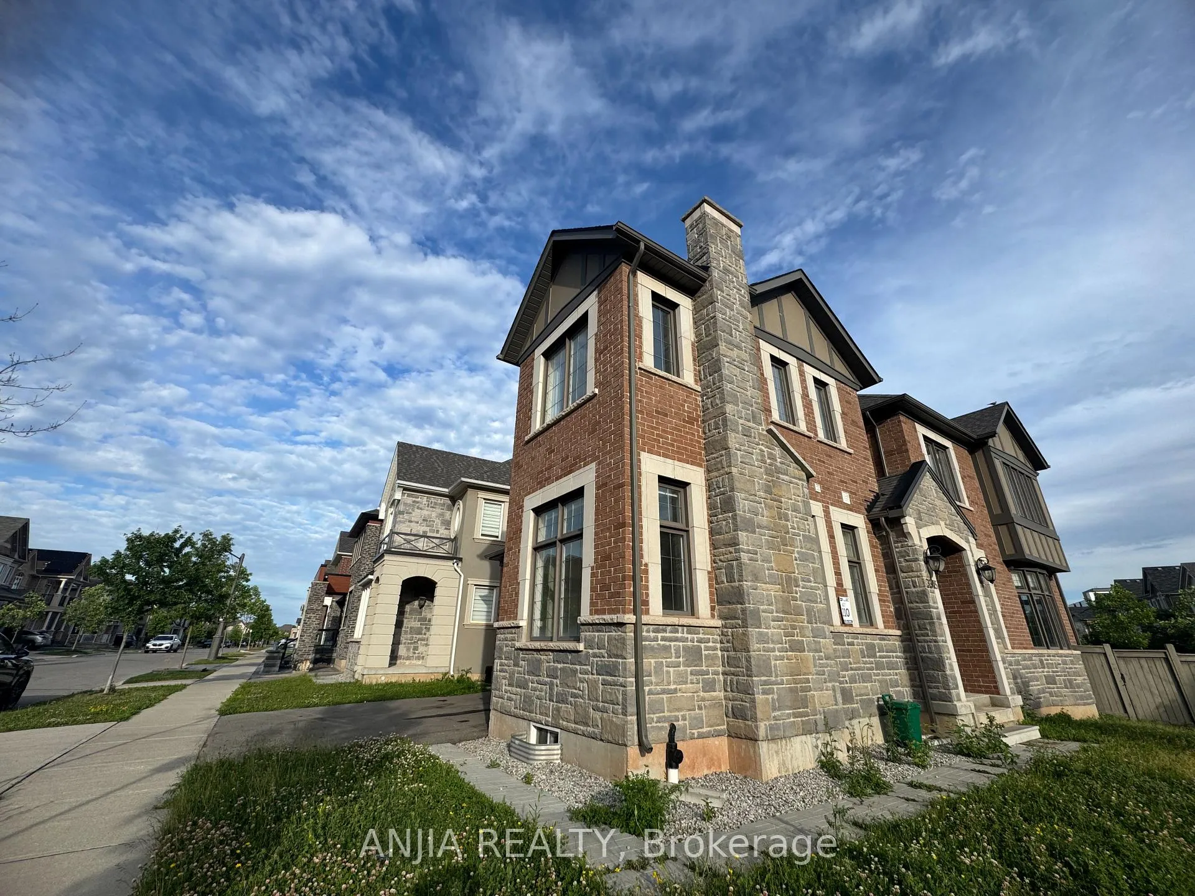
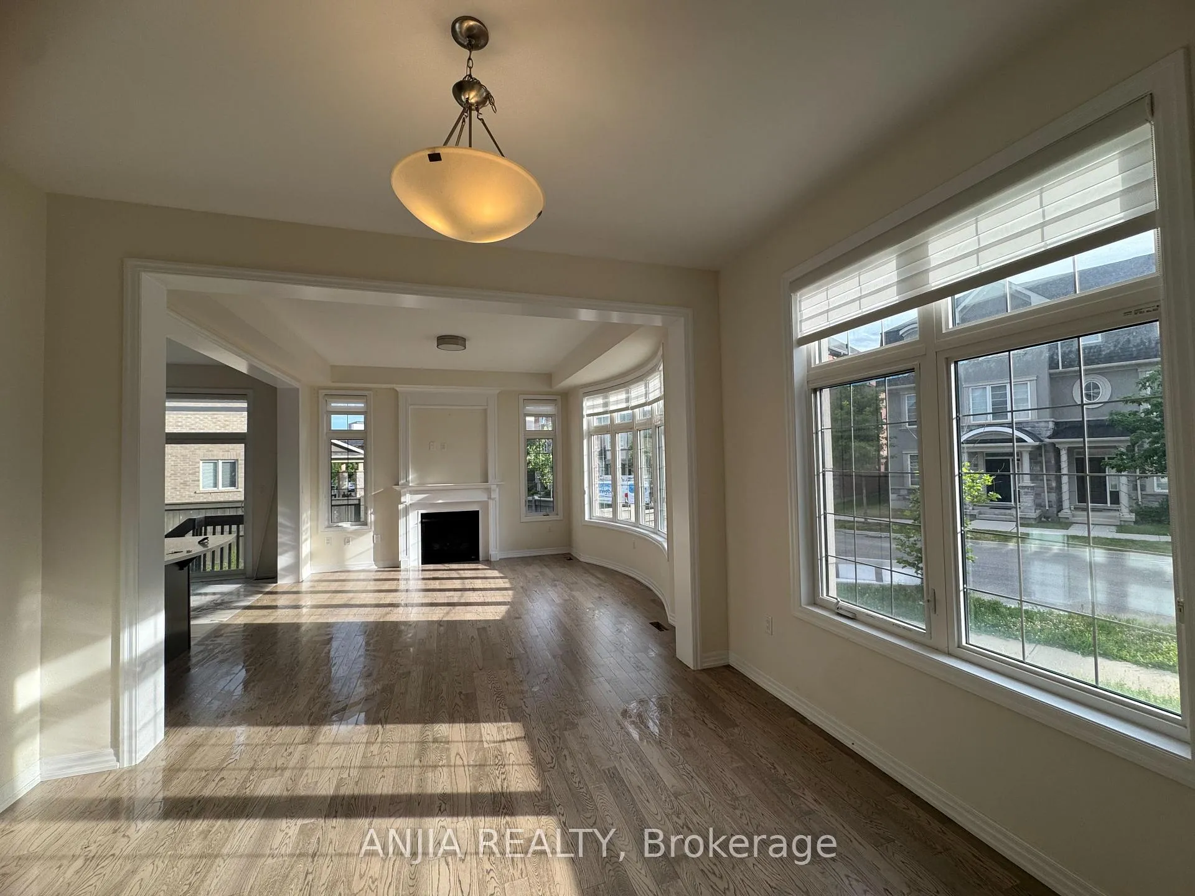
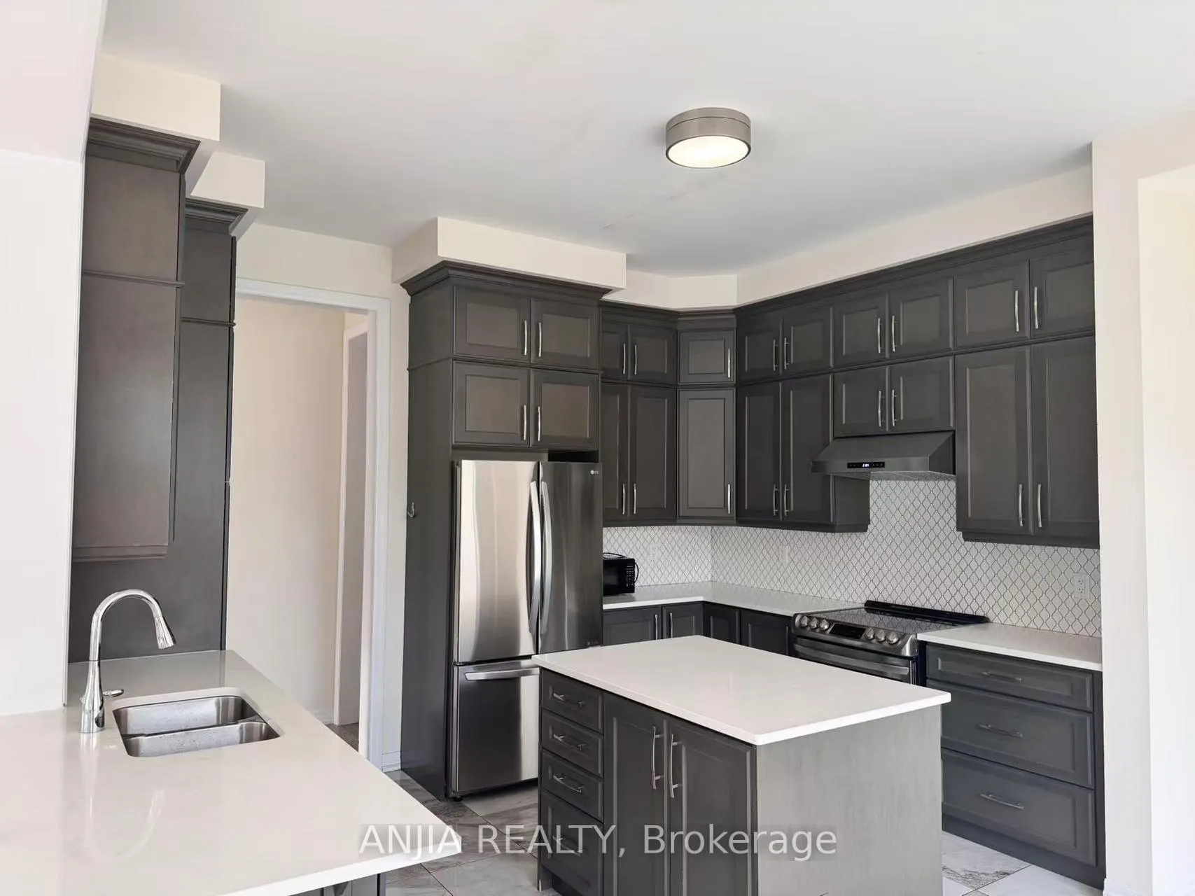 See all 16 photos
Property history
Facts and features
- BasementUnfinished
- Lease term12 months
- FurnishedUnfurnished
- Age of home0–5 years
- Fireplace
- Central air
The homeDetached, 2-storey, Age 0–5 years
- Type: Detached
- Style: 2-storey
- Age: 0–5 years
- Living space: 3,000–3,500 sq ft
- Basement: Unfinished
InsideFireplace Yes, Ensuite, upper level, Water meter
- Fireplace: Yes
- Laundry: Ensuite, upper level
- Features: Water meter
- Rooms above ground: 10
- Bedrooms: 4
- Bathrooms: 4
- Kitchens: 1
- Family room: Yes
Outside and lotBrick, Asphalt shingle, Concrete
- Exterior: Brick
- Roof: Asphalt shingle
- Foundation: Concrete
Parking2 Garage, Built-in, Private
- Spaces: 2 Garage
- Garage: Built-in
- Driveway: Private
Heating, water and powerForced air, electric, Central air, Municipal water
- Heating: Forced air, electric
- Cooling: Central air
- Water: Municipal water
- Sewer: Municipal sewer
Rent and termsRent $5,000 a month, Entire property, Unfurnished
- Rent: $5,000 a month
- Space for rent: Entire property
- Furnished: Unfurnished
- Lease: 12 months
- Deposit: Required
- Credit check: Required
- Employment letter: Required
- Rental application: Required
- References: Required
IncludedFridge, stove, dishwasher, washer, dryer, all existing light fixtures. all existing window coverings.
- Included: Fridge, stove, dishwasher, washer, dryer, all existing light fixtures. all existing window coverings.
Listing detailsW13443256, Rented, Jun 14, 2026
- MLS® number: W13443256
- Status: Rented
- Listed on: Jun 14, 2026
- Days on market: 35
- Updated: Jul 19, 2026
- Possession: 2026-06-17 / Immediate
- Occupied by: Tenant
- Listing brokerage: ANJIA REALTY
About this home
3345 Erasmum Street, Oakville (Glenorchy), ON L6M 0T1
Luxury living awaits in this premium Mattamy corner home, nestled within the prestigious Preserve community. Spanning over 3,000 square feet of sophisticated living space, this detached double-car garage home is defined by its bright, open-concept layout. The gourmet kitchen is a chef's dream, complete with stainless steel appliances, extensive cabinetry, and a dedicated pantry. Soaring 10-foot ceilings on the main floor and 9-foot ceilings on the second level elevate the grand, airy ambiance, complemented by massive windows that flood the home with natural light. The upper level offers four spacious bedrooms and three full washrooms. Unmatched convenience places you just minutes away from top colleges, the hospital, banks, dining, and premium shopping centers.
Ask about this home
A HOMEH agent will answer your questions about this home.
Around this home
Daily convenience, out of 100, from the distances below
Schools nearby
School rating, out of 10.
Helpful calculators
Your HOMEH agent

"I would see it this week."