

Unit 17, 1240 Westview Terrace
Unit 17, 1240 Westview Terrace
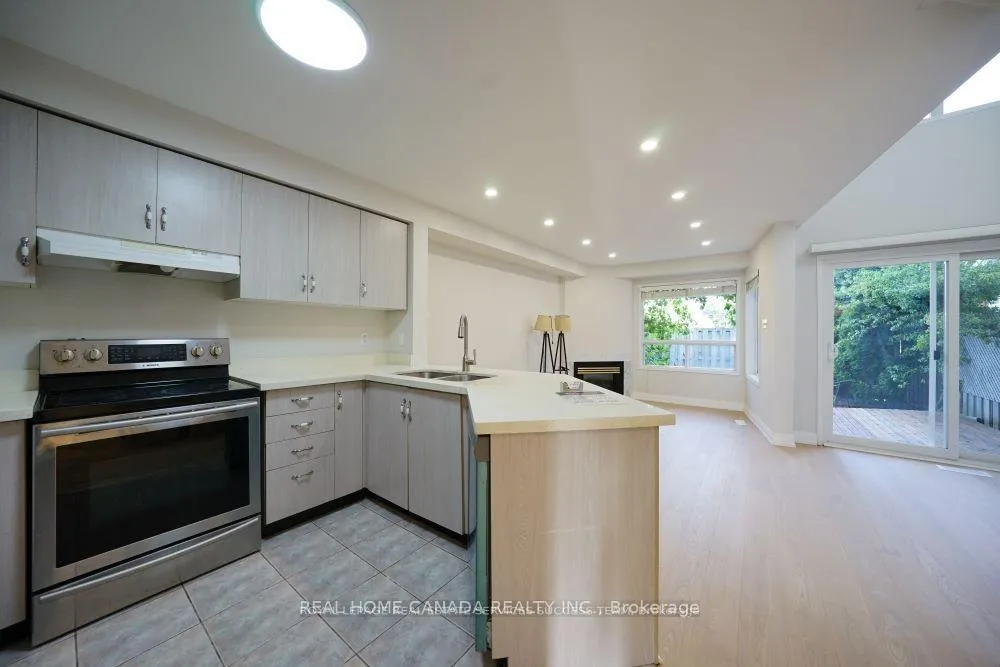 See all 21 photos
Property history
Facts and features
- BasementPart finished
- Lease term12 months
- FurnishedUnfurnished
- Age of home16–30 years
- Fireplace
- Central air
The homeFreehold Townhouse, 2-storey, Age 16–30 years
- Type: Freehold Townhouse
- Style: 2-storey
- Age: 16–30 years
- Living space: 1,100–1,500 sq ft
- Basement: Full, partially finished
InsideFireplace Yes, Ceramic, Broadloom, Ensuite, lower level
- Fireplace: Yes
- Flooring: Ceramic, Broadloom
- Laundry: Ensuite, lower level
- Features: Storage, water heater
- Rooms above ground: 7
- Bedrooms: 3
- Bathrooms: 3
- Kitchens: 1
- Family room: Yes
Outside and lotBrick, Asphalt shingle, Concrete
- Exterior: Brick
- Roof: Asphalt shingle
- Foundation: Concrete
Parking1 Garage, Attached, Private
- Spaces: 1 Garage
- Garage: Attached
- Driveway: Private
Heating, water and powerForced air, gas, Central air, Municipal water
- Heating: Forced air, gas
- Cooling: Central air
- Water: Municipal water
- Sewer: Municipal sewer
Rent and termsRent $3,250 a month, Entire property, Unfurnished
- Rent: $3,250 a month
- Space for rent: Entire property
- Furnished: Unfurnished
- Lease: 12 months
- Rent includes: Parking
- Deposit: Required
- Credit check: Required
- Employment letter: Required
- Rental application: Required
- References: Required
IncludedAll appliances and window coverings. fireplace as is. no pets/ non-smokers preferred.
- Included: All appliances and window coverings. fireplace as is. no pets/ non-smokers preferred.
NearbyFenced yard, golf, hospital, park, rec./commun.centre, school
- Close to: Fenced yard, golf, hospital, park, rec./commun.centre, school
Listing detailsW13443414, Rented, Jun 14, 2026
- MLS® number: W13443414
- Status: Rented
- Listed on: Jun 14, 2026
- Days on market: 18
- Updated: Jul 2, 2026
- Possession: 2026-08-11 / 1-29 days
- Occupied by: Tenant
- Listing brokerage: REAL HOME CANADA REALTY INC.
About this home
Unit 17, 1240 Westview Terrace, Oakville (West Oak Trails), ON L6M 3M4
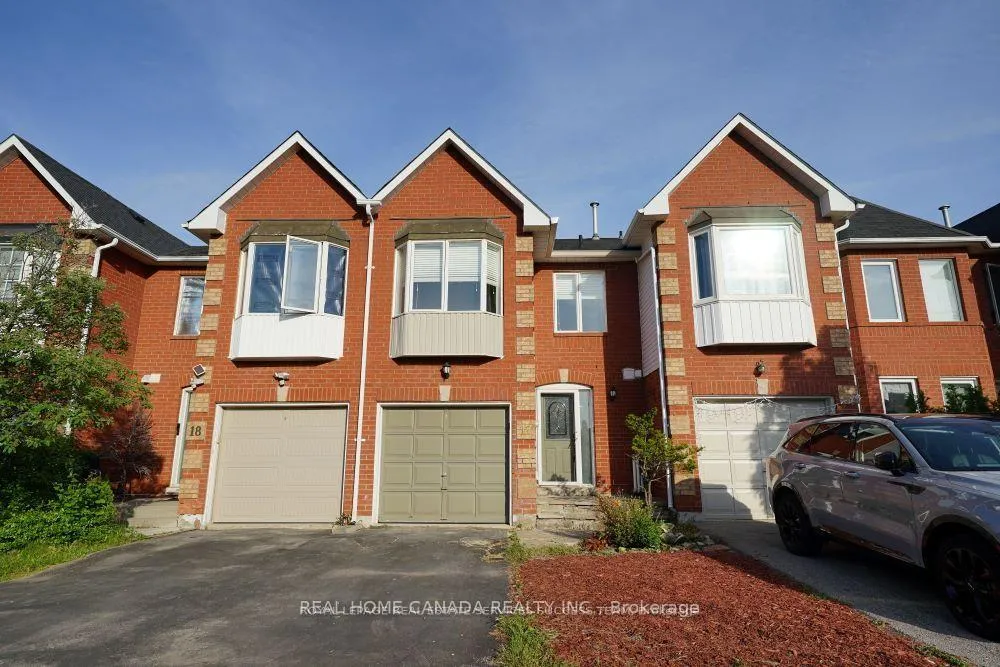
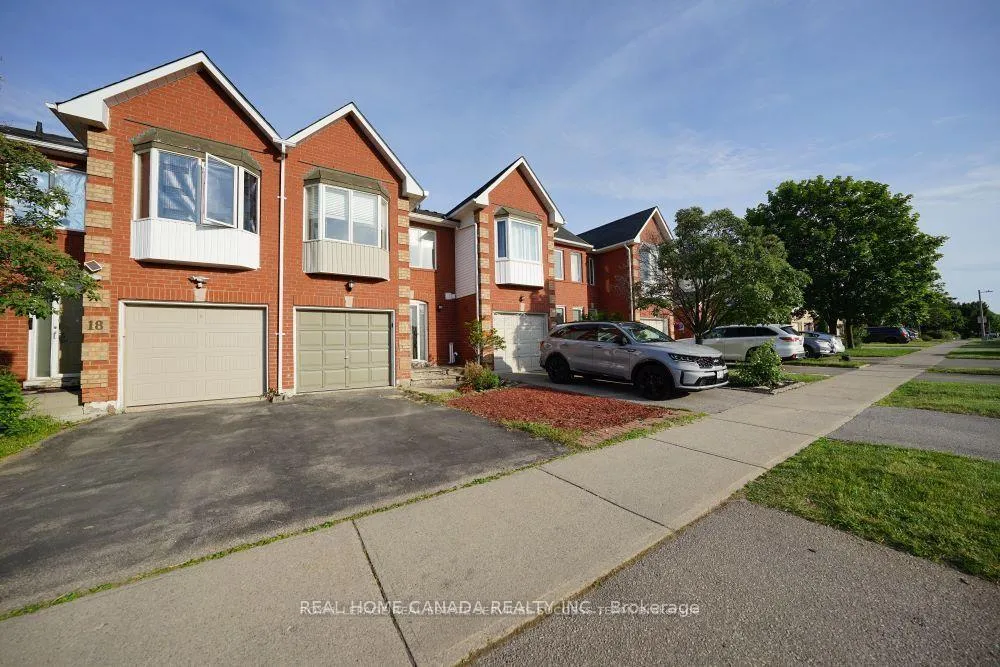
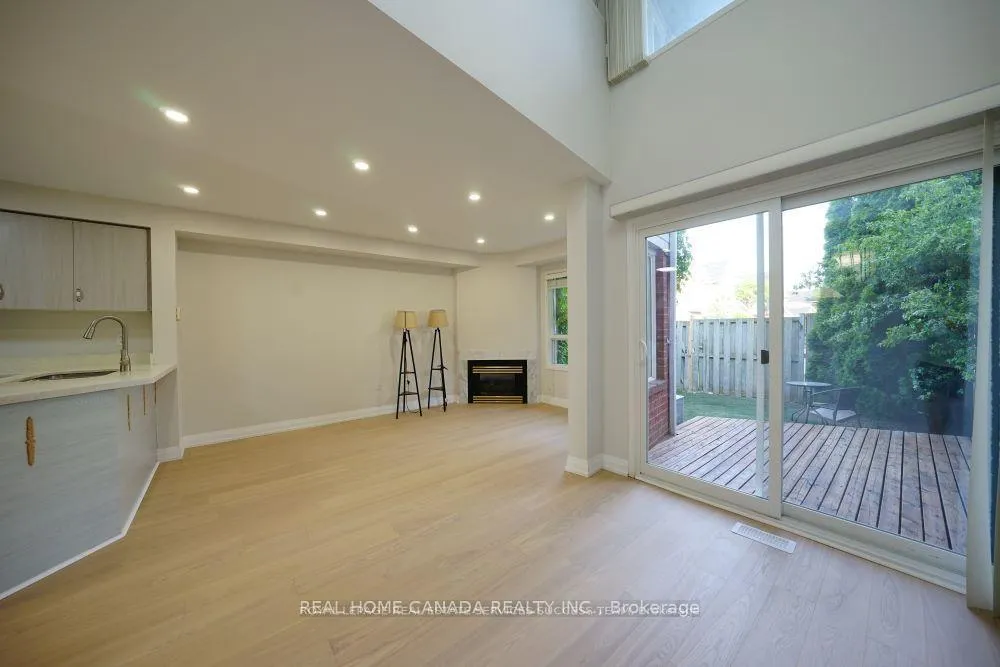
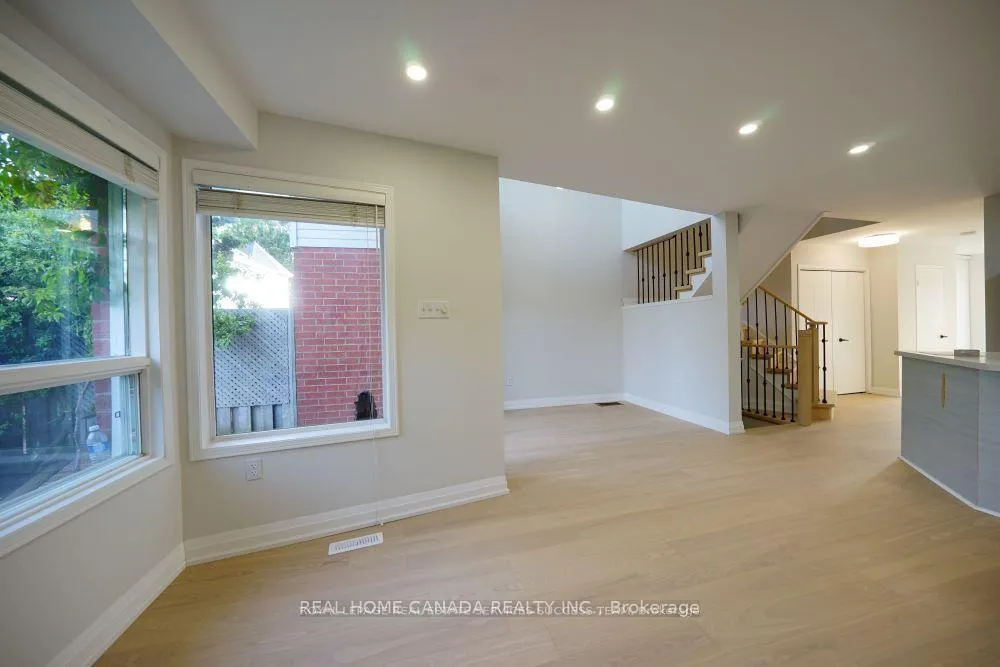
Prime Location Near Sixteen Mile Creek Nestled in a family-friendly neighborhood just steps from two schools, scenic parks, splash pads, a community centre, shopping, and a hospital. This beautifully maintained home features 3 spacious bedrooms and 3 bathrooms, including a private master ensuite. The open-concept main floor offers soaring ceilings and a seamless flow into a loft-style master suite with stunning 10-foot ceilings. Enjoy a fully finished rec room in the basement, perfect for entertainment or family use, and a private backyard with direct access to the complex grounds and playground. Additional highlights include an attached garage, new flooring, and fresh paint throughout move-in ready and ideal for growing families.
Ask about this home
A HOMEH agent will answer your questions about this home.
Around this home
Daily convenience, out of 100, from the distances below
Schools nearby
School rating, out of 10.
Helpful calculators
Your HOMEH agent

"I would see it this week."