

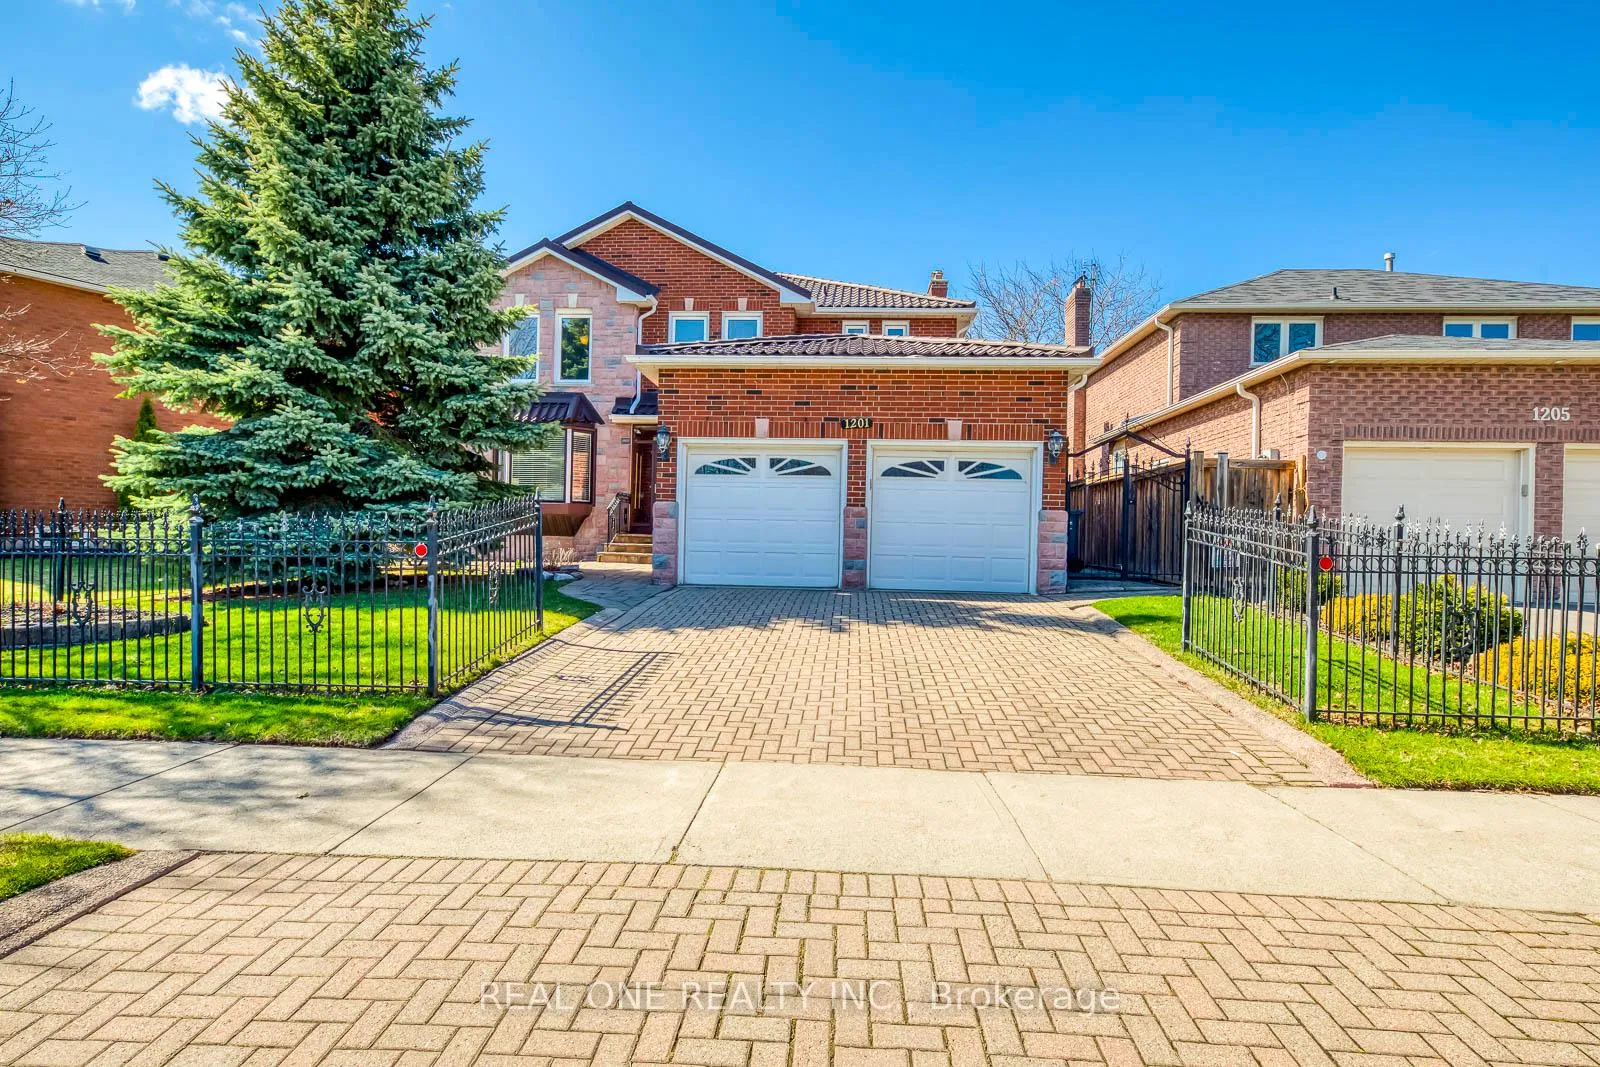
1201 Creekside Drive
1201 Creekside Drive
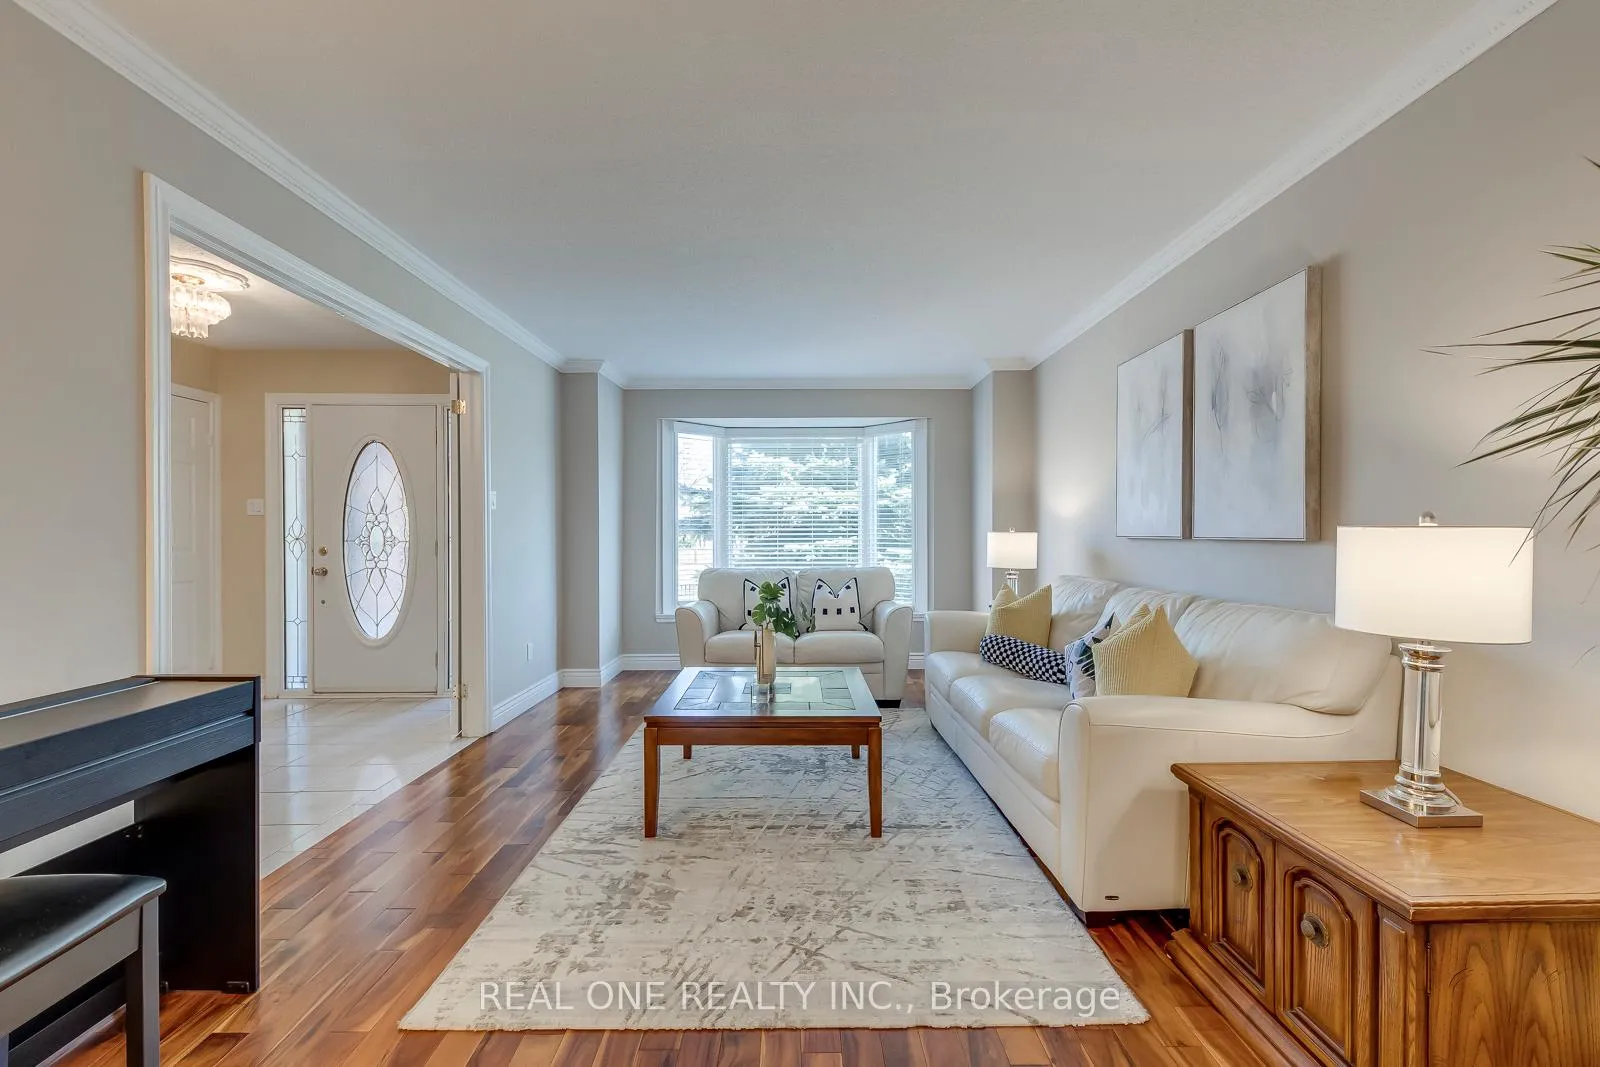 See all 50 photos
Facts and features
- BasementFinished
- Water, sewerMunicipal
- HeatingForced air
- CoolingCentral air
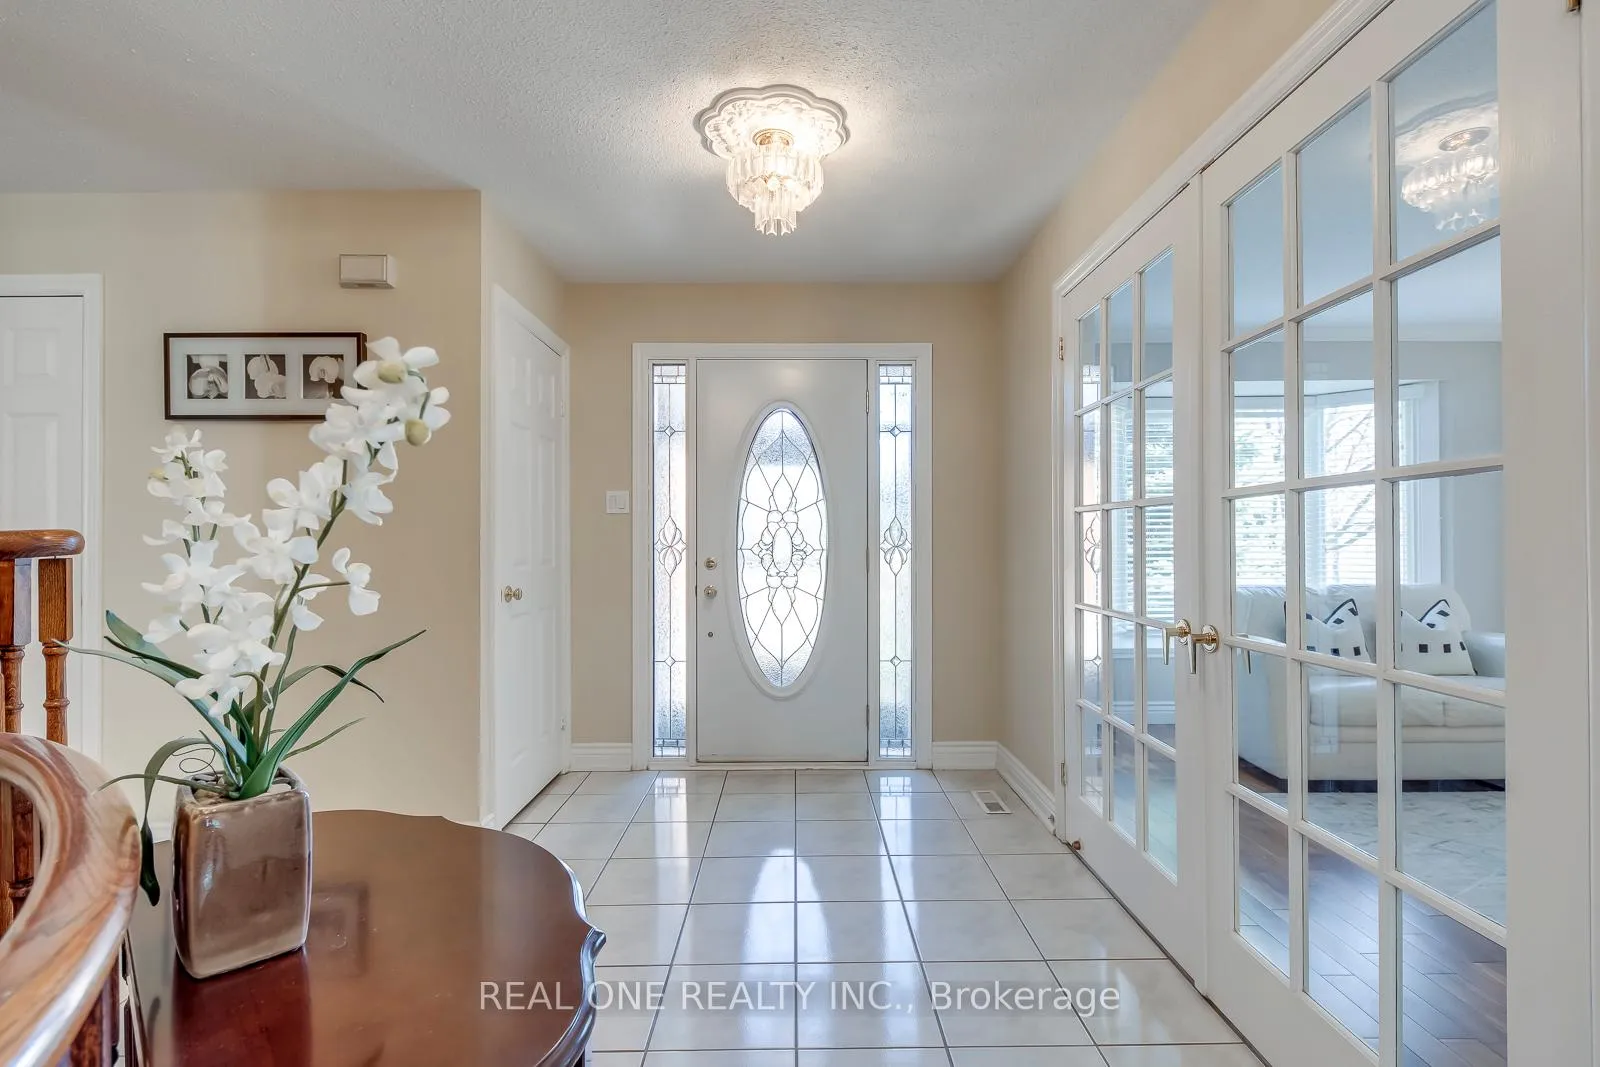
- Hardwood floors
- Fireplace
- Central air
The homeDetached, 2-storey, 2,500–3,000 sq ft
- TypeDetached
- Style2-storey
- Living space2,500–3,000 sq ft
- BasementFinished
InsideFireplace Yes, Hardwood, Tile, Carpet free
- FireplaceYes
- FlooringHardwood, Tile
- FeaturesCarpet free
- Rooms above ground12
- Bedrooms4 + 2 in the basement
- Bathrooms3
- Kitchens1
- Family roomYes
Outside and lotBrick, Metal, Concrete
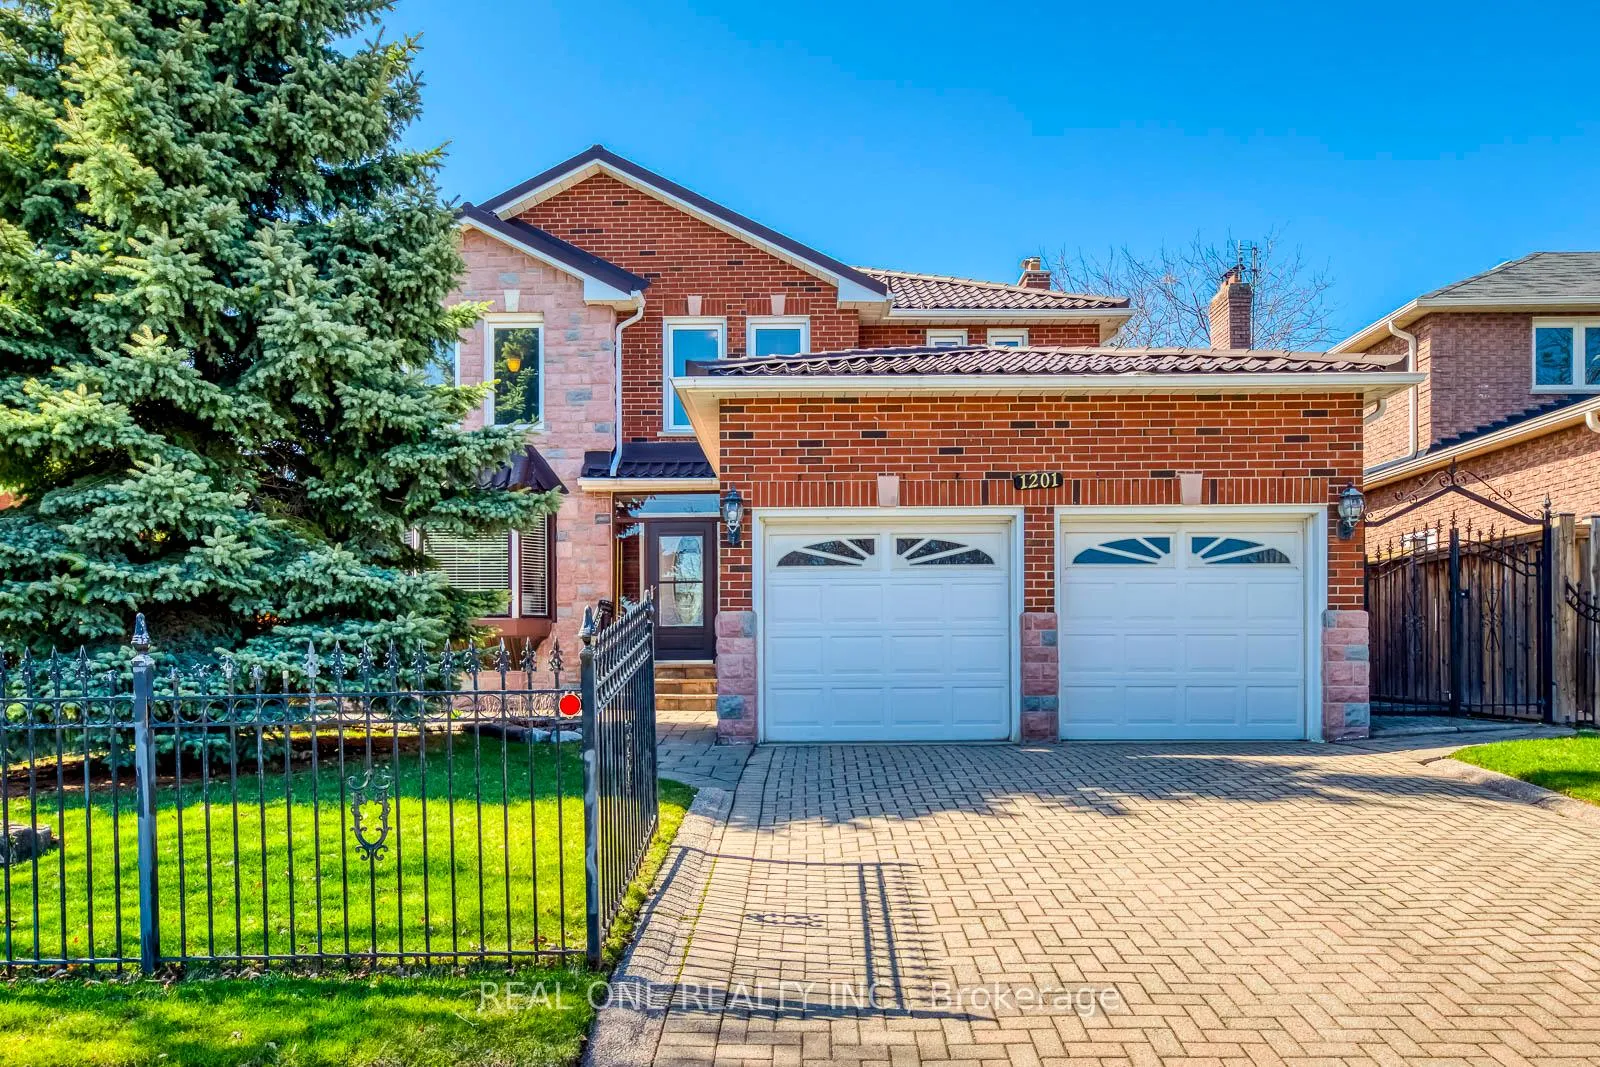
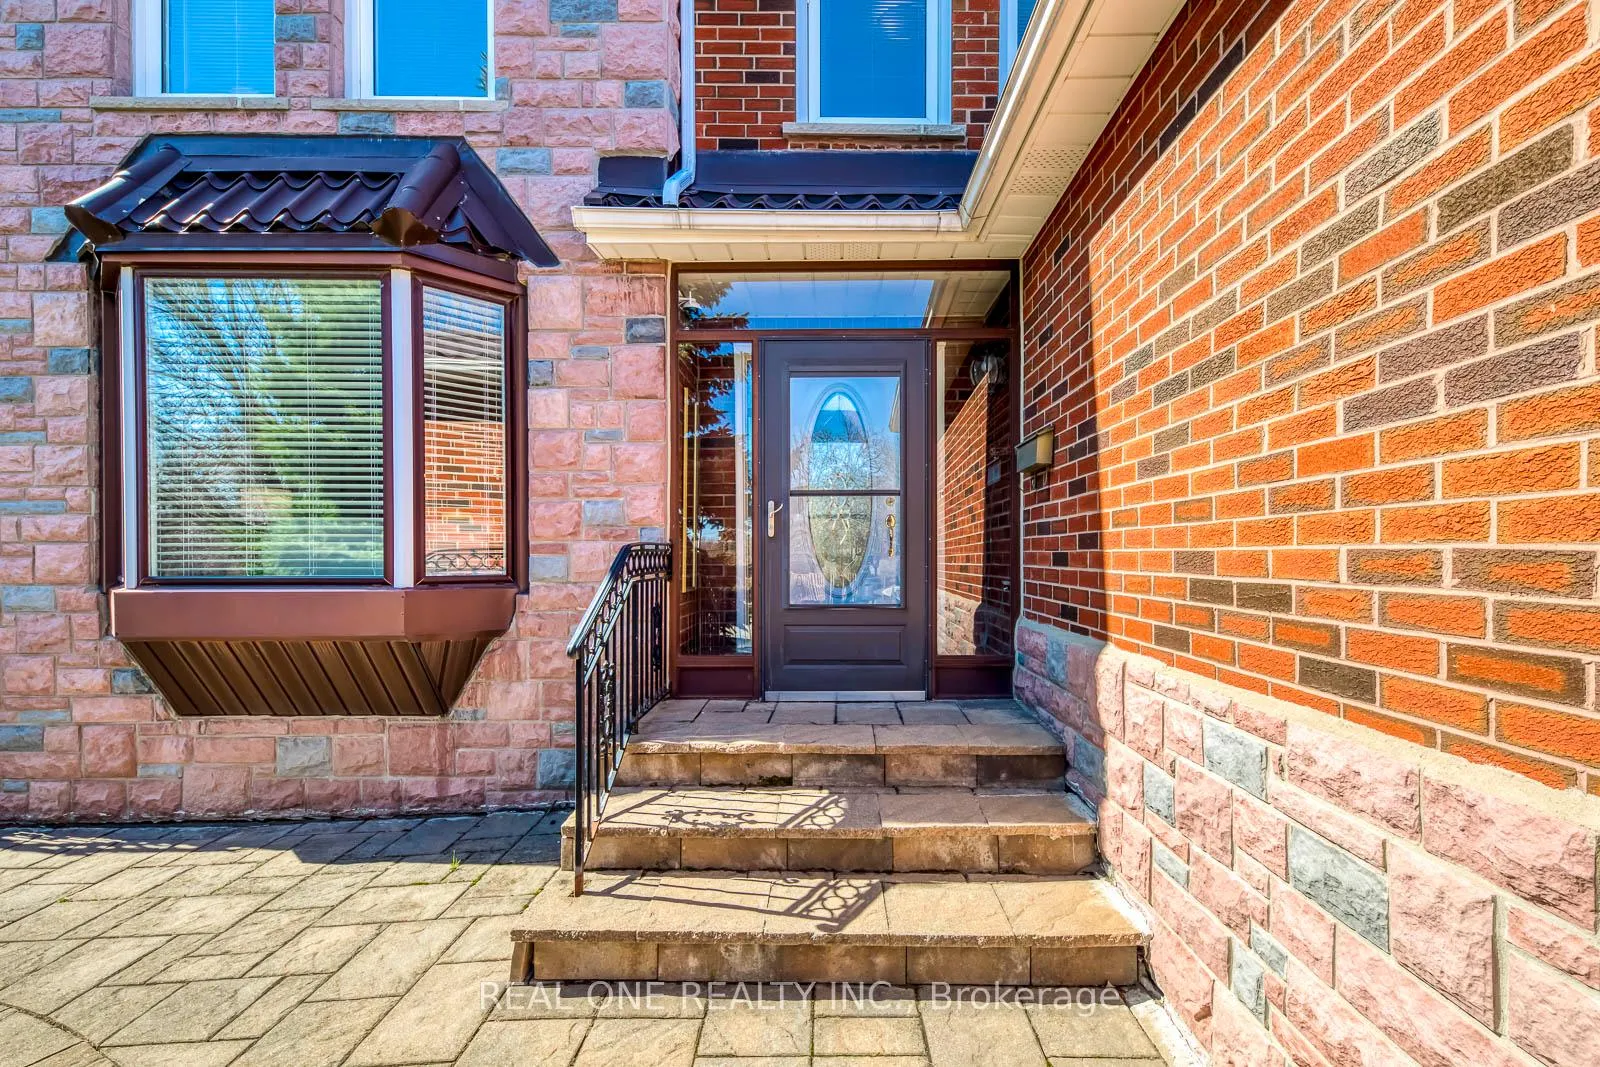
- ExteriorBrick
- RoofMetal
- FoundationConcrete
- Size49.21 × 109.91 ft
Parking2 Garage, Attached, Private double
- Spaces2 Garage
- GarageAttached
- DrivewayPrivate double
Heating, water and powerForced air, gas, Central air, Municipal water
- HeatingForced air, gas
- CoolingCentral air
- WaterMunicipal water
- SewerMunicipal sewer
Costs and taxesTaxes $6,435 a year, HST included in the price
- Taxes, 2026$6,435 a year
- HSTHST included in the price
Listing detailsW13443820, Sold, Jun 15, 2026
- MLS® numberW13443820
- StatusSold
- Listed onJun 15, 2026
- Days on market12
- UpdatedJun 27, 2026
- PossessionFlexible
- Occupied byOwner
- Listing brokerageREAL ONE REALTY INC.
About this home
1201 Creekside Drive, Oakville (Wedgewood Creek), ON L6H 4Y8
Stunning 4+2 bedroom residence in the highly sought-after Wedgewood Creek community! This move-in ready home features hardwood flooring throughout and a gourmet eat-in kitchen complete with granite countertops. The bright and spacious main floor showcases large windows overlooking a private southwest-facing backyard, filling the home with natural light.The second level offers four generously sized bedrooms, including a luxurious primary retreat with a sitting area, panoramic windows, walk-in closet, and 5-piece ensuite. A finished basement provides exceptional versatility with a large recreation room and two additional bedrooms-ideal for guests, extended family, or a home office.Step outside to a beautifully landscaped, low-maintenance backyard oasis featuring a large deck-perfect for entertaining. Located within the top-ranking Iroquois Ridge High School and just minutes to highways, golf courses, community centres, parks, trails, and shopping.
Ask about this home
A HOMEH agent will answer your questions about this home.
Around this home
Daily convenience, out of 100, from the distances below
Schools nearby
School rating, out of 10.
Helpful calculators
Your HOMEH agent

"I would see it this week."