

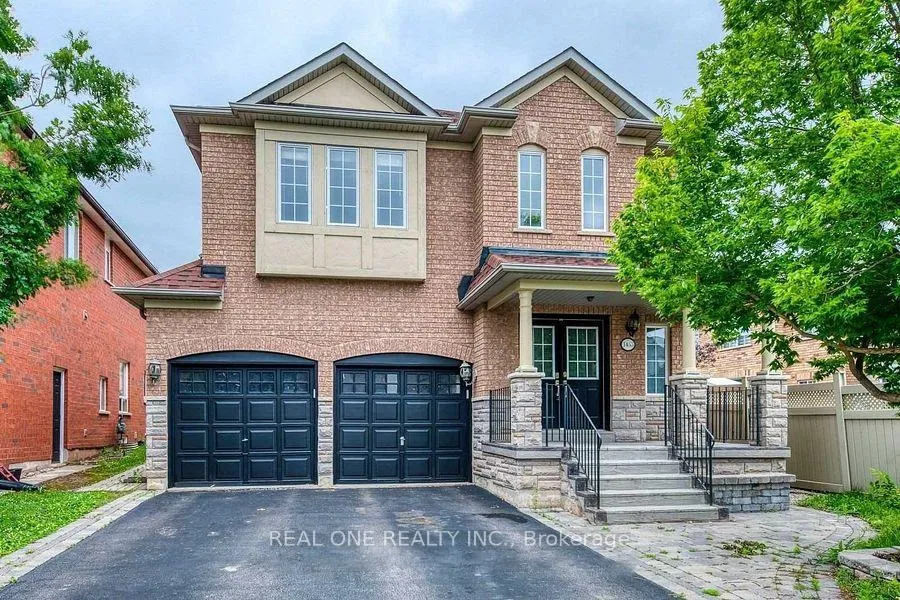
1455 Liverpool Street
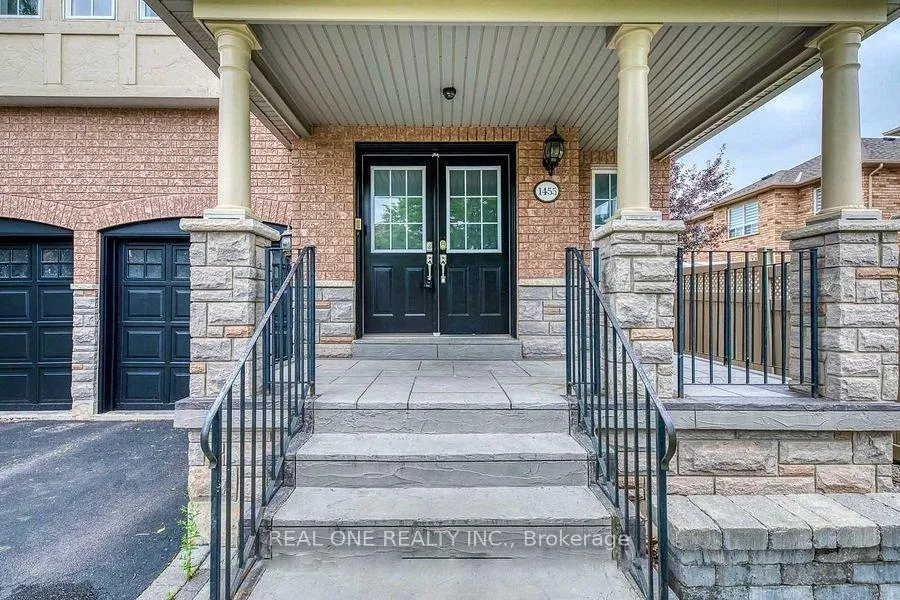
1455 Liverpool Street
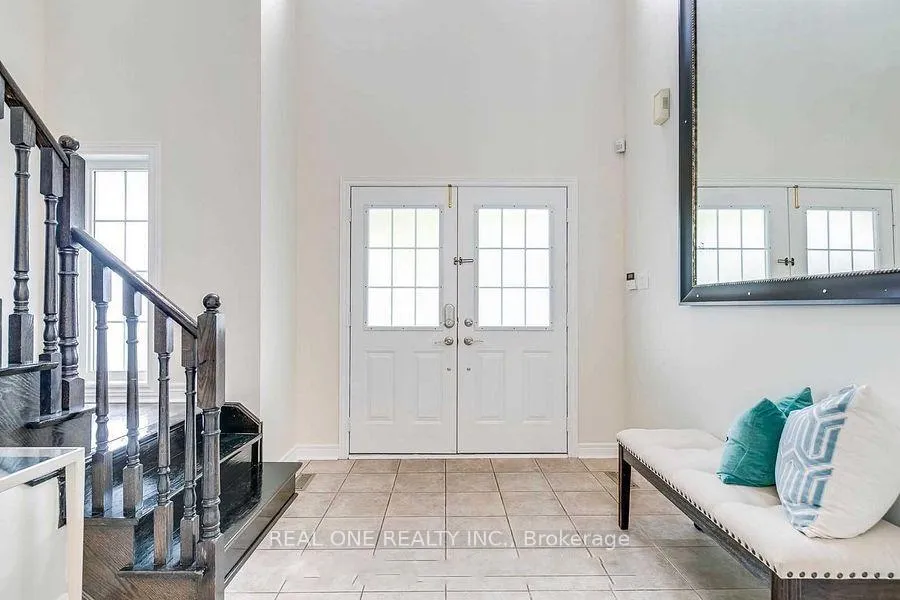 See all 28 photos
Property history
Facts and features
- BasementFinished
- Lot size40 × 109 ft
- Lease term12 months
- FurnishedUnfurnished
- Fireplace
- Central air
The homeDetached, 2-storey, 2,500–3,000 sq ft
- Type: Detached
- Style: 2-storey
- Living space: 2,500–3,000 sq ft
- Basement: Finished
InsideFireplace Yes, Ensuite, Other
- Fireplace: Yes
- Laundry: Ensuite
- Features: Other
- Rooms above ground: 8
- Bedrooms: 4 + 2 in the basement
- Bathrooms: 4
- Kitchens: 1
- Family room: Yes
Outside and lotBrick, Asphalt shingle, Concrete
- Exterior: Brick
- Roof: Asphalt shingle
- Foundation: Concrete
- Size: 39.9 × 108.5 ft
Parking2 Garage, Built-in, Private double
- Spaces: 2 Garage
- Garage: Built-in
- Driveway: Private double
Heating, water and powerForced air, gas, Central air, Municipal water
- Heating: Forced air, gas
- Cooling: Central air
- Water: Municipal water
- Sewer: Municipal sewer
Rent and termsRent $5,000 a month, Entire property, Unfurnished
- Rent: $5,000 a month
- Space for rent: Entire property
- Furnished: Unfurnished
- Lease: 12 months
- Rent includes: Parking
- Deposit: Required
- Credit check: Required
- Employment letter: Required
- Rental application: Required
- References: Required
NearbyHospital
- Close to: Hospital
Listing detailsW13442458, Rented, Jun 13, 2026
- MLS® number: W13442458
- Status: Rented
- Listed on: Jun 13, 2026
- Days on market: 12
- Updated: Jun 25, 2026
- Possession: 2026-06-13 / Immediate
- Occupied by: Vacant
- Listing brokerage: REAL ONE REALTY INC.
About this home
1455 Liverpool Street, Oakville (West Oak Trails), ON L6M 4N6
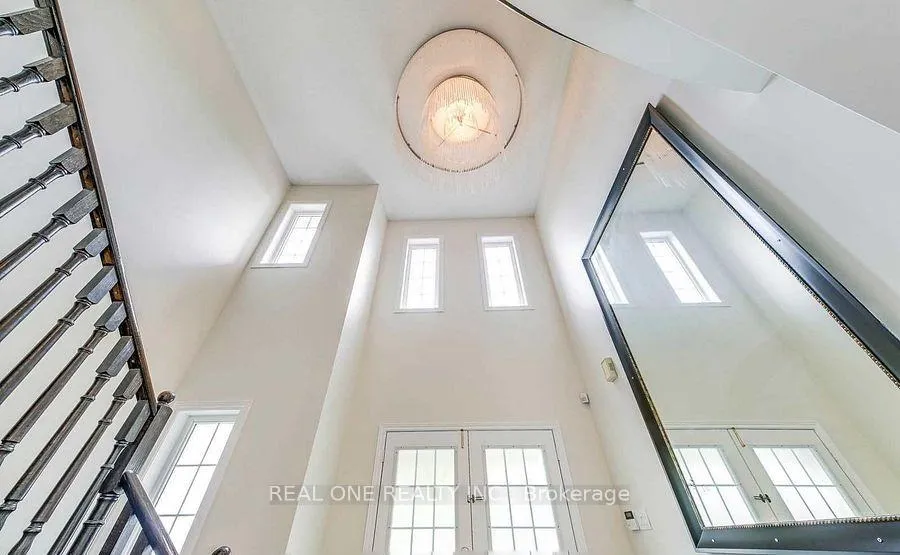
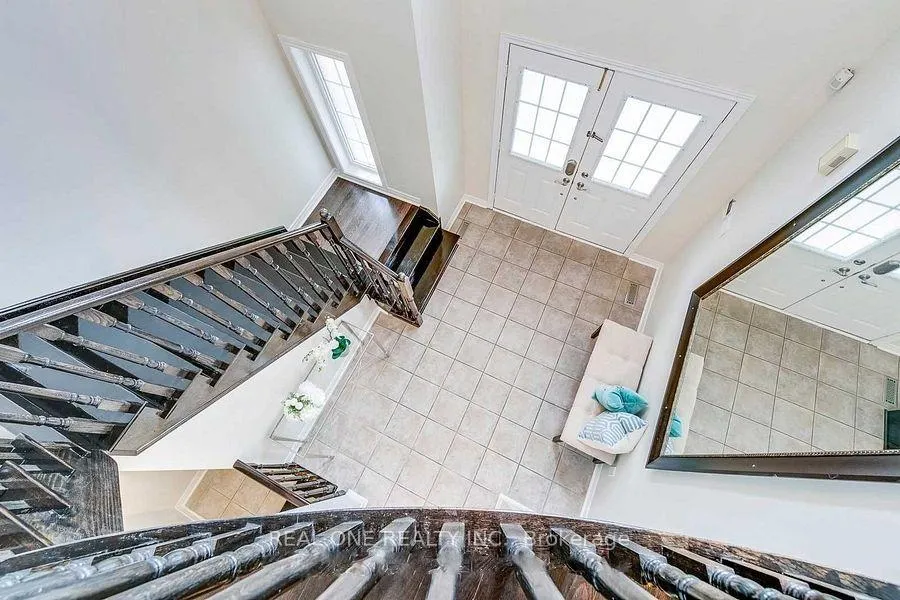
Welcome To This Beautiful Family Home In The Highly Desirable Oakville Community! Offering Approximately 3,000 Sq. Ft. Of Finished Living Space, This Spacious Residence Features A Functional Layout With A Fully Finished Basement. The Home Boasts 9 Ft Ceilings, A Grand 2-Storey Foyer, Open Concept Living And Dining Areas, And A Bright Family Room Perfect For Entertaining. The Modern Kitchen Offers Ample Cabinetry, A Large Eat-In Area, And A Walk-Out To A Spacious Deck And Private Backyard. Hardwood Flooring Throughout The Main Level Adds Warmth And Elegance. Generous Bedrooms Provide Comfortable Living Space, With The Primary Bedroom Featuring A Customized Walk-In Closet And Luxurious Ensuite Bathroom. The Finished Basement Provides Additional Living Space Ideal For A Recreation Room, Home Office, Or Family Use. Conveniently Located Near Top-Rated Schools, Parks, Shopping, Transit, And Major Highways. A Wonderful Opportunity To Enjoy Comfortable Family Living In One Of Oakville's Most Sought-After Neighbourhoods.
Ask about this home
A HOMEH agent will answer your questions about this home.
Around this home
Daily convenience, out of 100, from the distances below
Schools nearby
School rating, out of 10.
Helpful calculators
Your HOMEH agent

"I would see it this week."