

Unit 1004, 3200 William Coltson Avenue
Unit 1004, 3200 William Coltson Avenue
 See all 48 photos
Property history
Facts and features
- ExposureEast
- LaundryIn-suite
- LockerOwned
- BalconyOpen
- Central air
- Concierge
- Exercise room
- Party room/meeting room
- Rooftop deck/garden
The homeCondo Apartment, Apartment, Age 0–5 years
- Type: Condo Apartment
- Style: Apartment
- Age: 0–5 years
- Living space: 700–799 sq ft
- Basement: None
- Exposure: East
- View: City, forest, park/greenbelt, panoramic, trees/woods
- Special designation: Other
InsideIn-suite laundry, main level, Carpet free, Alarm system, carbon monoxide detectors, concierge/security, smoke detector
- Laundry: In-suite laundry, main level
- Features: Carpet free
- Security: Alarm system, carbon monoxide detectors, concierge/security, smoke detector
- Rooms above ground: 3
- Bedrooms: 1 + 1 in the basement
- Bathrooms: 1
- Kitchens: 1
- Family room: Yes
OutsideConcrete, Open, Year round living
- Exterior: Concrete
- Balcony: Open
- Features: Year round living
Parking and locker1 Parking, Underground, Parking type Owned
- Spaces: 1 Parking
- Garage: Underground
- Parking type: Owned
- Locker: Owned
- Locker number: L223
- Locker level: P3
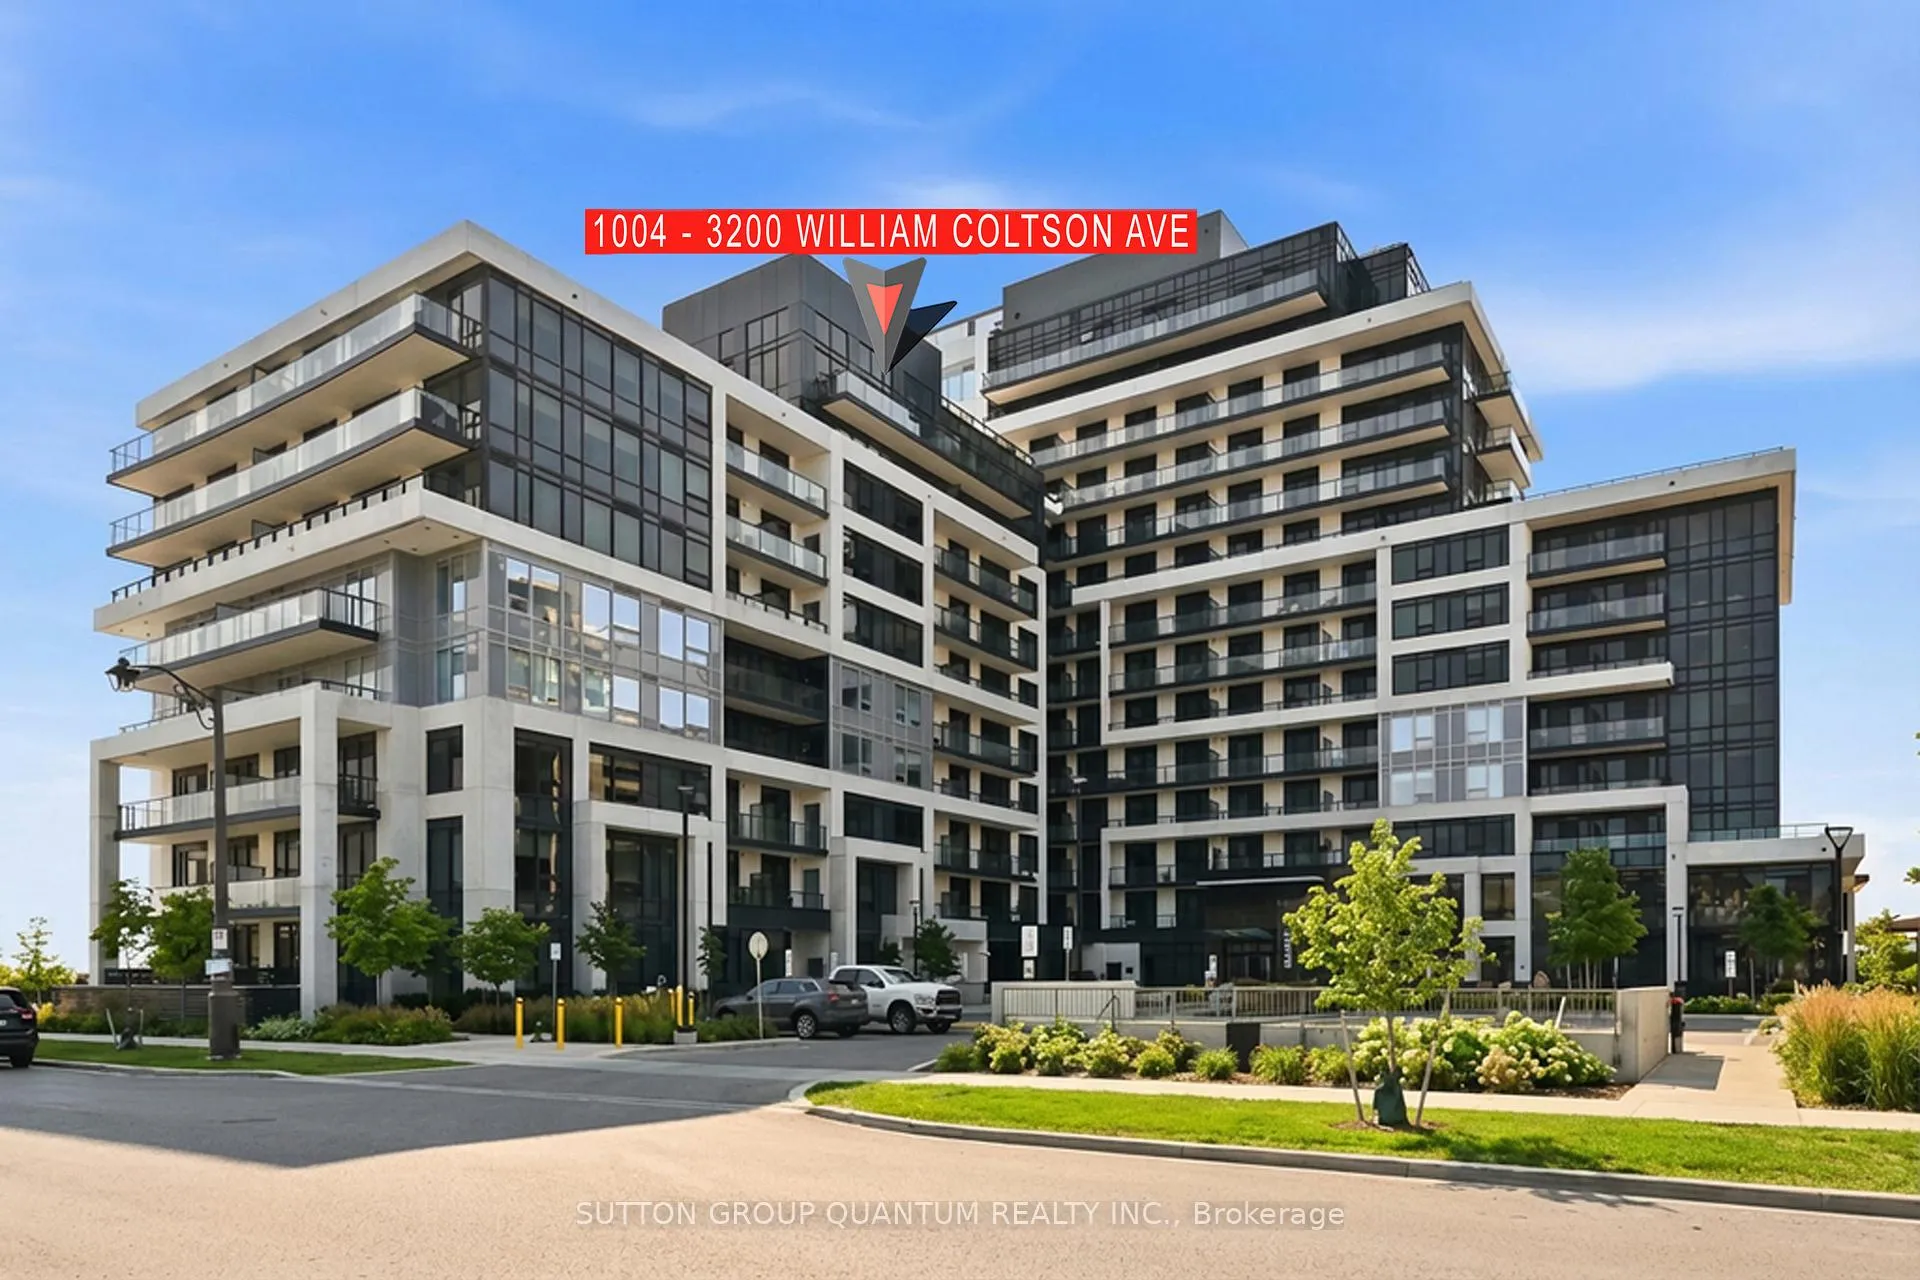
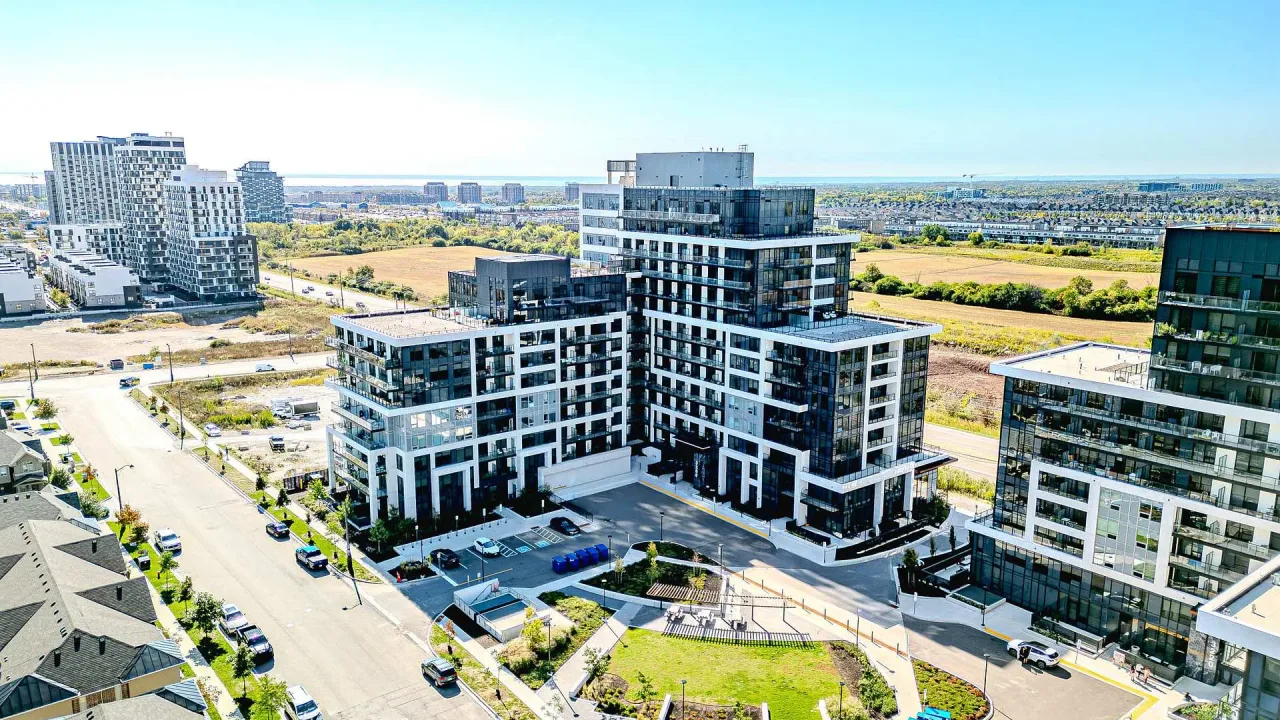
BuildingUpper West Side Condos, Condo corporation 757, Concierge, elevator, exercise room, game room, party room/meeting room, rooftop deck/garden
- Name: Upper West Side Condos
- Condo corporation: 757
- Amenities: Concierge, elevator, exercise room, game room, party room/meeting room, rooftop deck/garden
- Pets: Allowed
Heating, water and powerForced air, other, Central air
- Heating: Forced air, other
- Cooling: Central air
Costs and taxesTaxes $3,096 a year, Condo fee $712 a month, Heat included, cac included, parking included, building insurance included, common elements included
- Taxes, 2026: $3,096 a year
- Condo fee: $712 a month
- Fee includes: Heat included, cac included, parking included, building insurance included, common elements included
- HST: HST included in the price
Included in the saleFridge, stove, dishwasher, washer and dryer, matching kitchen built-ins (negotiable), light fixtures, window treatments, smart tablet security system for letting in guests etc., Bathroom cabinet (over toilet)
- Included: Fridge, stove, dishwasher, washer and dryer, matching kitchen built-ins (negotiable), light fixtures, window treatments, smart tablet security system for letting in guests etc.
- Not included: Bathroom cabinet (over toilet)
NearbyPark, public transit, school, wooded/treed
- Close to: Park, public transit, school, wooded/treed
Listing detailsW13442630, Sold, Jun 14, 2026
- MLS® number: W13442630
- Status: Sold
- Listed on: Jun 14, 2026
- Days on market: 4
- Updated: Jun 18, 2026
- Possession: Flexible
- Occupied by: Owner
- Listing brokerage: SUTTON GROUP QUANTUM REALTY INC.
About this home
Unit 1004, 3200 William Coltson Avenue, Oakville (Joshua Meadows), ON L6H 7W6
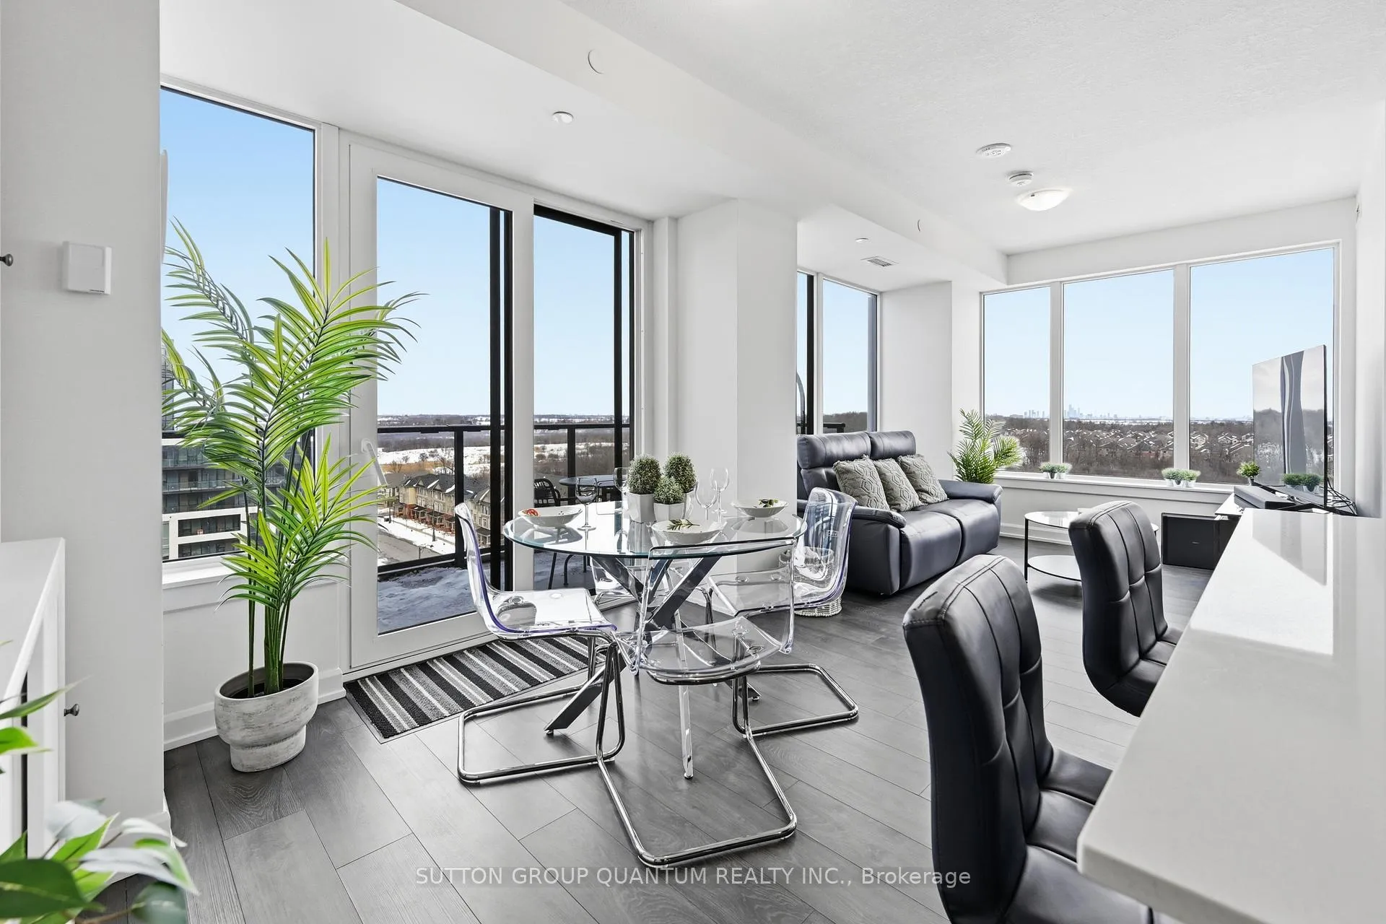
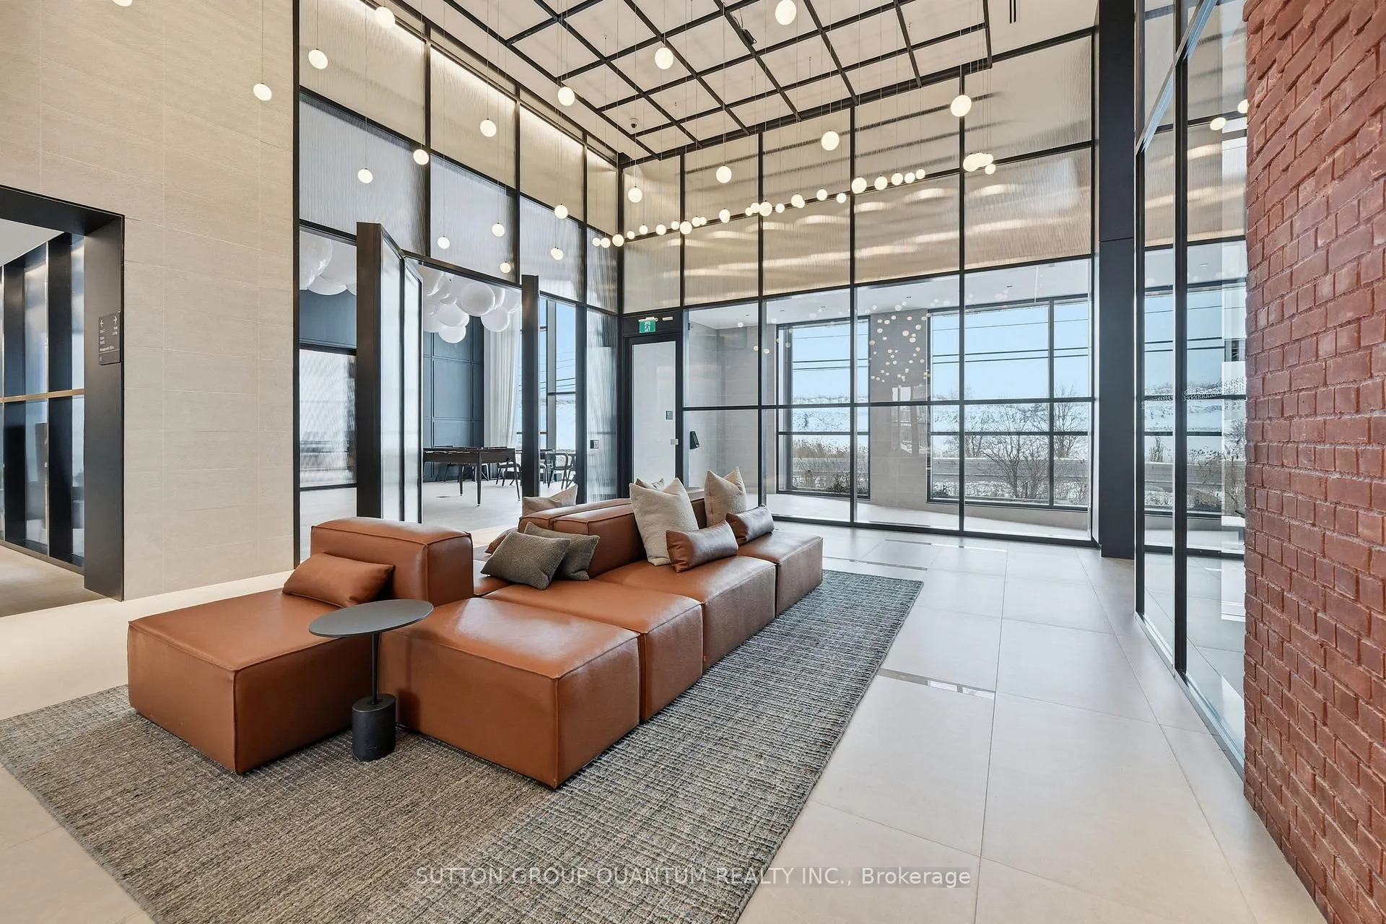
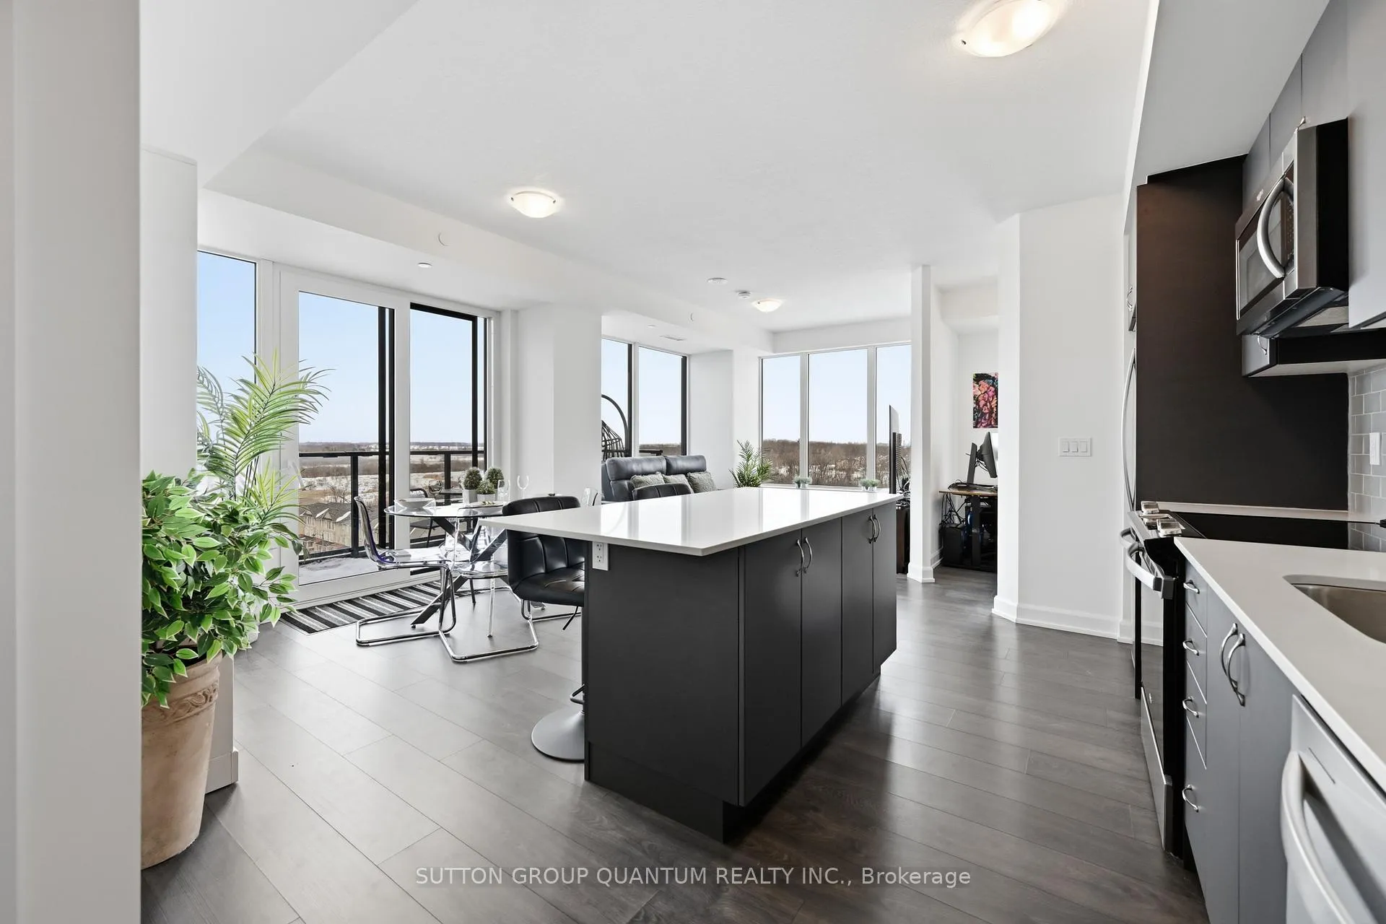
Finally!.. A top-suite, corner unit with (rare) dining room space... and on the quiet side of the building! Top 7 Reasons to Buy #1004: 1. Proper dining area; Finally a condo where you can actually entertain guests with a nice sit-down dinner. 2. This top floor location has no one above and only one next door neighbour; + 9ft ceilings. That combined with being on the quiet East facing side of the building makes it arguably the most peaceful and serene you can find! 3. Experienced condo buyers make light a priority, and 1004 gets so much light you feel like you're outside! 4. The view is what makes a condo special, And a Corner unit with unobstructed skyline views throughout the main living space and the den is rarely offered like this. 5. The Upper West Side Condos (by Branthaven) is known for its gorgeous common areas, high-end amenities, and central location; Concierge, secure automated parcel management, fitness centre with yoga studio, communal office spaces with a meeting room, upscale rooftop BBQ terrace with a fancy party room, pet spa and plenty of visitor parking. Lastly, the geothermal heating and cooling means eco friendly living with cost-savings. 6. Sought-after Joshua Meadows Location! Conveniently located near all major amenities and yet strategically tucked away; Minutes from Oakville's New State-of-the-art hospital, 407 and QEW. Walk 10 min to Oakville's main plaza, anchored by Walmart/Superstore, Starbucks and many restaurants and shops; also Buttonbush Woods Park is just around the corner. 7. 100% move-in-ready with top-quality finishes including the trendy open concept grey kitchen with a matching backsplash of hand-made style tile, quartz counters, full-size stainless-steel appliances, island upgrade, and matching extra storage built-ins. The bathroom includes an extra wide vanity with a chrome faucet, and congruent greys throughout the cabinets, flooring and shower tile; $10,000 of builder upgrades. Book this rare "one of one" before it's gone!
Ask about this home
A HOMEH agent will answer your questions about this home.
Know more about Upper West Side Condos
Condo building · 3200 William Coltson Avenue
Upper West Side Condos is a condo. Right now 2 for sale and 3 for rent are on the market here.
- $702/sq ft
No similar units for sale in Upper West Side Condos right now.
Around this home
Daily convenience, out of 100, from the distances below
Schools nearby
School rating, out of 10.
Helpful calculators
Your HOMEH agent

"Priced 1% over the Hestimate. I would see it this week."