

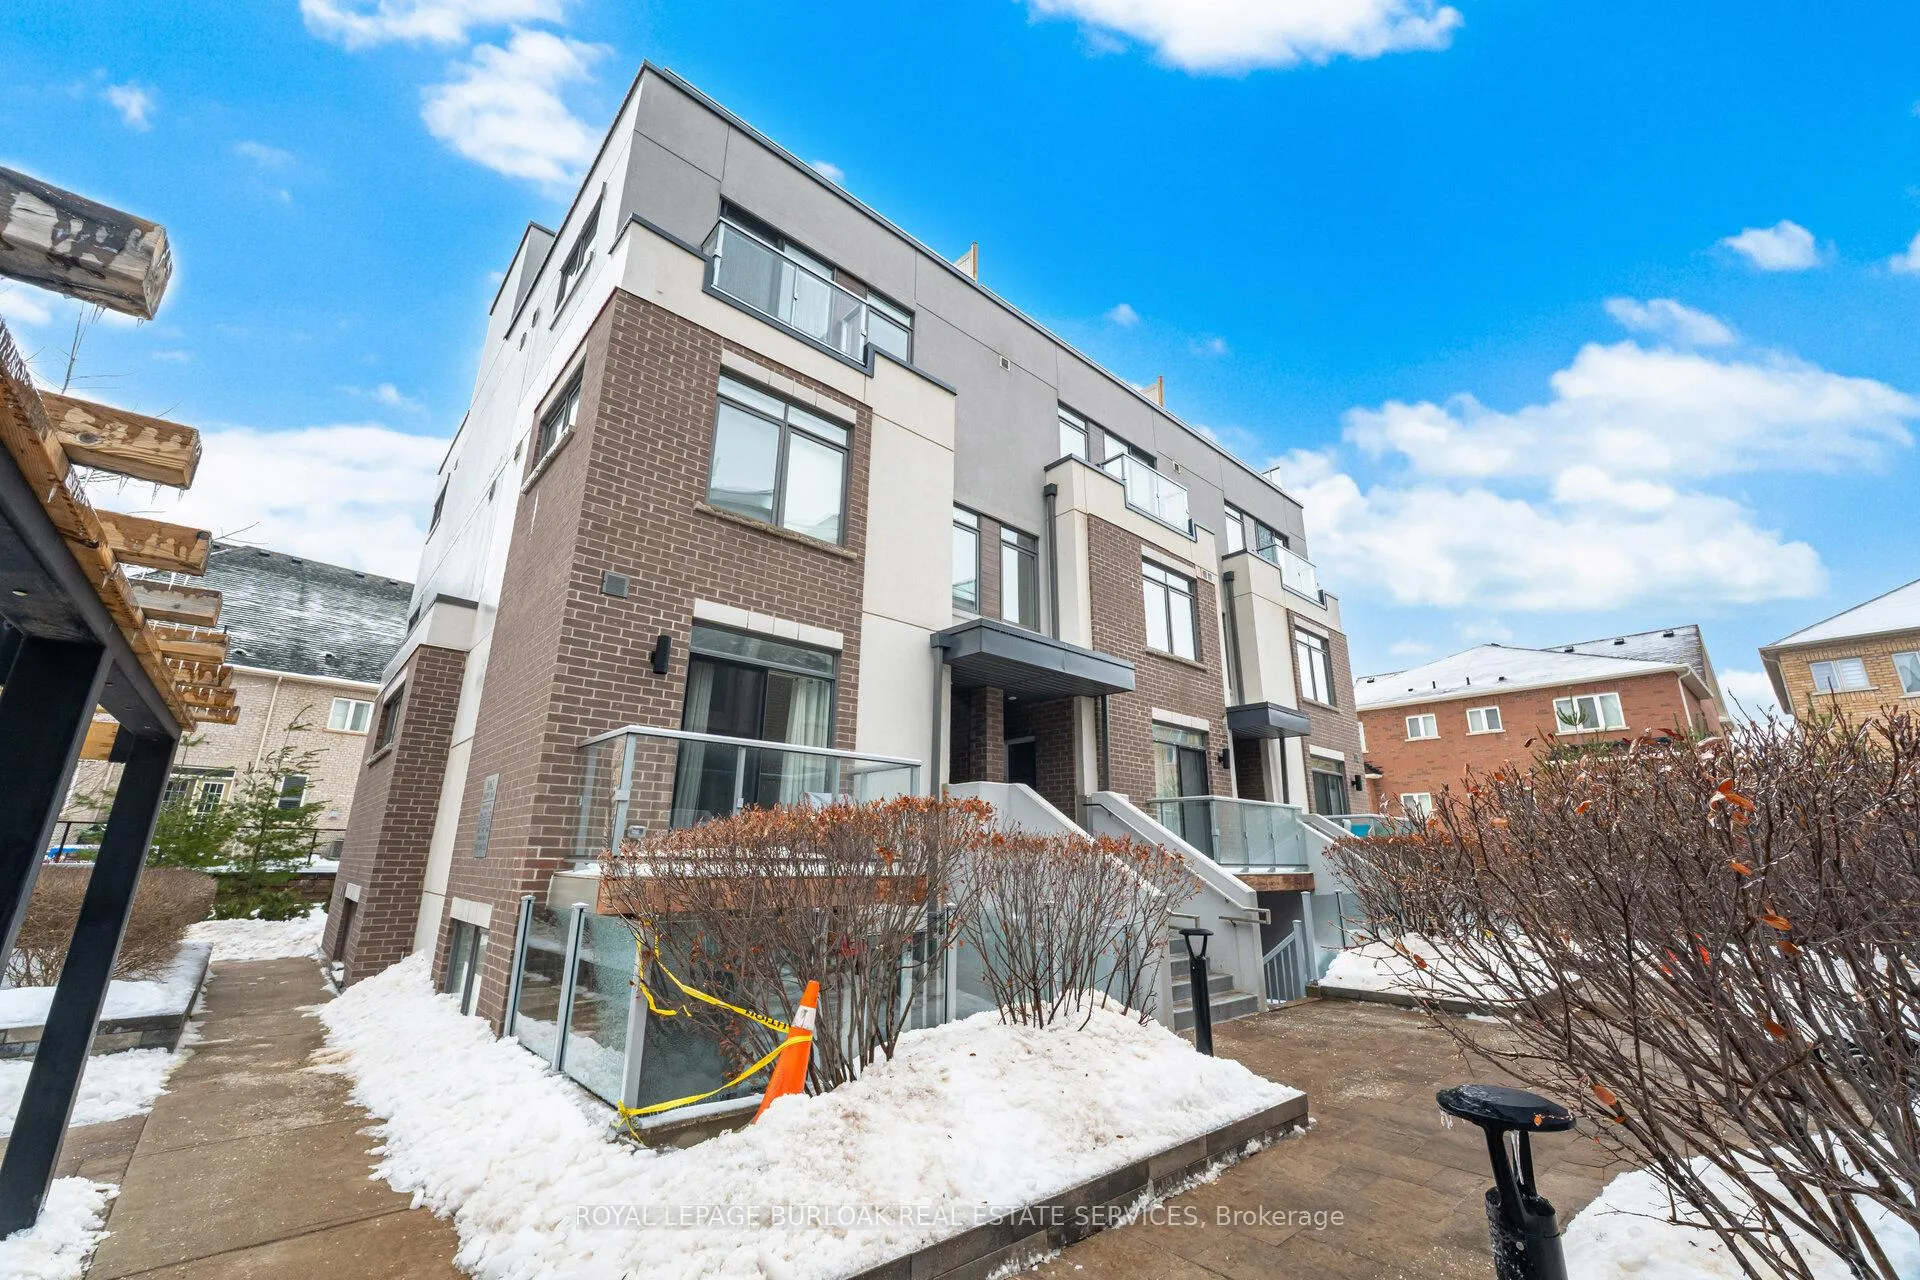
Unit 342, 3062 Sixth Line
Unit 342, 3062 Sixth Line
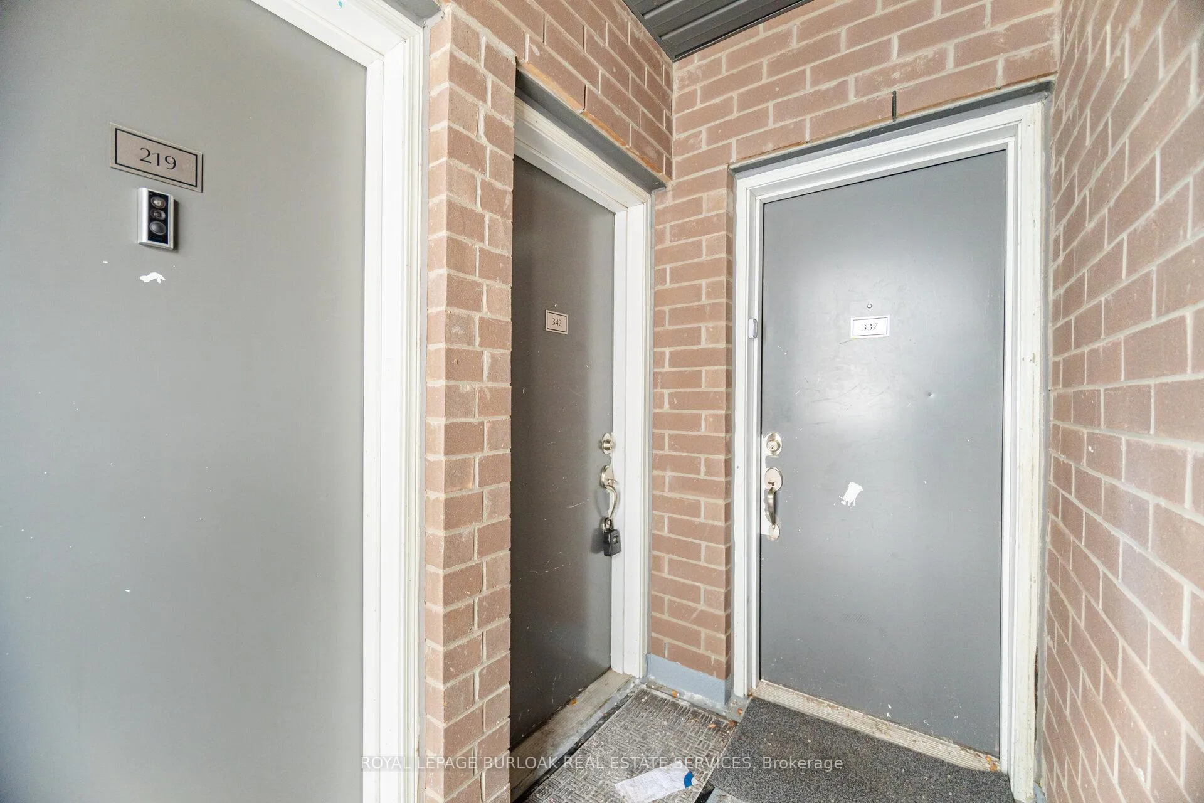
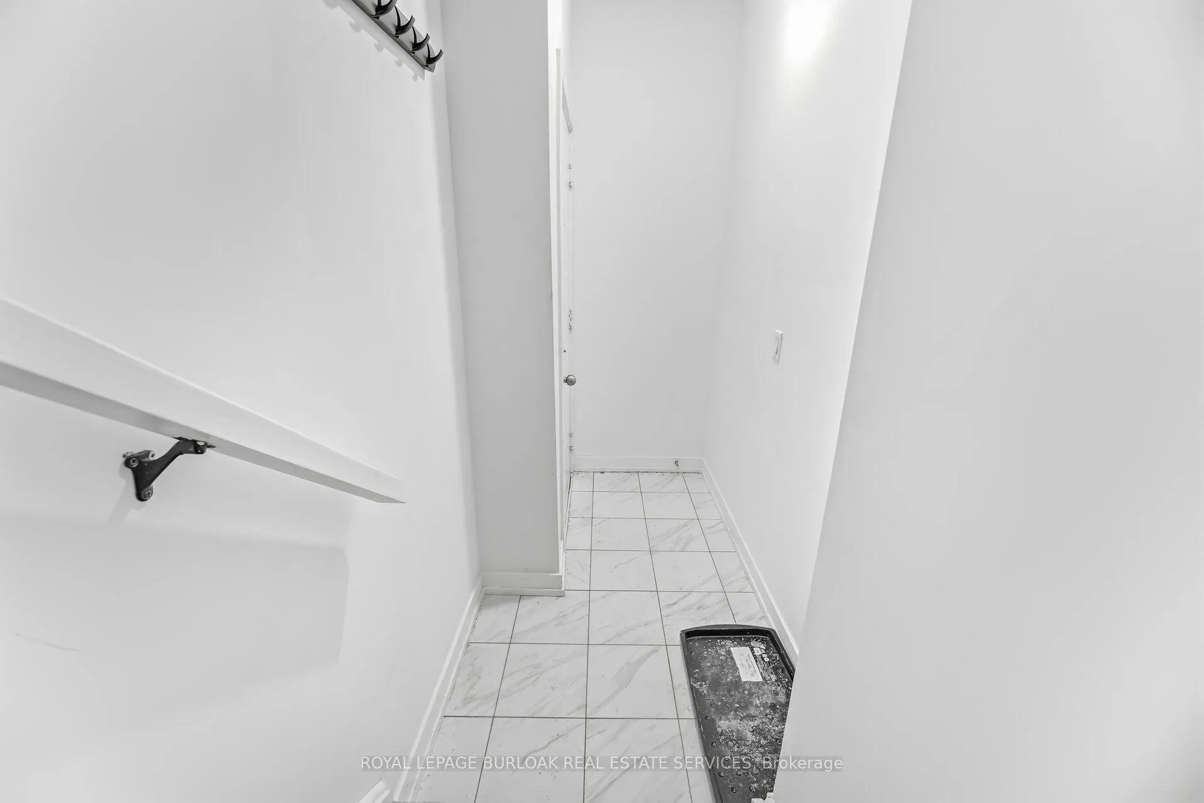
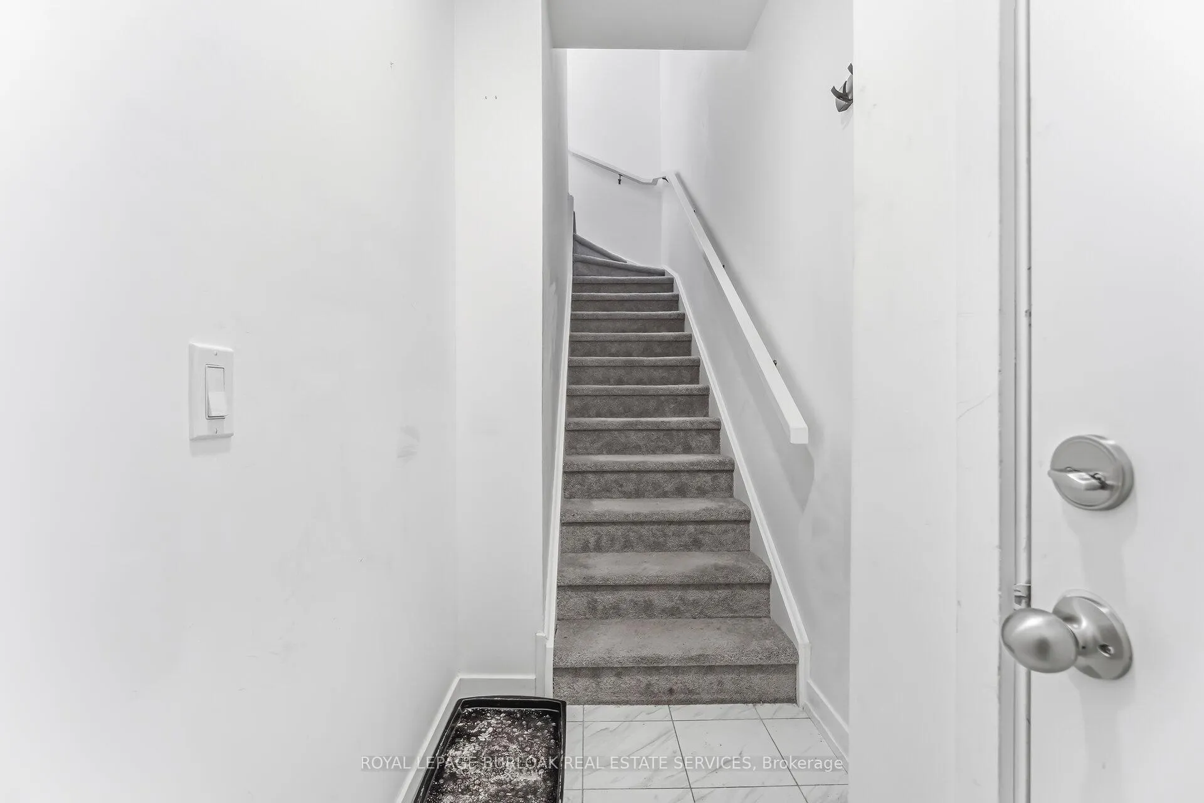
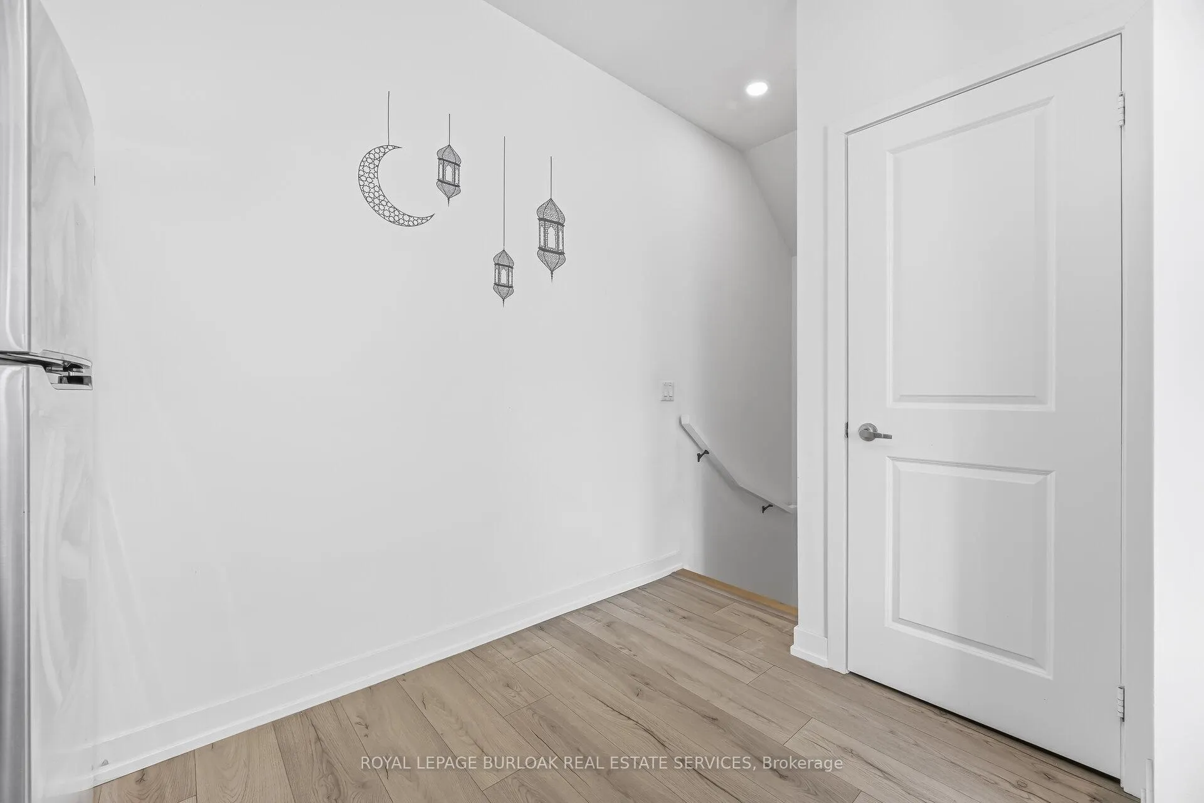 See all 39 photos
Property history
Facts and features
- BasementNone
- LaundryCloset
- Lease term12 months
- PetsAllowed
- Central air
The homeCondo Townhouse, Stacked townhouse, Age 6–10 years
- TypeCondo Townhouse
- StyleStacked townhouse
- Age6–10 years
- Living space1,000–1,199 sq ft
- BasementNone
- ExposureNorth
InsideLaundry closet, Storage area lockers, water heater, Rooms above ground 6
- LaundryLaundry closet
- FeaturesStorage area lockers, water heater
- Rooms above ground6
- Bedrooms2
- Bathrooms2
- Kitchens1
OutsideBrick, stucco (plaster), Flat, Poured concrete
- ExteriorBrick, stucco (plaster)
- RoofFlat
- FoundationPoured concrete
- BalconyTerrace
- FeaturesLandscaped
Parking and locker1 Parking, Parking type Owned, Underground
- Spaces1 Parking
- Parking typeOwned
- DrivewayUnderground
- LockerOwned
- Locker unit151
- Locker levelA
BuildingThe 6isixth Towns, Condo corporation 722, Bbqs allowed, visitor parking
- NameThe 6isixth Towns
- Condo corporation722
- AmenitiesBbqs allowed, visitor parking
- PetsAllowed
Heating, water and powerForced air, gas, Central air
- HeatingForced air, gas
- CoolingCentral air
Rent and termsRent $2,700 a month, Entire property, Unfurnished
- Rent$2,700 a month
- Space for rentEntire property
- FurnishedUnfurnished
- Lease12 months
- PaidMonthly
- Rent includesBuilding insurance, common elements, parking, water
- DepositRequired
- Credit checkRequired
- Employment letterRequired
- Rental applicationRequired
IncludedFridge, stove, dishwasher, built-in microwave, washer and dryer
- IncludedFridge, stove, dishwasher, built-in microwave, washer and dryer
NearbyGolf, hospital, library, park, rec./commun.centre, school
- Close toGolf, hospital, library, park, rec./commun.centre, school
Listing detailsW12806558, Rented, Feb 20, 2026
- MLS® numberW12806558
- StatusRented
- Listed onFeb 20, 2026
- Days on market14
- UpdatedMar 6, 2026
- PossessionImmediate
- Occupied byVacant
- Listing brokerageROYAL LEPAGE BURLOAK REAL ESTATE SERVICES
About this home
Unit 342, 3062 Sixth Line, Oakville (Glenorchy), ON L6M 1P8
Welcome to #342-3062 Sixth Line in beautiful Oakville - an executive stacked condo townhome offering stylish, low maintenance living in a fantastic north Oakville location. this newer build corner suite offers approximately 1,155 sq ft of thoughtfully designed living space with 2 spacious bedrooms and 2 full bathrooms. With its extra windows and desirable corner placement, the home feels bright, airy and inviting from the moment you step inside. the main level features impressive 9 ft ceilings and modern finishes throughout. The open-concept layout is ideal for both everyday living and entertaining. The contemporary kitchen is equipped with stainless steel appliances, quartz countertops and a convenient breakfast bar perfect for casual meals or morning coffee. The seamless flow into the living and dining areas creates a welcoming space to relax or host friends. The primary bedroom retreat includes a generous walk-in closet. While the second bedroom is ideal for guests, a home office or additional family space. In-suite laundry adds everyday convenience. One of the standout features is the expansive private rooftop terrace complete with a BBQ hock-up - the perfect spot to unwind, entrain, or enjoy warm summer evenings outdoors. This lease also includes 1 underground parking space and 1 storage locker for added practicality. Located close to parks, trails, shopping, schools and major commuter routes, this home offers the perfect balance of comfort, style and convenience. If you're looking for modern living in a vibrant Oakville community, this executive condo townhome is ready to welcome you home.
Ask about this home
A HOMEH agent will answer your questions about this home.
Know more about The 6isixth Towns
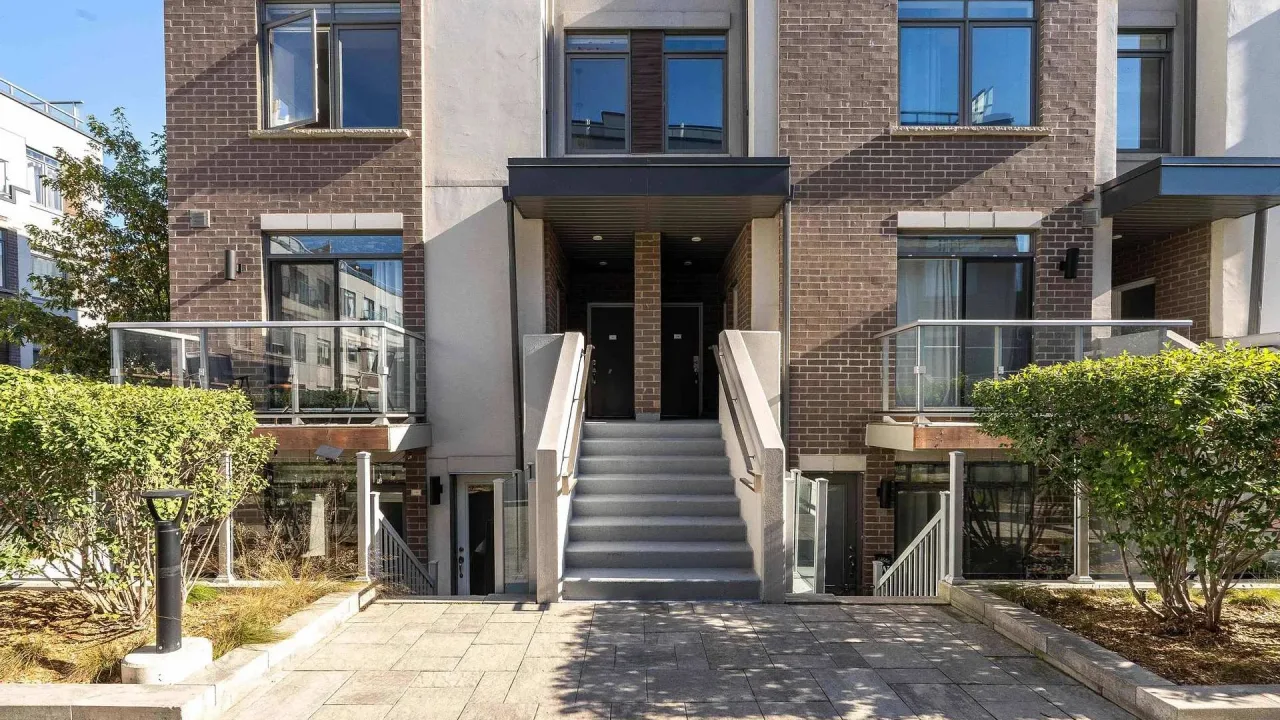
Condo building · 3062 Sixth Line
The 6isixth Towns is a condo. No units are on the market here right now.
No similar units for rent in The 6isixth Towns right now.
Around this home
Daily convenience, out of 100, from the distances below
Schools nearby
School rating, out of 10.
Helpful calculators
Your HOMEH agent

"I would see it this week."