

45 Head Street
45 Head Street
 See all 41 photos
Property history
Facts and features
- BasementFinished
- Age of home16–30 years
- Water, sewerMunicipal
- HeatingForced air
- Fireplace
- Central air
The homeDetached, 2-storey, Age 16–30 years
- TypeDetached
- Style2-storey
- Age16–30 years
- Living space2,000–2,500 sq ft
- BasementFull, finished
- ViewDowntown
InsideFireplace Yes, family room, natural gas, Air exchanger, auto garage door remote, central vacuum, generator - full, sewage pump, sump pump, water heater, water softener, Alarm system, carbon monoxide detectors, smoke detector
- FireplaceYes, family room, natural gas
- FeaturesAir exchanger, auto garage door remote, central vacuum, generator - full, sewage pump, sump pump, water heater, water softener
- SecurityAlarm system, carbon monoxide detectors, smoke detector
- Rooms above ground7
- Rooms in the basement3
- Bedrooms3 + 1 in the basement
- Bathrooms4
- Kitchens1
- Family roomYes
Outside and lotStone, wood, Asphalt shingle, Concrete
- ExteriorStone, wood
- RoofAsphalt shingle
- FoundationConcrete
- FeaturesLawn sprinkler system, patio
- Size39.5 × 104.59 ft
- ZoningRL8 sp:129
Parking1 Garage, Detached, Private
- Spaces1 Garage
- GarageDetached
- DrivewayPrivate
Heating, water and powerForced air, gas, Central air, Municipal water
- HeatingForced air, gas
- CoolingCentral air
- WaterMunicipal water
- SewerMunicipal sewer
Costs and taxesTaxes $9,991 a year, HST No HST, Hot water heater
- Taxes, 2025$9,991 a year
- HSTNo HST
- Rental itemsHot water heater
Included in the salePlease see attached schedule c, Please see attached schedule c
- IncludedPlease see attached schedule c
- Not includedPlease see attached schedule c
NearbyArts centre, fenced yard, level, library, marina, park
- Close toArts centre, fenced yard, level, library, marina, park
Listing detailsW12806280, Sold, Feb 20, 2026
- MLS® numberW12806280
- StatusSold
- Listed onFeb 20, 2026
- Days on market14
- UpdatedMar 6, 2026
- PossessionFlexible
- Occupied byOwner
- Listing brokerageCentury 21 Miller Real Estate Ltd.
About this home
45 Head Street, Oakville (Central), ON L6K 1L4
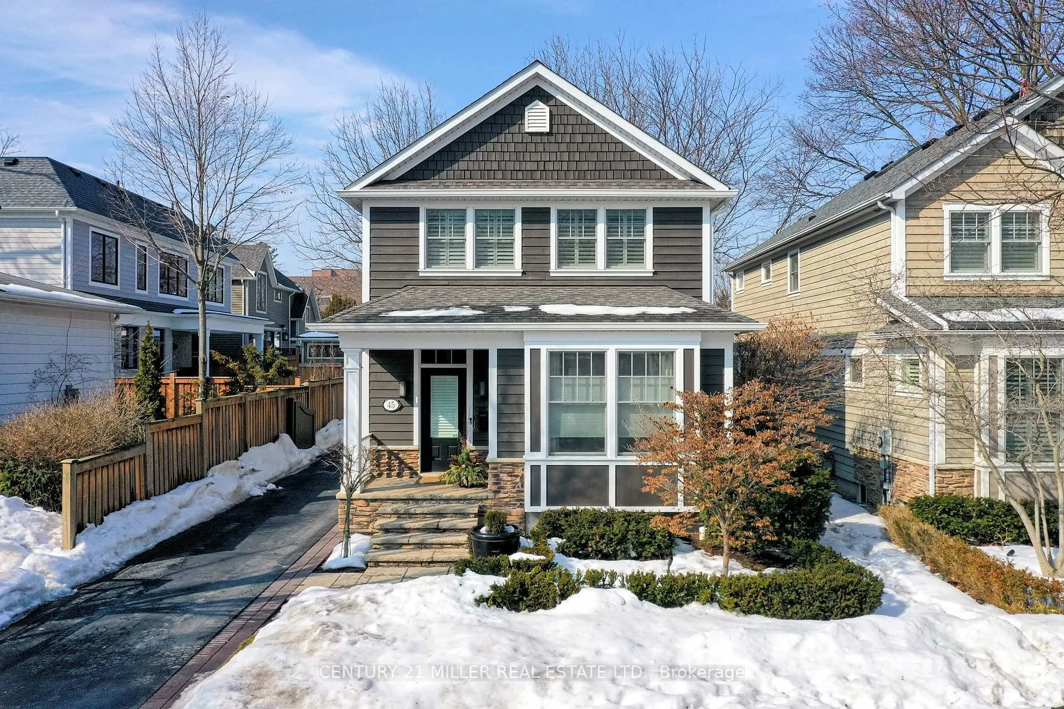
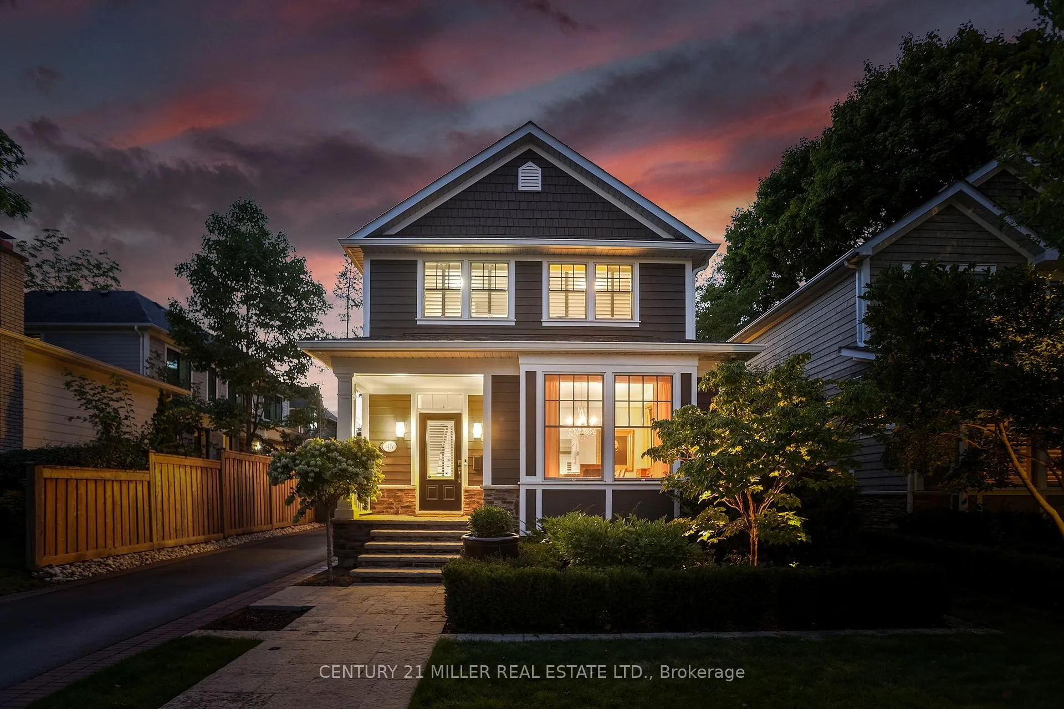
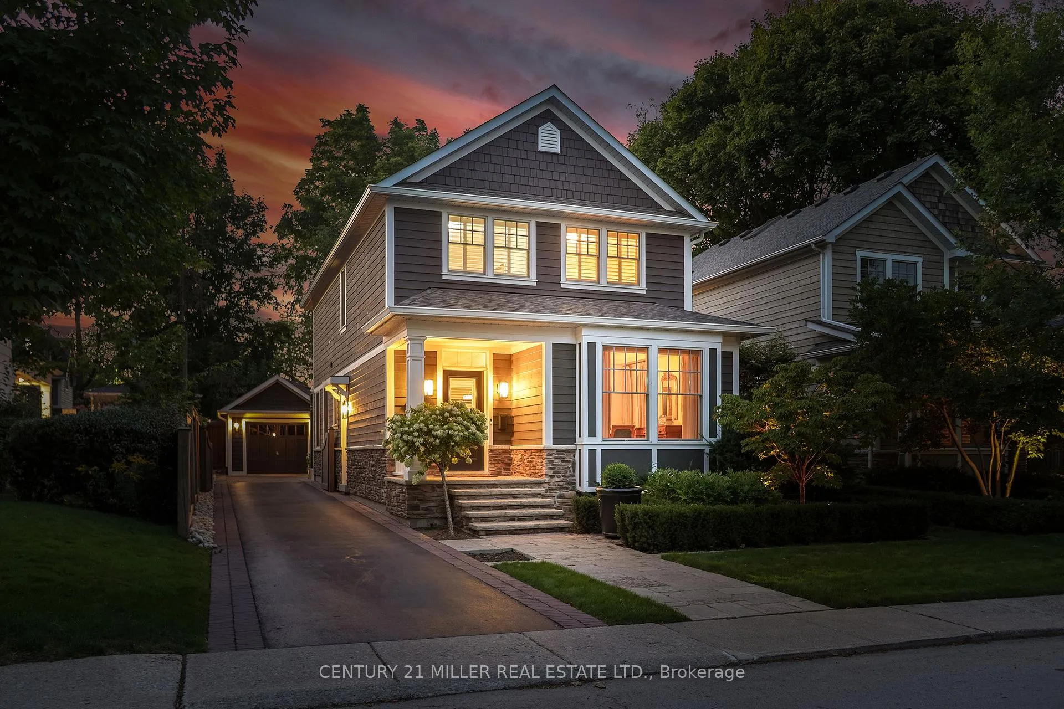
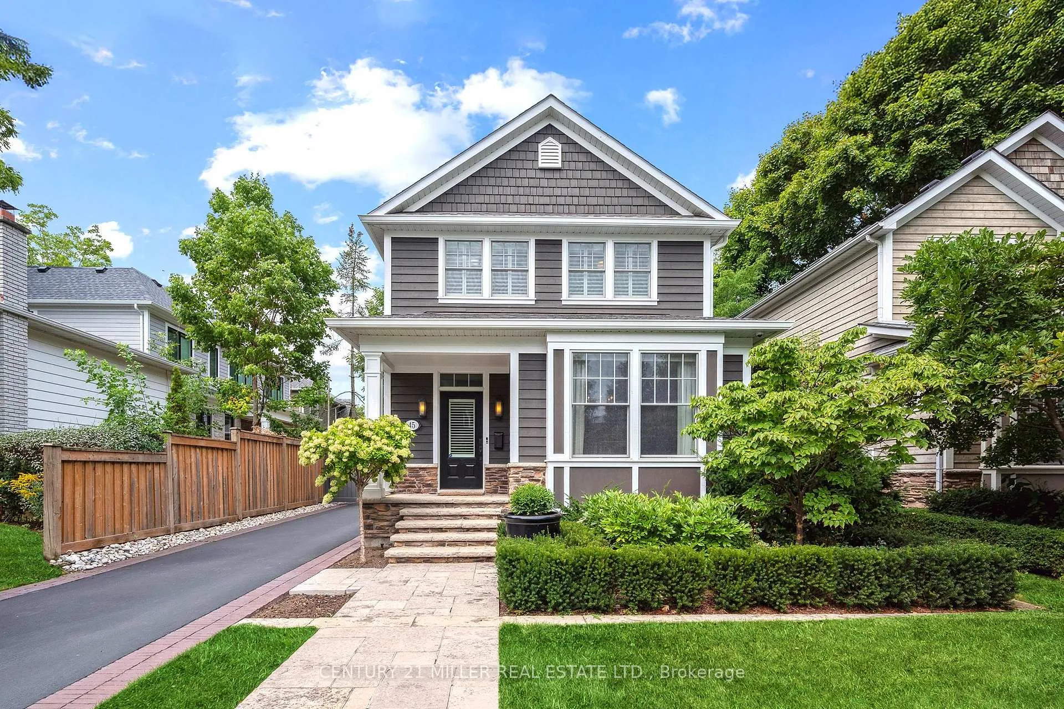
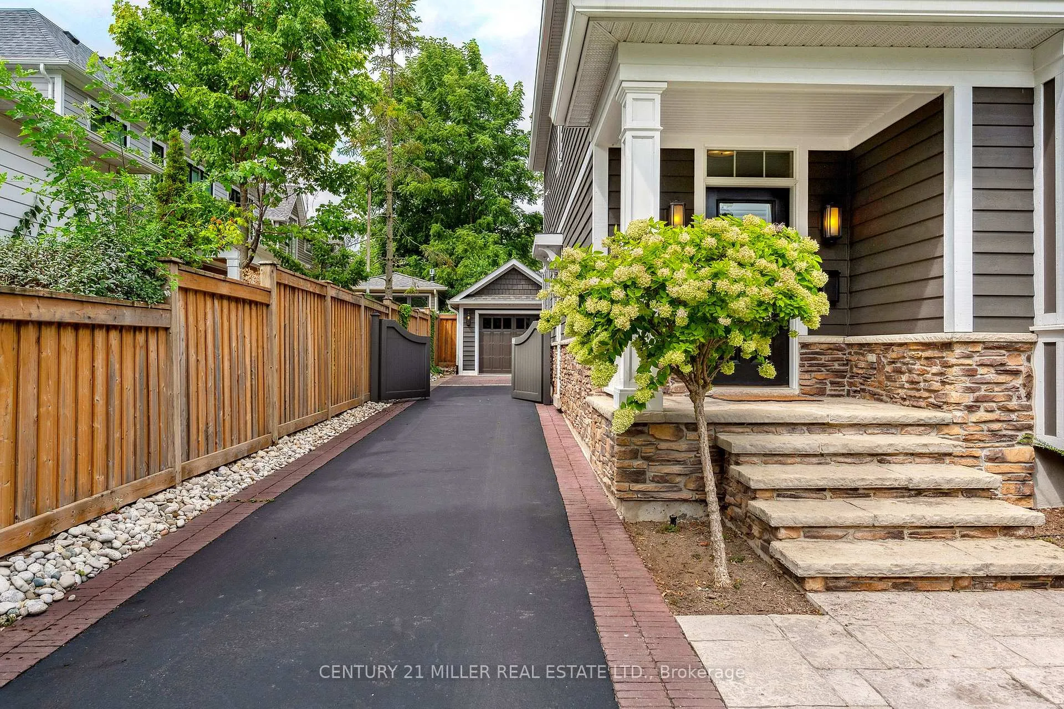
Nestled in the heart of downtown Oakville, this exceptional custom-built Cochren home offers an enviable lifestyle just steps from boutiques, fine dining, the marina, cafés, and performing arts venues. With every amenity within walking distance, it perfectly captures the charm and sophistication of downtown Oakville living. Built in 2006 with meticulous attention to detail, the residence showcases timeless finishes and refined craftsmanship throughout. Its exterior reflects the classic architectural character of the neighbourhood, blending seamlessly with its historic surroundings. A covered front porch welcomes you into a warm interior featuring rich hardwood floors and a thoughtful layout. The semi open-concept dining room is ideal for both intimate dinners and elegant entertaining. At the heart of the home, the gourmet kitchen flows into the family room with a cozy fireplace and custom built-ins. Cambria countertops, a centre island with seating for four, premium appliances, and a walk-in pantry combine beauty and function. French doors open to a private rear patio, perfect for summer evenings. A side entrance provides access to the driveway, ample parking, and a garage with extra storage. Upstairs offers three spacious bedrooms and two bathrooms, including a serene principal suite with a walk-in closet and spa-inspired ensuite. The finished lower level adds a fourth bedroom, full bath, and versatile recreation space-ideal for guests, extended family, or a home office.
Ask about this home
A HOMEH agent will answer your questions about this home.
Around this home
Daily convenience, out of 100, from the distances below
Schools nearby
School rating, out of 10.
Helpful calculators
Your HOMEH agent

"I would see it this week."