

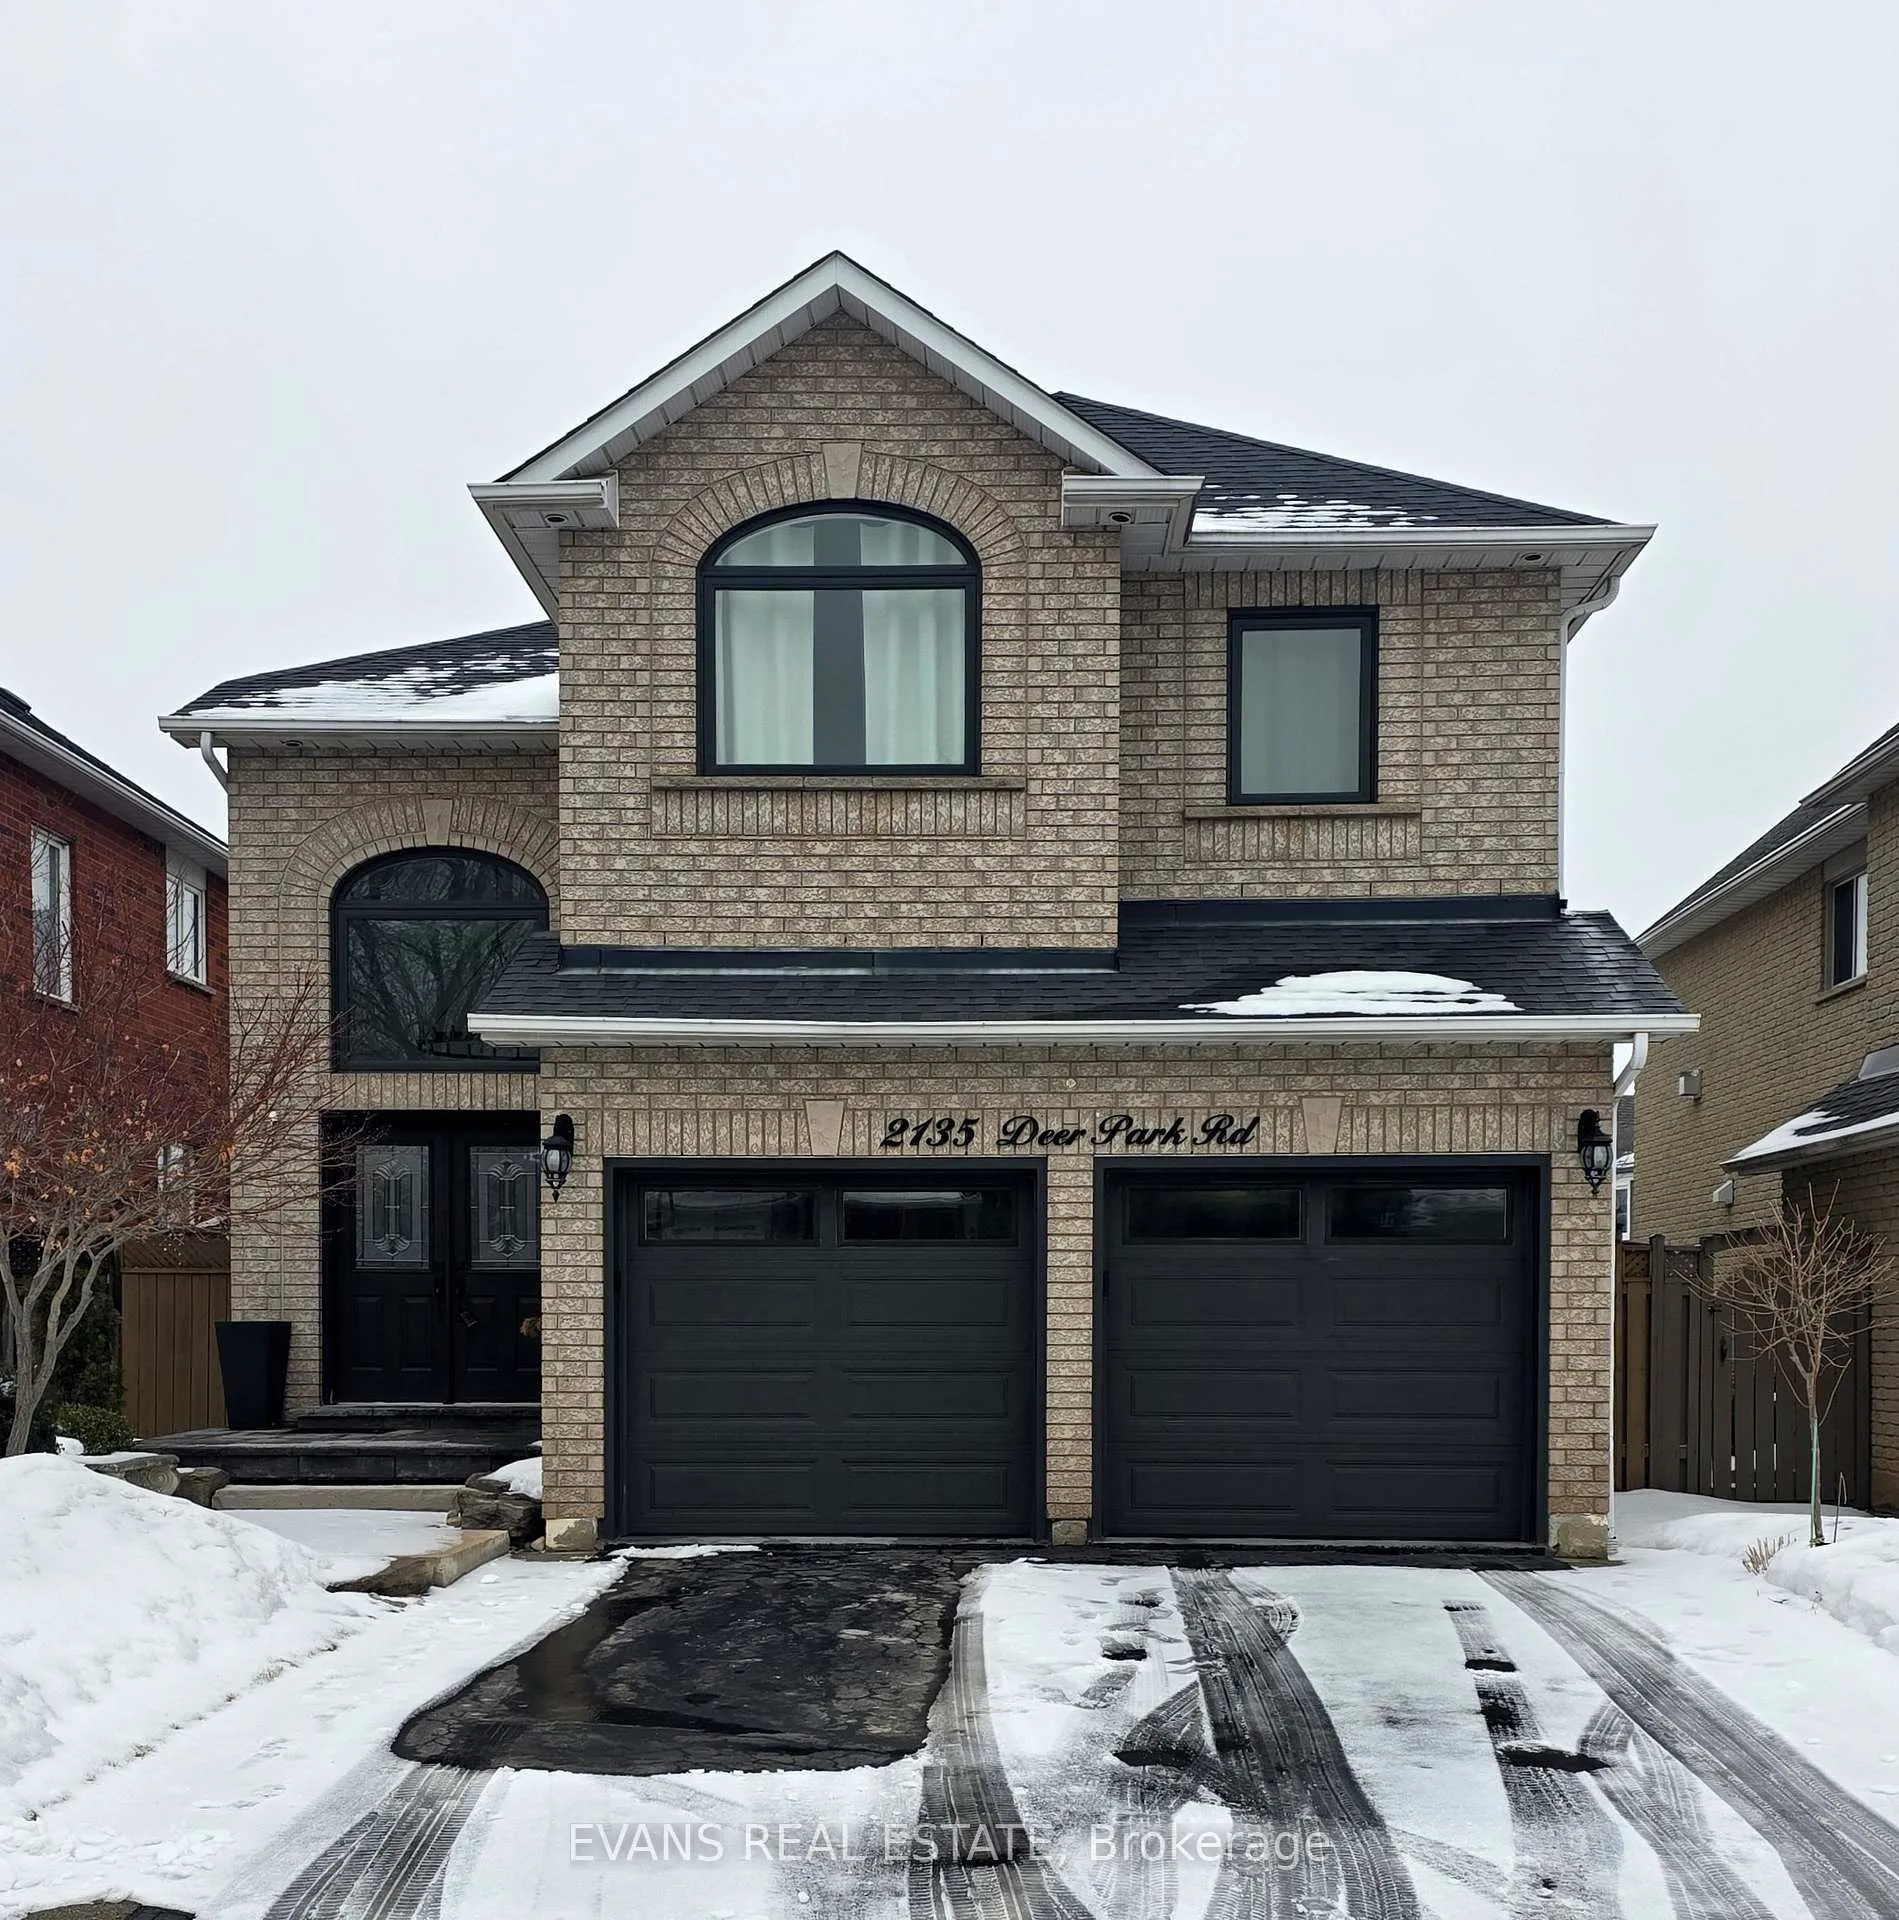
2135 Deer Park Road
2135 Deer Park Road
 See all 48 photos
Property history
Facts and features
- BasementFull
- Age of home16–30 years
- Water, sewerMunicipal
- HeatingForced air
- Hardwood floors
- Fireplace
- Central air
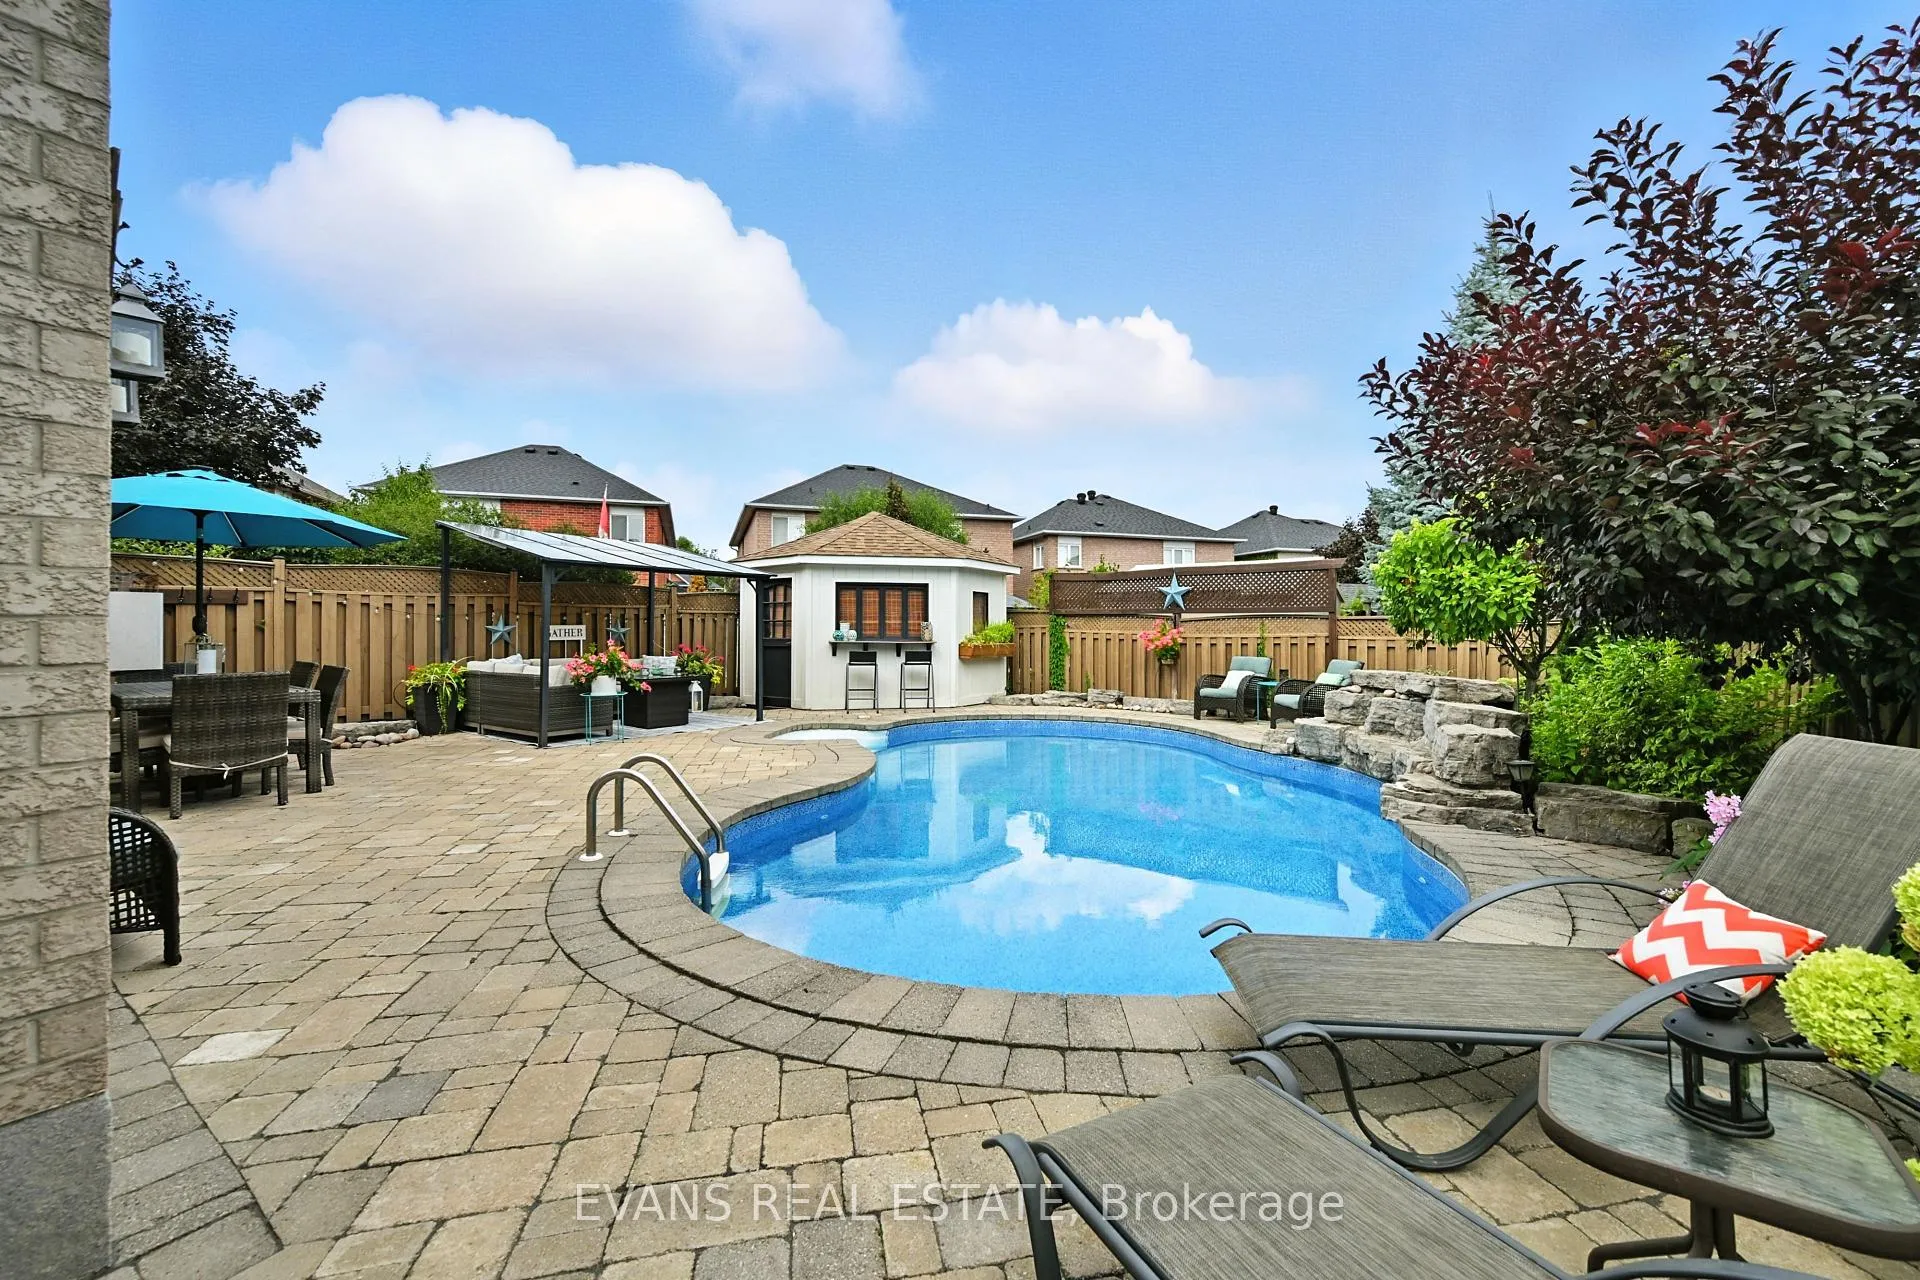
- Inground pool
The homeDetached, 2-storey, Age 16–30 years
- Type: Detached
- Style: 2-storey
- Age: 16–30 years
- Living space: 2,000–2,500 sq ft
- Basement: Full
InsideFireplace Yes, Hardwood, Carpet free, Tile, Main level
- Fireplace: Yes
- Flooring: Hardwood, Carpet free, Tile
- Laundry: Main level
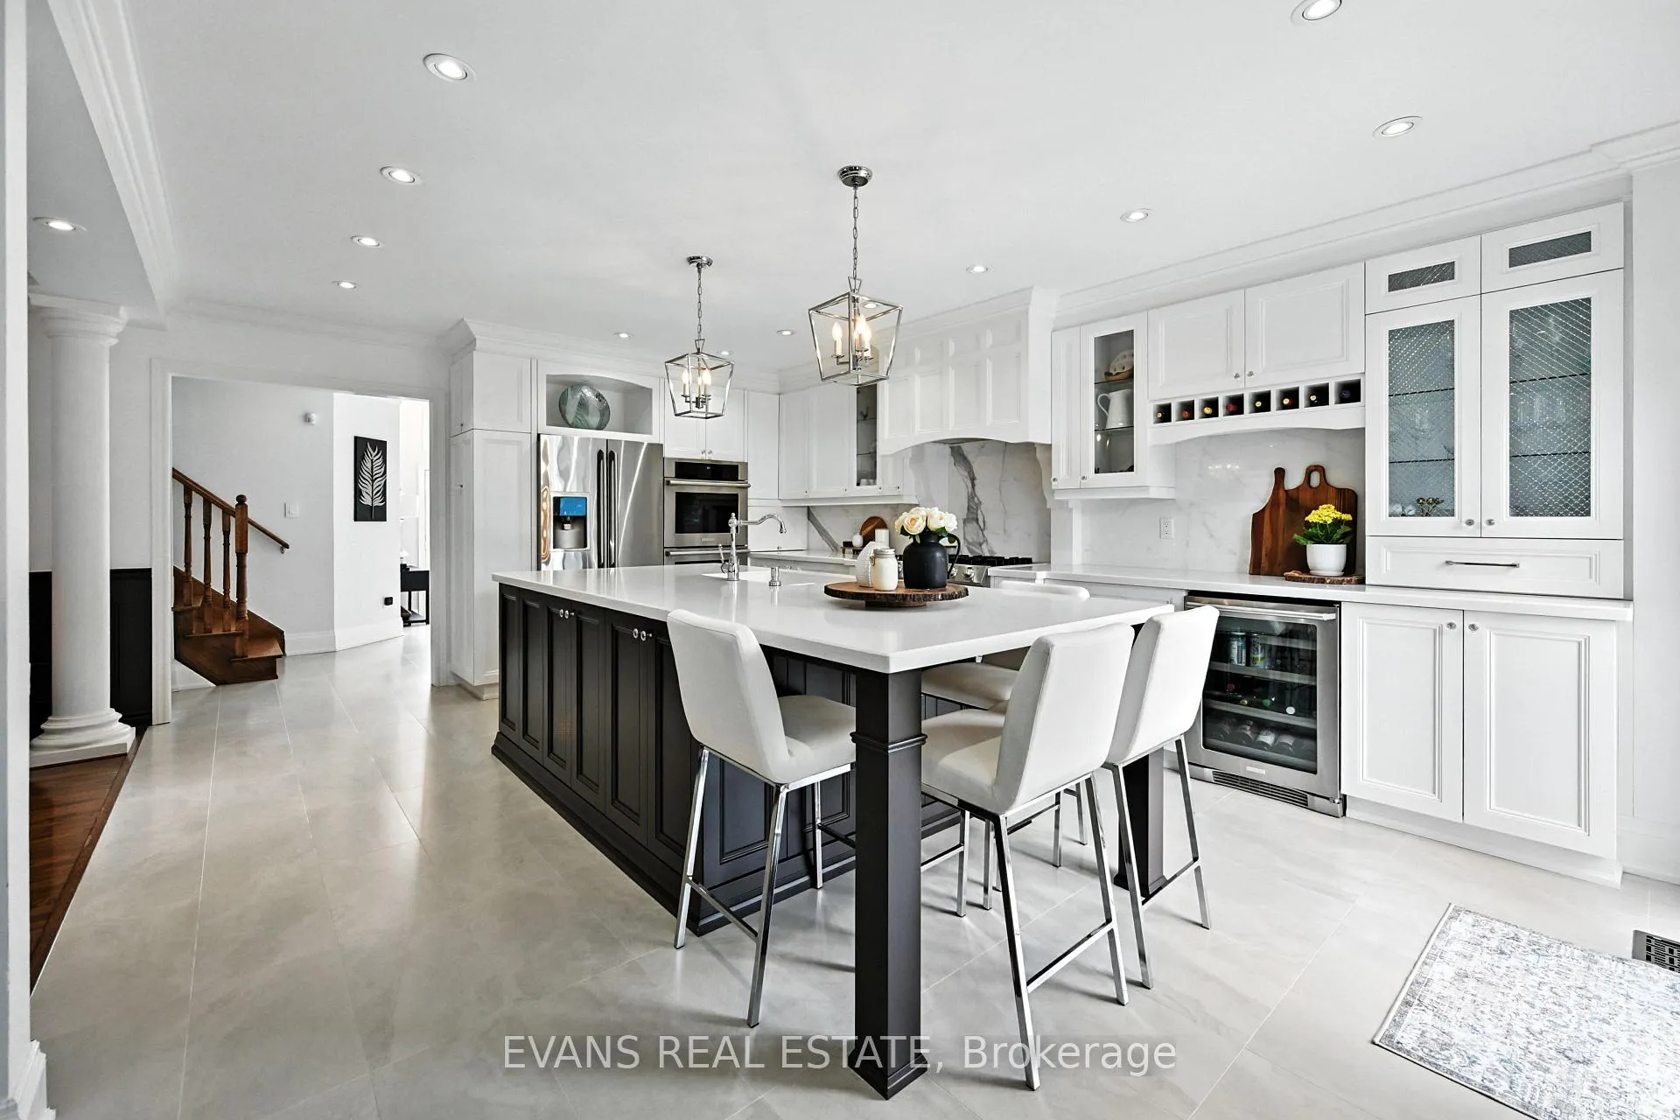
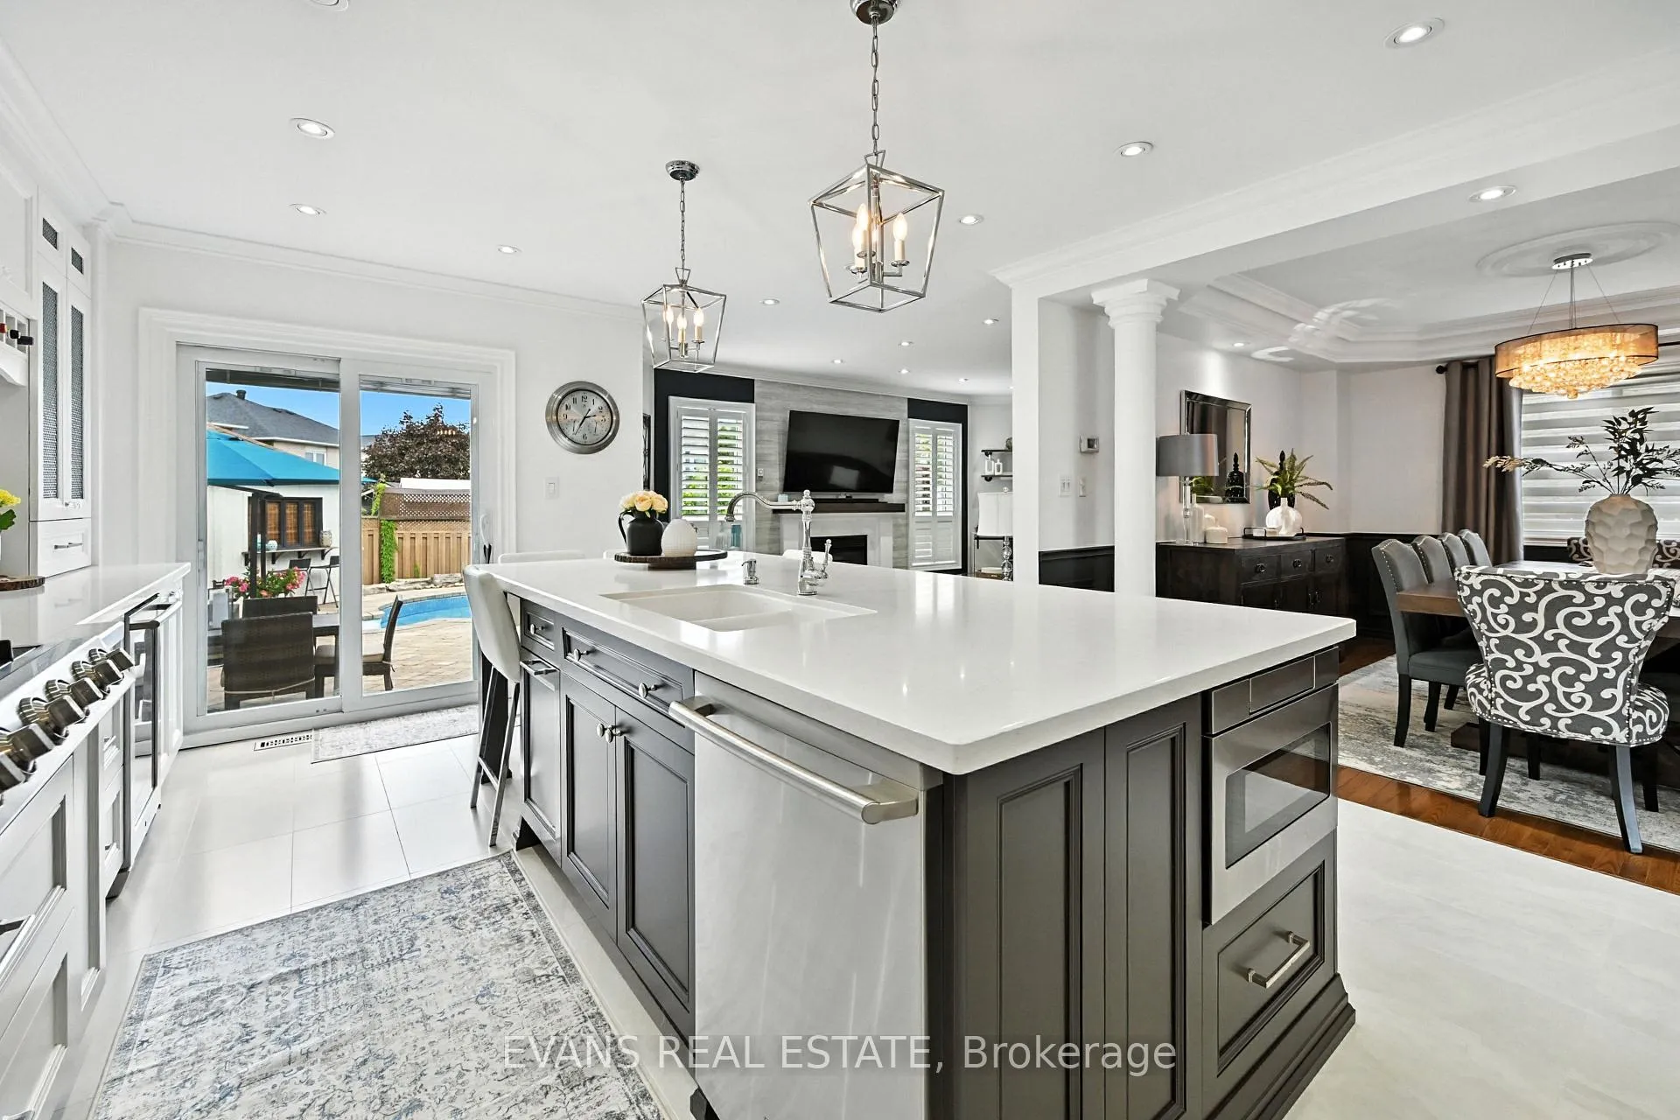
- Features: Bar fridge, built-in oven, countertop range, auto garage door remote, central vacuum
- Rooms above ground: 7
- Rooms in the basement: 2
- Bedrooms: 4
- Bathrooms: 4
- Kitchens: 1
- Family room: Yes
Outside and lotBrick, Asphalt shingle, Poured concrete
- Exterior: Brick
- Roof: Asphalt shingle
- Foundation: Poured concrete
- Pool: Inground
- Features: Patio, landscaped
- Size: 39.37 × 109.91 ft
- Zoning: RL8
Parking2 Garage, Built-in, Private double
- Spaces: 2 Garage
- Garage: Built-in
- Driveway: Private double
Heating, water and powerForced air, gas, Central air, Municipal water
- Heating: Forced air, gas
- Cooling: Central air
- Water: Municipal water
- Sewer: Municipal sewer
- Natural gas: Yes
- Hydro: Yes
- Cable: Available
- Telephone: Available
Costs and taxesTaxes $6,786 a year, HST included in the price, Hot water tank
- Taxes, 2025: $6,786 a year
- HST: HST included in the price
- Rental items: Hot water tank
Included in the saleFridge, 36" - 6 burner gas cooktop, 2 electric wall ovens, beverage fridge, b/i dishwasher, washer and gas dryer, bar fridge, all electric light fixtures, all window coverings, outdoor television with cabinet, cabana, gazebo, Refrigerator and stove in basement
- Included: Fridge, 36" - 6 burner gas cooktop, 2 electric wall ovens, beverage fridge, b/i dishwasher, washer and gas dryer, bar fridge, all electric light fixtures, all window coverings, outdoor television with cabinet, cabana, gazebo
- Not included: Refrigerator and stove in basement
NearbyFenced yard, hospital, park
- Close to: Fenced yard, hospital, park
Listing detailsW12805774, Sold, Feb 20, 2026
- MLS® number: W12805774
- Status: Sold
- Listed on: Feb 20, 2026
- Days on market: 10
- Updated: Mar 2, 2026
- Possession: Flexible
- Occupied by: Owner
- Listing brokerage: EVANS REAL ESTATE
About this home
2135 Deer Park Road, Oakville (West Oak Trails), ON L6M 3X4
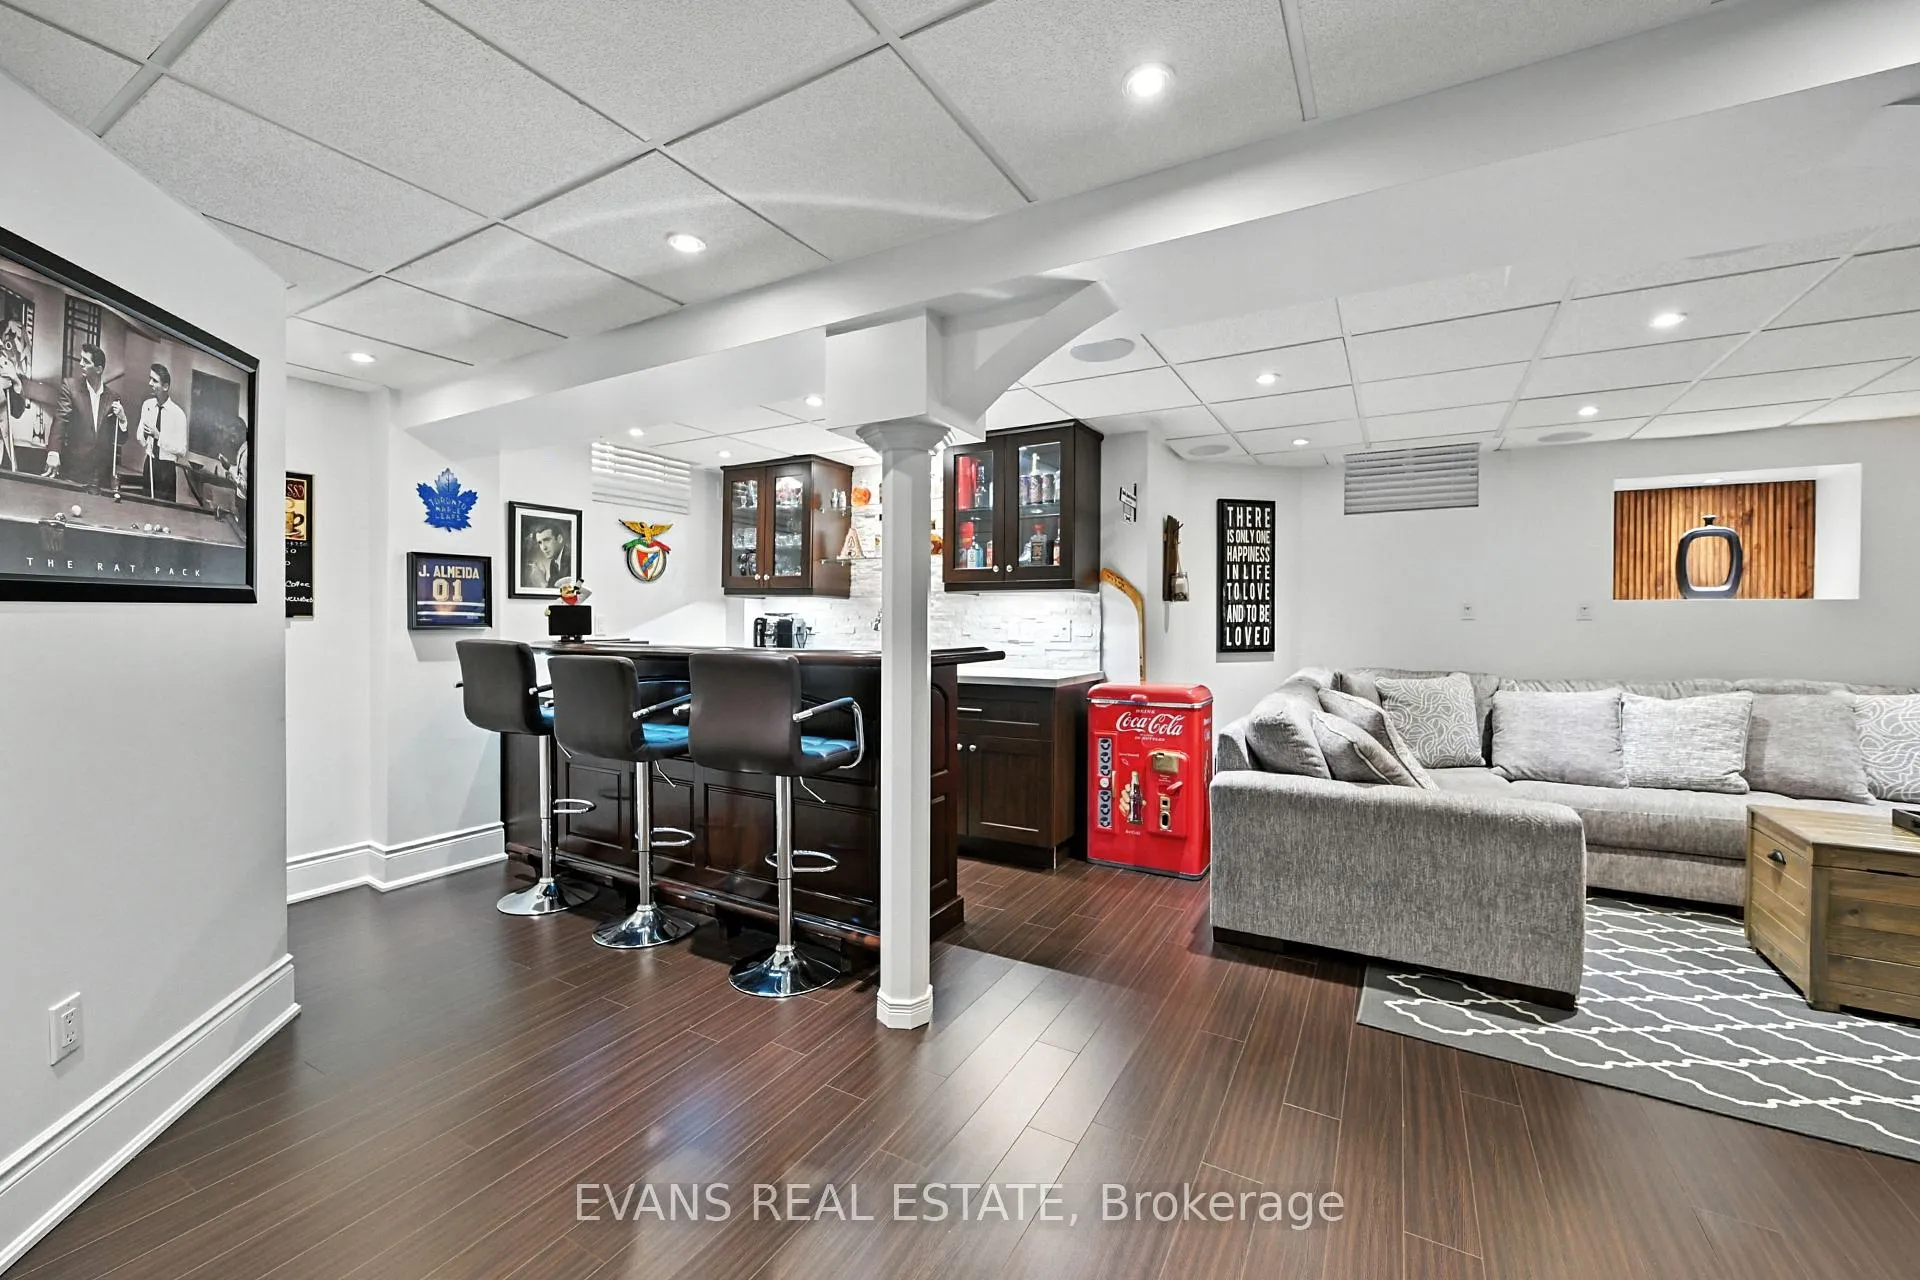
Welcome to this beautifully updated and spacious home in the heart of West Oak Trails. Step inside to a bright, open-concept main level featuring pot lights, and hardwood flooring throughout. The designer kitchen is the true centerpiece, complete with a huge center island, custom cabinetry, and premium finishes make it perfect for both entertaining and everyday living. The generous dining and living area flow seamlessly together, anchored by a cozy gas fireplace, creating a warm and inviting atmosphere. The fully finished basement is an entertainers dream, featuring a built-in bar, entertainment zone, and a second kitchen prep area ideal for hosting gatherings or extended family stays. Step outside and enjoy the professionally landscaped backyard oasis, complete with an inground pool and a stylish cabana, perfect for summer relaxation and entertaining. Ideally located near top-rated schools, scenic trails, recreation centers, and the Oakville Trafalgar Hospital, with easy access to highways and transit this exceptional home truly has it all.
Ask about this home
A HOMEH agent will answer your questions about this home.
Around this home
Daily convenience, out of 100, from the distances below
Schools nearby
School rating, out of 10.
Helpful calculators
Your HOMEH agent

"I would see it this week."