

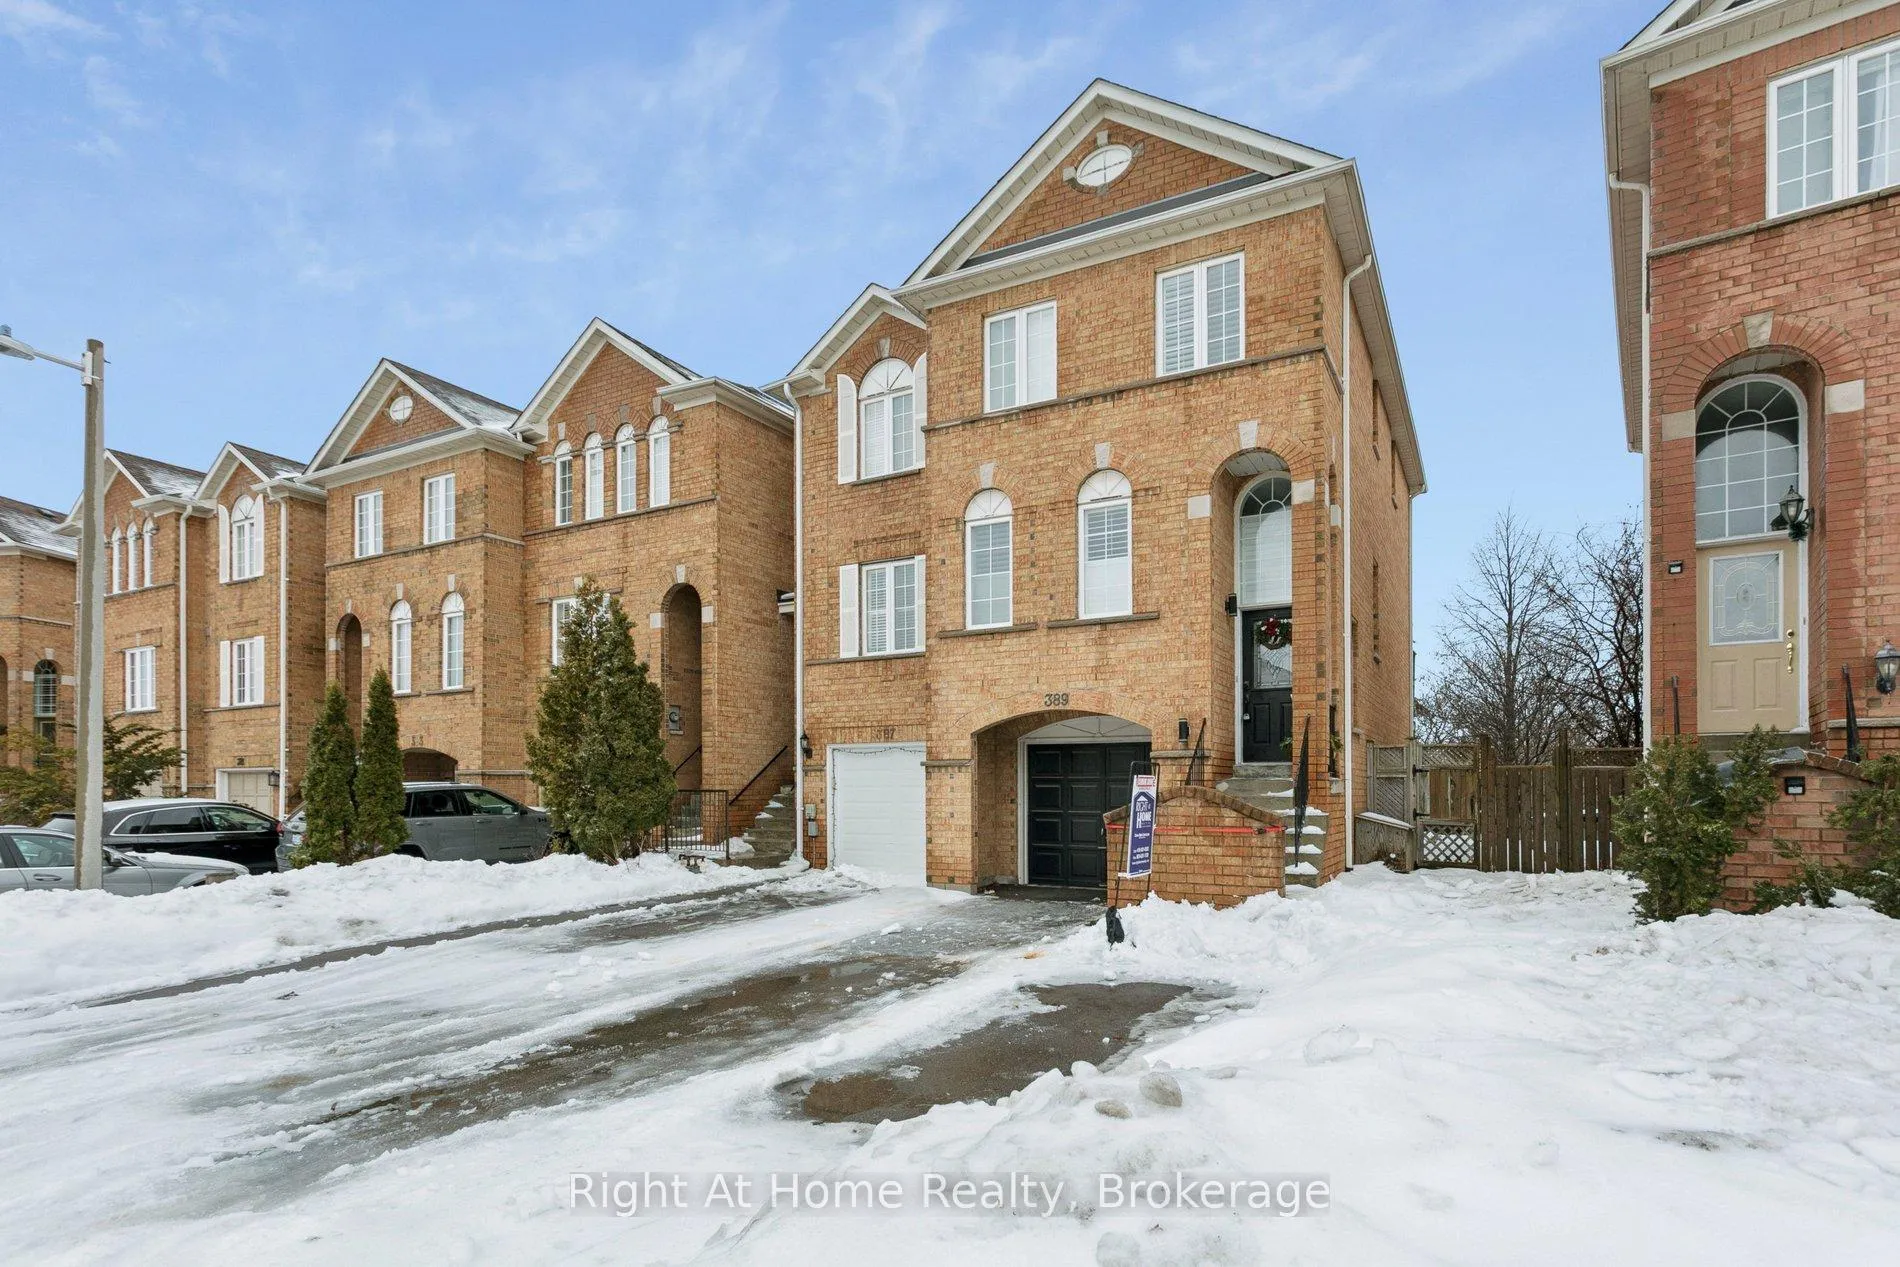
389 Fairgate Way
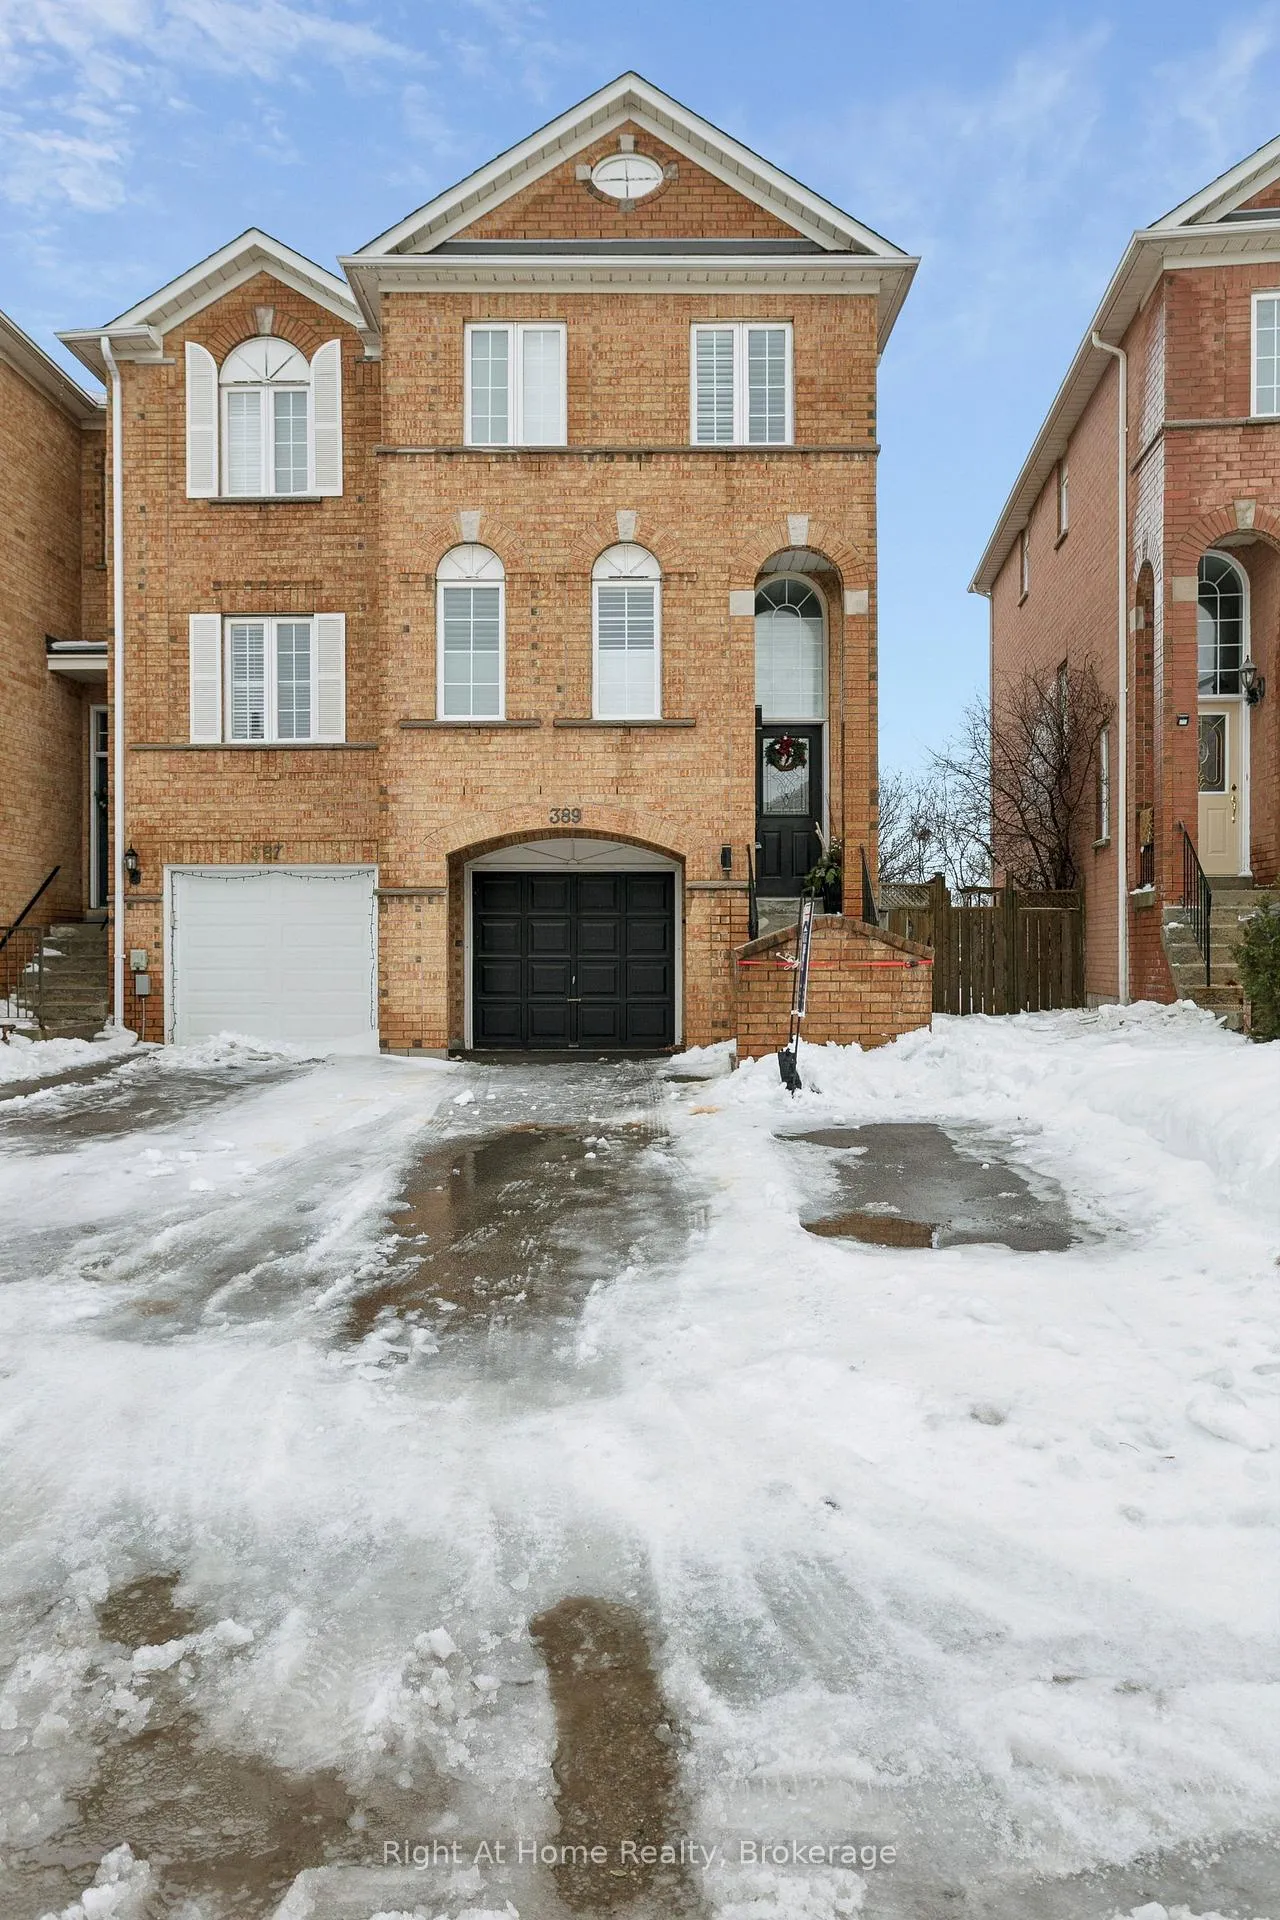
389 Fairgate Way
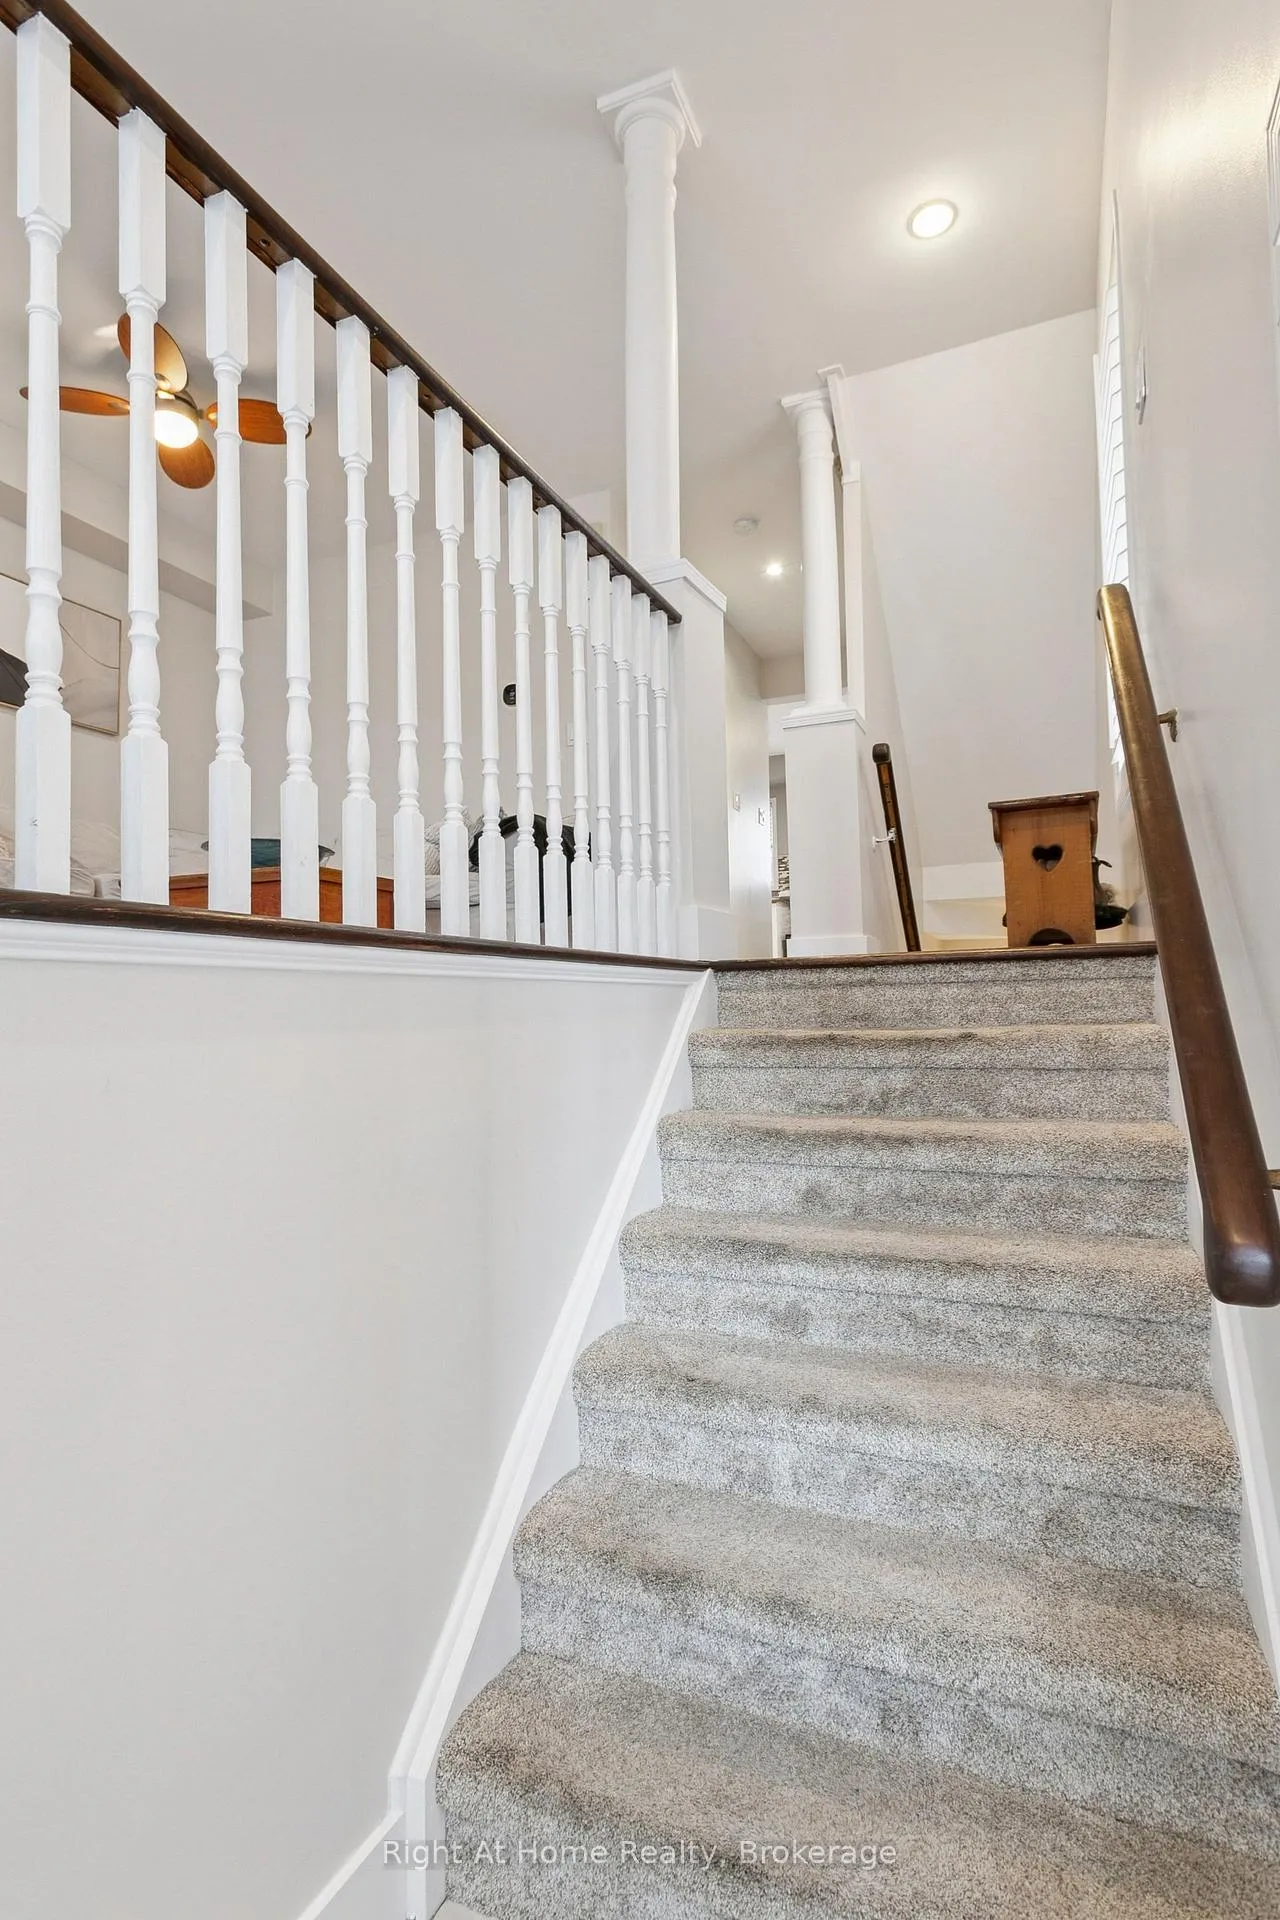 See all 36 photos
Property history
Facts and features
- BasementWalk-out
- Water, sewerMunicipal
- HeatingForced air
- CoolingCentral air
- Central air
The homeFreehold Townhouse, 2-storey, 1,500–2,000 sq ft
- TypeFreehold Townhouse
- Style2-storey
- Living space1,500–2,000 sq ft
- BasementFinished with walk-out
InsideAuto garage door remote, central vacuum, water heater, Rooms above ground 7, Bedrooms 3
- FeaturesAuto garage door remote, central vacuum, water heater
- Rooms above ground7
- Bedrooms3
- Bathrooms3
- Kitchens1
Outside and lotBrick, Shingles, Concrete
- ExteriorBrick
- RoofShingles
- FoundationConcrete
- Size18.08 × 89.4 ft
Parking1 Garage, Attached, Front yard parking
- Spaces1 Garage
- GarageAttached
- DrivewayFront yard parking
Heating, water and powerForced air, gas, Central air, Municipal water
- HeatingForced air, gas
- CoolingCentral air
- WaterMunicipal water
- SewerMunicipal sewer
Costs and taxesTaxes $4,023 a year, HST No HST, Hot water tank under contract with reliance
- Taxes, 2025$4,023 a year
- HSTNo HST
- Rental itemsHot water tank under contract with reliance
- Under contractHot water tank-gas
Included in the saleFridge, stove, microwave range, dishwasher, washer, dryer, window coverings, Mirror in the main floor washroompax mirrored wardrobe in the master bedroom
- IncludedFridge, stove, microwave range, dishwasher, washer, dryer, window coverings
- Not includedMirror in the main floor washroompax mirrored wardrobe in the master bedroom
Listing detailsW12805106, Sold, Feb 20, 2026
- MLS® numberW12805106
- StatusSold
- Listed onFeb 20, 2026
- Days on market49
- UpdatedApr 10, 2026
- PossessionFlexible
- Occupied byOwner
- Listing brokerageRight At Home Realty, Brokerage
About this home
389 Fairgate Way, Oakville (Wedgewood Creek), ON L6H 6Y1
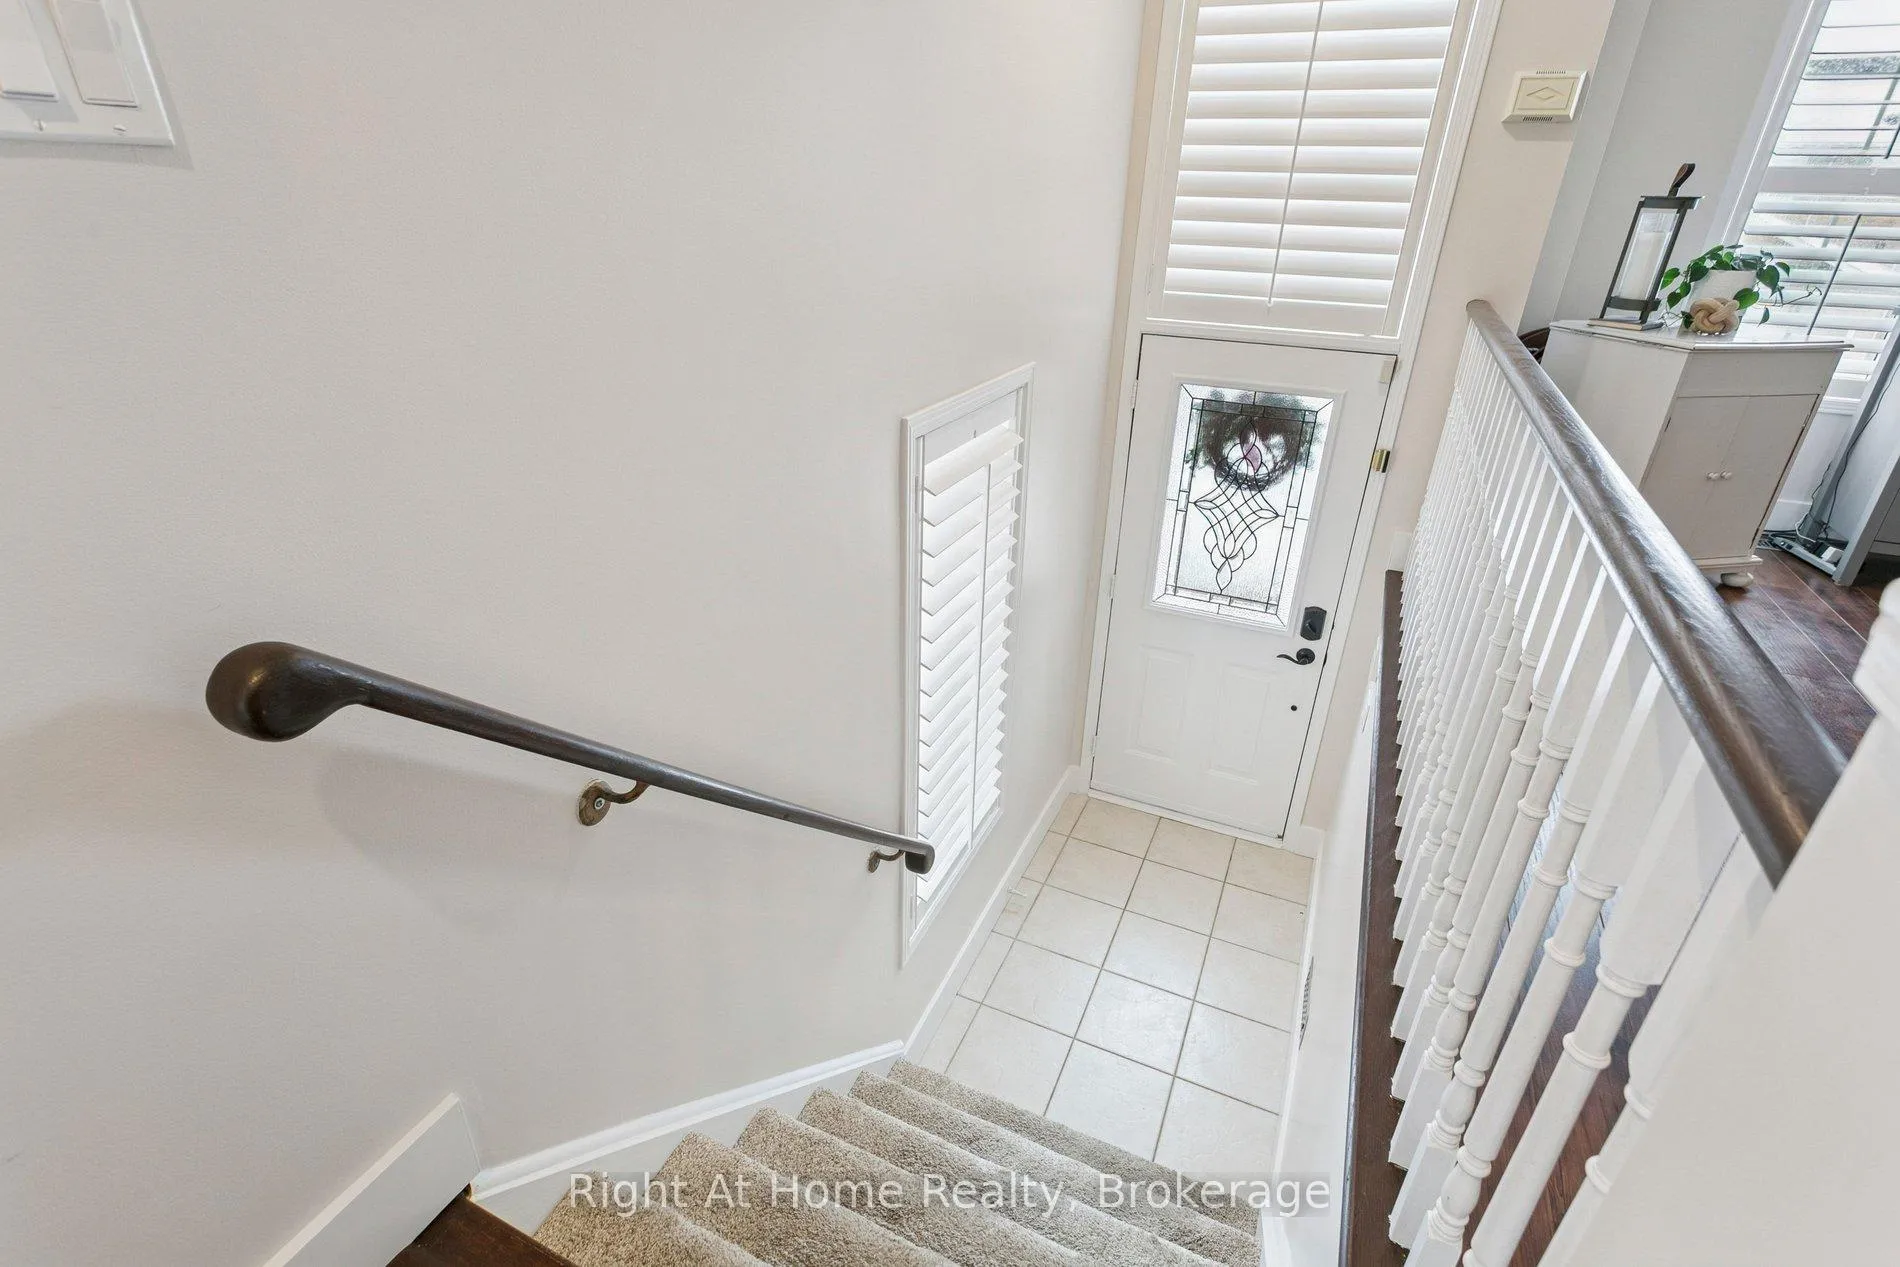
Welcome to this beautifully maintained freehold townhome in Oakville's desirable Wedgewood Creek neighbourhood, offering approximately 1,800 sq ft of comfortable, well-designed living space.The main floor features inviting living and dining areas with upgraded flooring and stylish California shutters. The bright eat-in kitchen overlooks the ravine and opens to a private deck-perfect for morning coffee or relaxed outdoor dining.Upstairs, three generous bedrooms are complemented by updated bathrooms (2022) and newer carpeting (2018) for added comfort.The lower level provides interior garage access, excellent storage, and flexible space ideal for a home office or children's play area. Major updates include a new roof (2019) and furnace and central air (2020), ensuring low-maintenance living.Backing onto a tranquil ravine and set on a quiet, friendly street, this move-in-ready home is close to parks, trails, top-rated schools, shopping, transit, and major routes including Dundas St E, Trafalgar Rd, and Hwy 403.Enjoy freehold living in one of Oakville's most convenient and sought-after communities.
Ask about this home
A HOMEH agent will answer your questions about this home.
Around this home
Daily convenience, out of 100, from the distances below
Schools nearby
School rating, out of 10.
Helpful calculators
Your HOMEH agent

"I would see it this week."