

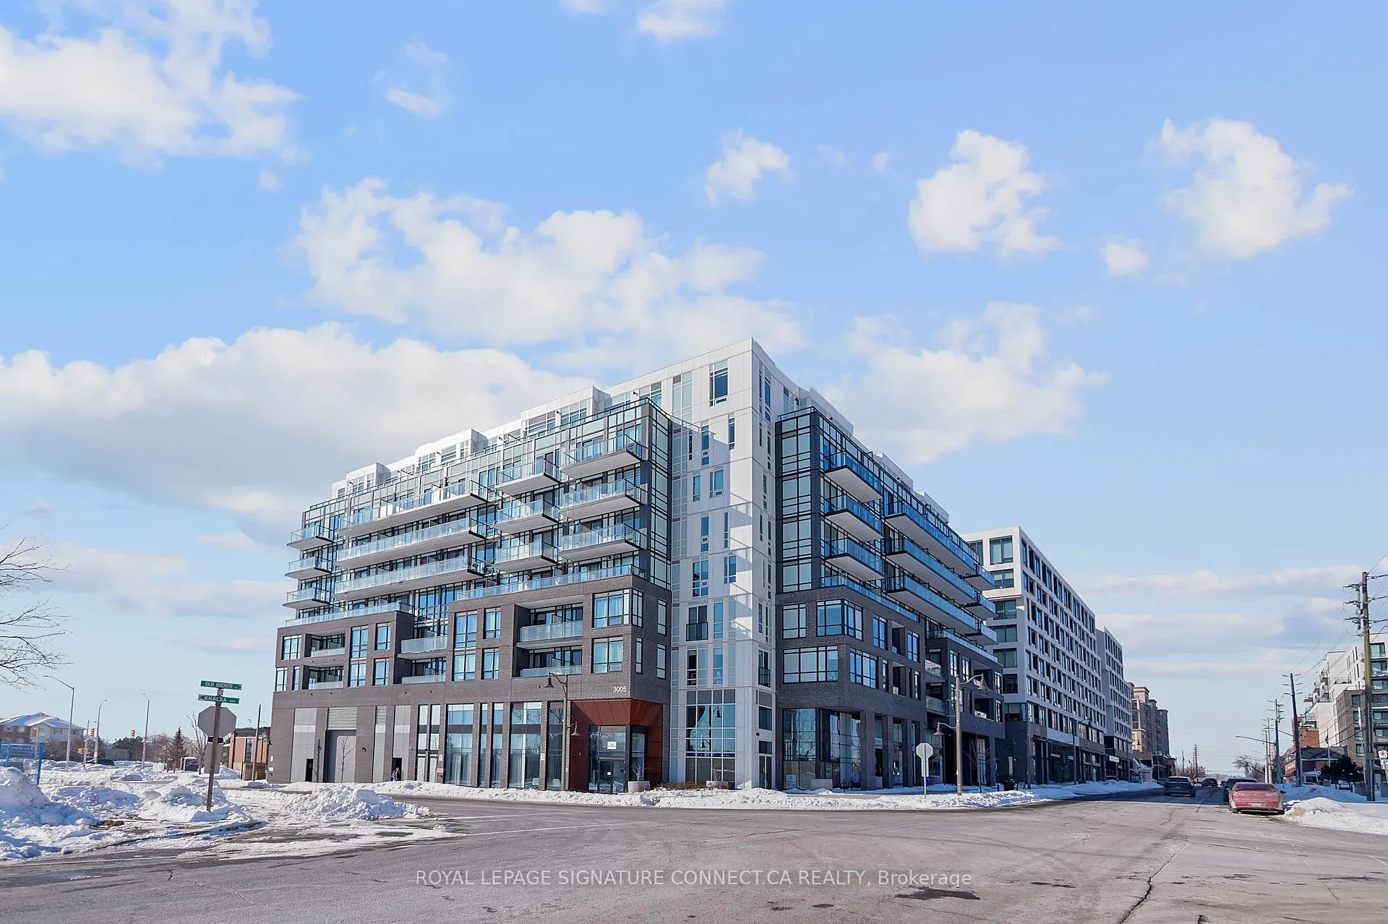
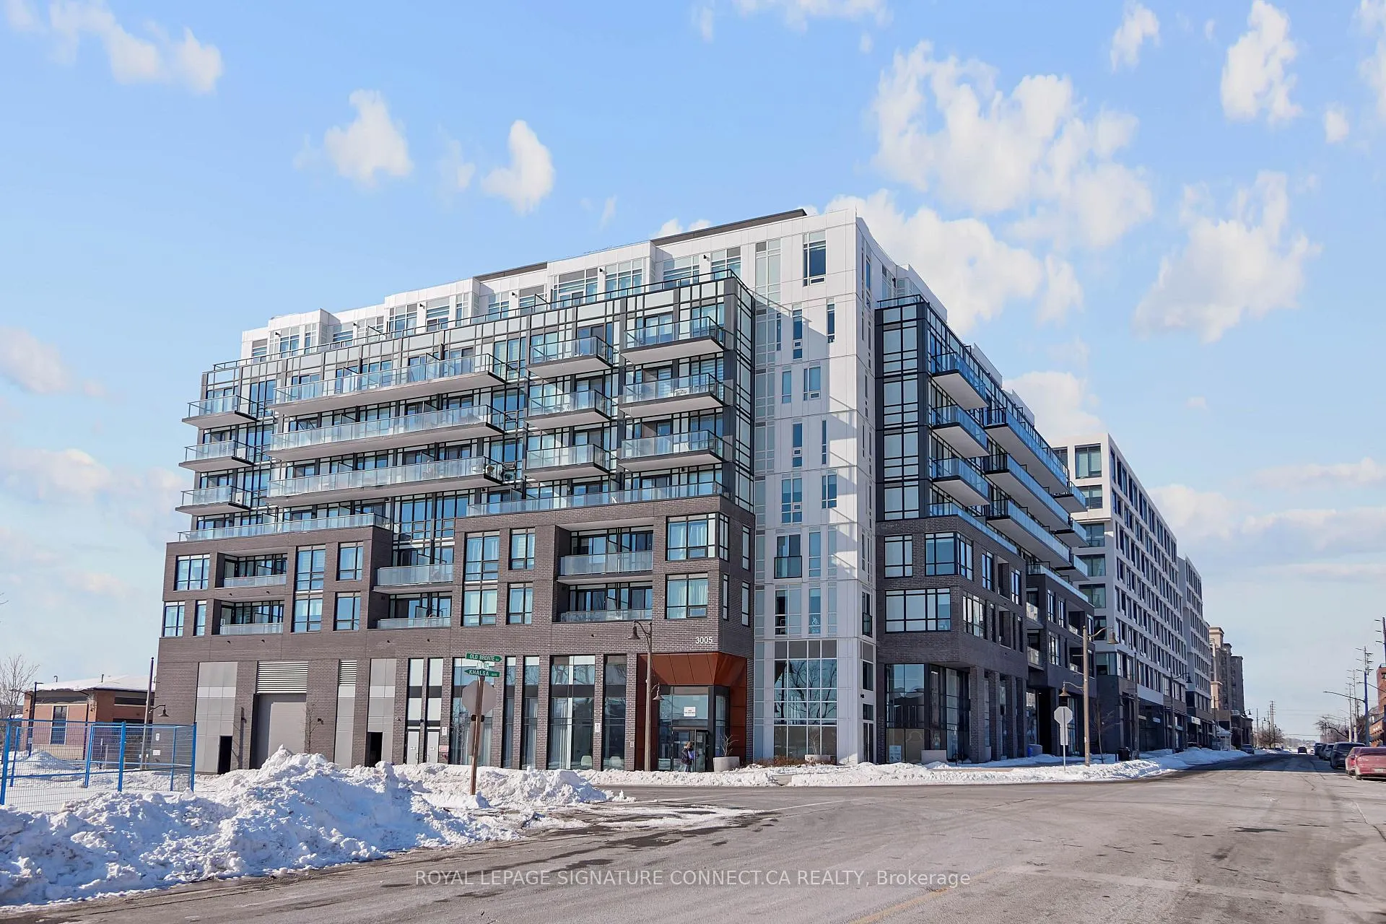
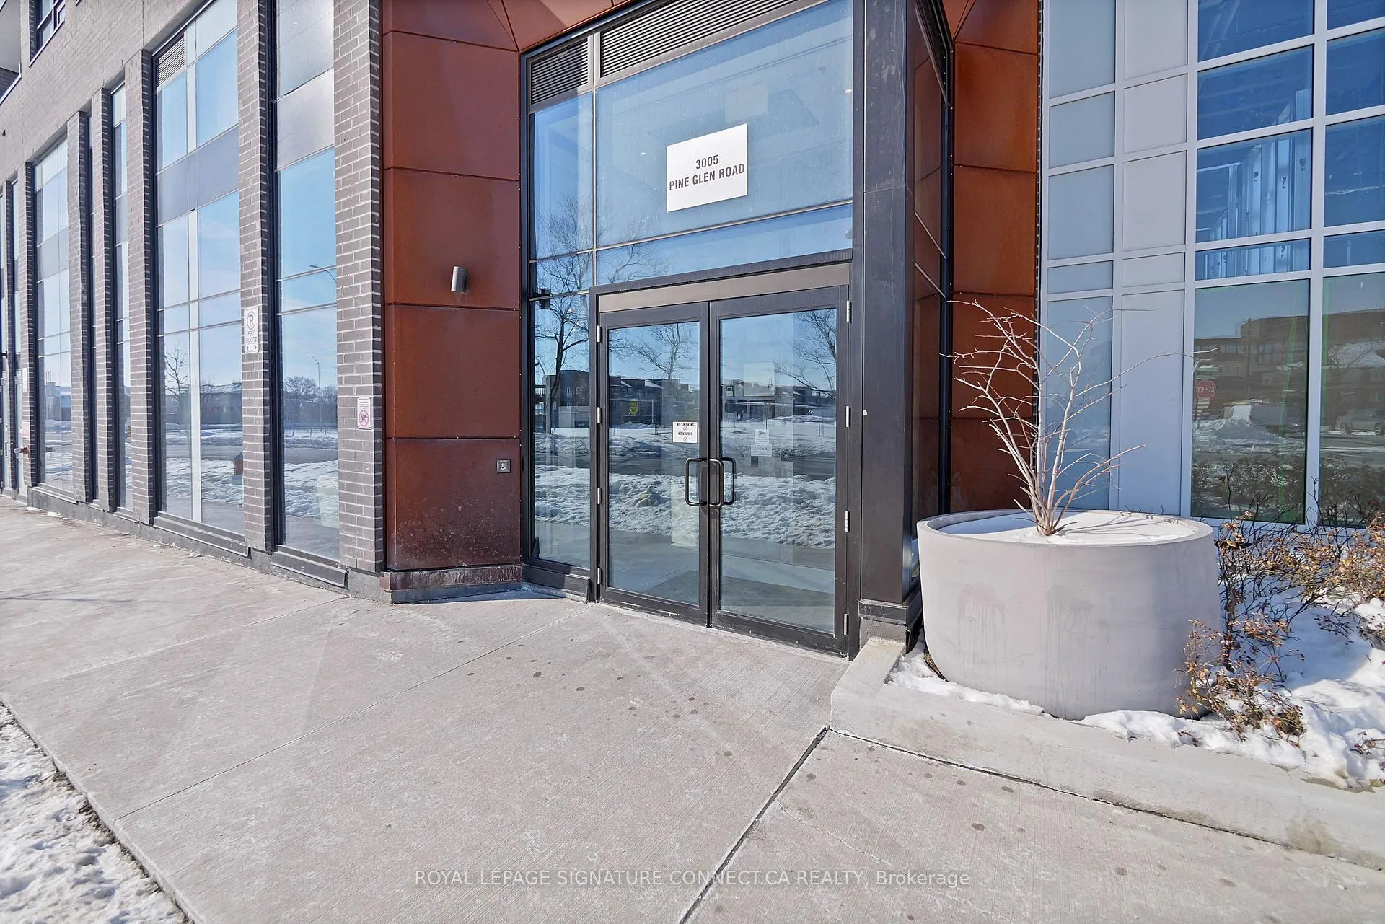
Unit 611, 3005 Pine Glen Road
Unit 611, 3005 Pine Glen Road
 See all 40 photos
Property history
Facts and features
- ExposureSouth
- LaundryEnsuite
- LockerOwned
- BalconyOpen
- Central air
- Concierge
- Gym
- Party room/meeting room
The homeCondo Apartment, Apartment, Age 0–5 years
- TypeCondo Apartment
- StyleApartment
- Age0–5 years
- Living space500–599 sq ft
- BasementNone
- ExposureSouth
InsideEnsuite, Elevator Yes, Rooms above ground 4
- LaundryEnsuite
- ElevatorYes
- Rooms above ground4
- Bedrooms1
- Bathrooms1
- Kitchens1
OutsideConcrete, other, Open
- ExteriorConcrete, other
- BalconyOpen
Parking and lockerUnderground, Parking type None, Underground
- GarageUnderground
- Parking typeNone
- DrivewayUnderground
- LockerOwned
- Locker unit89
- Locker levelLevel b
BuildingThe Bronte, Storeys 8, Units 334
- NameThe Bronte
- Storeys8
- Units334
- Registered2024
- Condo corporation0
- AmenitiesConcierge, gym, party room/meeting room, visitor parking
- PetsAllowed
Heating, water and powerForced air, gas, Central air
- HeatingForced air, gas
- CoolingCentral air
Rent and termsRent $1,900 a month, Entire property, Unfurnished
- Rent$1,900 a month
- Space for rentEntire property
- FurnishedUnfurnished
- Lease12 months
- Rent includesBuilding insurance, central air conditioning, common elements
- Rental items$200 for keys and $50 for mailbox key
IncludedStainless steel: fridge, oven, microwave hood fan. dishwasher, cooktop, blinds, electric light fixture, locker, washer & dryer, existing furniture, Hydro/electricity, water, heat, parking.
- IncludedStainless steel: fridge, oven, microwave hood fan. dishwasher, cooktop, blinds, electric light fixture, locker, washer & dryer, existing furniture
- Not includedHydro/electricity, water, heat, parking.
NearbyHospital, park, public transit, ravine, river/stream
- Close toHospital, park, public transit, ravine, river/stream
Listing detailsW12804908, Rented, Feb 19, 2026
- MLS® numberW12804908
- StatusRented
- Listed onFeb 19, 2026
- Days on market21
- UpdatedMar 12, 2026
- PossessionImmediate
- Occupied byVacant
- Listing brokerageROYAL LEPAGE SIGNATURE CONNECT.CA REALTY
About this home
Unit 611, 3005 Pine Glen Road, Oakville (Westmount), ON L6M 4J3
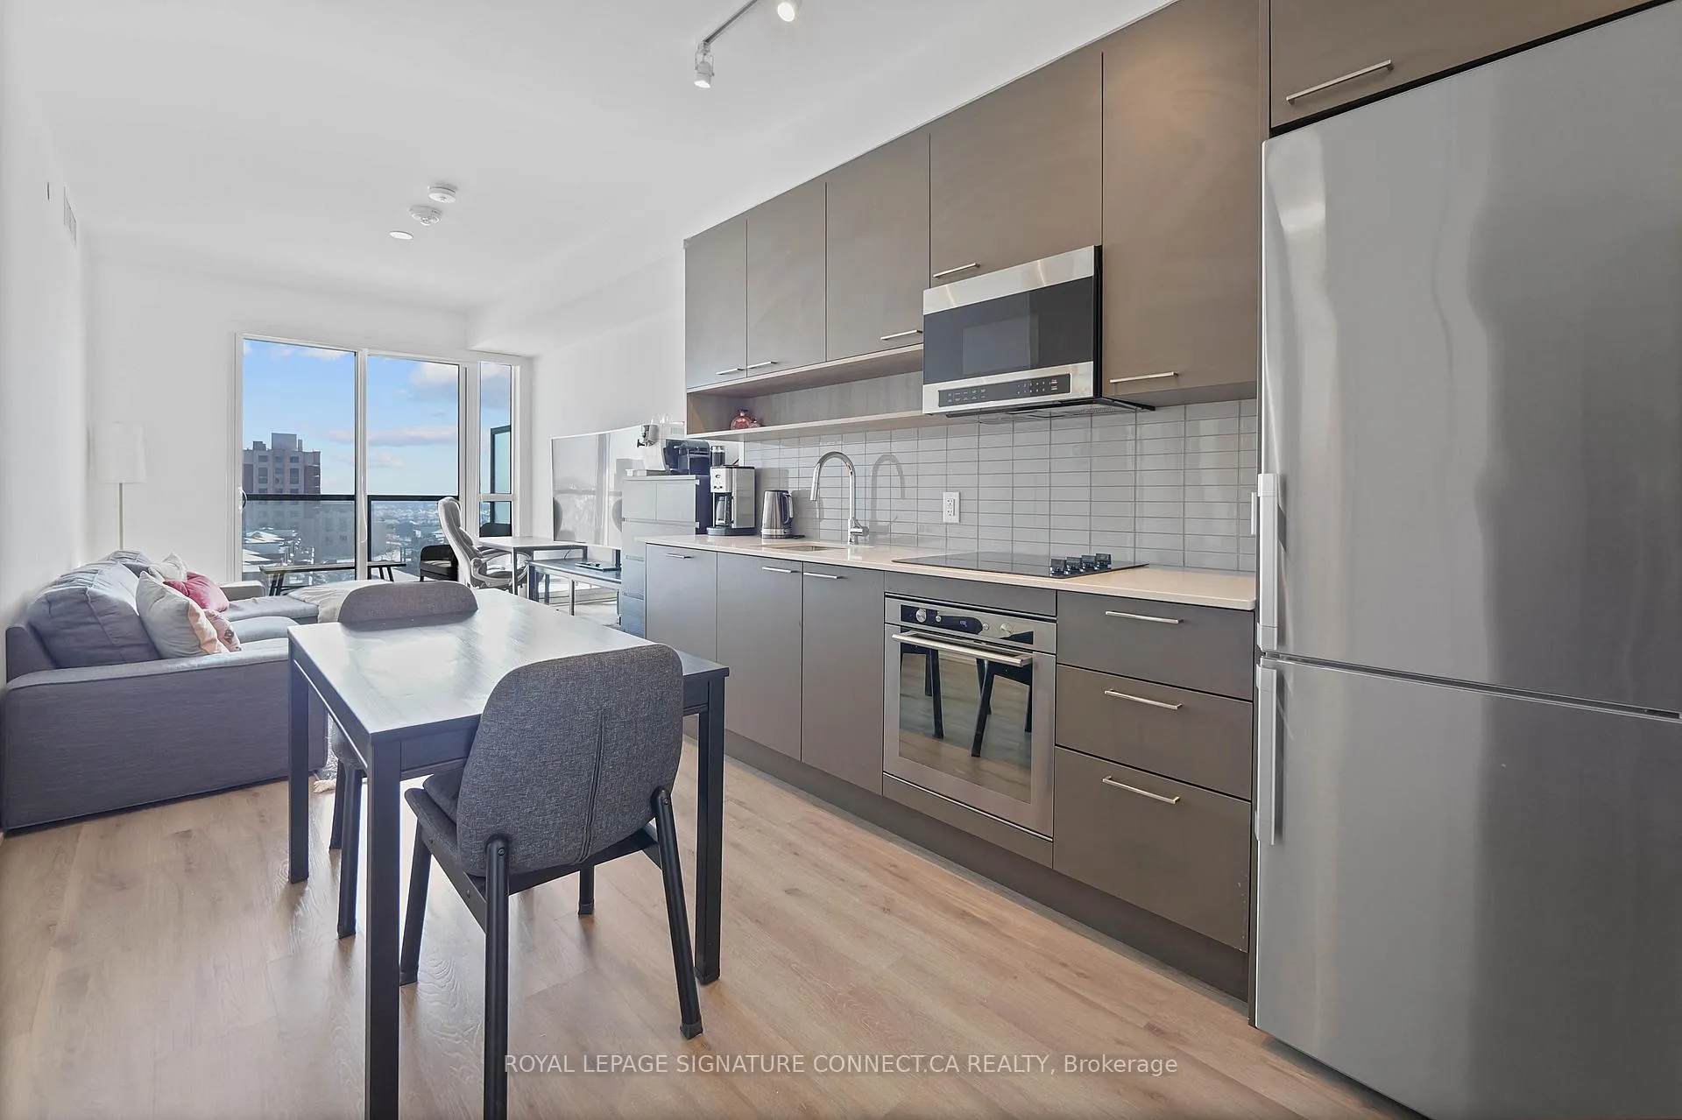
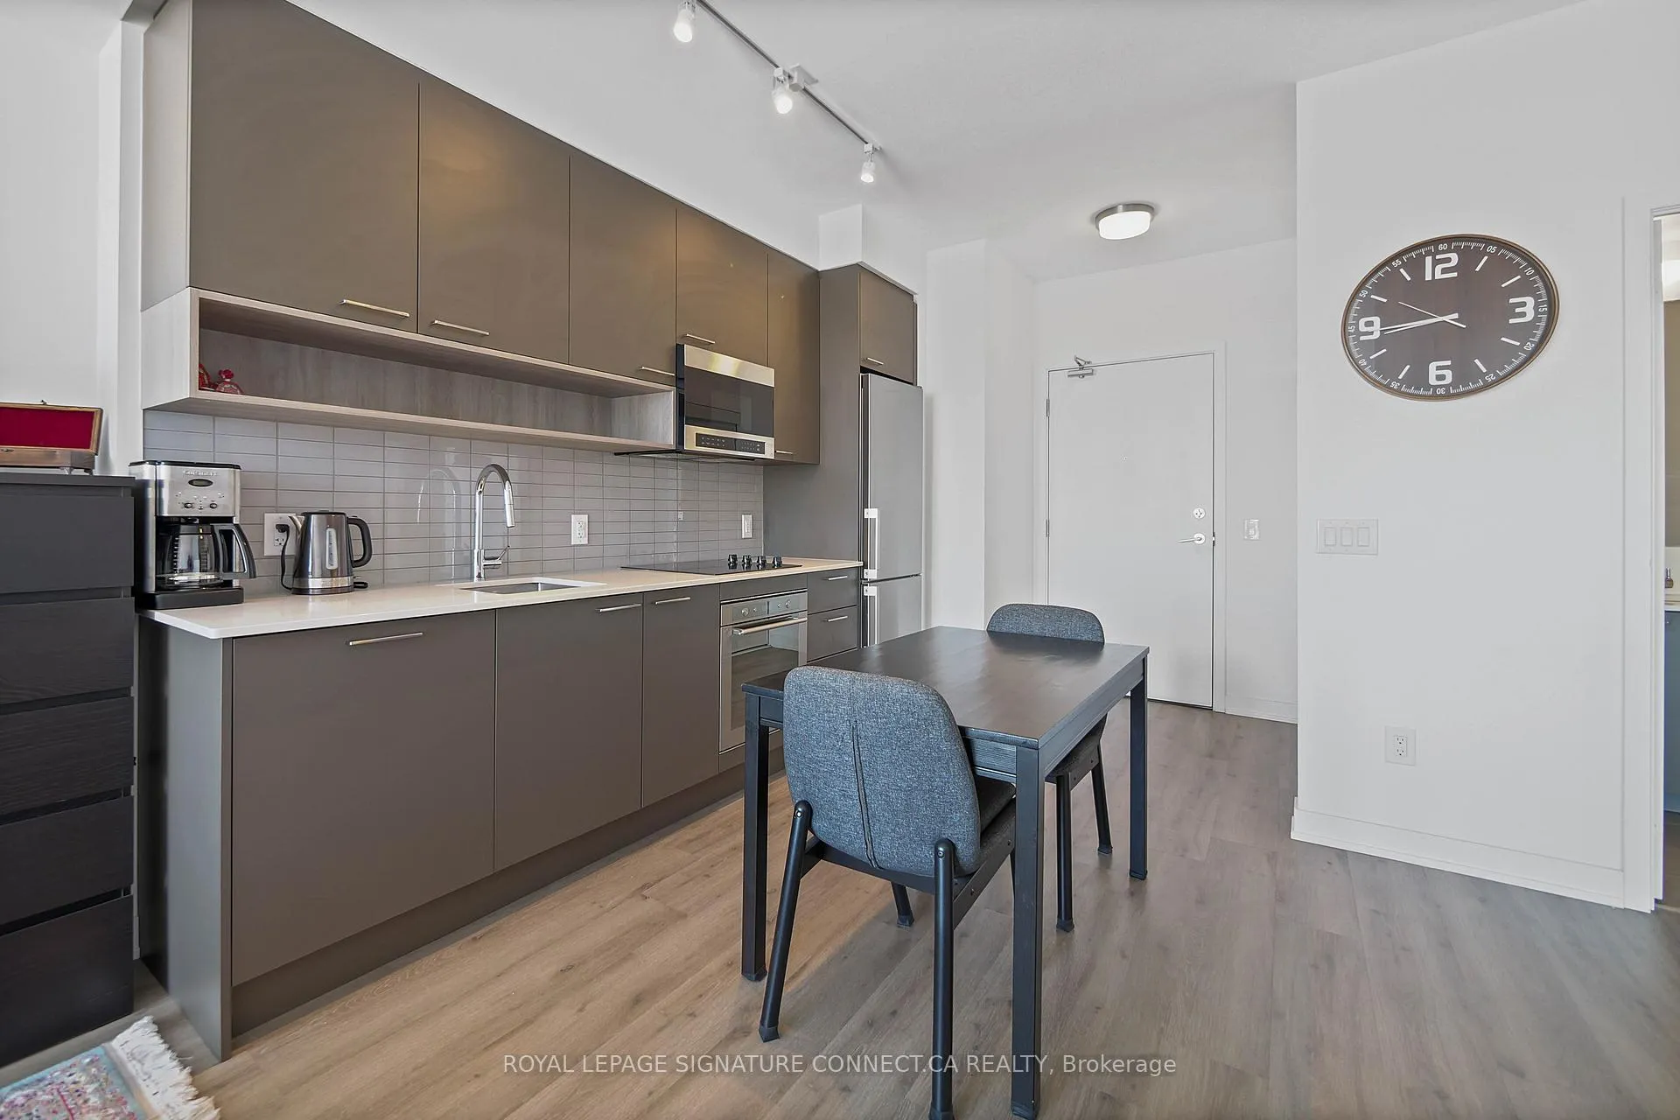
Experience fresh and bright urban living in this south-facing one-bedroom suite at the highly anticipated Bronte Condos in Oakville. Spanning 540 square feet of thoughtfully designed open-concept space, this residence is flooded with natural light through nearly a full wall of windows in the sizeable bedroom, which also features a generous walk-in closet. The sleek, modern kitchen is accented with high-end finishes, and the living area transitions seamlessly to a spacious balcony offering stunning, unobstructed views of the city skyline and surrounding lush greenery. For added convenience, the suite comes complete with custom window coverings and a dedicated storage locker.Life at 3005 Pine Glen Road extends beyond the suite with an exceptional array of building amenities designed for every lifestyle. Residents have access to a state-of-the-art gym, a quiet library, and a sophisticated lounge and party room for entertaining. The outdoor experience is equally impressive, featuring a terrace with lounge seating, a cozy fire pit, and dining areas. With additional perks like a multi-purpose room and a dedicated pet spa, this building offers a premier living experience in a vibrant community. This is a perfect opportunity to enjoy a sophisticated, turn-key home in one of Oakville's most desirable new developments. includes all existing furniture
Ask about this home
A HOMEH agent will answer your questions about this home.
Know more about The Bronte
Condo building · 3005 Pine Glen Road
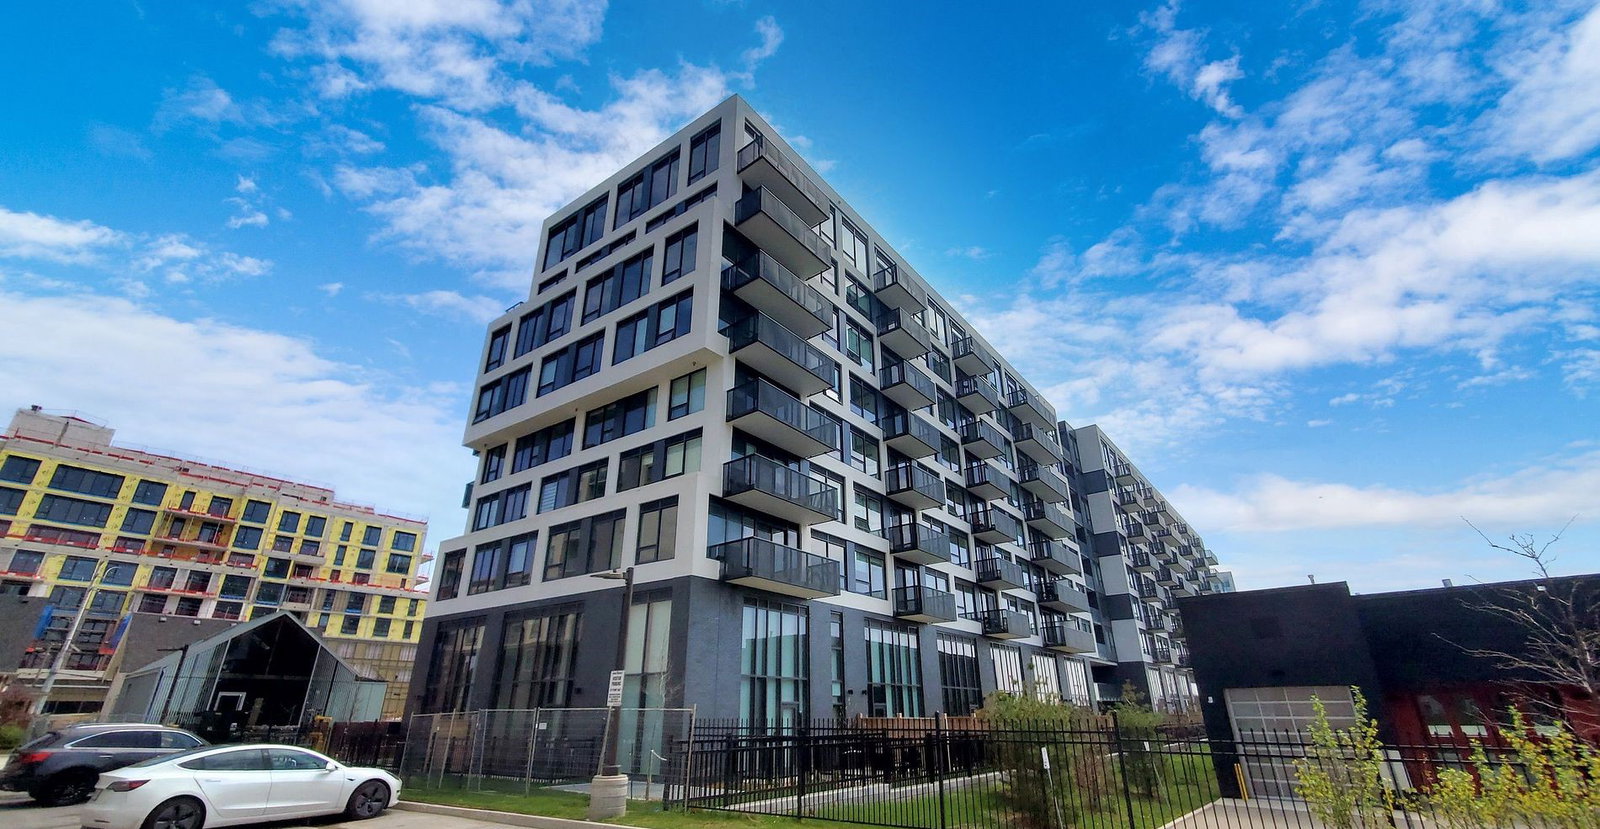
The Bronte is an 8-storey condo with 334 suites, built in 2024 by Queensgate Homes. Right now 2 for sale and 2 for rent are on the market here.
- 8storeys
- 334suites
- $734/sq ft
- 2024built
No similar units for rent in The Bronte right now.
Around this home
Daily convenience, out of 100, from the distances below
Schools nearby
School rating, out of 10.
Helpful calculators
Your HOMEH agent

"I would see it this week."