

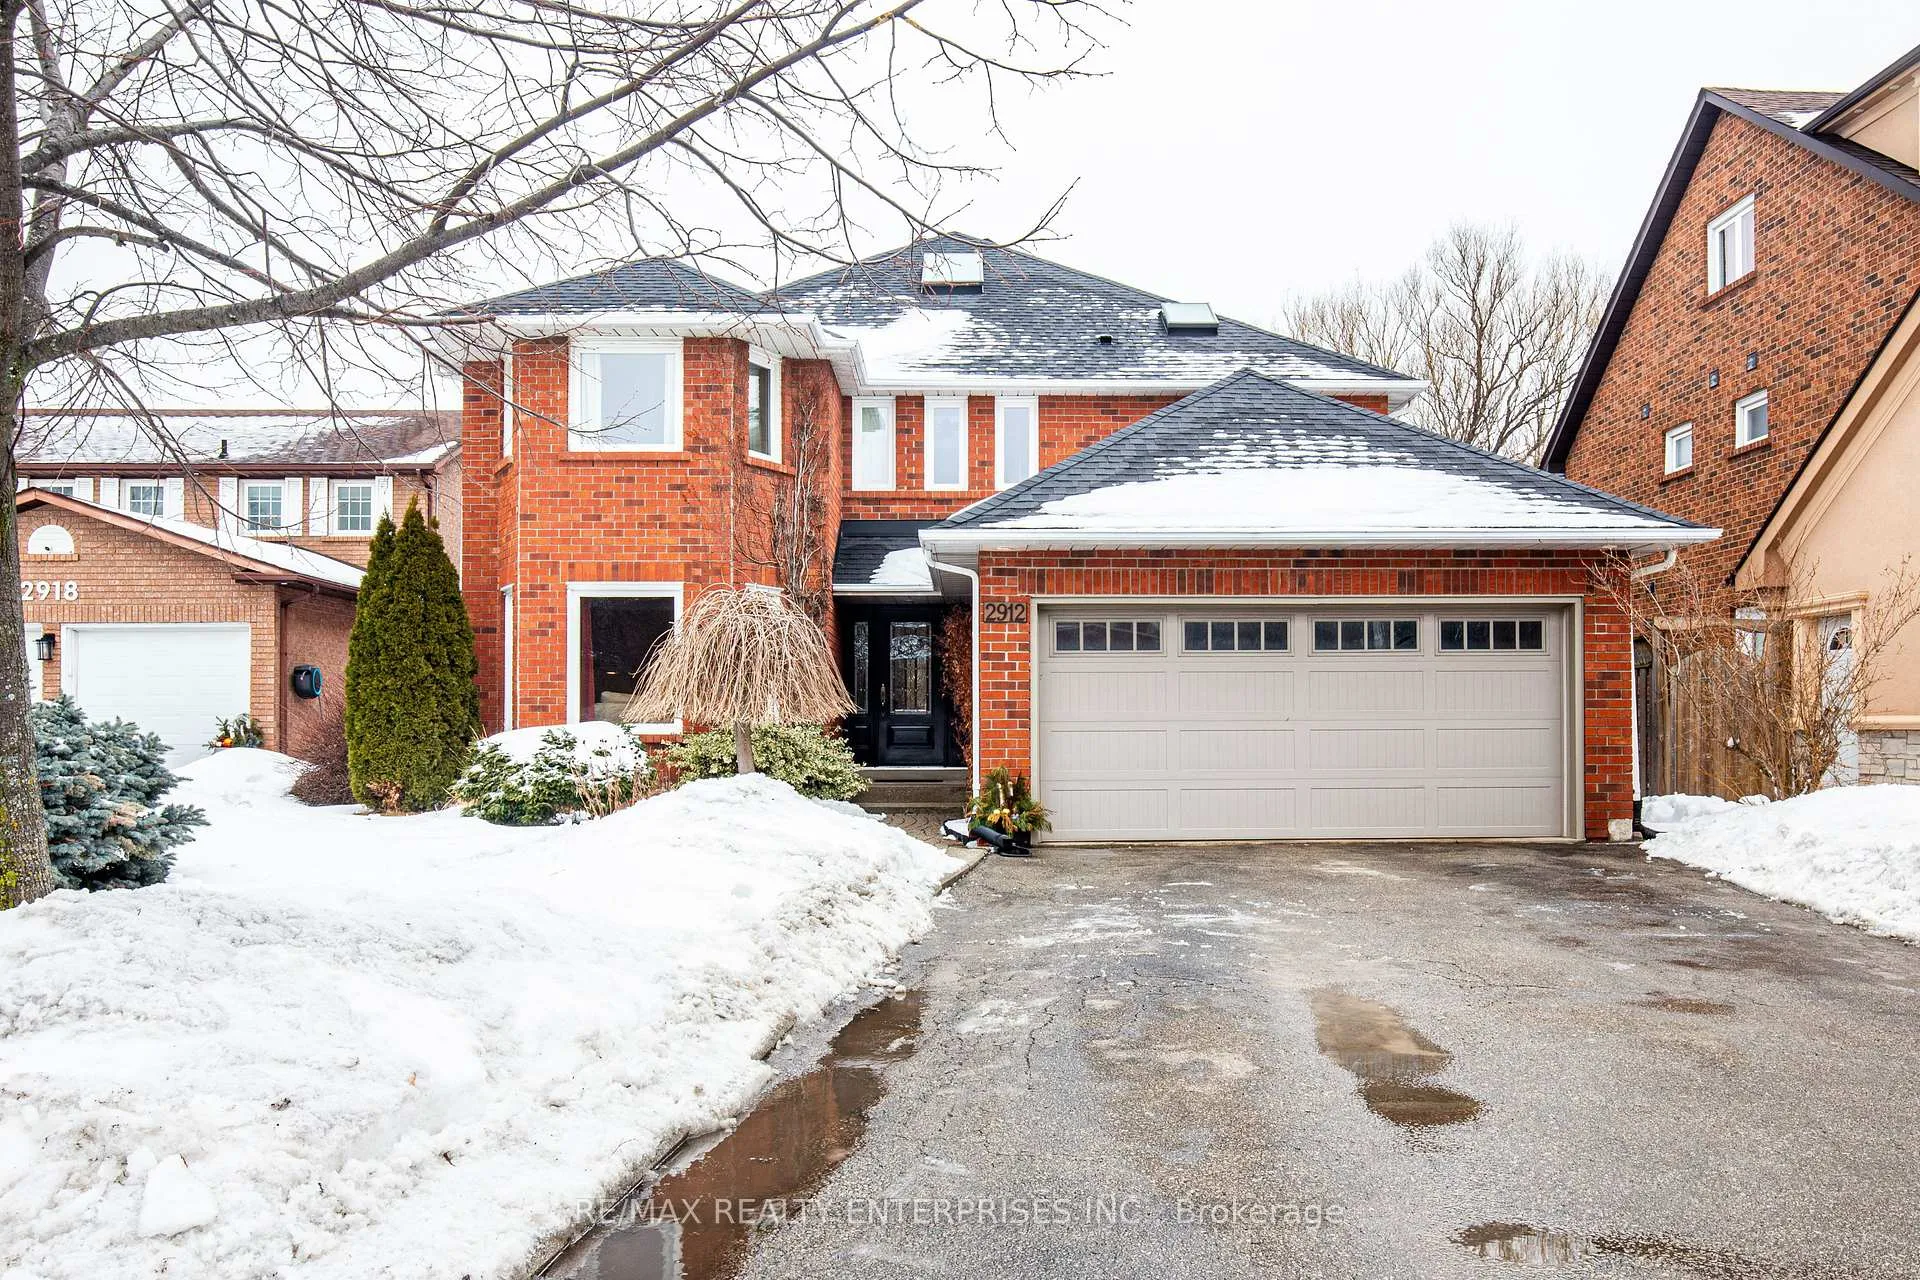
2912 Appleton Court
2912 Appleton Court
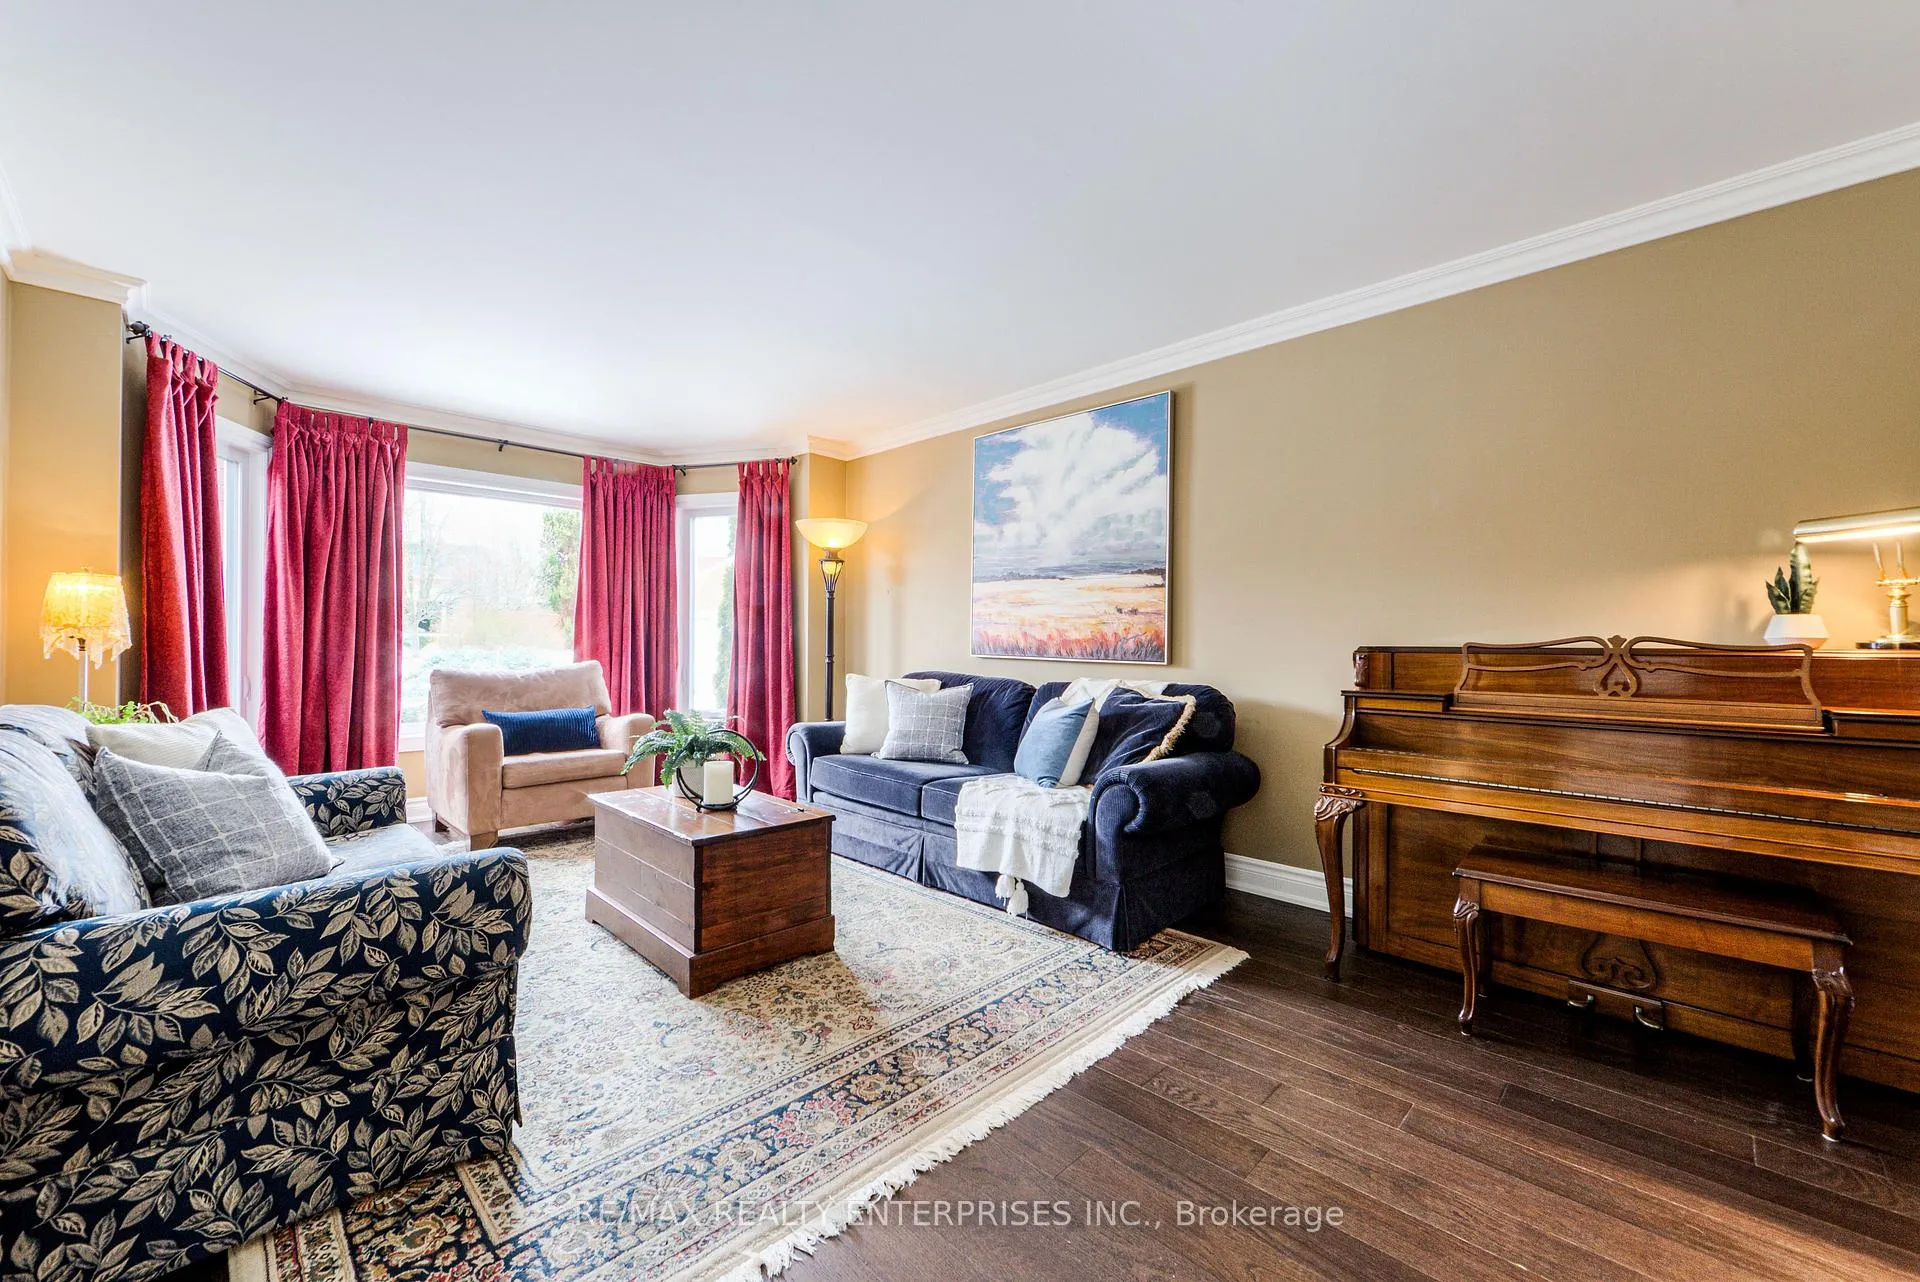 See all 45 photos
Property history
Facts and features
- BasementFinished
- Age of home31–50 years
- Water, sewerMunicipal
- HeatingForced air
- Hardwood floors
- Fireplace
- Central air
The homeDetached, 2-storey, Age 31–50 years
- TypeDetached
- Style2-storey
- Age31–50 years
- Living space2,500–3,000 sq ft
- BasementFull, finished
- ViewTrees/woods
InsideFireplace Yes, family room, wood, Hardwood, Broadloom, Main level
- FireplaceYes, family room, wood
- FlooringHardwood, Broadloom
- LaundryMain level
- FeaturesAuto garage door remote, central vacuum, storage, water heater, water meter
- SecurityCarbon monoxide detectors, smoke detector
- Rooms above ground11
- Rooms in the basement1
- Bedrooms4
- Bathrooms4
- Kitchens1
- Family roomYes
Outside and lotBrick, Asphalt shingle, Concrete
- ExteriorBrick
- RoofAsphalt shingle
- FoundationConcrete
- FeaturesDeck, privacy, porch
- Size53.41 × 112.7 ft
Parking2 Garage, Attached, Private double
- Spaces2 Garage
- GarageAttached
- DrivewayPrivate double
Heating, water and powerForced air, gas, Central air, Municipal water
- HeatingForced air, gas
- CoolingCentral air
- WaterMunicipal water
- SewerMunicipal sewer
- Natural gasYes
- HydroYes
- CableYes
- TelephoneYes
Costs and taxesTaxes $7,887 a year, HST included in the price, Hot water tank
- Taxes, 2025$7,887 a year
- HSTHST included in the price
- Rental itemsHot water tank
- Under contractHot water tank-gas
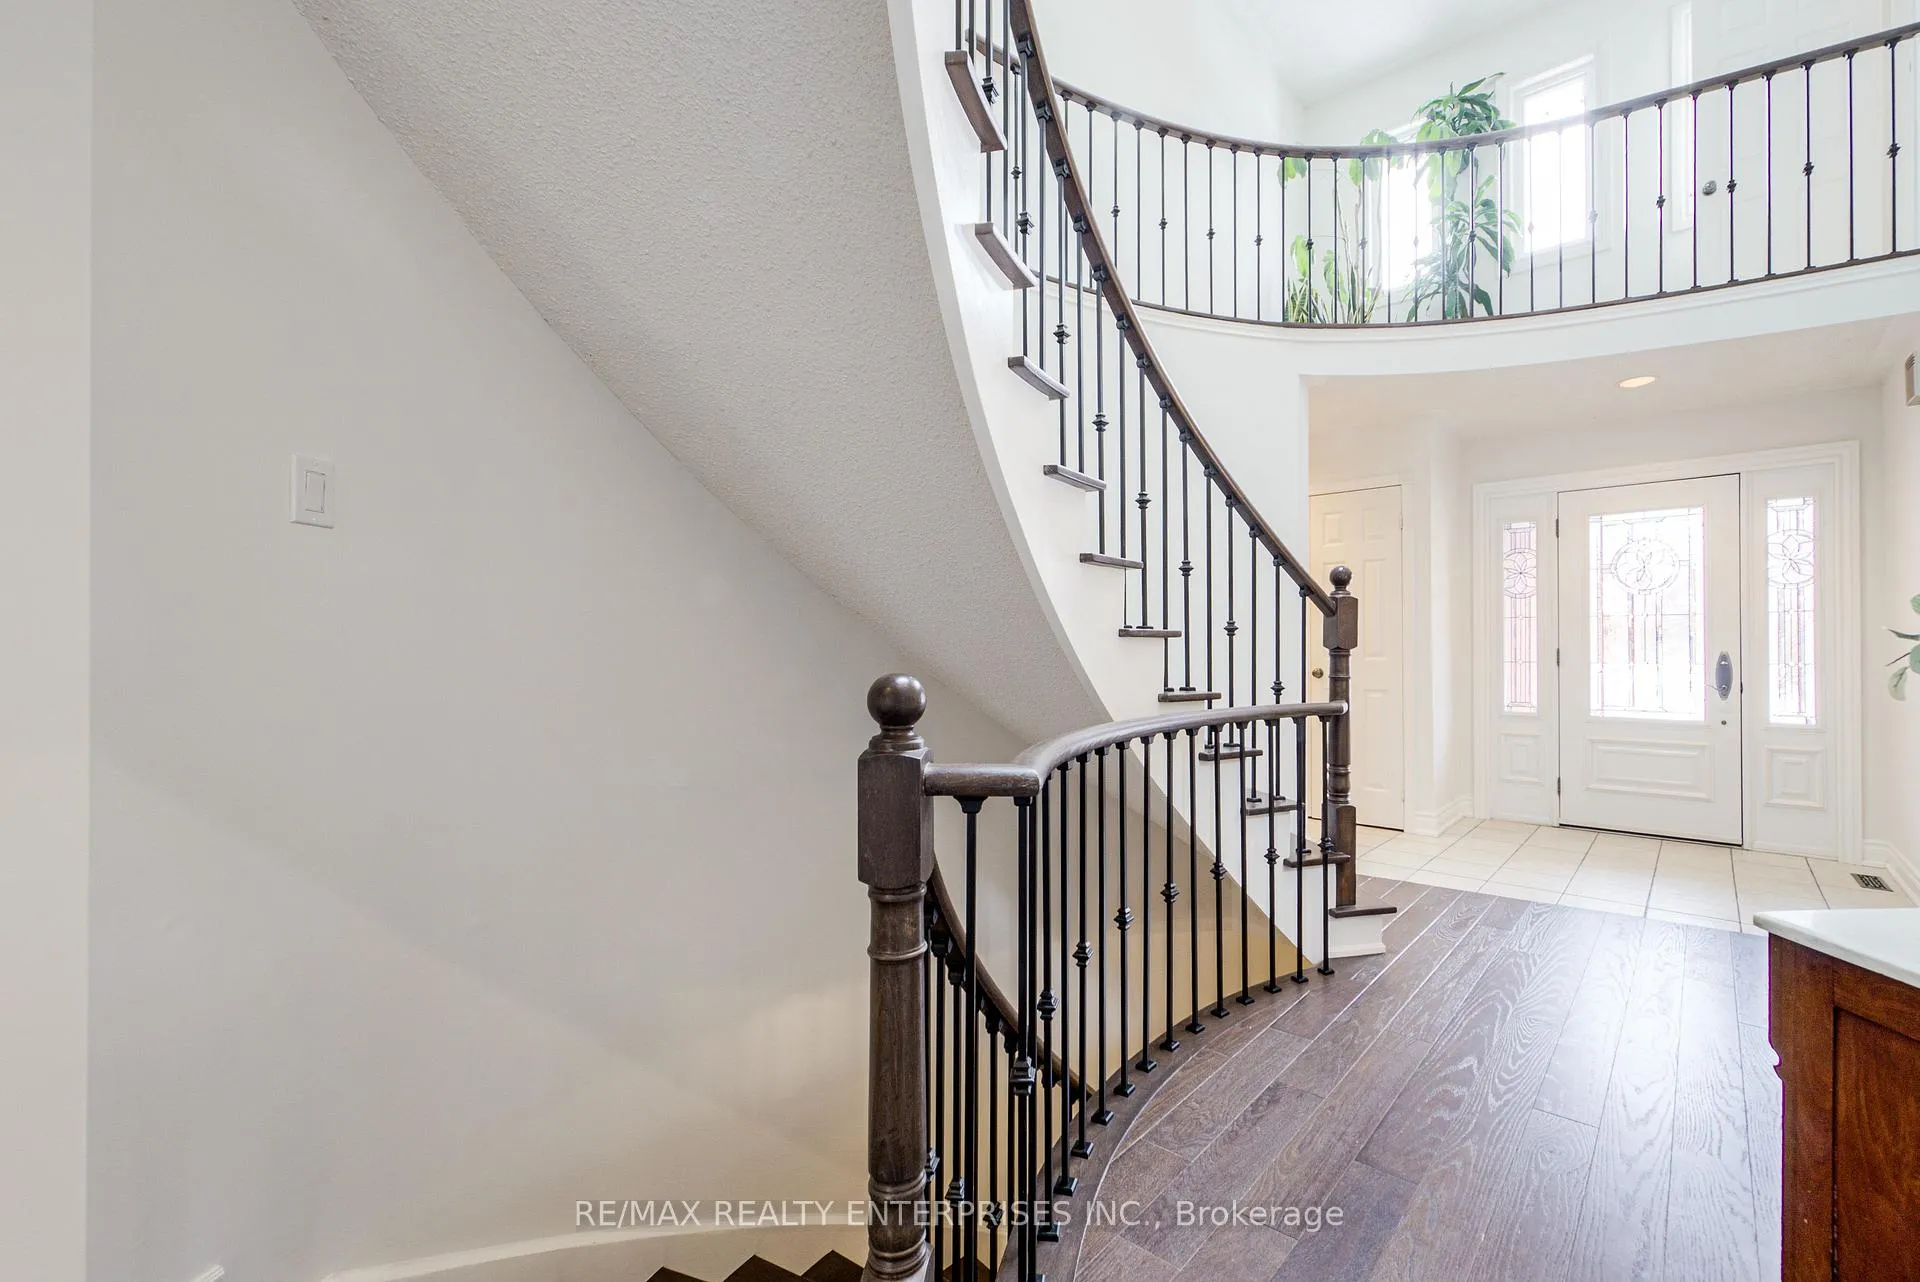
Included in the saleFridge, stove, dishwasher, range hood, washer, dryer, windows coverings, all lighting fixtures, cvac as is (no power head). hardwood - main floor and both staircases('23), windows ('13 and '23), all exterior doors, door to garage , garage door ('11); furnace ('21), ac ('11); roof shingles, skylights ('16), Red curtains living room, master bedroom windows coverings, tvs and tv wall mounts in family room and master bedroom
- IncludedFridge, stove, dishwasher, range hood, washer, dryer, windows coverings, all lighting fixtures, cvac as is (no power head). hardwood - main floor and both staircases('23), windows ('13 and '23), all exterior doors, door to garage , garage door ('11); furnace ('21), ac ('11); roof shingles, skylights ('16)
- Not includedRed curtains living room, master bedroom windows coverings, tvs and tv wall mounts in family room and master bedroom
NearbyCul de sac/dead end, fenced yard, library, park, public transit, school
- Close toCul de sac/dead end, fenced yard, library, park, public transit, school
Listing detailsW12804910, Sold, Feb 20, 2026
- MLS® numberW12804910
- StatusSold
- Listed onFeb 20, 2026
- Days on market7
- UpdatedFeb 27, 2026
- PossessionFlexible
- Occupied byOwner
- Listing brokerageRE/MAX REALTY ENTERPRISES INC.
About this home
2912 Appleton Court, Oakville (Clearview), ON L6J 6S4
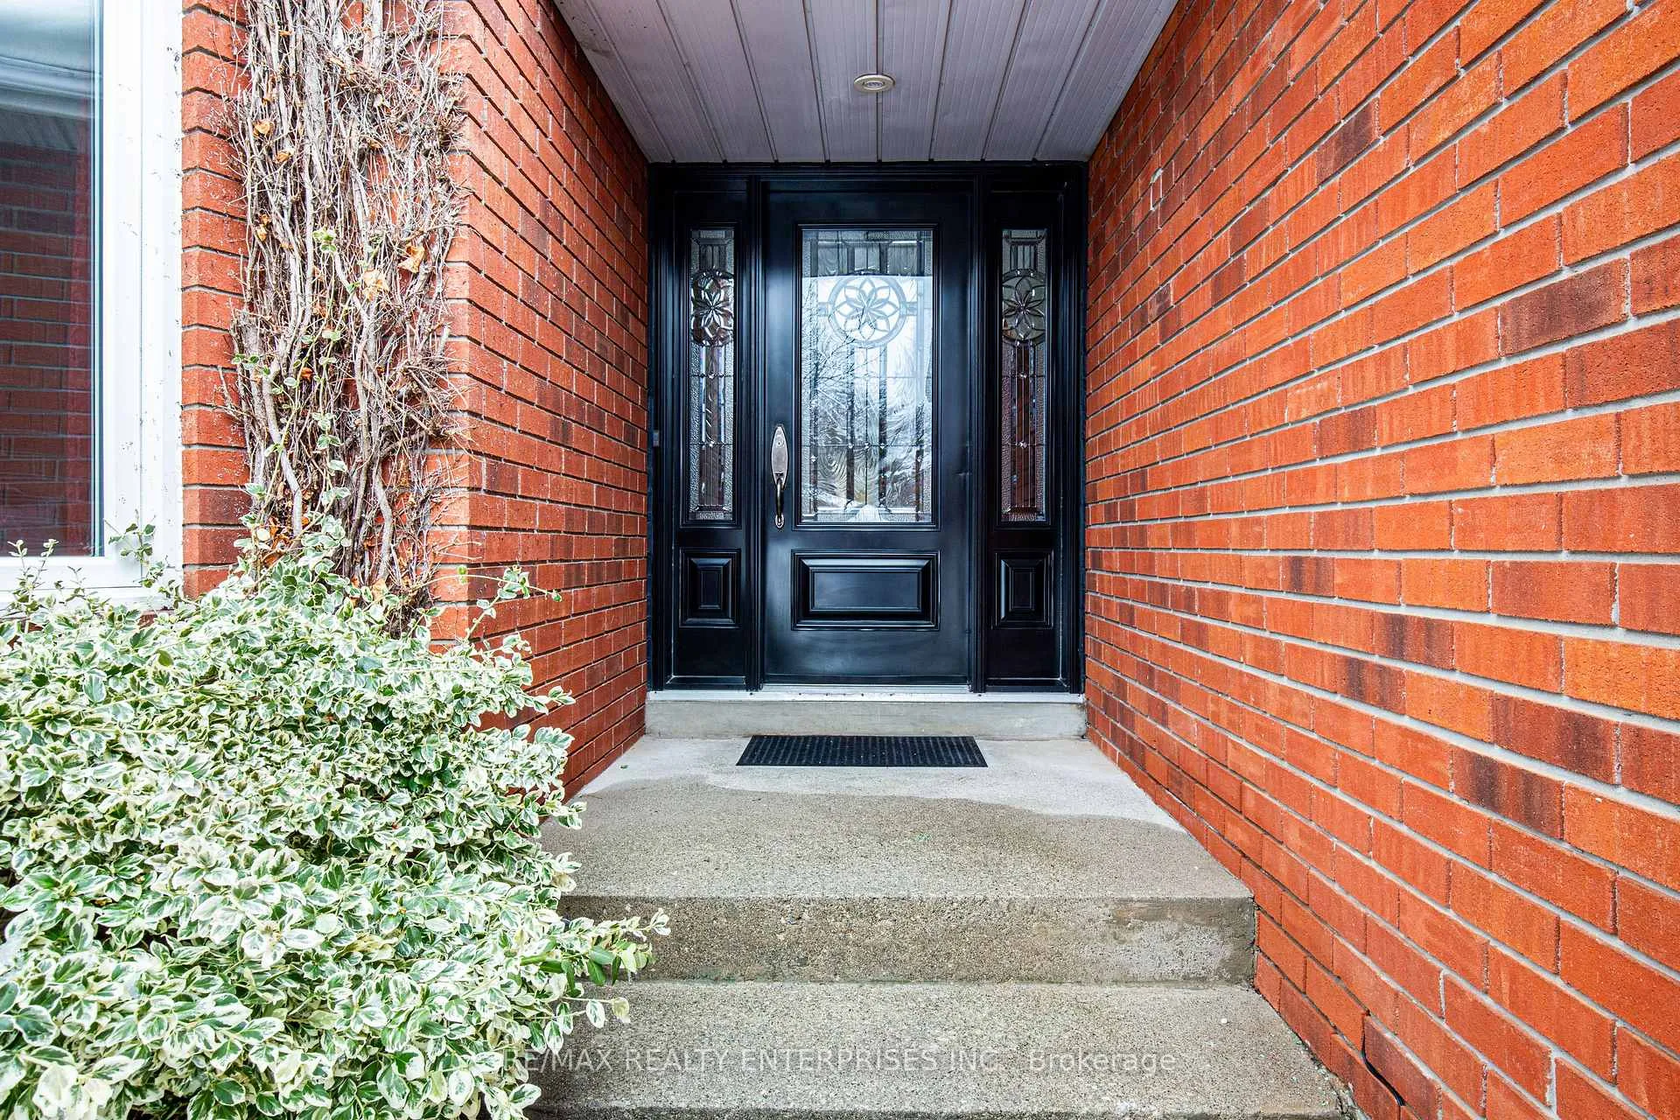
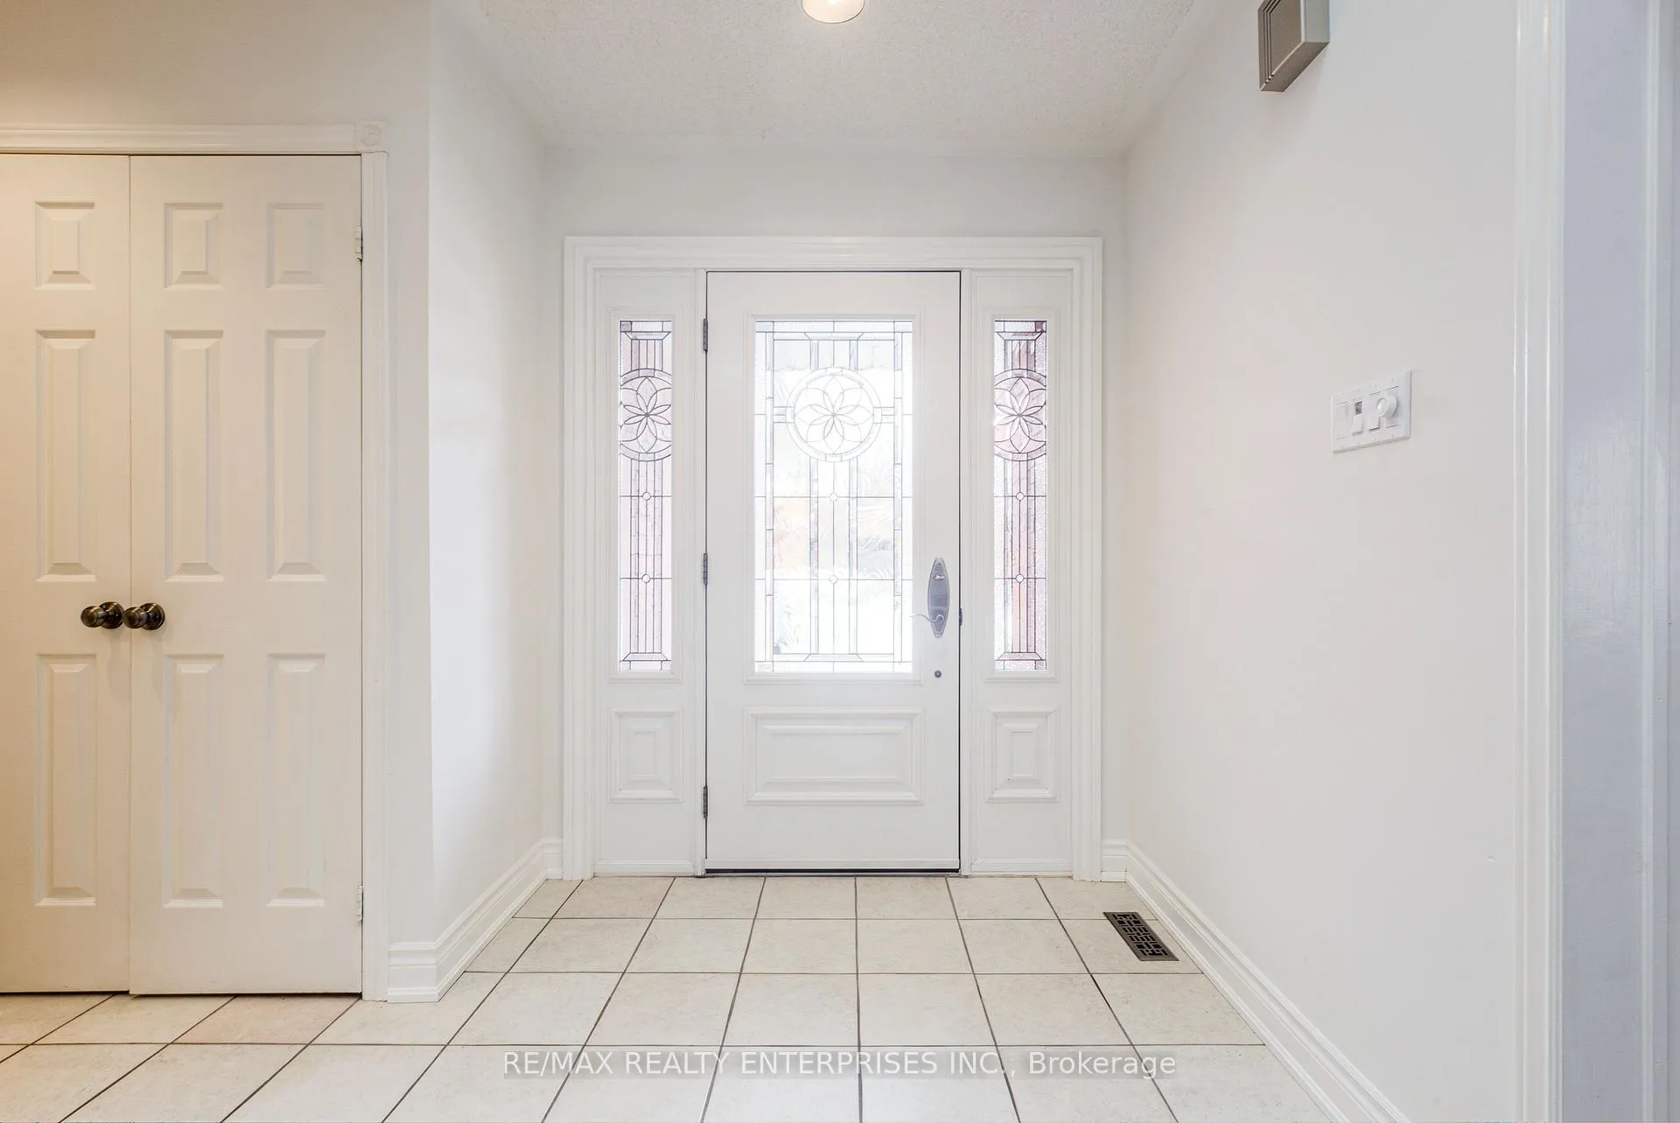
What a gem! Luxurious, executive, sun-filled 4-bedroom family home located in the top-ranked school district of St. Luke, James W. Hill Public School, and Oakville Trafalgar High School. This bright, cherished family home sits on a quiet, children-friendly court and offers beautiful curb appeal, along with a premium backyard backing onto a park, and is perfectly designed for comfortable day-to-day living and family entertaining. The main level showcases a central hallway layout with soaring ceilings, two skylights, formal living and dining rooms, and an eat-in kitchen with a breakfast area and walk-out to the backyard. The southeast-facing family room with walk-out to the deck features a cozy wood-burning fireplace, and a main-floor office adds convenience for working from home. A mudroom with laundry provides a side entrance and access to the garage. Upstairs offers a spacious primary bedroom with a 4-piece ensuite and his-and-hers closets, plus three generously sized bedrooms and a 4-piece bathroom. The finished basement includes a recreation room, additional sitting area, a 2-piece washroom, and ample storage. The backyard is fully surrounded by greenery and flowering shrubs from spring through late fall, creating a private backyard sanctuary. Enjoy a deck with pergola and direct park access through a private gate - a rare and highly desirable feature. Conveniently located near QEW, 403, 407, Clarkson GO, shopping, and within walking distance to top-ranked schools.
Ask about this home
A HOMEH agent will answer your questions about this home.
Around this home
Daily convenience, out of 100, from the distances below
Schools nearby
School rating, out of 10.
Helpful calculators
Your HOMEH agent

"I would see it this week."