

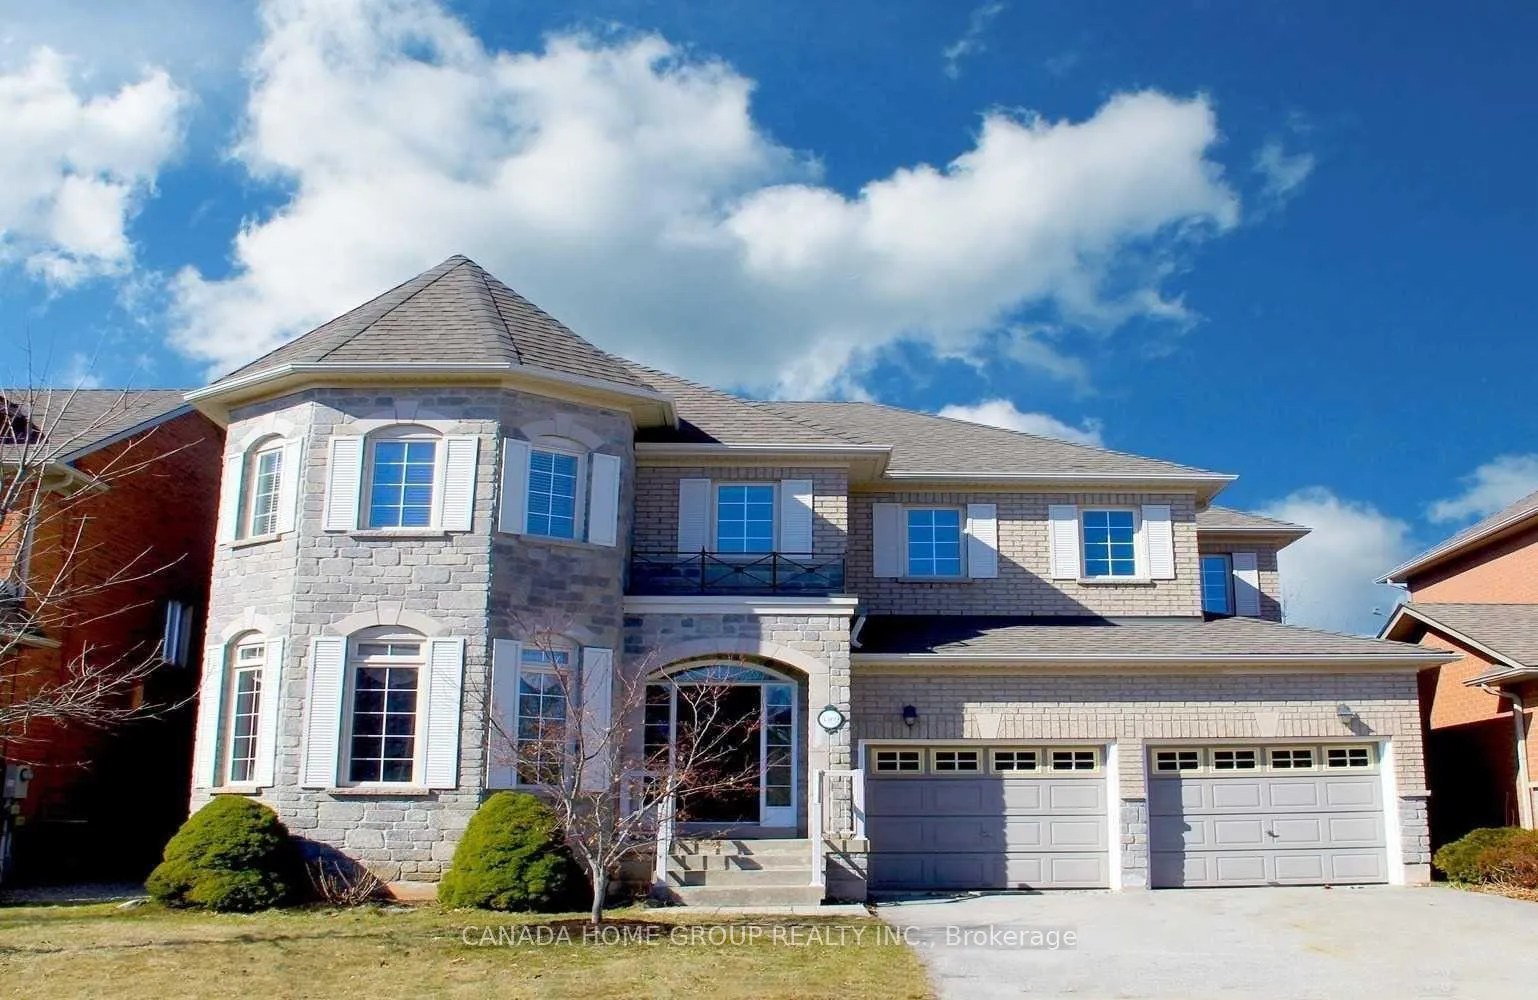
3369 Springflower Way
Detached Rented
1/323369 Springflower Way
Detached Rented
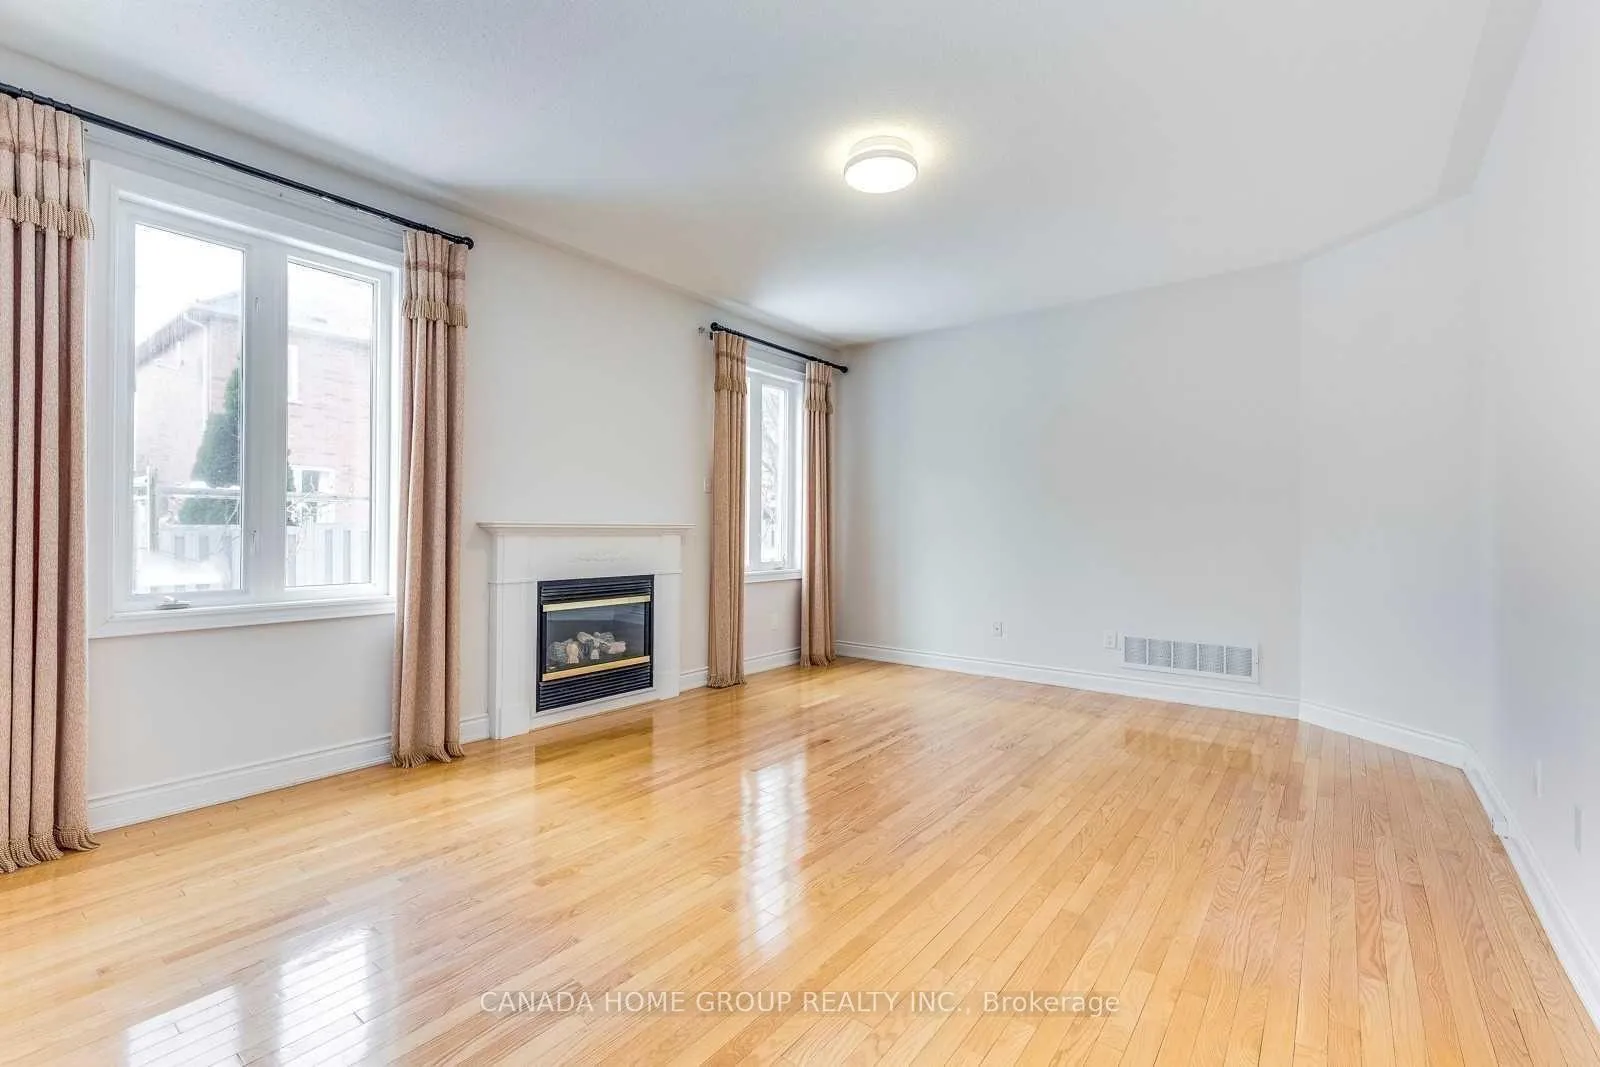 See all 32 photos
5 Bedrooms
4 Bathrooms
2 Garage
2.5K–3K sq.ft
Entire Home
— Unit
Property history
Facts and features
- BasementFull
- Lease term12 months
- FurnishedUnfurnished
- LaundryEnsuite
What stands out
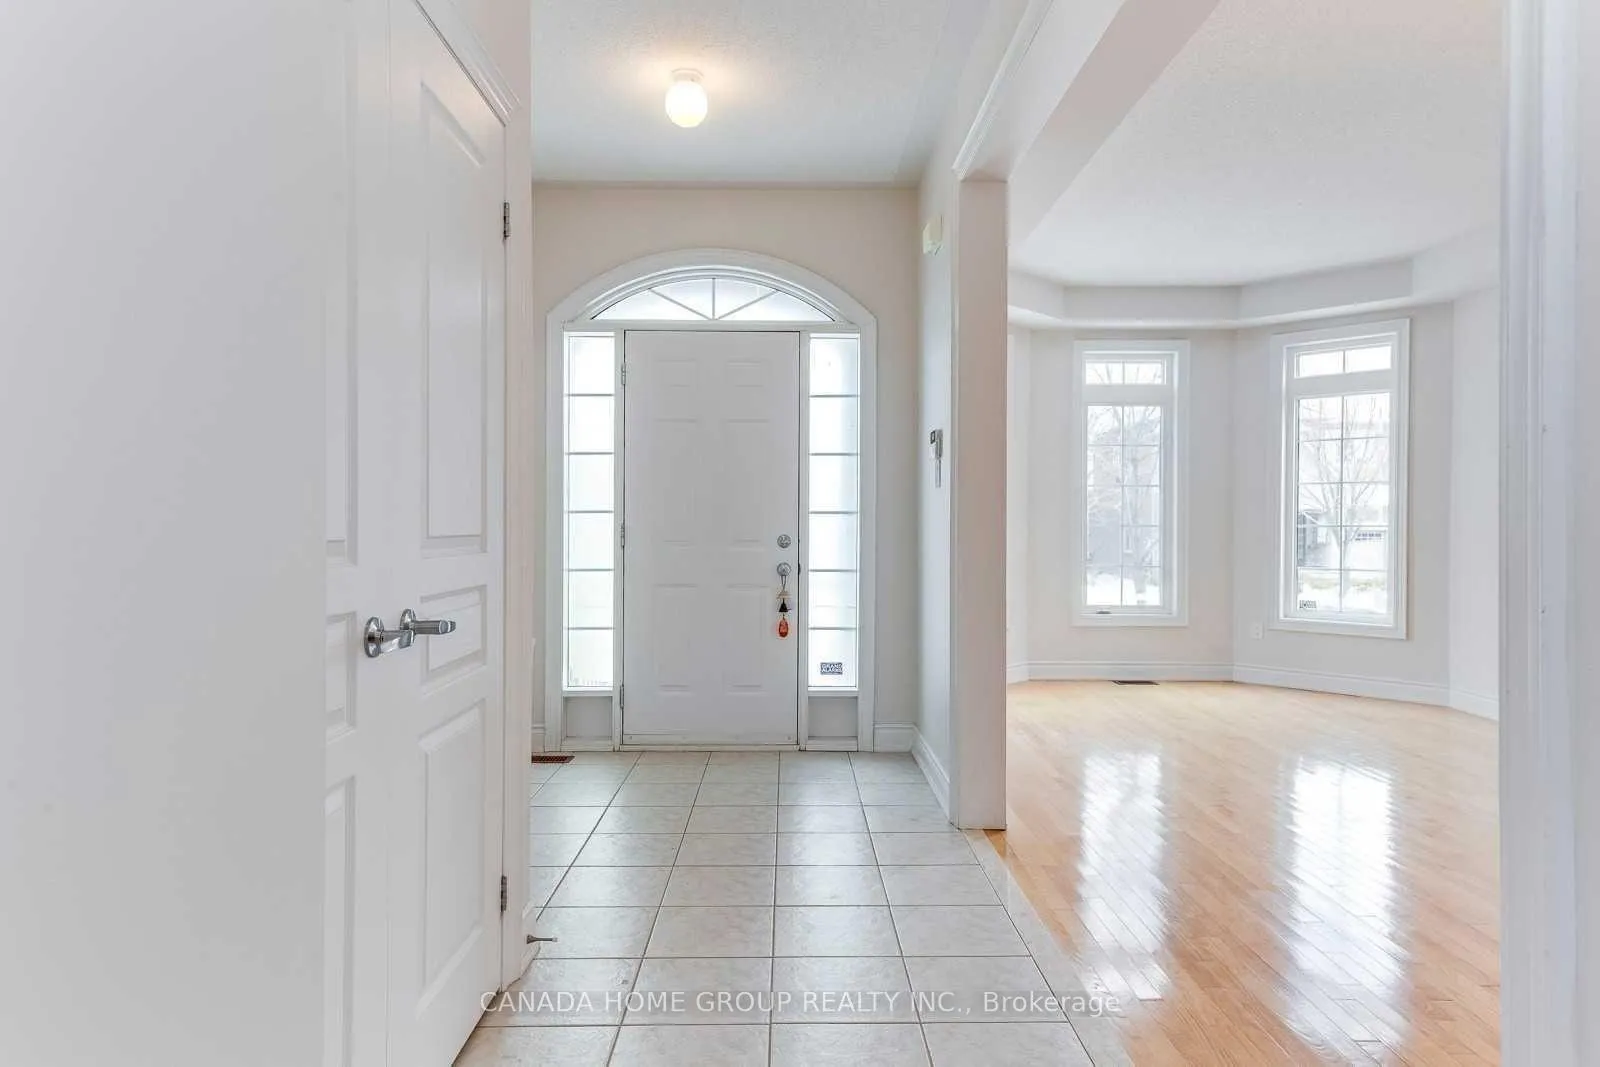
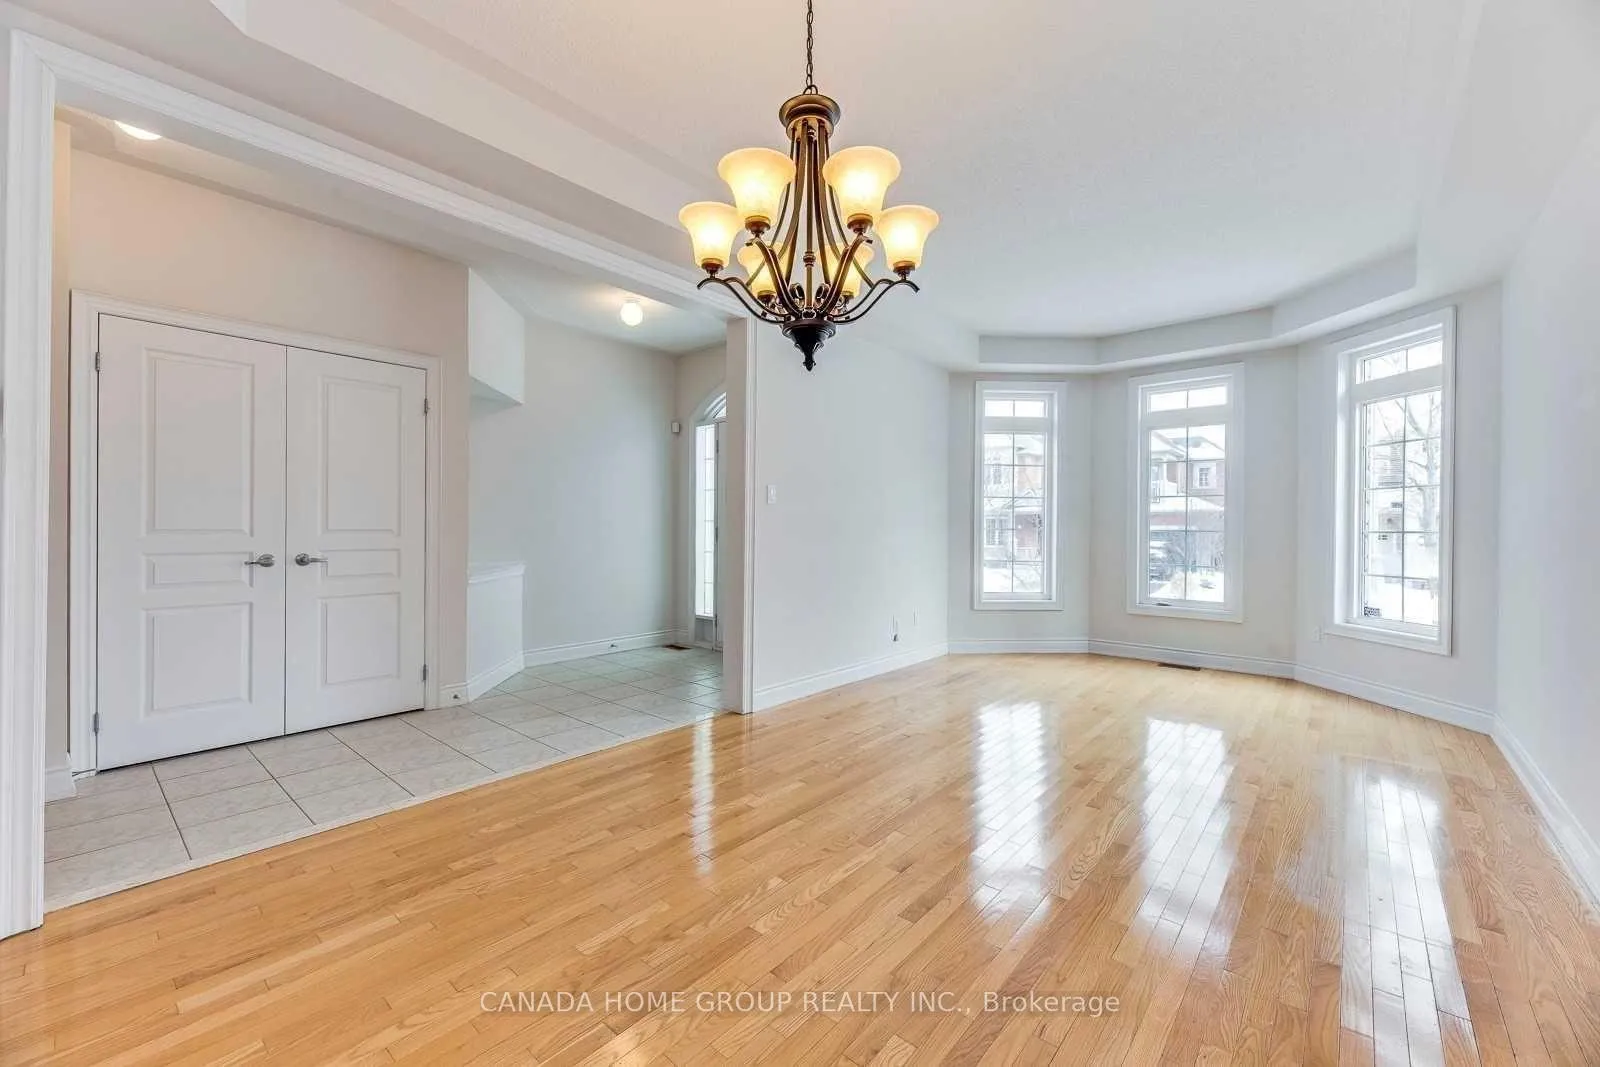
- Hardwood floors
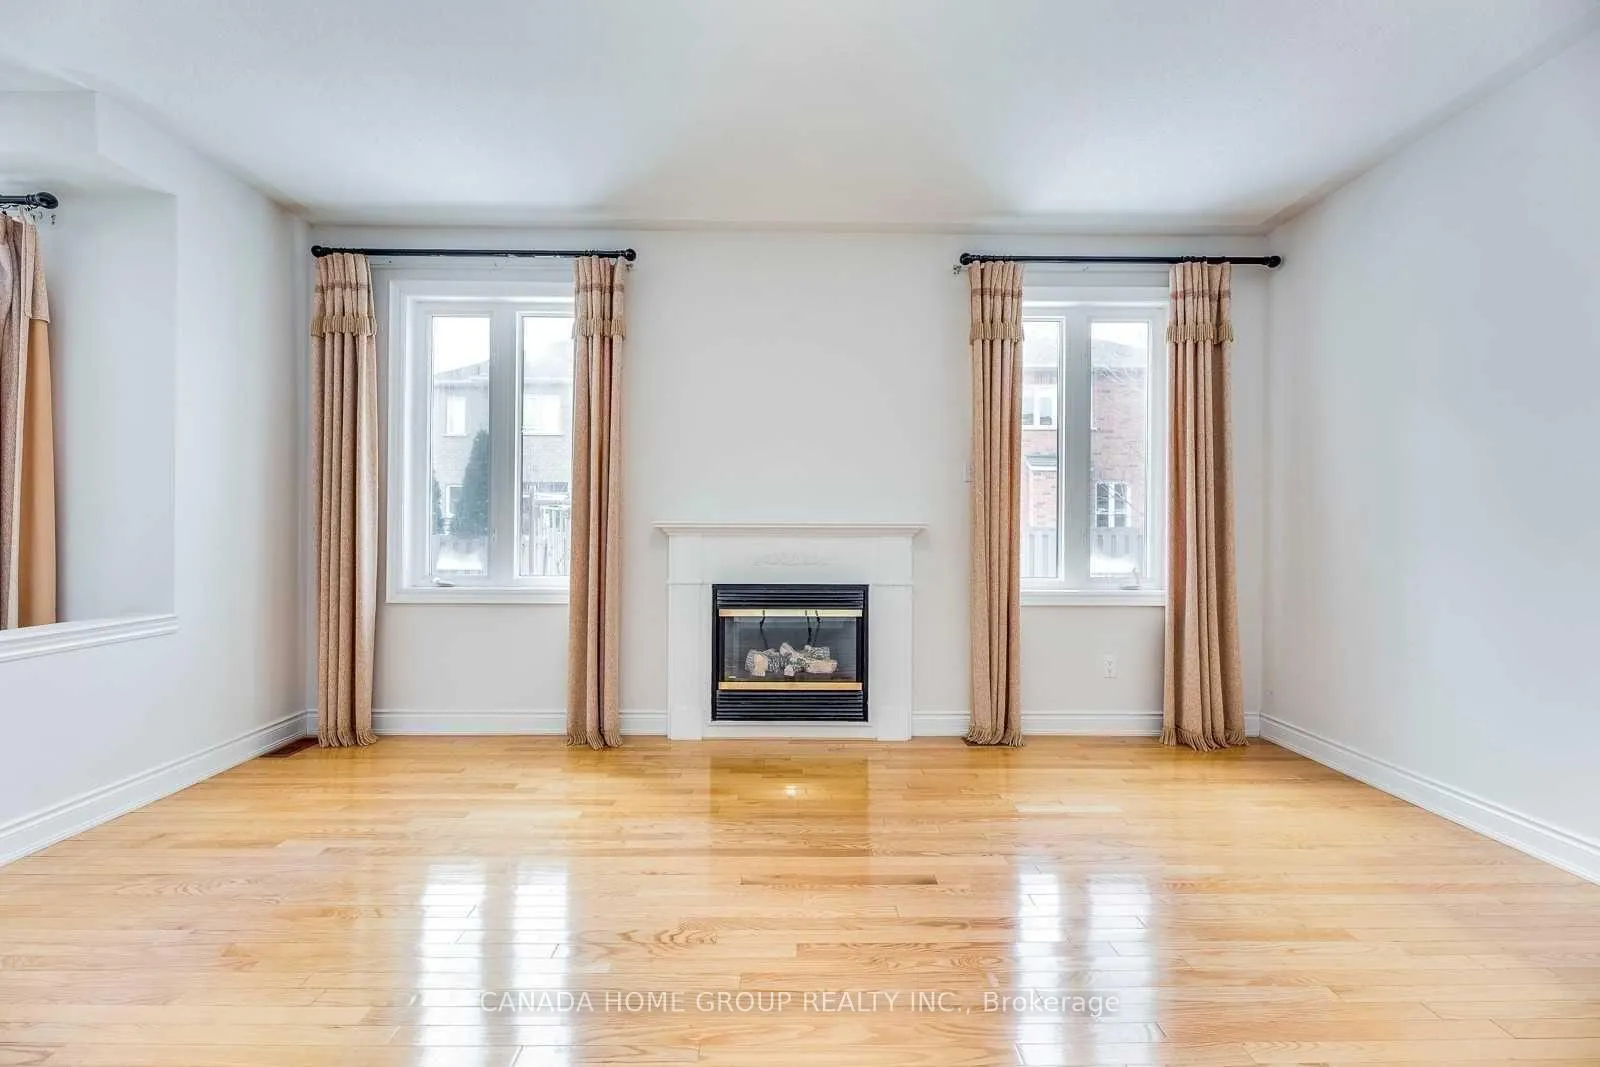
- Fireplace
- Central air
The homeDetached, 2-storey, 2,500–3,000 sq ft
- TypeDetached
- Style2-storey
- Living space2,500–3,000 sq ft
- BasementFull
InsideFireplace Yes, Hardwood, Ensuite, main level
- FireplaceYes
- FlooringHardwood
- LaundryEnsuite, main level
- FeaturesWater heater owned
- Rooms above ground11
- Bedrooms5
- Bathrooms4
- Kitchens1
- Family roomYes
Outside and lotBrick, stone, Asphalt shingle, Concrete
- ExteriorBrick, stone
- RoofAsphalt shingle
- FoundationConcrete
Parking2 Garage, Built-in, Private double
- Spaces2 Garage
- GarageBuilt-in
- DrivewayPrivate double
Heating, water and powerForced air, gas, Central air, Municipal water
- HeatingForced air, gas
- CoolingCentral air
- WaterMunicipal water
- SewerMunicipal sewer
Rent and termsRent $4,400 a month, Entire property, Unfurnished
- Rent$4,400 a month
- Space for rentEntire property
- FurnishedUnfurnished
- Lease12 months
- PaidMonthly
- Rent includesCentral air conditioning, parking, common elements
- DepositRequired
- Credit checkRequired
- Employment letterRequired
- Rental applicationRequired
- ReferencesRequired
IncludedStainless steel fridge, stove, b/i dishwasher. washer, dryer, central air conditioning, all light fixtures, all window coverings, garage door opener and remotes.
- IncludedStainless steel fridge, stove, b/i dishwasher. washer, dryer, central air conditioning, all light fixtures, all window coverings, garage door opener and remotes.
NearbyFenced yard, lake/pond, library, park, public transit
- Close toFenced yard, lake/pond, library, park, public transit
Listing detailsW12805476, Rented, Feb 20, 2026
- MLS® numberW12805476
- StatusRented
- Listed onFeb 20, 2026
- Days on market49
- UpdatedApr 10, 2026
- Possession2026-04-01 / Flexible
- Occupied byTenant
- Listing brokerageCANADA HOME GROUP REALTY INC.
About this home
3369 Springflower Way, Oakville (Bronte), ON L6L 6V1
Water Heater OwnedFenced YardLake/PondLibraryParkPublic Transit
Stunning Executive Home Features Premium 5- Bedroom 4 Bath Located At Highly Sought After Lakeshore Woods Neighborhood. Massive Living Space With Upper Level 3-Bath Boosts Incredible Comfort And Convenience. Hardwood Flooring, Fireplace, Stone Countertops. 9' Ceiling On Main Floor. Steps To Lake Ontario, Waterfront Parks And Promenade, Trails, Creeks, Easy Access To All Amenities, Public Transit and And Highways.
Read more
Ask about this home
A HOMEH agent will answer your questions about this home.
Ask a question
Around this home
Greatlakes Blvd/Lakeshore
Errands
Parks
Schools
Daily convenience, out of 100, from the distances below
ParkCreekpath Woods Park · 8 within 1 km3 min walk198 m
SchoolMohawk Gardens Public School25 min walk1.6 km
PharmacySaint George Pharmacy28 min walk1.7 km
Cafés & foodJ&N Pub · 2 within 1 km9 min walk577 m
Gym & rec centreSkyway Arena25 min walk1.5 km
WalkDriveStraight-line distance, open map data
Park0.2 km
Dining0.6 km
Gym1.5 km
Schools nearby
School rating, out of 10.
Mohawk Gardens Public Schoolelementary · Public · 1.6 km
5.4/10Fair
St. Patrick Catholic Elementary Schoolelementary · Catholic · 1.6 km
6.2/10Fair
Ascension Catholic Elementary Schoolelementary · Catholic · 1.9 km
6.7/10Good
Contact agent
Helpful calculators
Rent vs buy
Affordability
Mortgage
Down payment
Stress test
CMHC insurance
Your HOMEH agent

NimaHOMEH agent · Oakville
"I would see it this week."
Ask Nima