

Unit 621, 102 Grovewood Common
Unit 621, 102 Grovewood Common
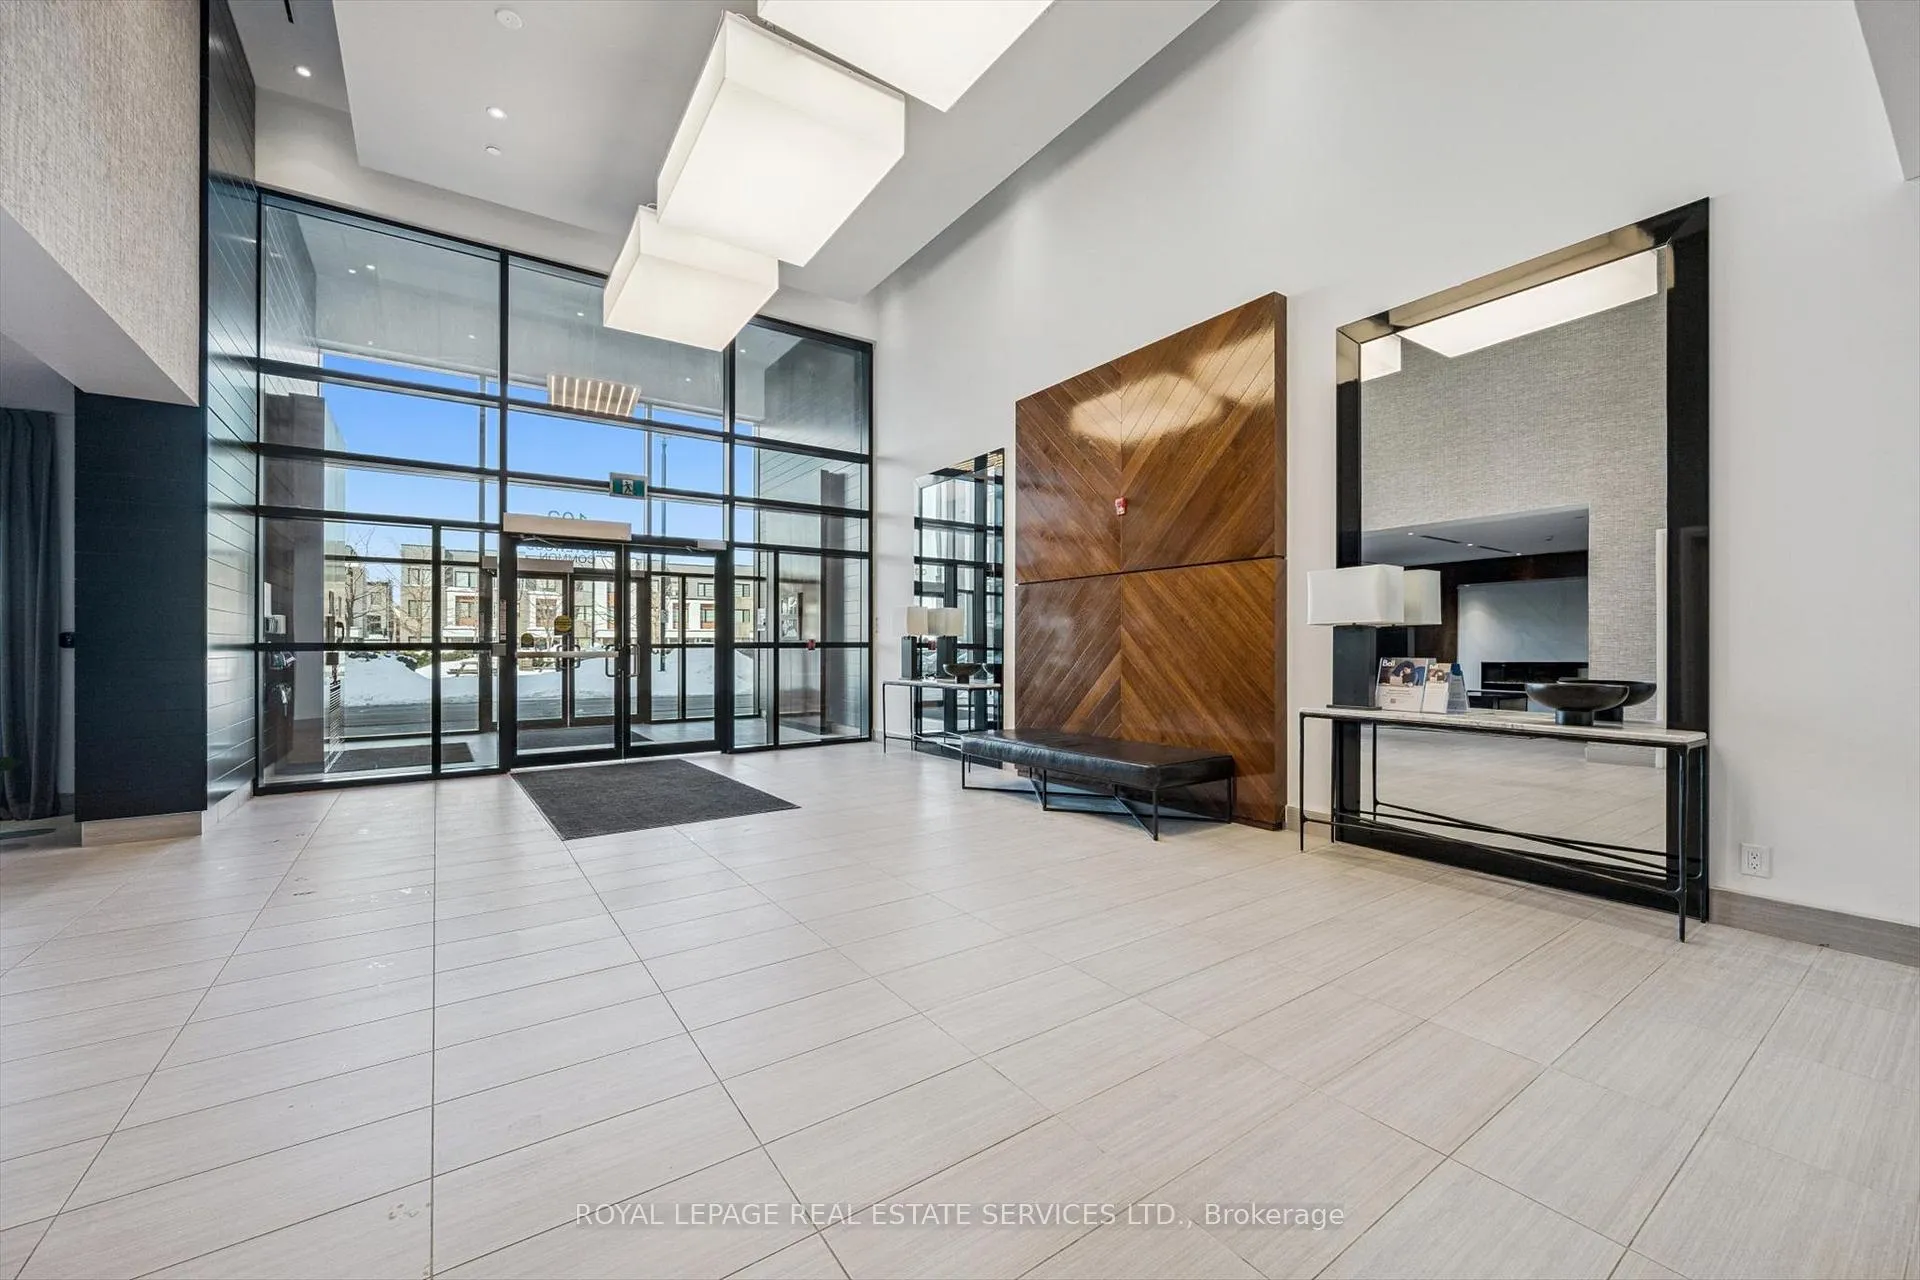 See all 25 photos
Property history
Facts and features
- ExposureSouth
- LaundryIn-suite
- LockerOwned
- BalconyOpen
- Central air
- Gym
- Party room/meeting room
The homeCondo Apartment, 1 storey/apt, Age 6–10 years
- Type: Condo Apartment
- Style: 1 storey/apt
- Age: 6–10 years
- Living space: 600–699 sq ft
- Basement: None
- Exposure: South
- Special designation: Accessibility
InsideVinyl, Tile, In-suite laundry, Carpet free, auto garage door remote
- Flooring: Vinyl, Tile
- Laundry: In-suite laundry
- Features: Carpet free, auto garage door remote
- Elevator: Yes
- Rooms above ground: 5
- Bedrooms: 1 + 1 in the basement
- Bathrooms: 1
- Kitchens: 1
OutsideBrick, concrete, Open
- Exterior: Brick, concrete
- Balcony: Open
Parking and locker1 Parking, Underground, Parking type Owned
- Spaces: 1 Parking
- Garage: Underground
- Parking type: Owned
- Driveway: Mutual
- Locker: Owned
- Locker level: Level a unit 441
BuildingBower condo's by mattamy, Storeys 6, Units 262
- Name: Bower condo's by mattamy
- Storeys: 6
- Units: 262
- Registered: 2021
- Condo corporation: 733
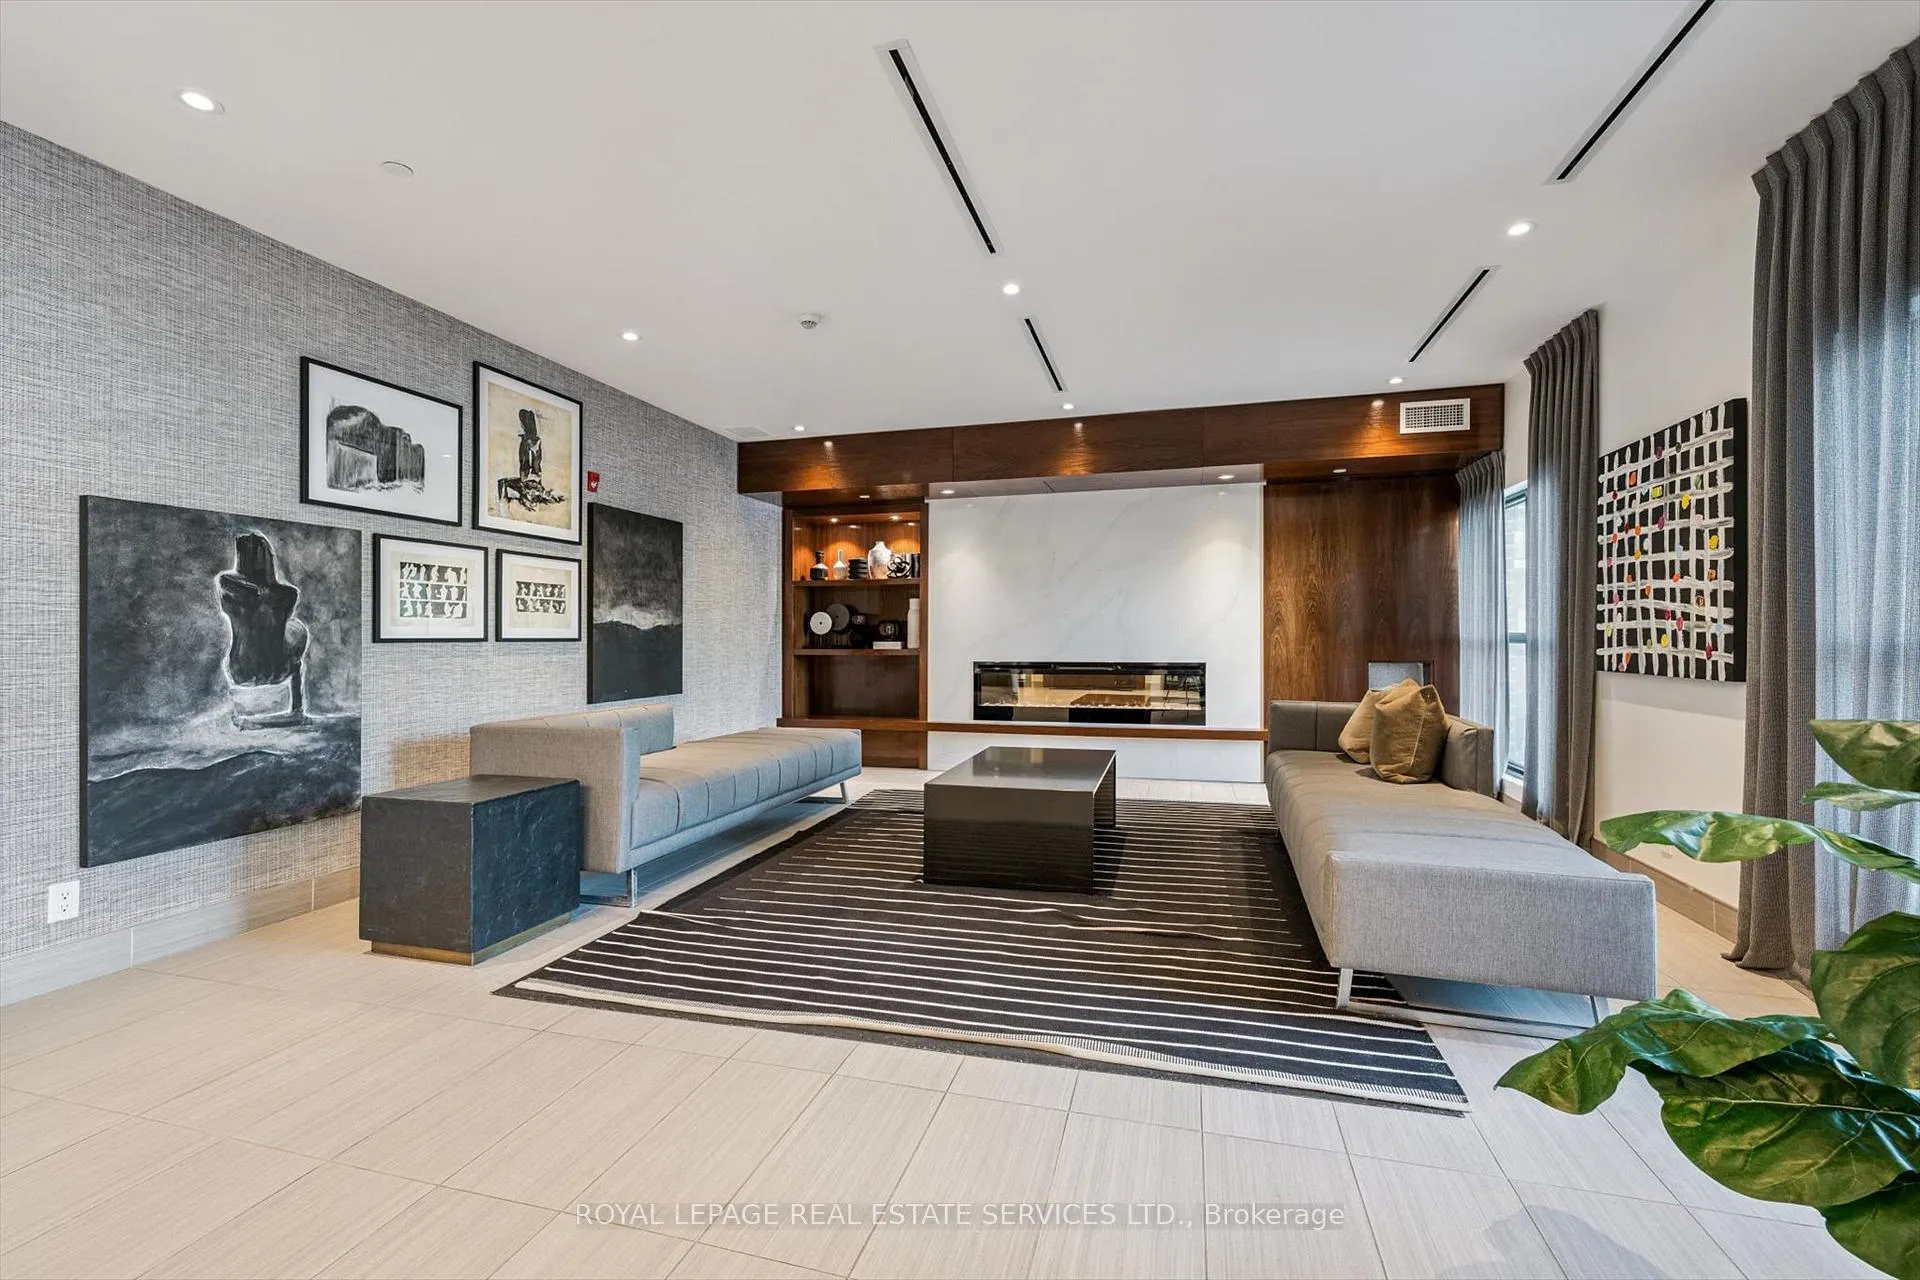
- Amenities: Elevator, gym, party room/meeting room, visitor parking
- Pets: Allowed
Heating, water and powerForced air, gas, Central air
- Heating: Forced air, gas
- Cooling: Central air
Costs and taxesTaxes $2,153 a year, Condo fee $376 a month, Building insurance included, parking included, common elements included
- Taxes, 2025: $2,153 a year
- Condo fee: $376 a month
- Fee includes: Building insurance included, parking included, common elements included
- HST: No HST
Included in the saleAll light fixtures, custom blinds, samsung stainless steel refrigerator, frigidaire built-in stainless steel microwave, stainless steel stove, built-in stainless steel dishwasher, bathroom mirror, stacked washer and dryer, garage remote., Tenants chattels.
- Included: All light fixtures, custom blinds, samsung stainless steel refrigerator, frigidaire built-in stainless steel microwave, stainless steel stove, built-in stainless steel dishwasher, bathroom mirror, stacked washer and dryer, garage remote.
- Not included: Tenants chattels.
Listing detailsW12803496, Sold, Feb 19, 2026
- MLS® number: W12803496
- Status: Sold
- Listed on: Feb 19, 2026
- Days on market: 69
- Updated: Apr 29, 2026
- Possession: 60-89 days
- Occupied by: Tenant
- Listing brokerage: ROYAL LEPAGE REAL ESTATE SERVICES LTD.
About this home
Unit 621, 102 Grovewood Common, Oakville (Glenorchy), ON L6H 0X2
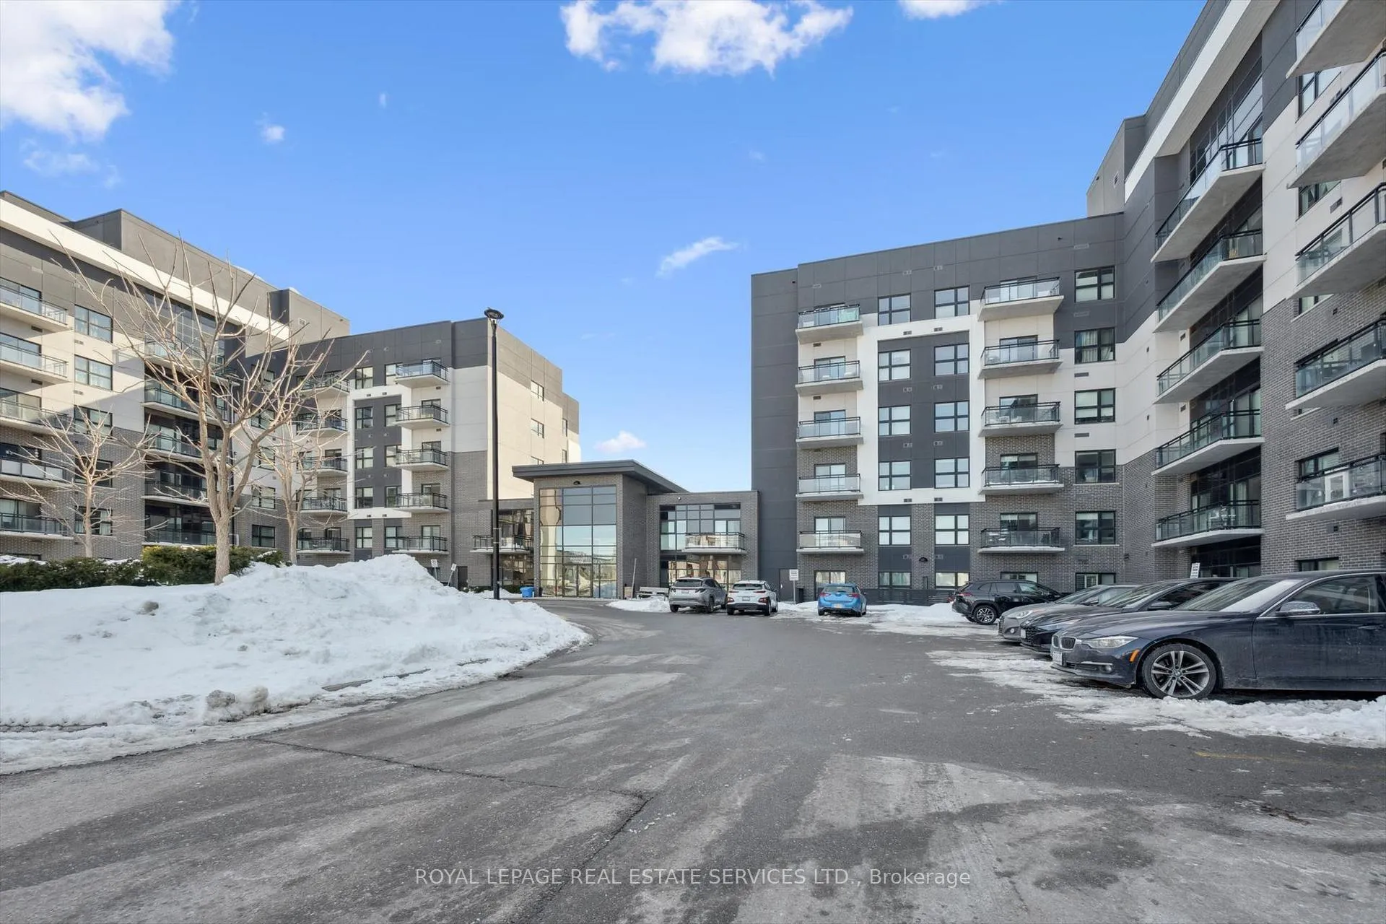
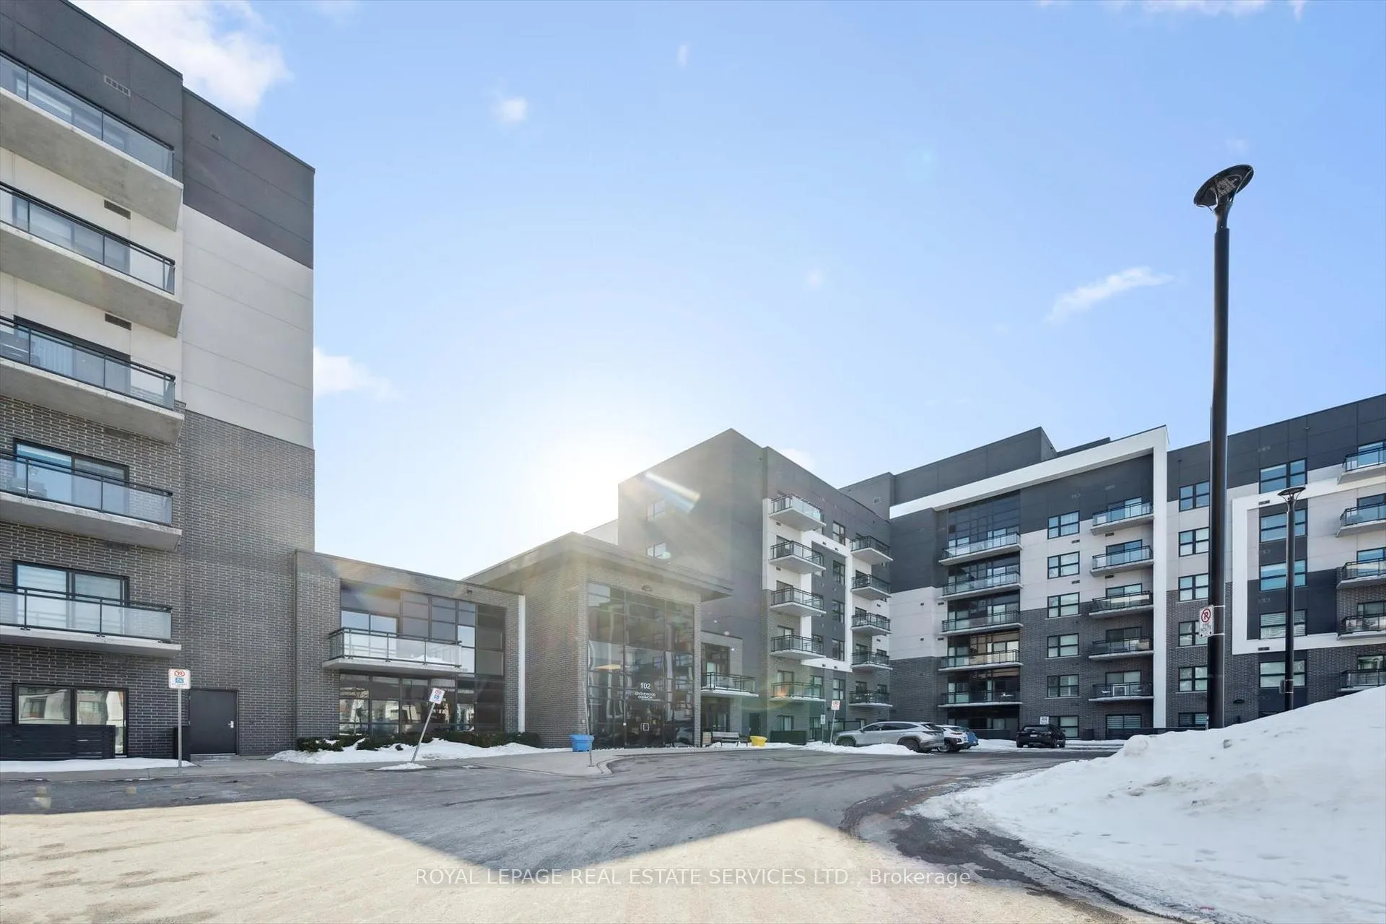
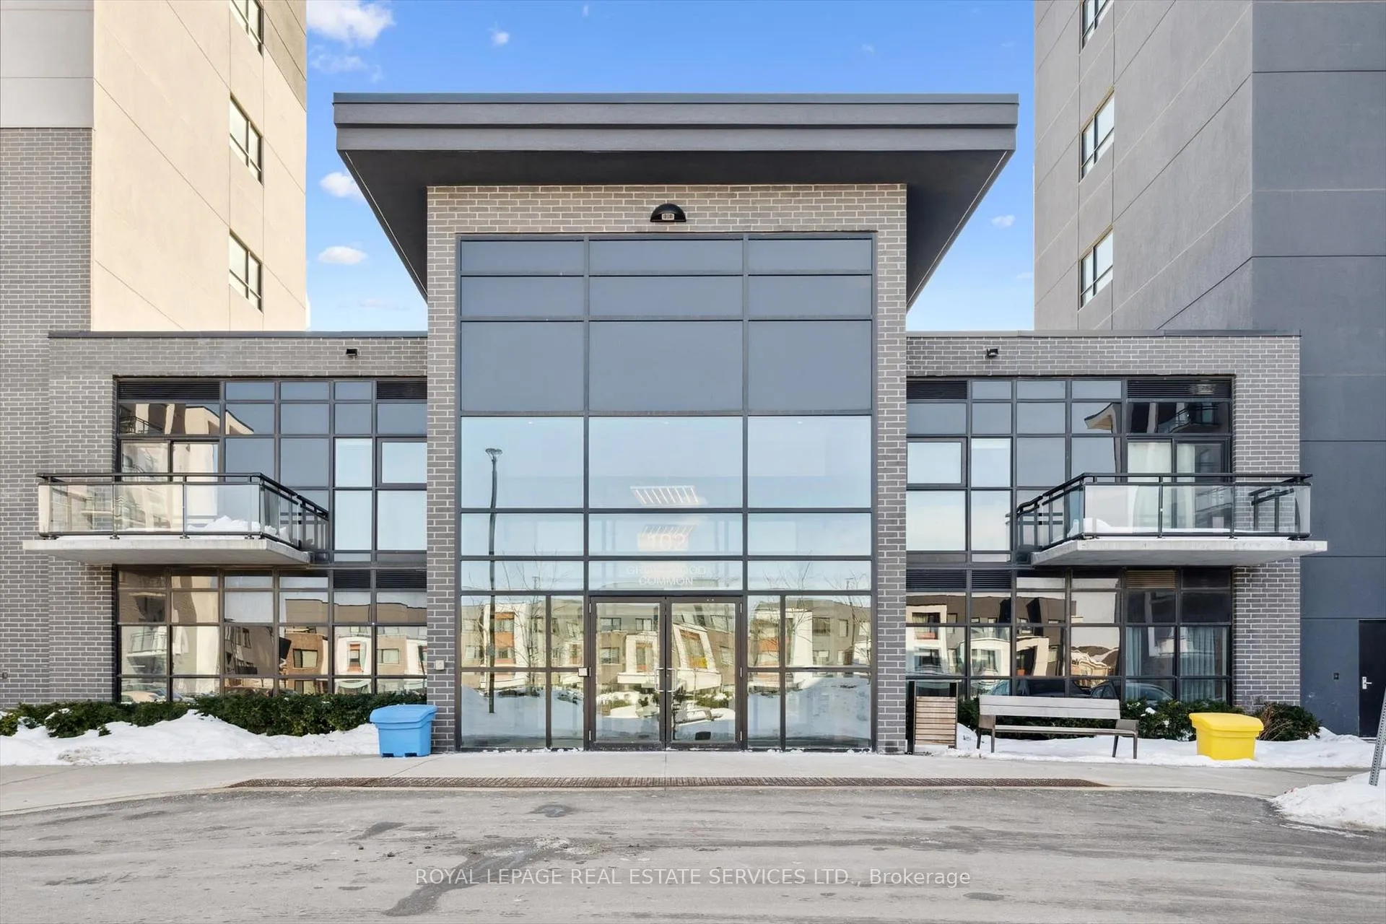
WELCOME TO BOWER CONDO'S BY MATTAMY - A BOUTIQUE LOW-RISE SIX-STOREY CONDOMINIUM IN GLENORCHY! SOUGHT-AFTER TOP FLOOR 1+1 BEDROOM PENTHOUSE! Thoughtfully designed for modern living, this impressive condominium features 10' ceilings and wide-plank luxury vinyl flooring. Enjoy an open-concept layout showcasing a gourmet kitchen with granite countertops, an abundance of cabinets, stainless steel appliances, and an oversized island with seating for four. The living and dining area offers a sliding door walkout to a private balcony with glass panels providing unobstructed south-east facing views. Completing this unit is a spacious primary bedroom, versatile den ideal as a bedroom or home office, spa-inspired four-piece bathroom, and convenient in-suite laundry. Also included are one underground parking space and a dedicated storage locker. The monthly condominium fee of $375.66 covers building insurance, common elements, and parking. Amenities include a fully-equipped gym, party/meeting room, and ample visitor parking. This sought-after location is close to top-rated schools, shopping, dining, cafes, parks and trails, hospital, River Oaks Community Centre, and everyday essentials. Ideal for commuters, with easy access to public transit, major highways, and the GO Train. Offering the perfect blend of comfort, practicality, and luxury, this move-in ready penthouse truly has it all!
Ask about this home
A HOMEH agent will answer your questions about this home.
Know more about Bower Condos
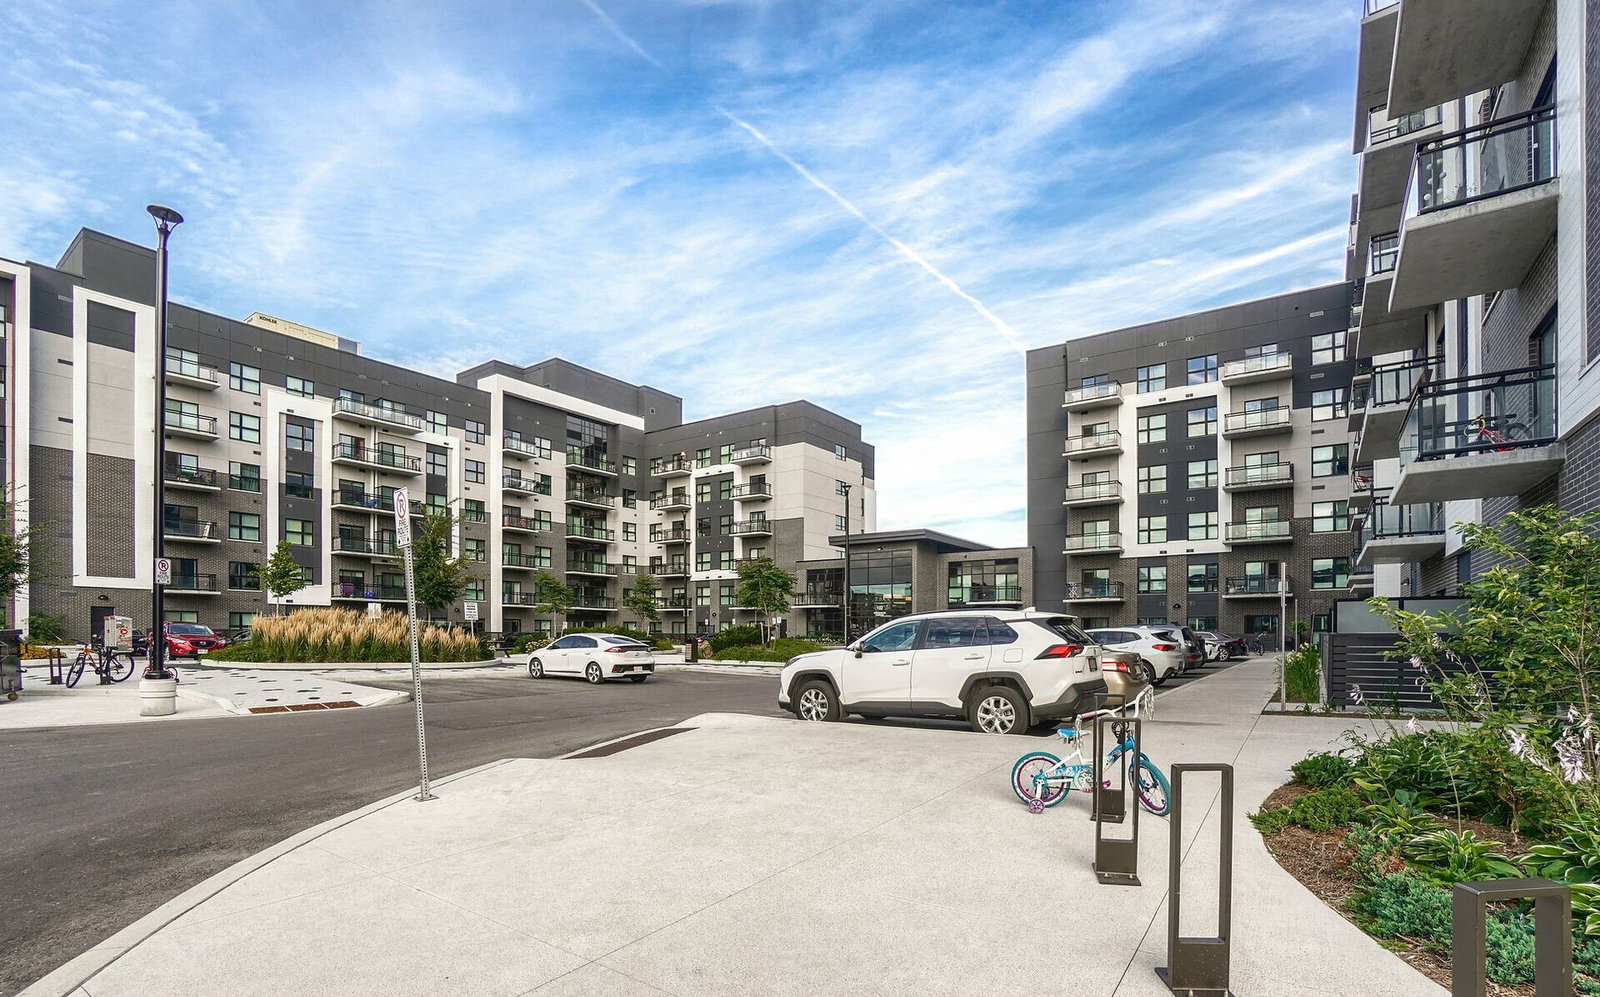
Condo building · 79-105 Grovewood Common
Bower Condos is a 6-storey condo with 262 suites, built in 2021 by Mattamy Homes Canada. Right now 3 for sale and 2 for rent are on the market here.
- 6storeys
- 262suites
- $741/sq ft
- 2021built
No similar units for sale in Bower Condos right now.
Around this home
Daily convenience, out of 100, from the distances below
Schools nearby
School rating, out of 10.
Helpful calculators
Your HOMEH agent

"I would see it this week."