

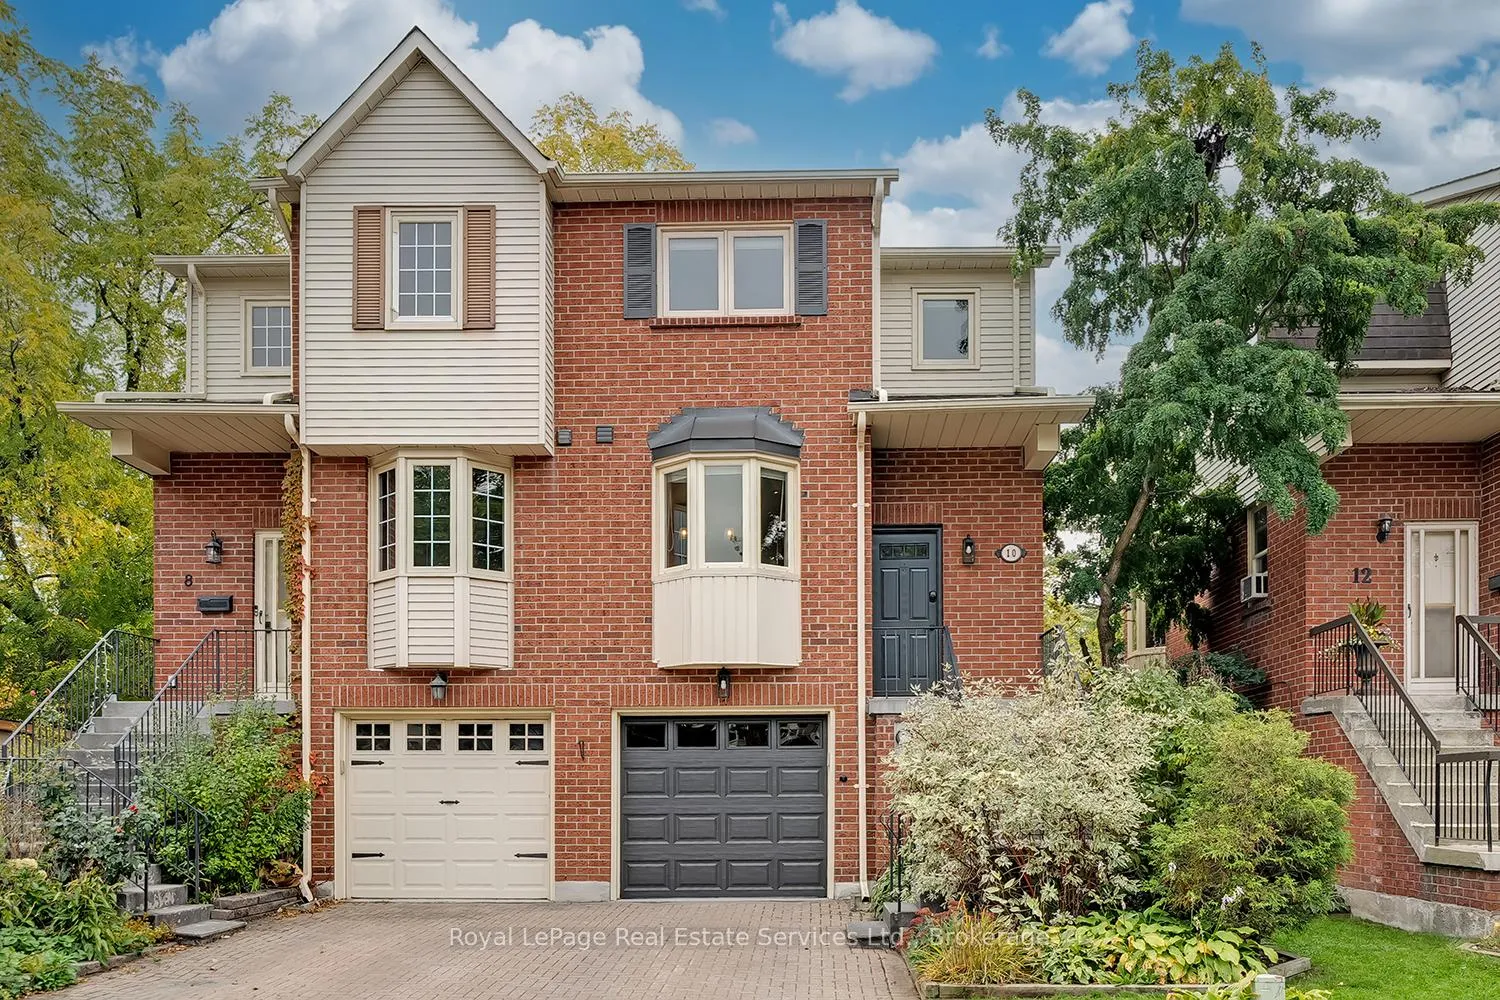
10 Normandy Place
10 Normandy Place
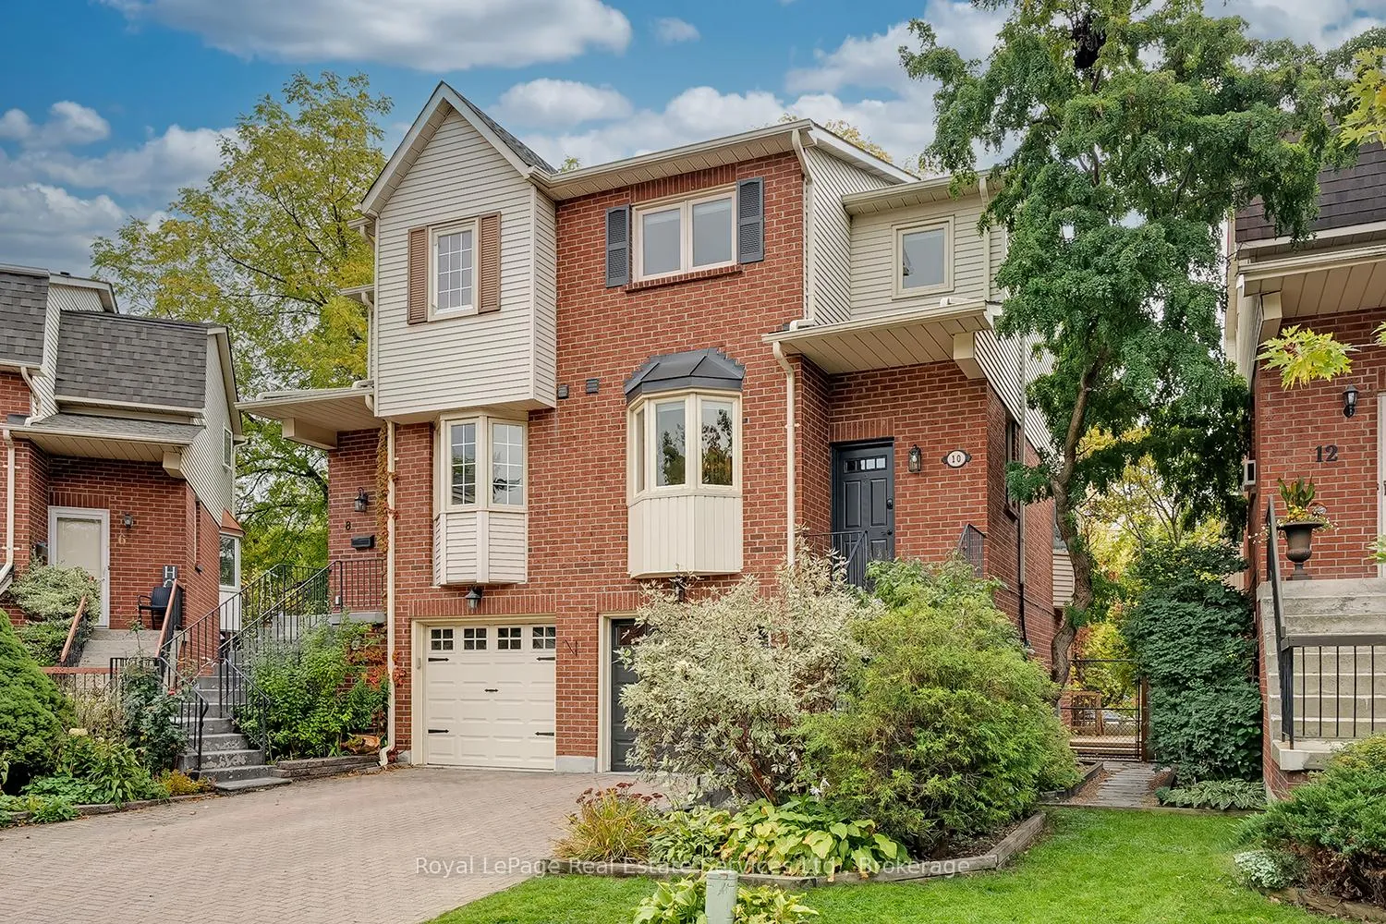
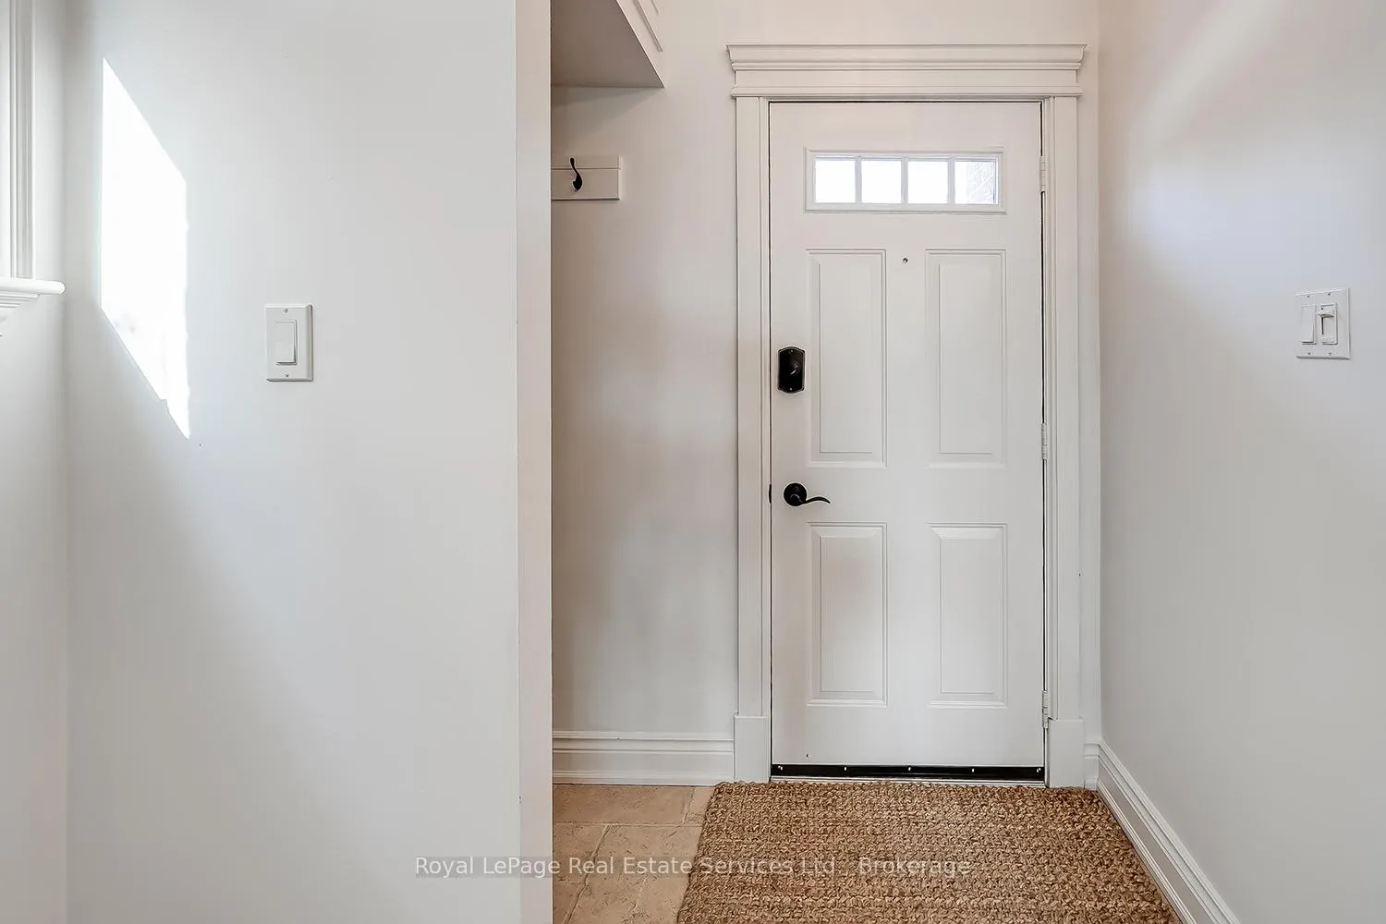
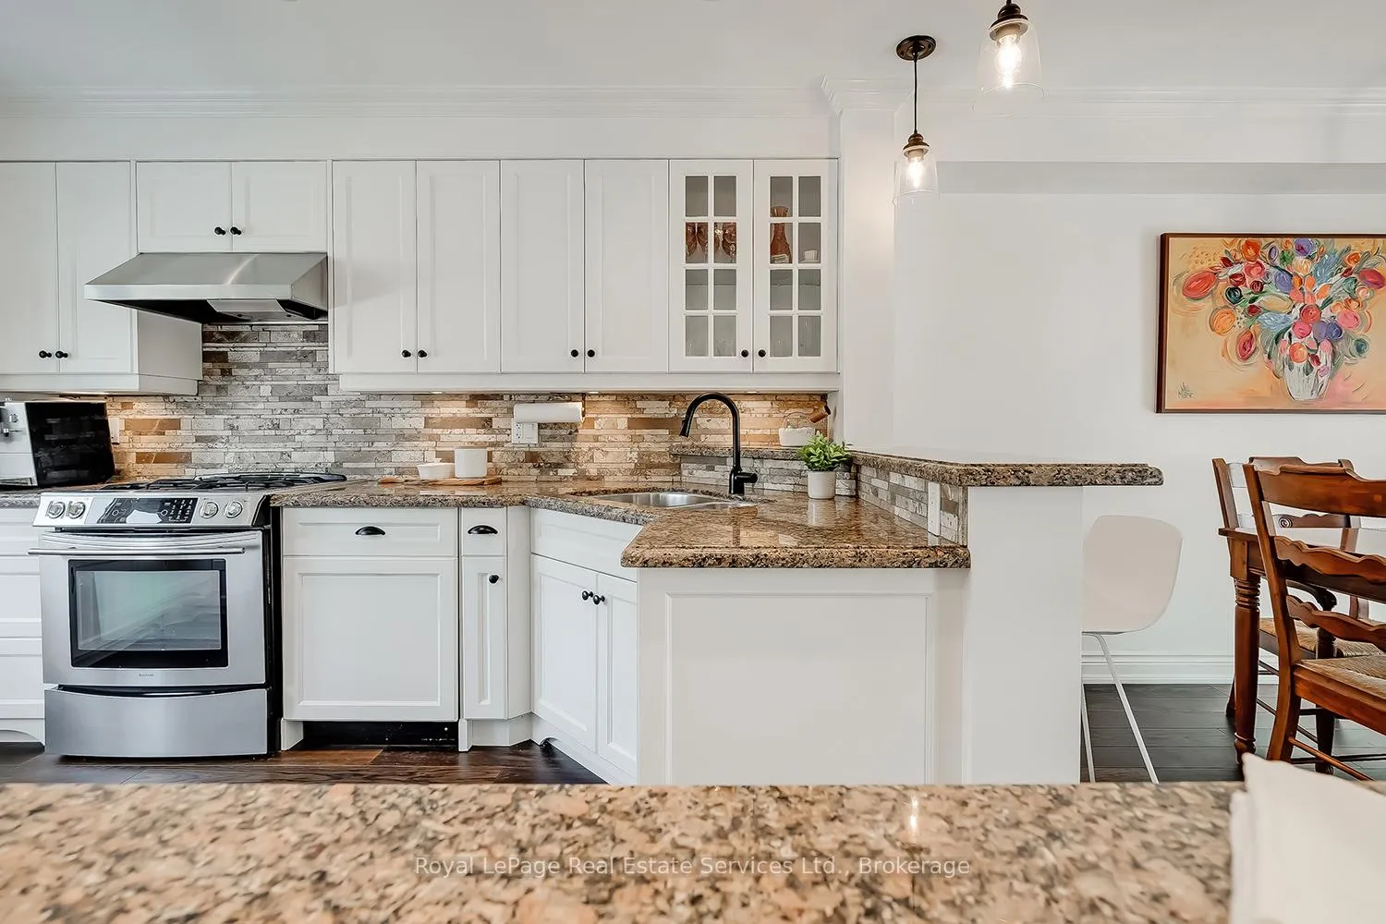
 See all 40 photos
Property history
Facts and features
- BasementNone
- Age of home31–50 years
- Water, sewerMunicipal
- HeatingBaseboard
- Fireplace
The homeSemi-Detached, 3-storey, Age 31–50 years
- TypeSemi-Detached
- Style3-storey
- Age31–50 years
- Living space1,100–1,500 sq ft
- BasementNone
InsideFireplace Yes, natural gas, Lower level, Auto garage door remote
- FireplaceYes, natural gas
- LaundryLower level
- FeaturesAuto garage door remote
- Rooms above ground7
- Bedrooms3
- Bathrooms3
- Kitchens1
- Family roomYes
Outside and lotBrick, Asphalt shingle, Slab, poured concrete
- ExteriorBrick
- RoofAsphalt shingle
- FoundationSlab, poured concrete
- Size22.97 × 78.25 ft
- ZoningRL9 sp:110
Parking1 Garage, Built-in, Private
- Spaces1 Garage
- GarageBuilt-in
- DrivewayPrivate
Heating, water and powerBaseboard, electric, Wall unit(s), Municipal water
- HeatingBaseboard, electric
- CoolingWall unit(s)
- WaterMunicipal water
- SewerMunicipal sewer
Costs and taxesTaxes $4,521 a year, HST included in the price, Hot water tank
- Taxes, 2026$4,521 a year
- HSTHST included in the price
- Rental itemsHot water tank
- Under contractHot water heater
Included in the saleExisting: fridge, stove, dishwasher, range hood,microwave, washer, dryer, all window coverings, all electrical light fixtures, garage door opener + remote., Living room curtains
- IncludedExisting: fridge, stove, dishwasher, range hood,microwave, washer, dryer, all window coverings, all electrical light fixtures, garage door opener + remote.
- Not includedLiving room curtains
NearbyPublic transit, place of worship, school, library, marina, park
- Close toPublic transit, place of worship, school, library, marina, park
Listing detailsW12802556, Sold, Feb 19, 2026
- MLS® numberW12802556
- StatusSold
- Listed onFeb 19, 2026
- Days on market36
- UpdatedMar 27, 2026
- Possession60-89 days
- Occupied byOwner
- Listing brokerageRoyal LePage Real Estate Services Ltd., Brokerage
About this home
10 Normandy Place, Oakville (Central), ON L6K 1S1
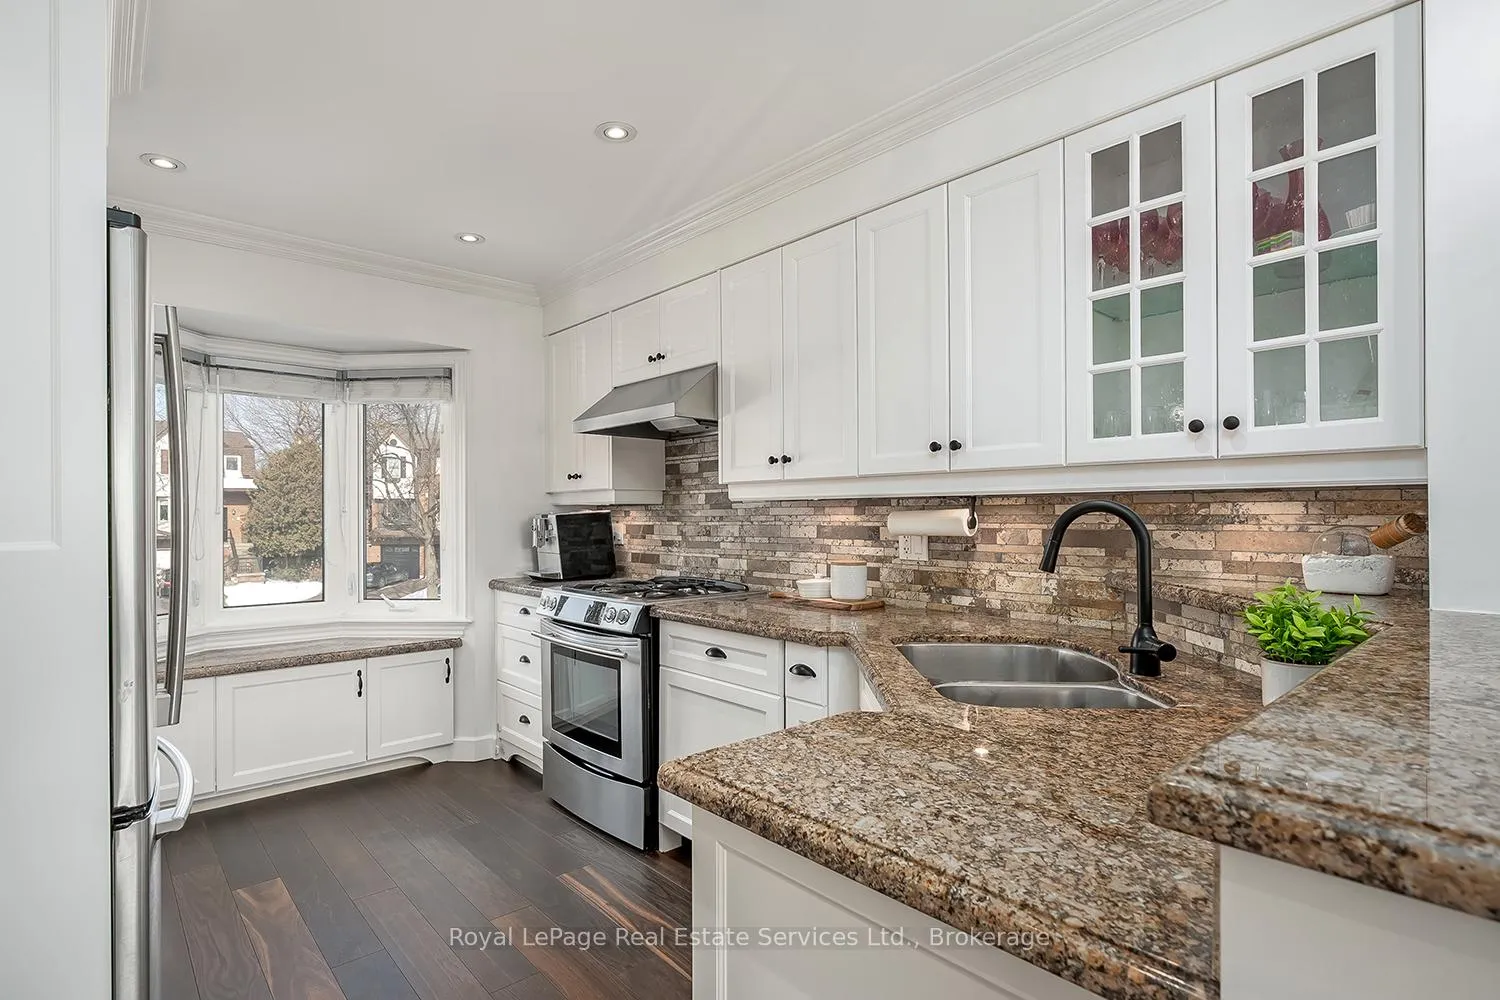
Absolutely Stunning FREEHOLD Semi-Detached tucked away on a quiet cul-de-sac in Trendy Kerr Village! Over 100k spent on recent renovations! Impeccably maintained 3 Bedroom, 2.5 Bathroom Boasts almost 1500 sq ft. Contemporary Finishes + Upgrades Throughout. Fantastic open concept main floor w renovated Oak Hardwood Flooring & Stairs, Gas Fireplace, upgraded lighting & pot-lights T/O, bay window w Stained Glass, crown moulding & direct access to Newer back deck '25, Sep. Dining Rm. & Living Rm. & open to the Kitchen making this space perfect for entertaining. The updated kitchen '23 features white cabinetry with granite counters, Stainless Steel Appliances, Under-mount Sink, Large Bay Window + Breakfast Bar w/ pendant lights. The Upper Level was converted to 3 bedrooms '22, featuring a Primary Bedroom w a Renovated 3pc Ensuite '25 & custom closet organizer, 2 other bedrooms & Upgraded 4 pc. main Bath. The lower level features an upgraded 2 pc. bath, Family room w direct access to lower deck, laundry room & direct access to the garage. This home sits on a mature private lot with beautiful treed views into the backyard. Some other upgraded features of this home include interior upgrade of the garage & garage door replaced '20, exterior painting '25, Roof '21, A/C '22. This bright updated home is 'Move in Ready' perfect for a small family, downsizers or professionals. Step out your front door & enjoy the best of what Oakville has to offer, walk to Kerr Village, Downtown Oakville, the Lake or the beautiful Tannery Park. This one is not to be missed!
Ask about this home
A HOMEH agent will answer your questions about this home.
Around this home
Daily convenience, out of 100, from the distances below
Schools nearby
School rating, out of 10.
Helpful calculators
Your HOMEH agent

"I would see it this week."