

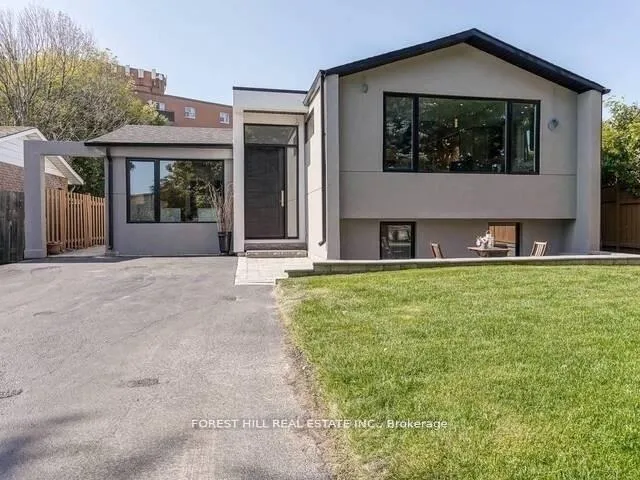
Unit L-2, 181 North Service Road
Lower Level Rented
1/11Unit L-2, 181 North Service Road
Lower Level Rented
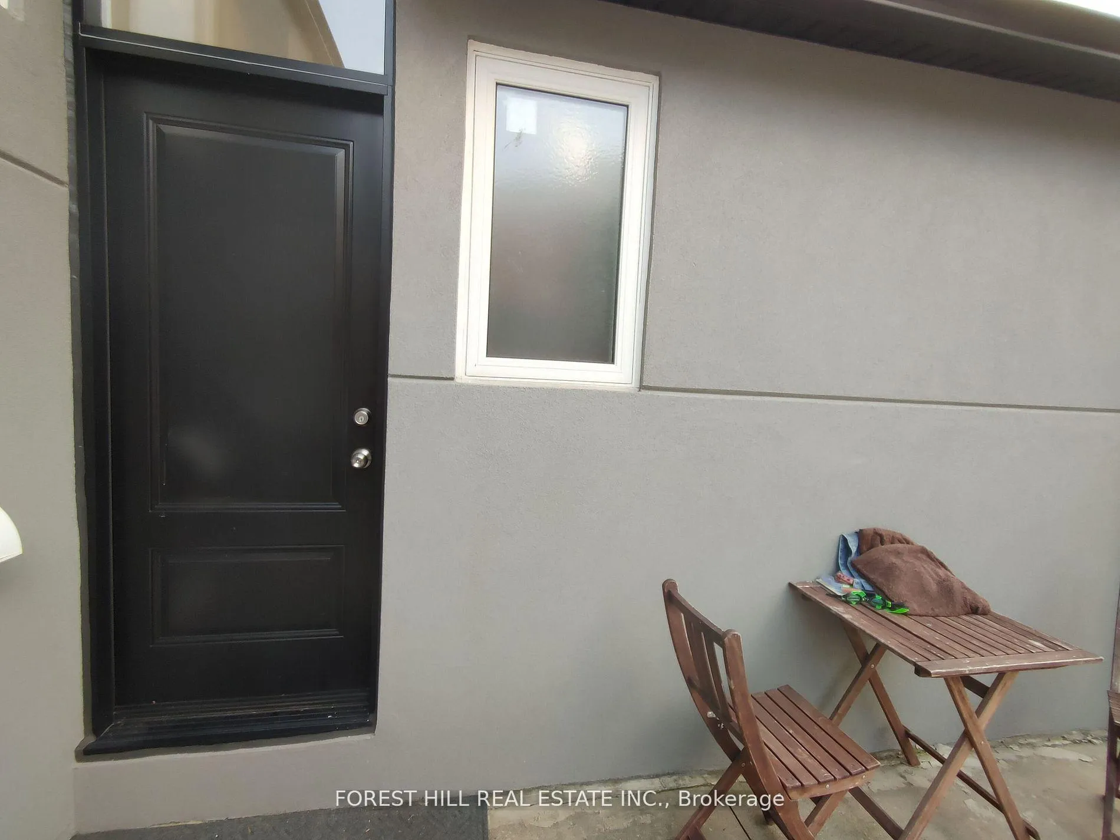
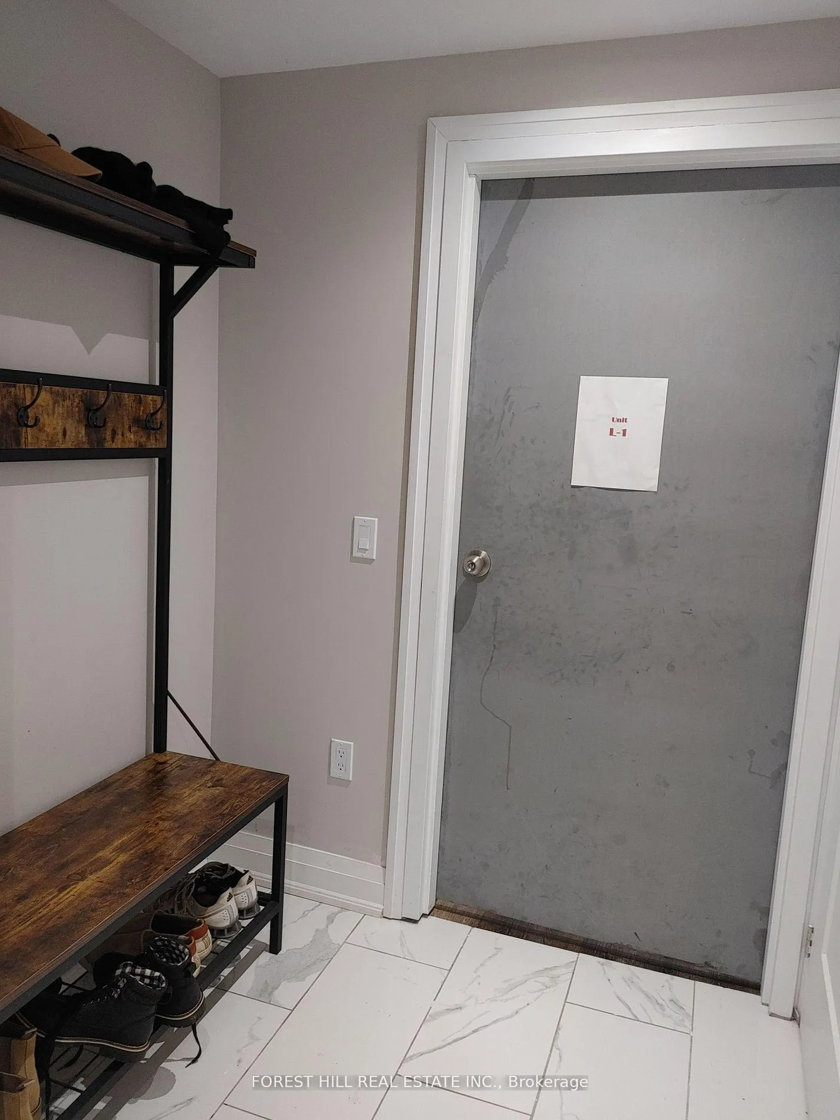
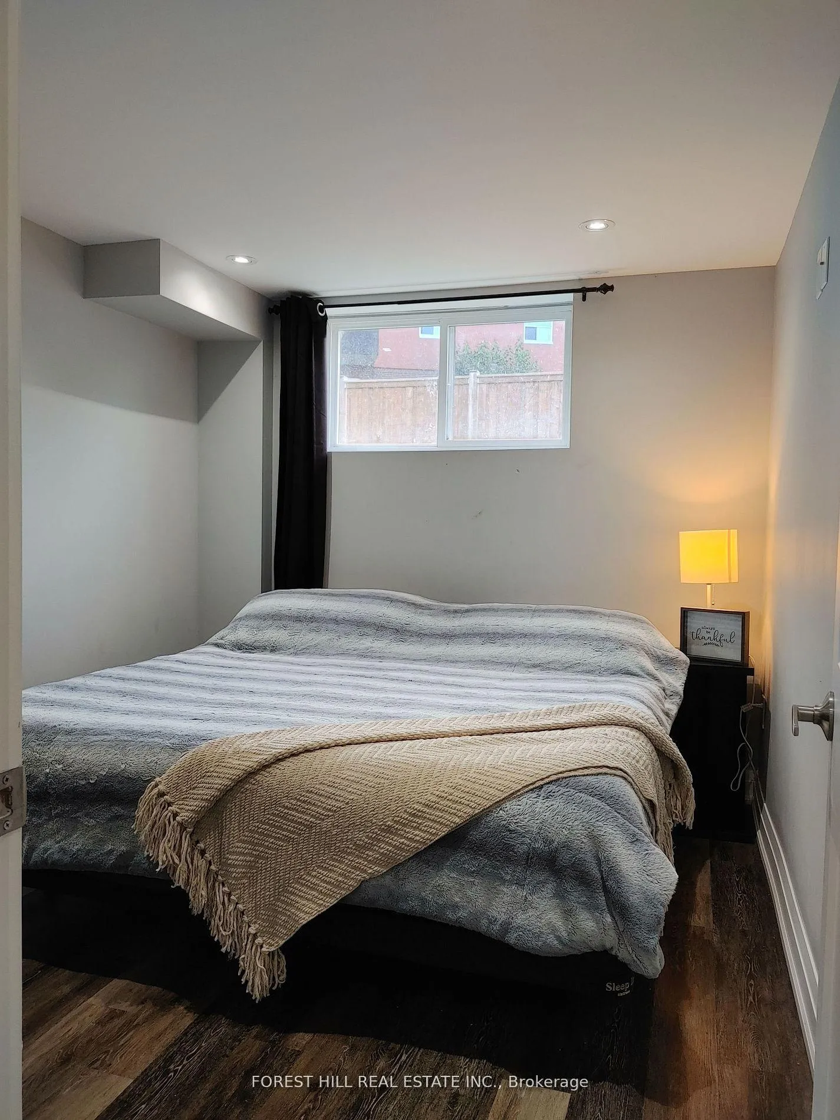
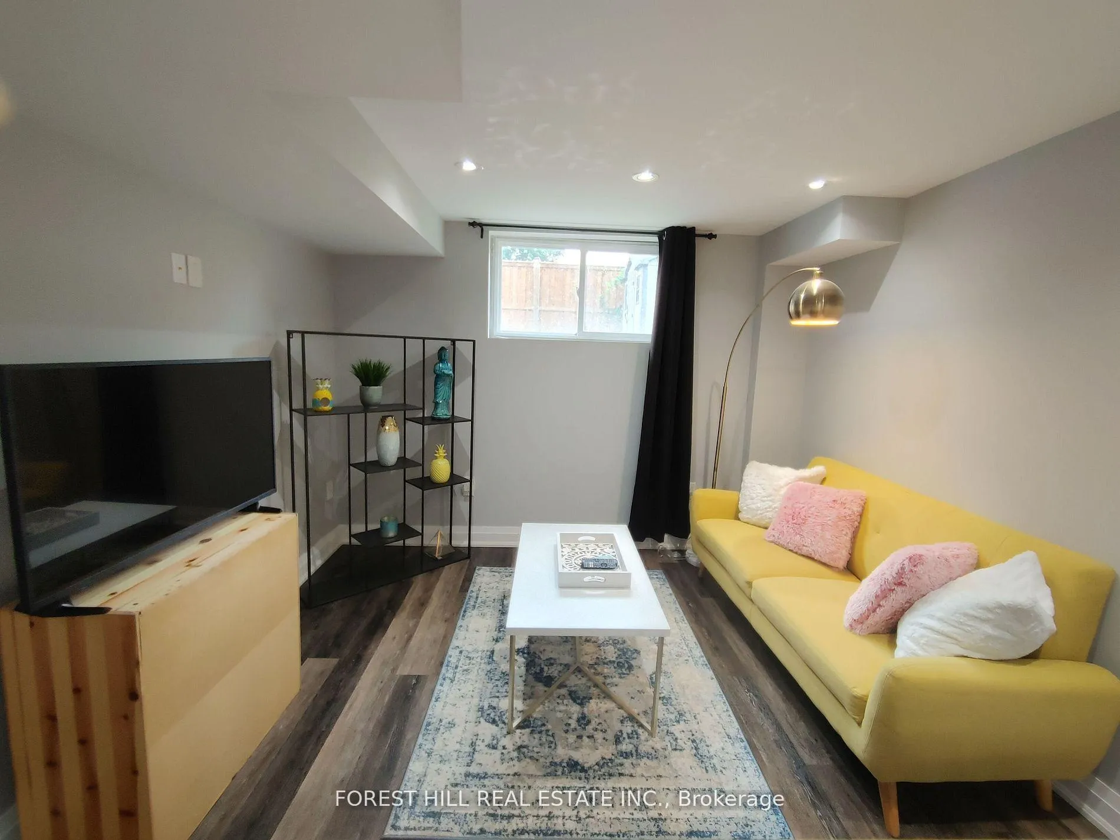 See all 11 photos
1 Bedroom
1 Bathroom
0 Garage
<700 sq.ft
Basement
— Unit
Property history
Facts and features
- BasementNone
- Lot size51 × 129 ft
- Lease term12 months
- FurnishedUnfurnished
What stands out
- Hardwood floors
- Central air
The homeLower Level, Apartment, Under 700 sq ft
- Type: Lower Level
- Style: Apartment
- Living space: Under 700 sq ft
- Basement: None
InsideHardwood, Ensuite, lower level, Other
- Flooring: Hardwood
- Laundry: Ensuite, lower level
- Features: Other
- Rooms above ground: 4
- Bedrooms: 1
- Bathrooms: 1
- Kitchens: 1
Outside and lotBrick, Other, Brick
Outside
- Exterior: Brick
- Roof: Other
- Foundation: Brick
- Size: 50.81 × 129.2 ft
Parking1 Parking, Private
- Spaces: 1 Parking
- Driveway: Private
Heating, water and powerForced air, ground source, Central air, Municipal water
- Heating: Forced air, ground source
- Cooling: Central air
- Water: Municipal water
- Sewer: Municipal sewer
Rent and termsRent $1,700 a month, Basement, Unfurnished
- Rent: $1,700 a month
- Space for rent: Basement
- Furnished: Unfurnished
- Lease: 12 months
- Paid: Monthly
- Deposit: Required
- Credit check: Required
- Employment letter: Required
- Rental application: Required
- References: Required
IncludedStove, fridge, dishwasher for exclusive use of tenant. washer/dryer shared with another unit, Utilities (heat, hydro, ac, water, gas & internet) are extra & payable to landlord $150.00/month
- Included: Stove, fridge, dishwasher for exclusive use of tenant. washer/dryer shared with another unit
- Not included: Utilities (heat, hydro, ac, water, gas & internet) are extra & payable to landlord $150.00/month
Listing detailsW12802232, Rented, Feb 18, 2026
- MLS® number: W12802232
- Status: Rented
- Listed on: Feb 18, 2026
- Days on market: 22
- Updated: Mar 12, 2026
- Possession: Immediate
- Occupied by: Tenant
- Listing brokerage: FOREST HILL REAL ESTATE INC.
About this home
Unit L-2, 181 North Service Road, Oakville (College Park), ON L6H 1A4
Other
Modern And Beautiful Deluxe - Sun-Filled Apt On Lower Level. Strategically Located By Hwy 403, Qew, Oakville Go Station, Walking Distance To Oakville Place, Restaurants & Bank. Perfect For Young Professional. Utilities (Heat, Hydro, AC, Water, Gas & Internet) Are Extra & Payable To Landlord At $150.00/Month. No Smoking no Vaping Permitted Inside The Property.
Read more
Ask about this home
A HOMEH agent will answer your questions about this home.
Ask a question
Around this home
Nw Trafalgar & North Service
Errands
Transit
Parks
Schools
Daily convenience, out of 100, from the distances below
ParkPearson Park · 5 within 1 km2 min walk105 m
GroceryUnited Supermarket4 min walk250 m
SchoolP.E.N. Academy6 min walk350 m
Train stationUnnamed Stop9 min walk546 m
PharmacyI.D.A.4 min walk258 m
Cafés & foodRuhi’s Kitchen · 15 within 1 km2 min walk148 m
Gym & rec centreChurchill Neighbourhood Centre3 min walk154 m
LibraryOakville Public Library - White Oaks Branch21 min walk1.3 km
WalkDriveStraight-line distance, open map data
Grocery0.3 km
Park0.1 km
Coffee0.4 km
Dining0.1 km
Gym0.5 km
Unnamed Stop0.5 km
Schools nearby
School rating, out of 10.
P.E.N. Academysecondary · Private · 0.3 km
—
École élémentaire Gaetan-Gervaiselementary · Public · 0.5 km
—
École secondaire Gaétan Gervaissecondary · Public · 0.5 km
9.3/10Excellent
Contact agent
Helpful calculators
Rent vs buy
Affordability
Mortgage
Down payment
Stress test
CMHC insurance
Your HOMEH agent

NimaHOMEH agent · Oakville
"I would see it this week."
Ask Nima