


100 Oakdale Drive
100 Oakdale Drive
 See all 27 photos
Property history
Facts and features
- BasementWalk-out
- Water, sewerMunicipal
- HeatingForced air
- CoolingCentral air
- Hardwood floors
- Central air
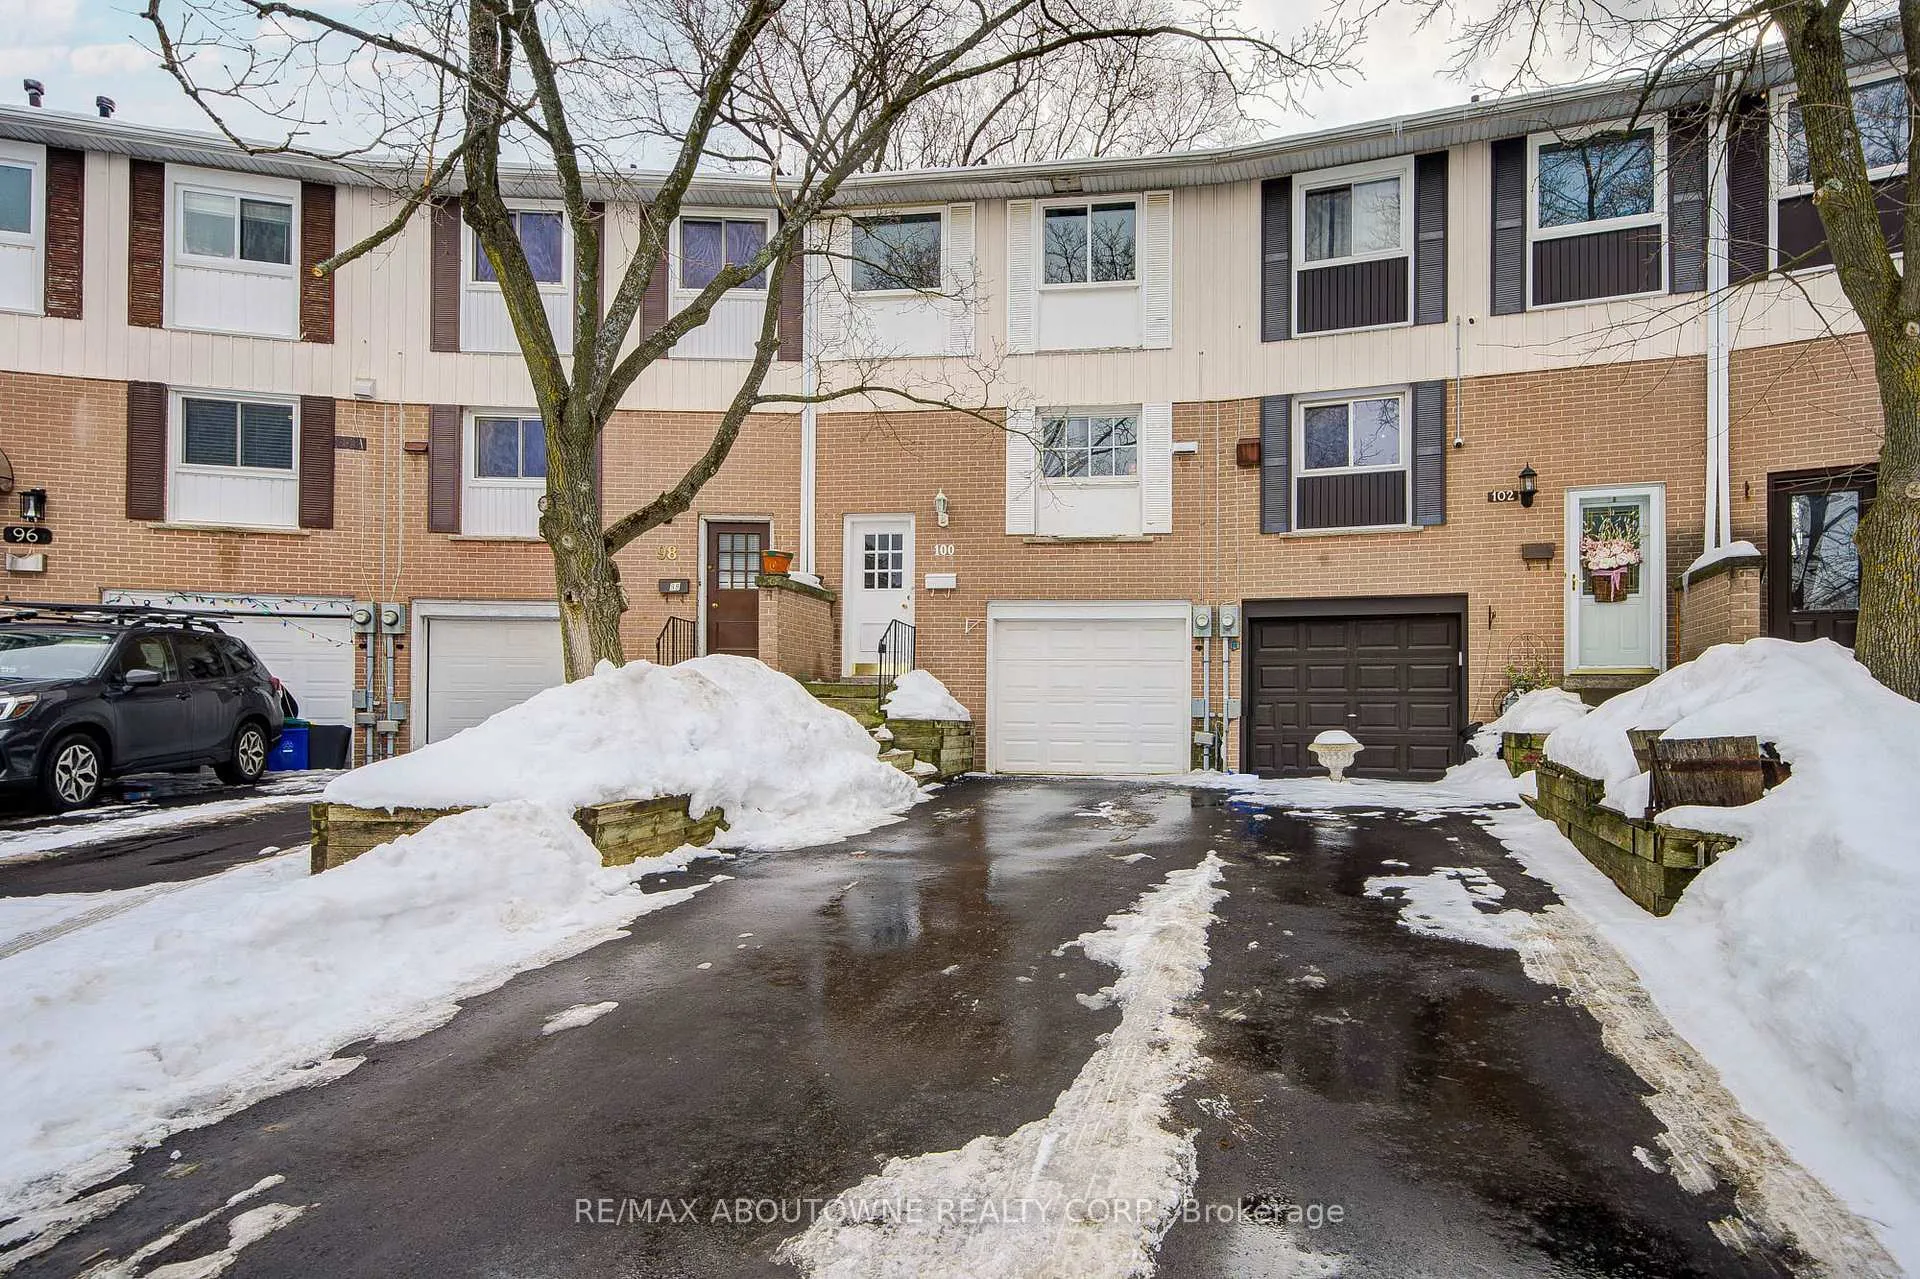
The homeFreehold Townhouse, 2-storey, 1,500–2,000 sq ft
- Type: Freehold Townhouse
- Style: 2-storey
- Living space: 1,500–2,000 sq ft
- Basement: Finished with walk-out
InsideHardwood, Ceramic, Vinyl, Lower level, Auto garage door remote
- Flooring: Hardwood, Ceramic, Vinyl
- Laundry: Lower level
- Features: Auto garage door remote
- Rooms above ground: 7
- Bedrooms: 3
- Bathrooms: 2
- Kitchens: 1
- Family room: Yes
Outside and lotBrick, Asphalt shingle, Concrete block
- Exterior: Brick
- Roof: Asphalt shingle
- Foundation: Concrete block
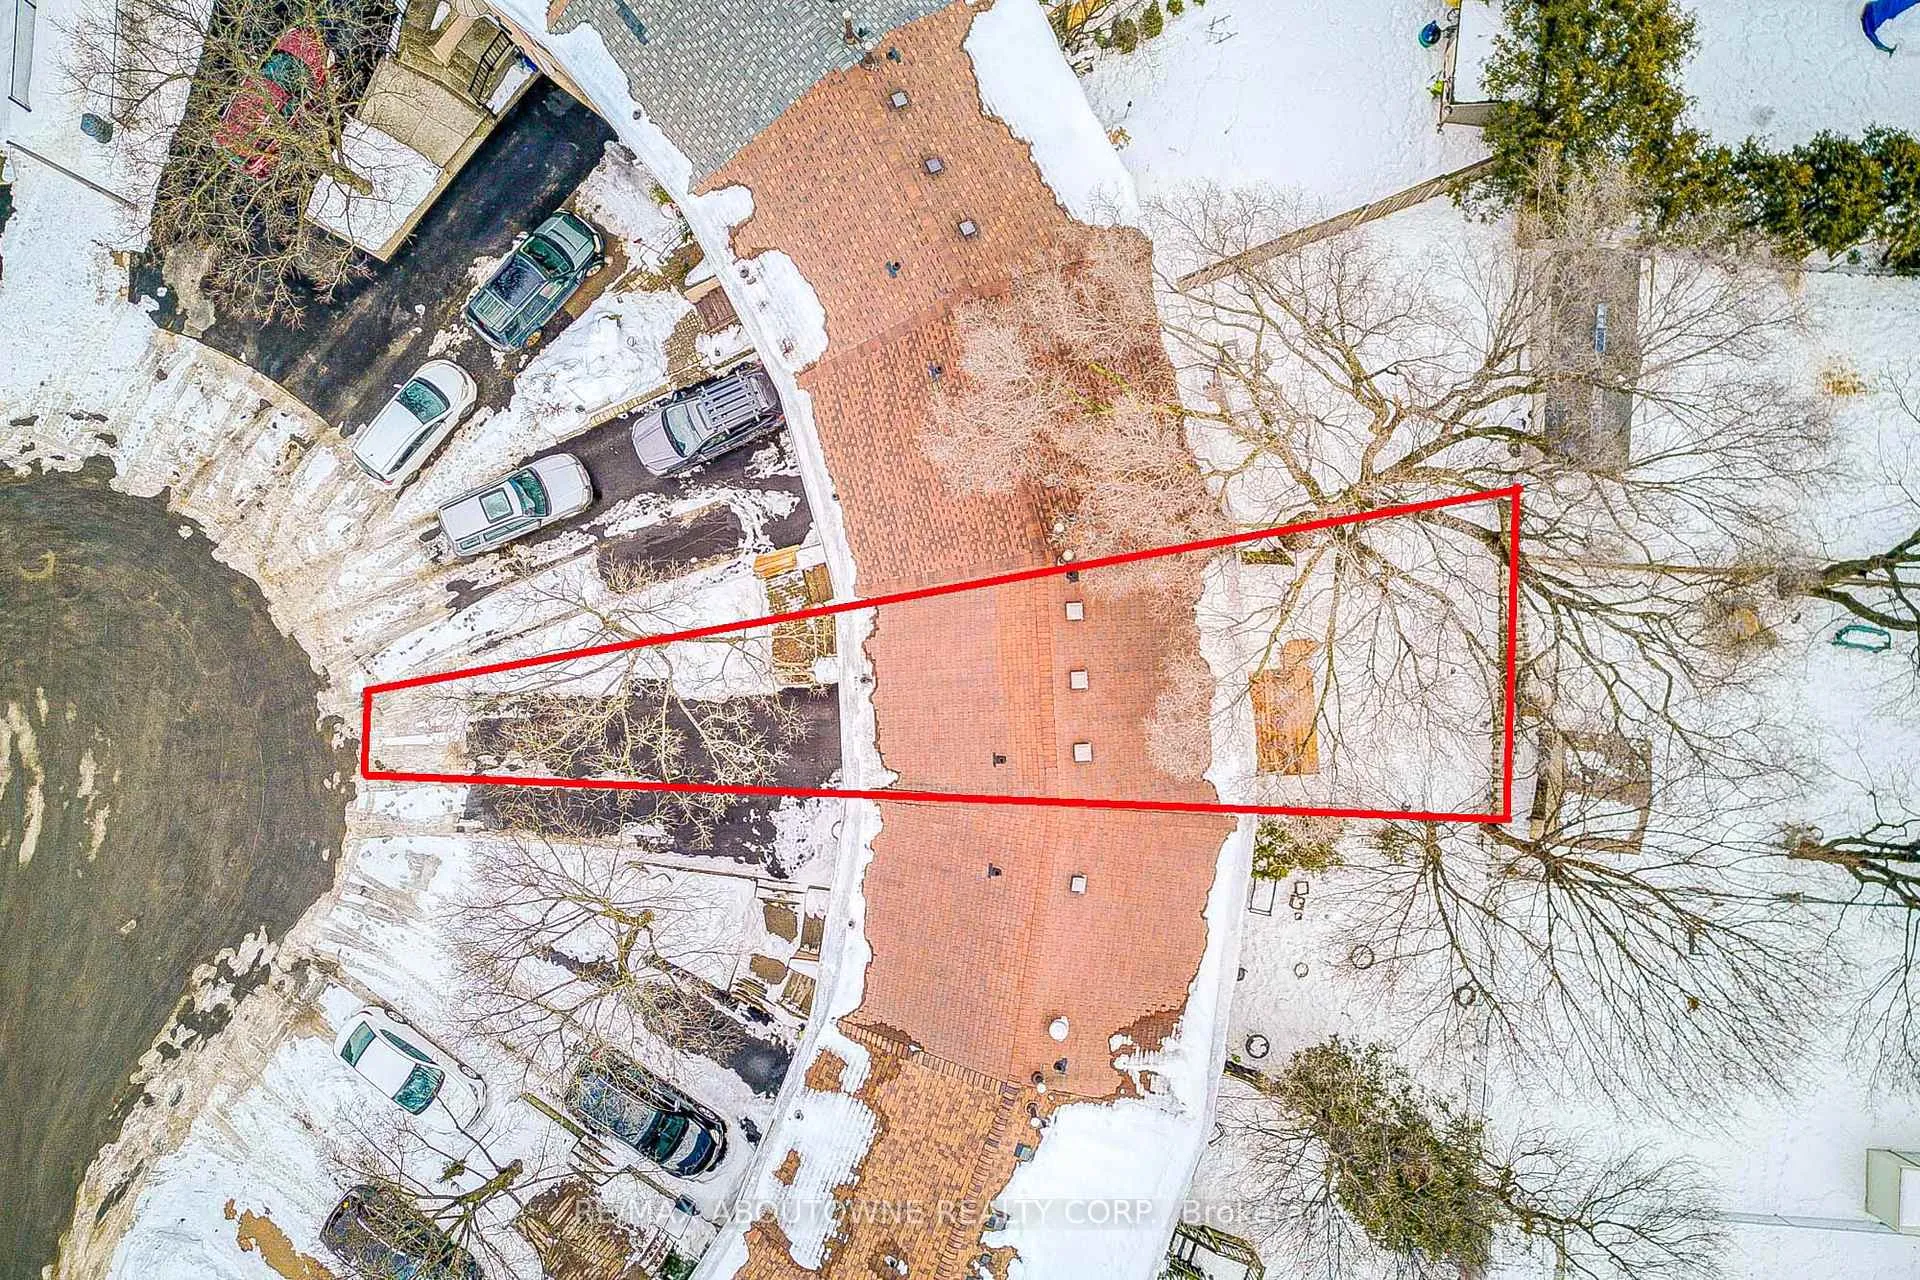
- Size: 12.89 × 77.16 ft
Parking1 Garage, Built-in, Private
- Spaces: 1 Garage
- Garage: Built-in
- Driveway: Private
Heating, water and powerForced air, gas, Central air, Municipal water
- Heating: Forced air, gas
- Cooling: Central air
- Water: Municipal water
- Sewer: Municipal sewer
- Natural gas: Yes
- Hydro: Yes
- Cable: Available
- Telephone: Available
Costs and taxesTaxes $3,013 a year, HST included in the price, Hot water tank
- Taxes, 2025: $3,013 a year
- HST: HST included in the price
- Rental items: Hot water tank
- Under contract: Hot water tank-gas
Included in the saleElf, fridge, dishwasher, stove, microwave/rangehood, washer, dryer, gas furnace, a/c
- Included: Elf, fridge, dishwasher, stove, microwave/rangehood, washer, dryer, gas furnace, a/c
NearbyCul de sac/dead end, library, park, public transit, school
- Close to: Cul de sac/dead end, library, park, public transit, school
Listing detailsW12801364, Sold, Feb 19, 2026
- MLS® number: W12801364
- Status: Sold
- Listed on: Feb 19, 2026
- Days on market: 22
- Updated: Mar 13, 2026
- Possession: 2026-03-10 / 1-29 days
- Occupied by: Owner
- Listing brokerage: RE/MAX ABOUTOWNE REALTY CORP.
About this home
100 Oakdale Drive, Oakville (College Park), ON L6H 1J3
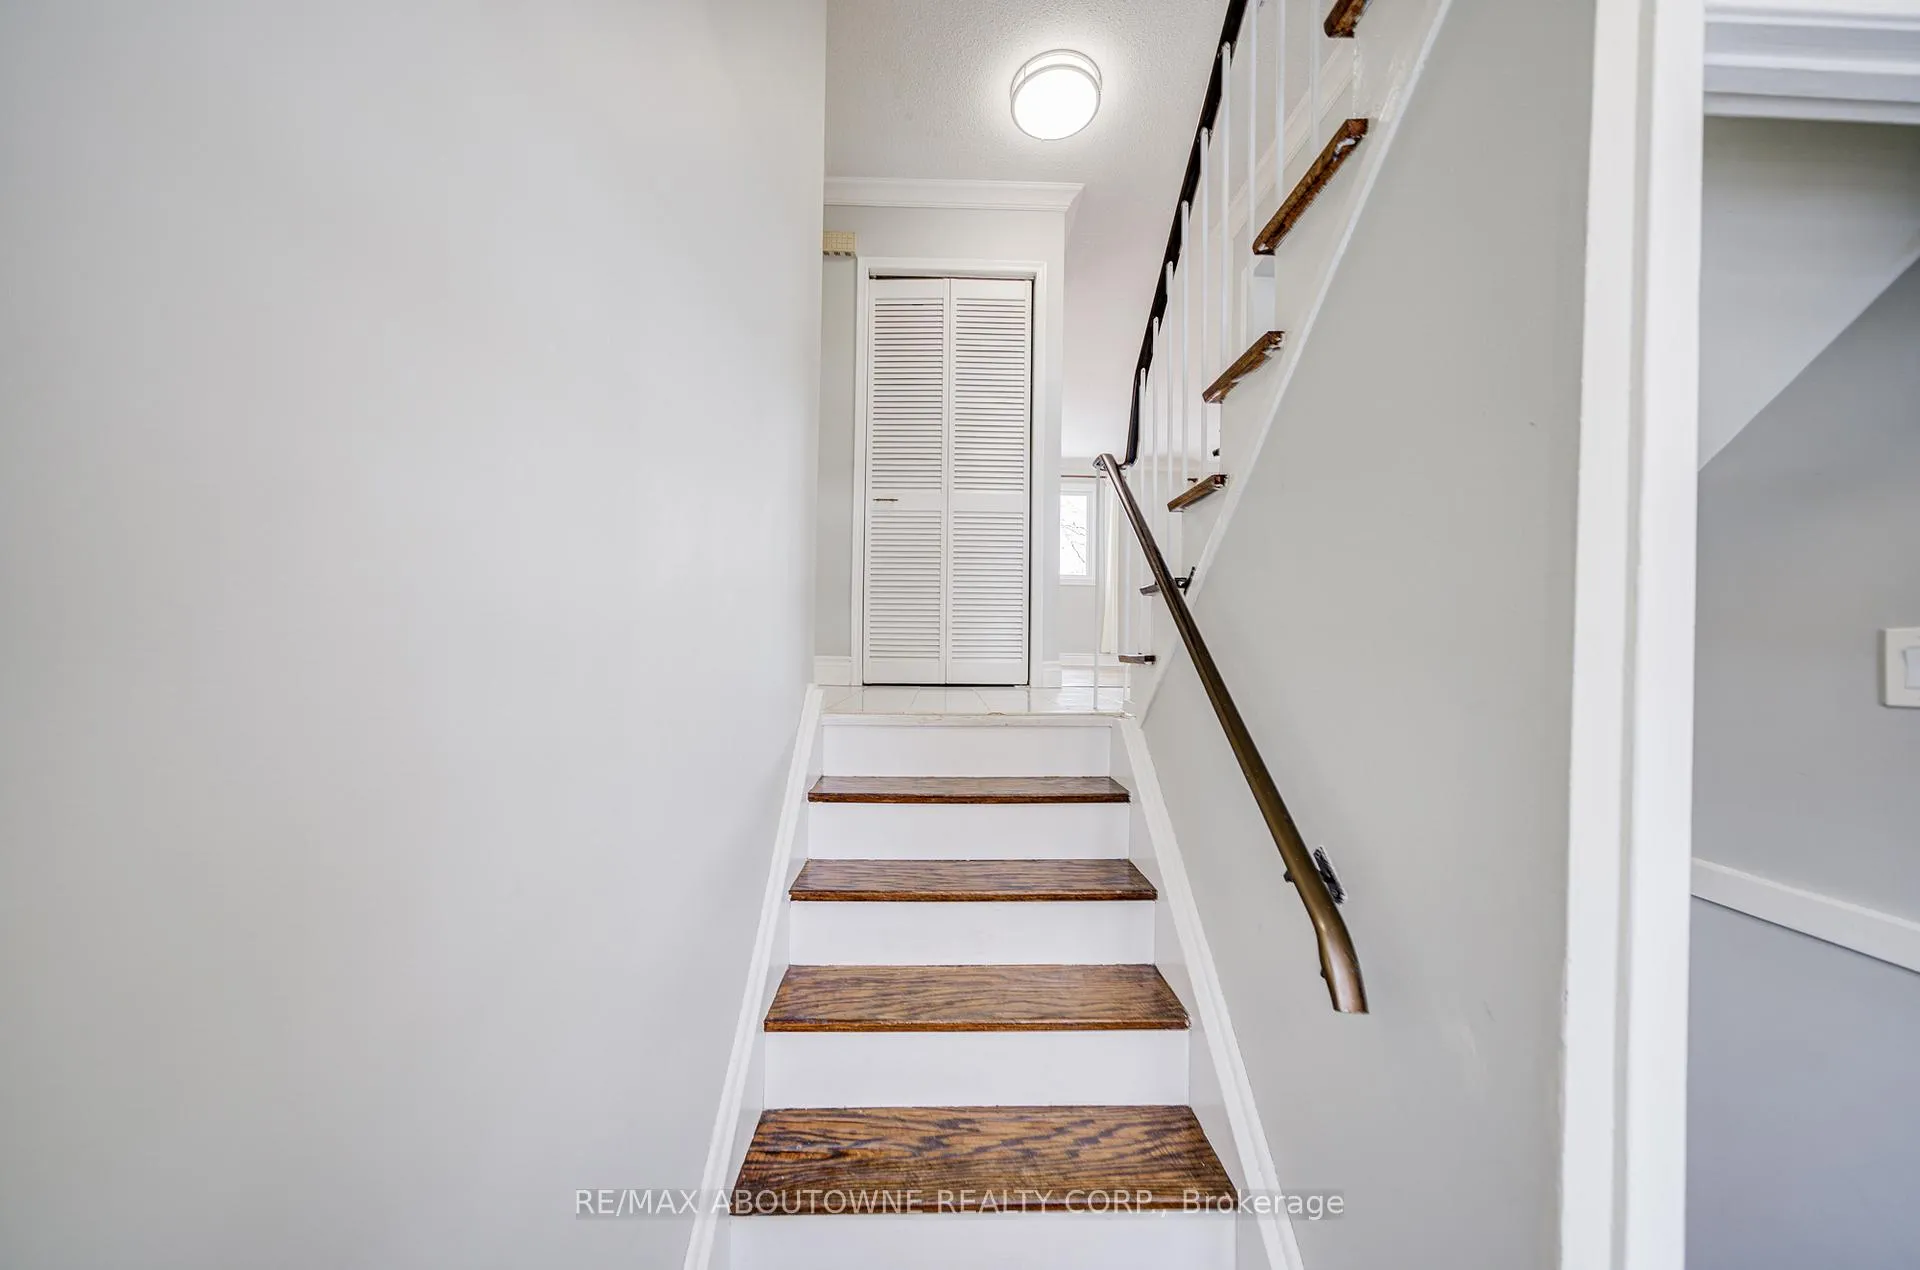
Stop paying condo fees! Experience the true freedom of no-fee living in the heart of prestigious College Park. Tucked away on a quiet, family-friendly cul-de-sac, this beautifully updated 3-bedroom freehold townhouse boasts one of the neighborhood's most impressive features: an expansive, oversized pie-shaped lot. The sun-drenched main level offers a seamless open-concept living and dining experience, anchored by rich hardwood flooring that flows throughout the upper level.The finished walk-out lower level, featuring brand-new vinyl flooring, serves as the perfect flex space-leading directly to your private backyard oasis, complete with a new deck and lush, mature gardens. Move-in ready with a freshly painted interior and brand-new stainless stove and dishwasher. Perfectly situated within walking distance to top-rated schools-including White Oaks SS (IB Program) and Sunningdale PS (French Immersion)-plus scenic trails and parks.
Ask about this home
A HOMEH agent will answer your questions about this home.
Around this home
Daily convenience, out of 100, from the distances below
Schools nearby
School rating, out of 10.
Helpful calculators
Your HOMEH agent

"I would see it this week."