

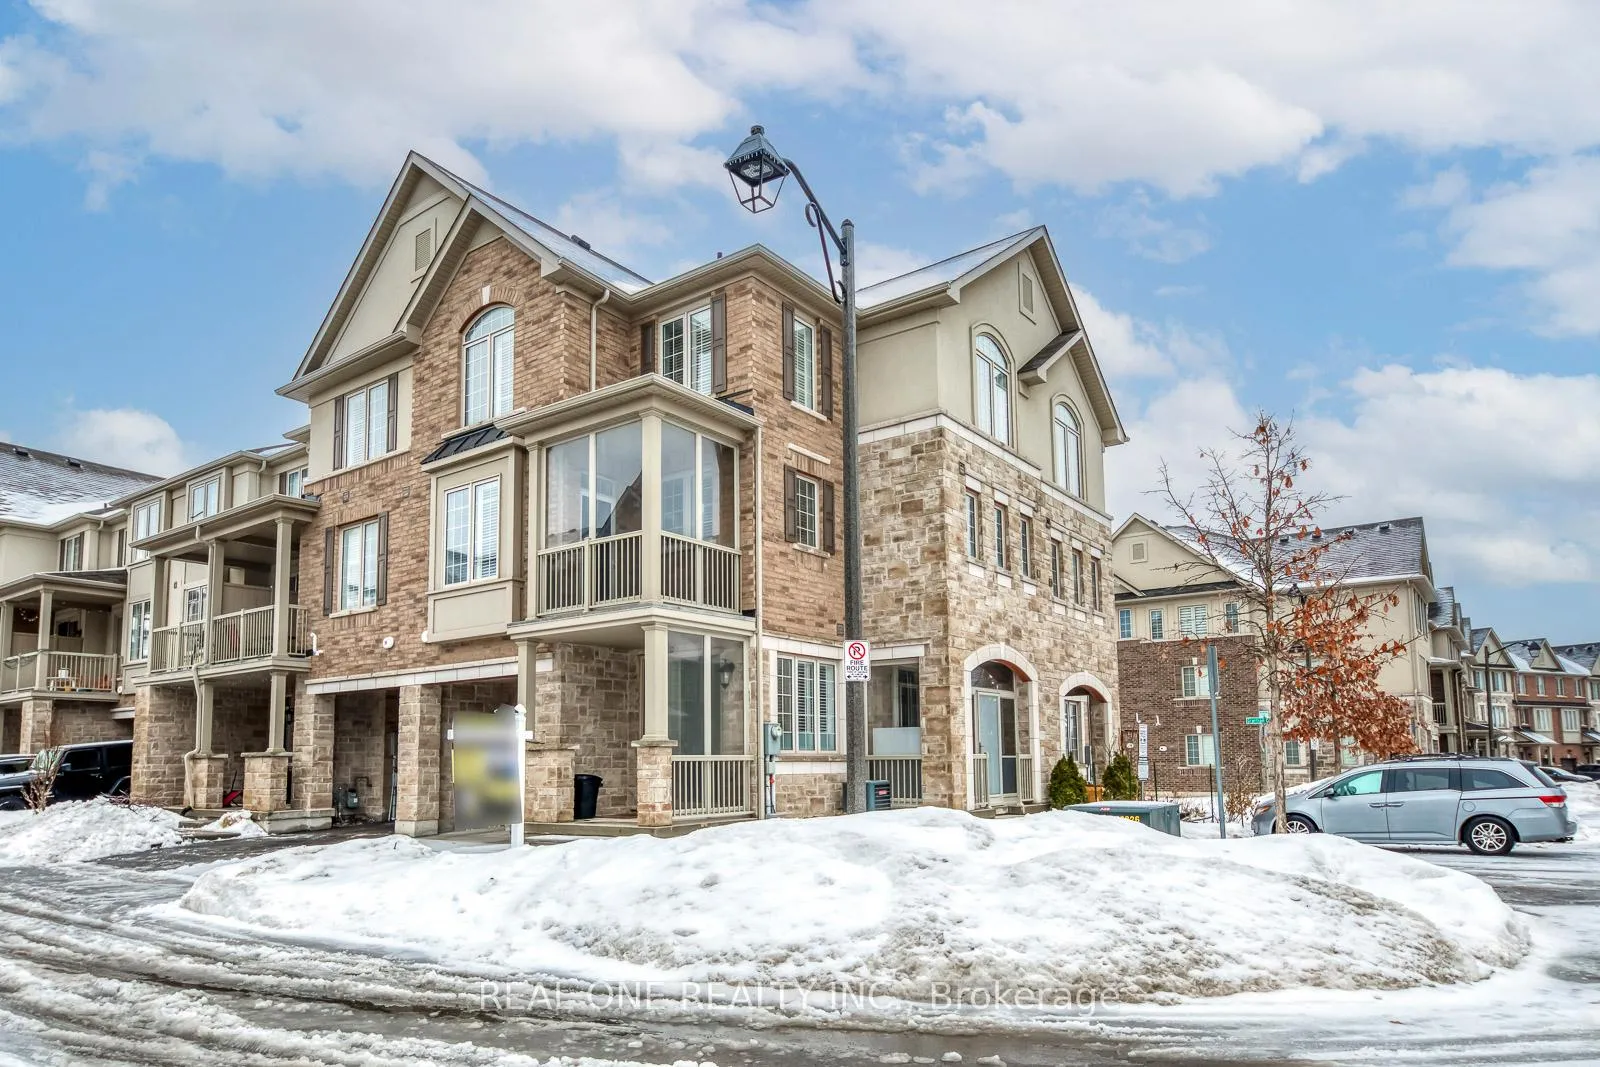
378 Alderwood Common
378 Alderwood Common
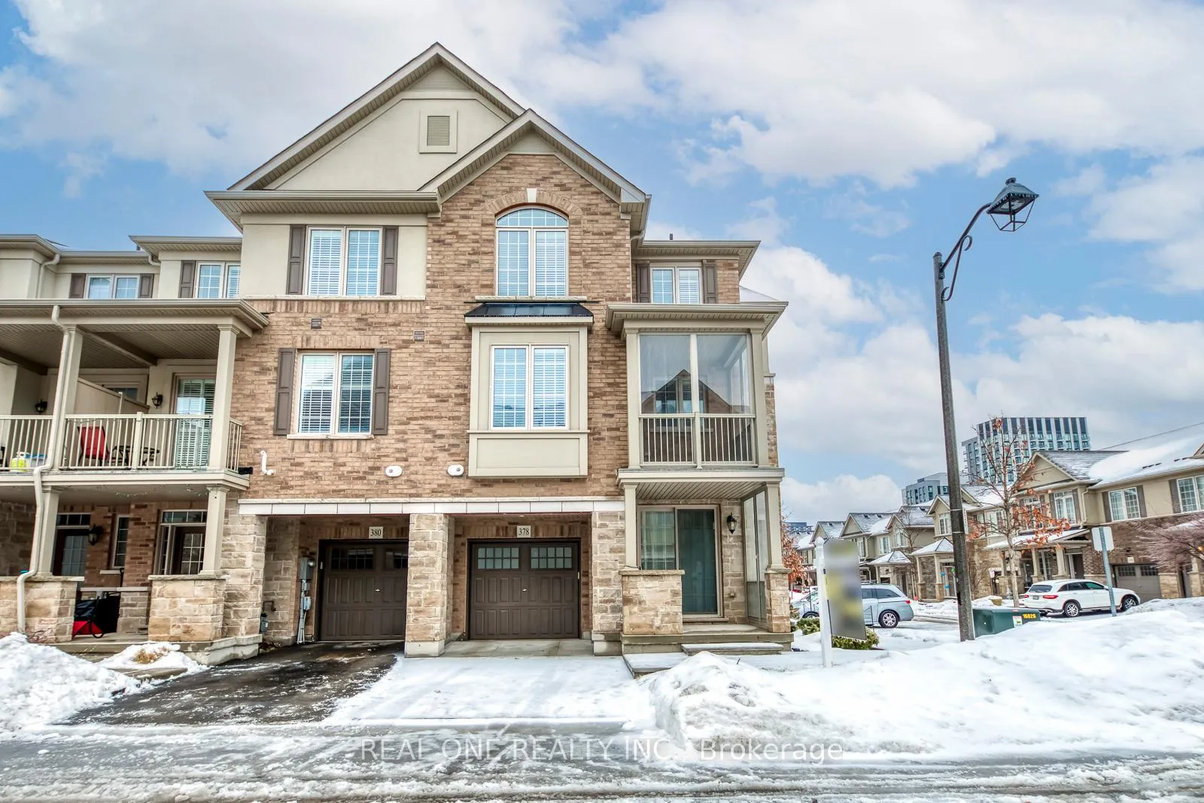
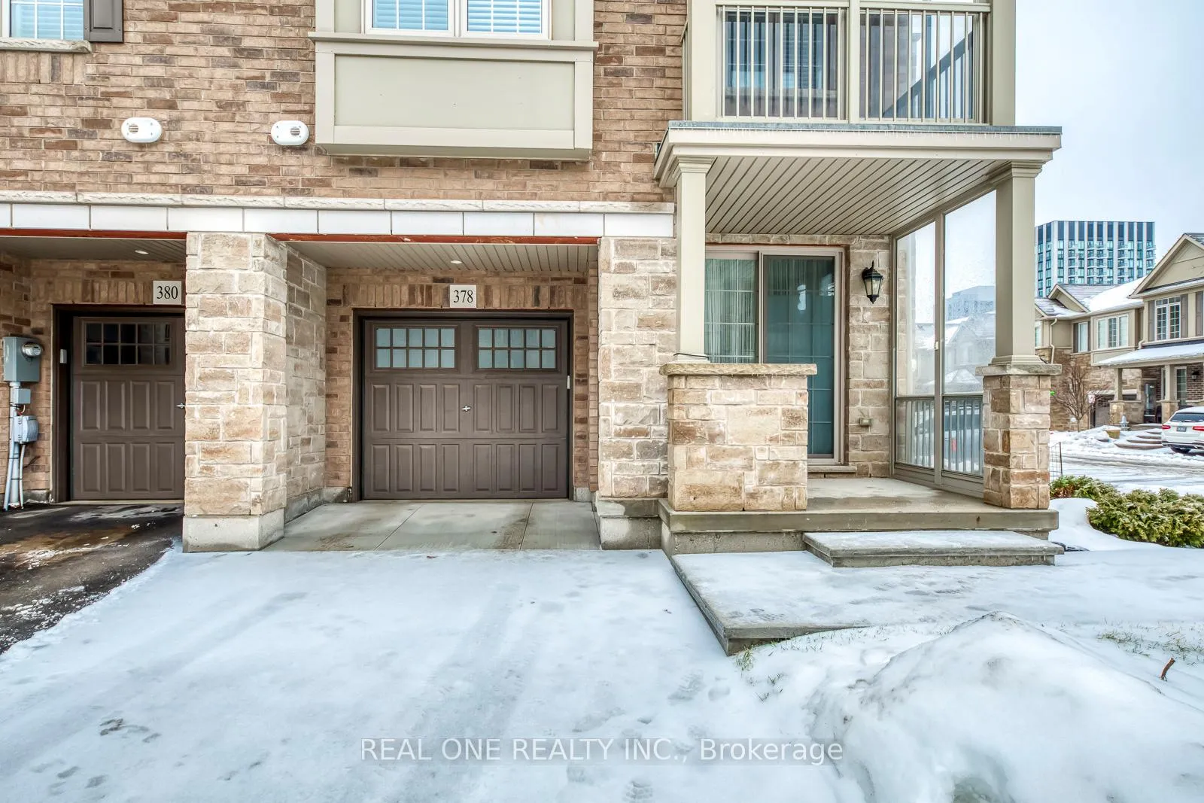
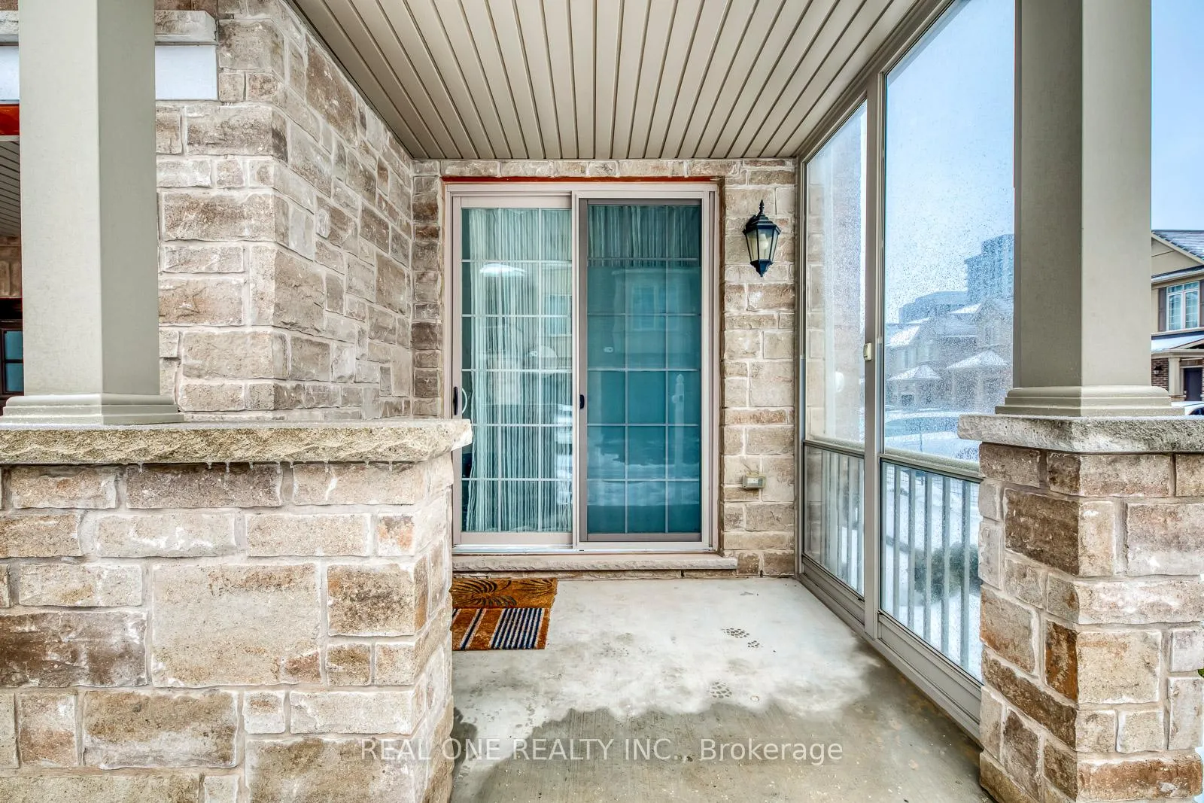
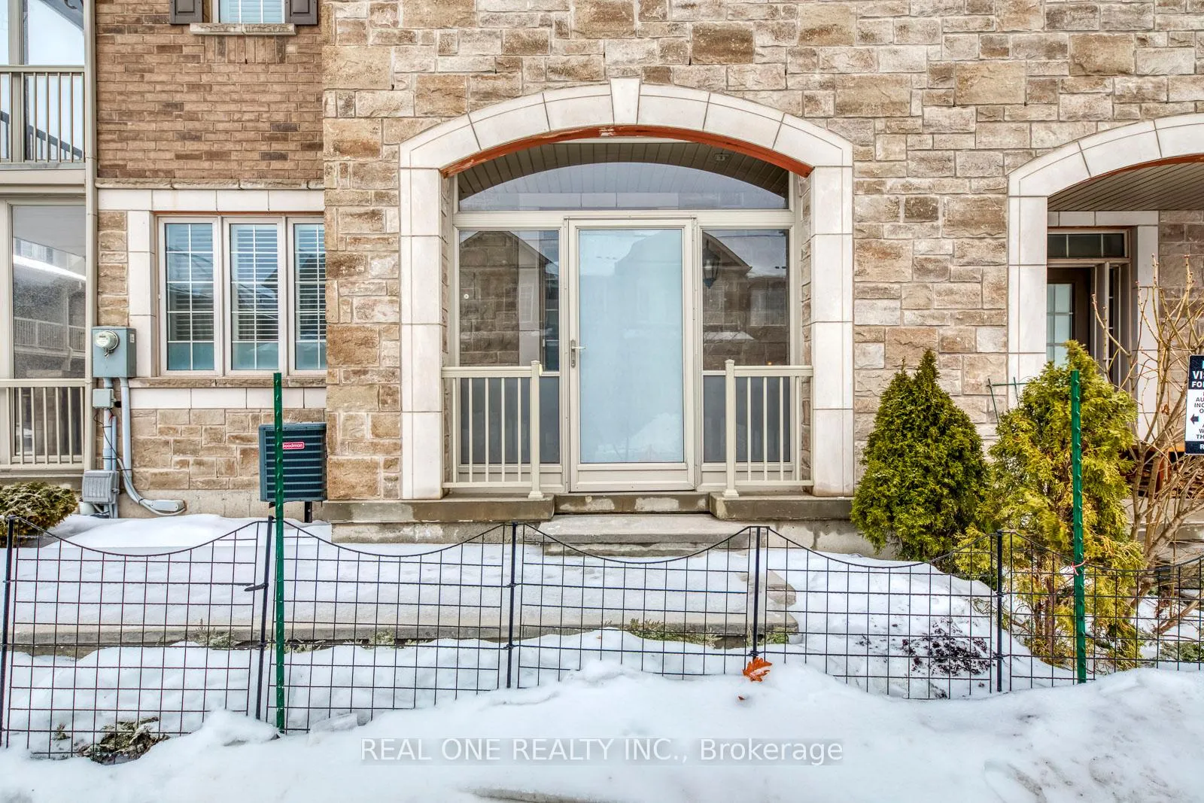 See all 49 photos
Property history
Facts and features
- BasementNone
- Water, sewerMunicipal
- HeatingForced air
- CoolingCentral air
- Hardwood floors
- Central air
The homeFreehold Townhouse, 3-storey, 1,500–2,000 sq ft
- Type: Freehold Townhouse
- Style: 3-storey
- Living space: 1,500–2,000 sq ft
- Basement: None
InsideHardwood, Porcelain, Main level, Auto garage door remote, carpet free
- Flooring: Hardwood, Porcelain
- Laundry: Main level
- Features: Auto garage door remote, carpet free
- Rooms above ground: 7
- Bedrooms: 3
- Bathrooms: 2
- Kitchens: 1
Outside and lotStone, stucco (plaster), Shingles, Unknown
- Exterior: Stone, stucco (plaster)
- Roof: Shingles
- Foundation: Unknown
- Size: 32.15 × 40.7 ft
Parking1 Garage, Built-in, Private
- Spaces: 1 Garage
- Garage: Built-in
- Driveway: Private
Heating, water and powerForced air, gas, Central air, Municipal water
- Heating: Forced air, gas
- Cooling: Central air
- Water: Municipal water
- Sewer: Municipal sewer
Costs and taxesTaxes $3,906 a year, HST included in the price, Tankless water heater
- Taxes, 2025: $3,906 a year
- HST: HST included in the price
- Rental items: Tankless water heater
Included in the saleAll light fixtures, all california shutters/window coverings, refrigerator & stove, built-in dishwasher, washer & dryer, garage door opener & remote
- Included: All light fixtures, all california shutters/window coverings, refrigerator & stove, built-in dishwasher, washer & dryer, garage door opener & remote
Listing detailsW12800934, Sold, Feb 19, 2026
- MLS® number: W12800934
- Status: Sold
- Listed on: Feb 19, 2026
- Days on market: 56
- Updated: Apr 16, 2026
- Possession: Other
- Occupied by: Owner
- Listing brokerage: REAL ONE REALTY INC.
About this home
378 Alderwood Common, Oakville (Joshua Meadows), ON L6H 0P8
5 Elite Picks! Here Are 5 Reasons To Make This Home Your Own: 1. Spacious, Well-Maintained 3 Bedroom + Den/Office & 2 Bath END UNIT Townhouse in Thriving Joshua Meadows Location with Great Space on 3 Above-Ground Levels! 2. Stunning Kitchen Boasting Centre Island, Ample Cabinet Space, Granite Countertops, Custom Backsplash & Stainless Steel Appliances. 3. Spacious Open Concept Dining & Living Area with Pot Lights, Large Window & W/O to Cozy Enclosed Balcony. 4. 3 Bedrooms & Upgraded 5pc Bath on 3rd Level, with Primary Bedroom Featuring W/I Closet. 5. Upgraded Enclosed Portico Entry to Ground Level with Convenient Access to Garage, Plus Lovely Office/Den (or 4th Bedroom) with Large Window & W/O to Covered Porch. All This & More! Convenient Main Level Laundry & 2pc Powder Room Complete the Main (2nd) Level. Smooth 9' Ceilings Thru Main Level. Engineered Hdwd Flooring ('19) Thruout. Freshly Painted & Move In Ready! Updated LED Lights '26, New Sod '25, New Concrete Driveway & Walkway '25, Enclosed Porch & Balcony '22, California Shutters '21, Aluminum Railings '20. Fantastic Location in Thriving Joshua Meadows Neighbourhood Just Minutes from Parks & Trails, Top-Rated Schools, Hospital & Oakville's Thriving Uptown Core with Shopping, Restaurants & Many Amenities!
Ask about this home
A HOMEH agent will answer your questions about this home.
Around this home
Daily convenience, out of 100, from the distances below
Schools nearby
School rating, out of 10.
Helpful calculators
Your HOMEH agent

"Priced 1% over the Hestimate. I would see it this week."