

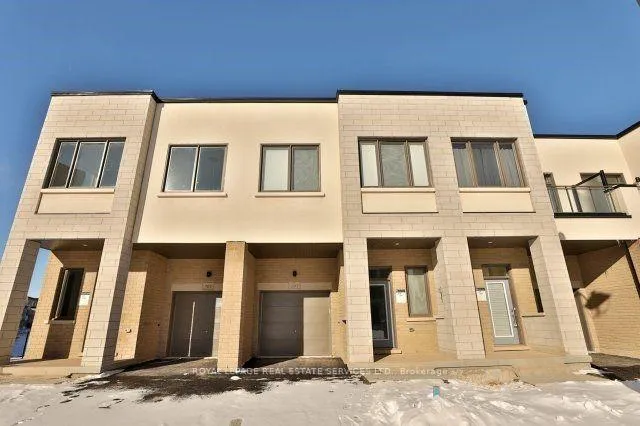
205 Fowley Drive
205 Fowley Drive
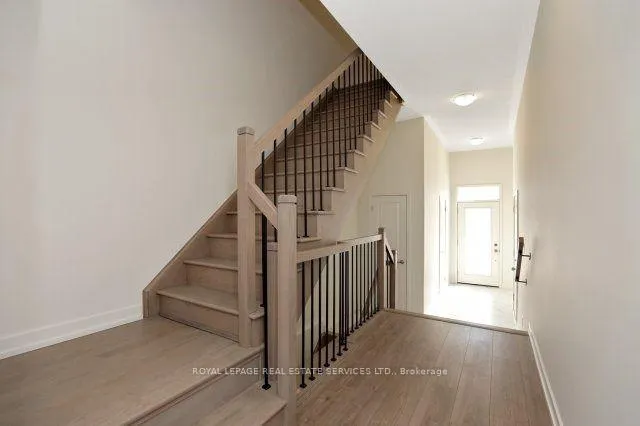
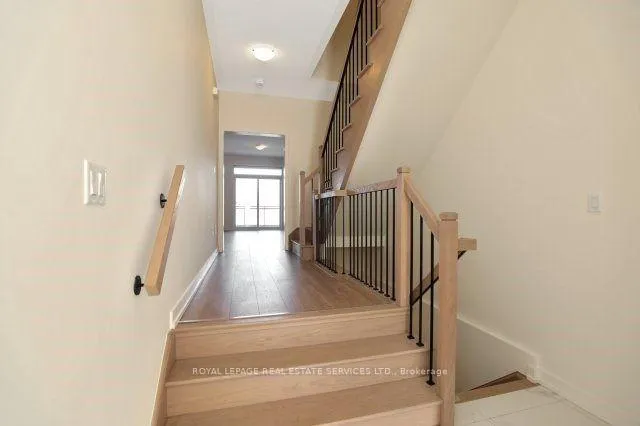
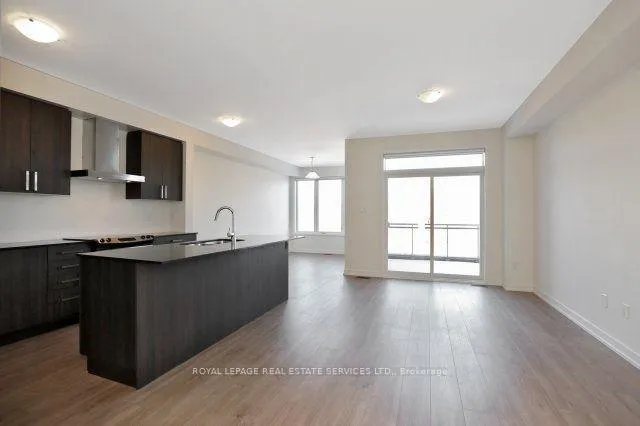
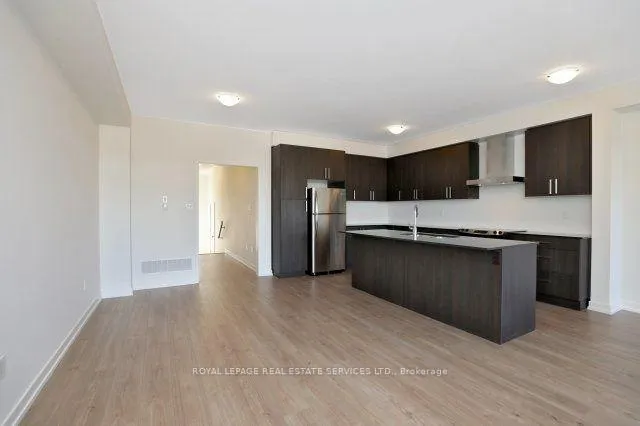 See all 20 photos
Property history
Facts and features
- BasementWalk-out
- Lease term12 months
- FurnishedUnfurnished
- Age of home6–15 years
- Central air
The homeFreehold Townhouse, 3-storey, Age 6–15 years
- Type: Freehold Townhouse
- Style: 3-storey
- Age: 6–15 years
- Living space: 2,000–2,500 sq ft
- Basement: Finished, walk-out
InsideLaundry closet, upper level, Auto garage door remote, Rooms above ground 8
- Laundry: Laundry closet, upper level
- Features: Auto garage door remote
- Rooms above ground: 8
- Bedrooms: 4 + 1 in the basement
- Bathrooms: 4
- Kitchens: 1
- Family room: Yes
Outside and lotBrick, stucco (plaster), Asphalt shingle, Unknown
- Exterior: Brick, stucco (plaster)
- Roof: Asphalt shingle
- Foundation: Unknown
- Features: Backs on green belt, deck
Parking1 Garage, Attached, Private, inside entry
- Spaces: 1 Garage
- Garage: Attached
- Driveway: Private, inside entry
Heating, water and powerForced air, gas, Central air, Municipal water
- Heating: Forced air, gas
- Cooling: Central air
- Water: Municipal water
- Sewer: Municipal sewer
Rent and termsRent $3,795 a month, Entire property, Unfurnished
- Rent: $3,795 a month
- Space for rent: Entire property
- Furnished: Unfurnished
- Lease: 12 months
- Paid: Monthly
- Rent includes: Parking
- Deposit: Required
- Credit check: Required
- Employment letter: Required
- Rental application: Required
- References: Required
IncludedBuilt-in dishwasher, fridge, stove, washer, dryer, all elf's, c/air, gdo, all blinds, and c/vac.
- Included: Built-in dishwasher, fridge, stove, washer, dryer, all elf's, c/air, gdo, all blinds, and c/vac.
NearbyGreenbelt/conservation, hospital, level, park, school, rec./commun.centre
- Close to: Greenbelt/conservation, hospital, level, park, school, rec./commun.centre
Listing detailsW12800448, Rented, Feb 18, 2026
- MLS® number: W12800448
- Status: Rented
- Listed on: Feb 18, 2026
- Days on market: 23
- Updated: Mar 13, 2026
- Possession: 2026-04-01 / Other
- Occupied by: Tenant
- Listing brokerage: ROYAL LEPAGE REAL ESTATE SERVICES LTD.
About this home
205 Fowley Drive, Oakville (Glenorchy), ON L6H 0P4
Gorgeous Great Gulf townhome offering approx 2325 sq.ft., in desirable Preserve community on Ravine! Close to shops, restaurants & 5 kms to the new Oakville Hospital. Massive windows provide all day natural light T/O the home. Beautiful entrance with upgraded tiles & inside entry to the garage. Walk into the stylish gorgeous open concept main level kitchen w/quality laminate floors, gorgeous dark cabinetry, breakfast bar, stainless steel appliances and sleek granite counter tops just steps away to the walk-out balcony. Generous dining room & living room with huge windows, provides many options for furniture configuration to suit your lifestyle. Master retreat with quality laminate floors, walk-in closet & luxurious 4 piece ensuite bath with his and her sinks and gorgeous over-sized luxurious shower. Spacious bedrooms with large closets. Luxury main bath. Upper level laundry. Walkout basement with open concept family room with laminate floors and walk-out to backyard and view of green space, large fourth bedroom with laminate floors and 4 piece bath. Prefer no pets and no smokers. Credit check and references. A must see!
Ask about this home
A HOMEH agent will answer your questions about this home.
Around this home
Daily convenience, out of 100, from the distances below
Schools nearby
School rating, out of 10.
Helpful calculators
Your HOMEH agent

"I would see it this week."