

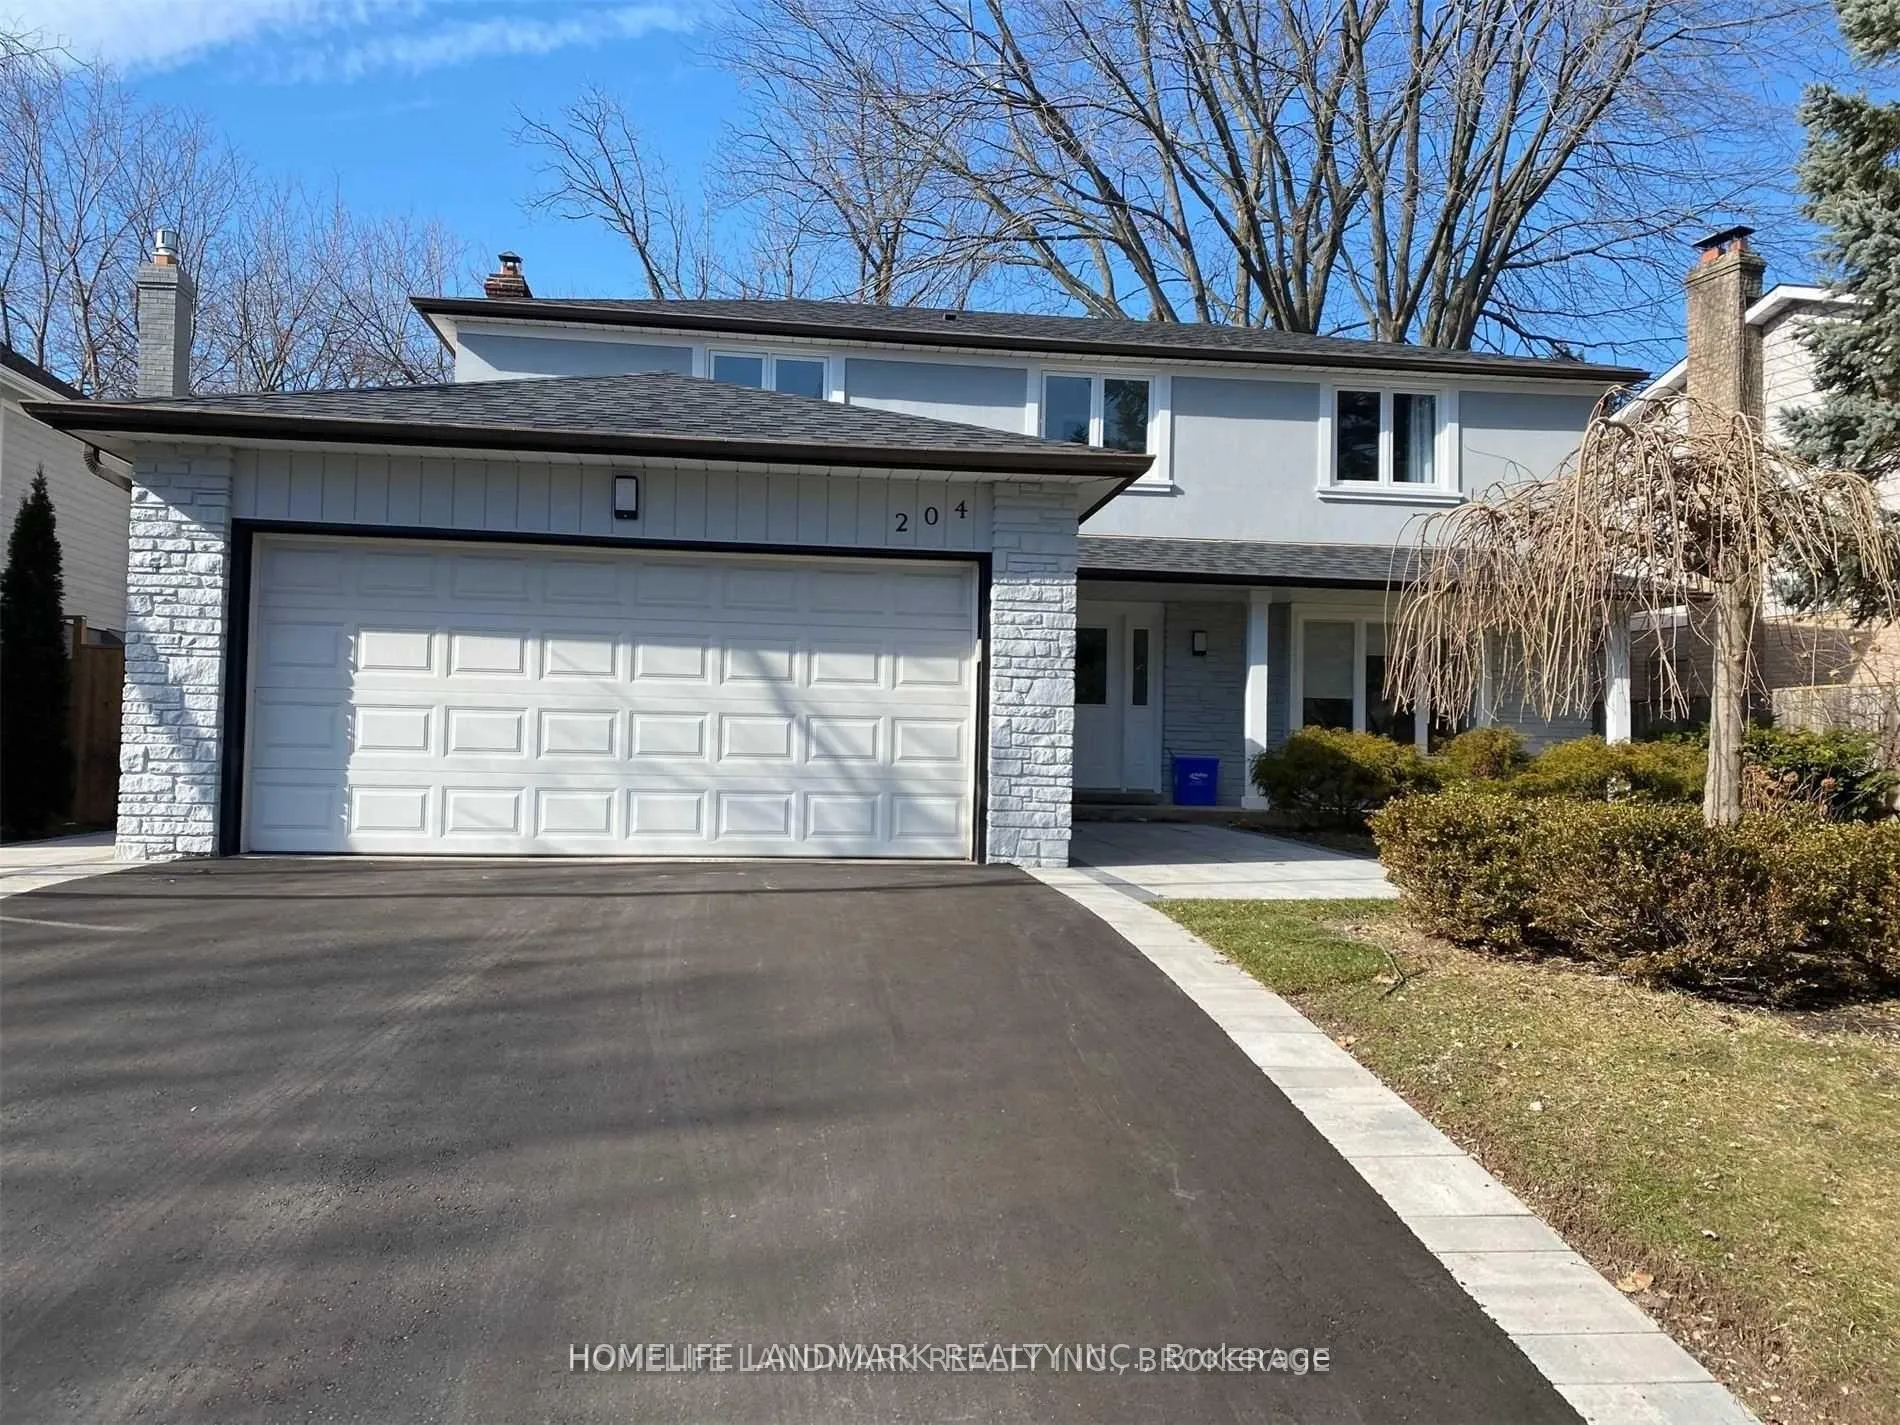
204 Weldon Avenue
Detached Rented
1/11204 Weldon Avenue
Detached Rented
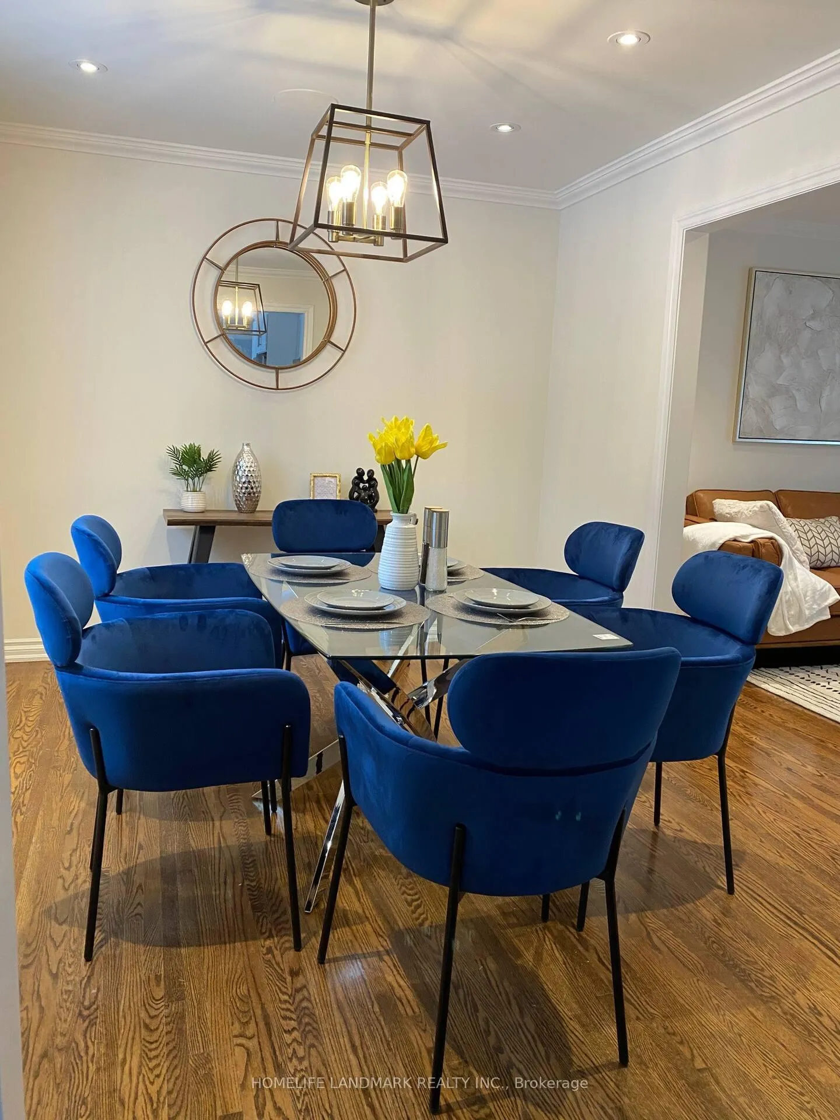
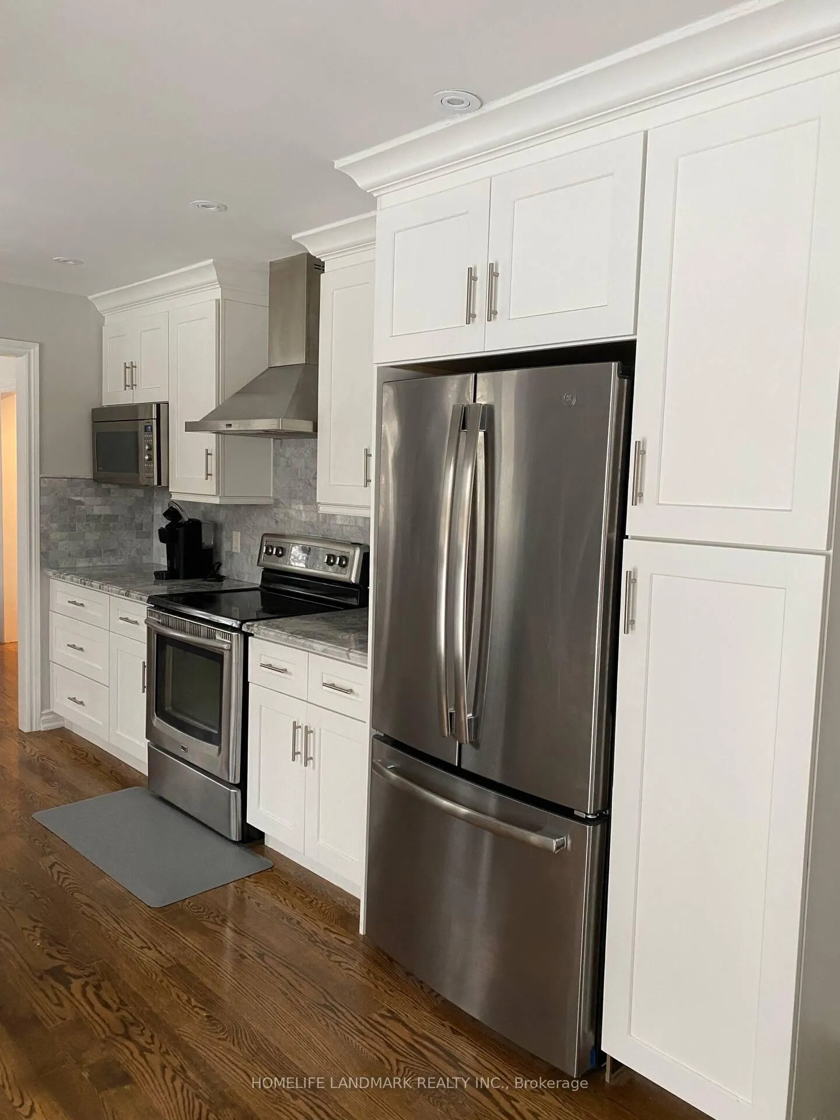
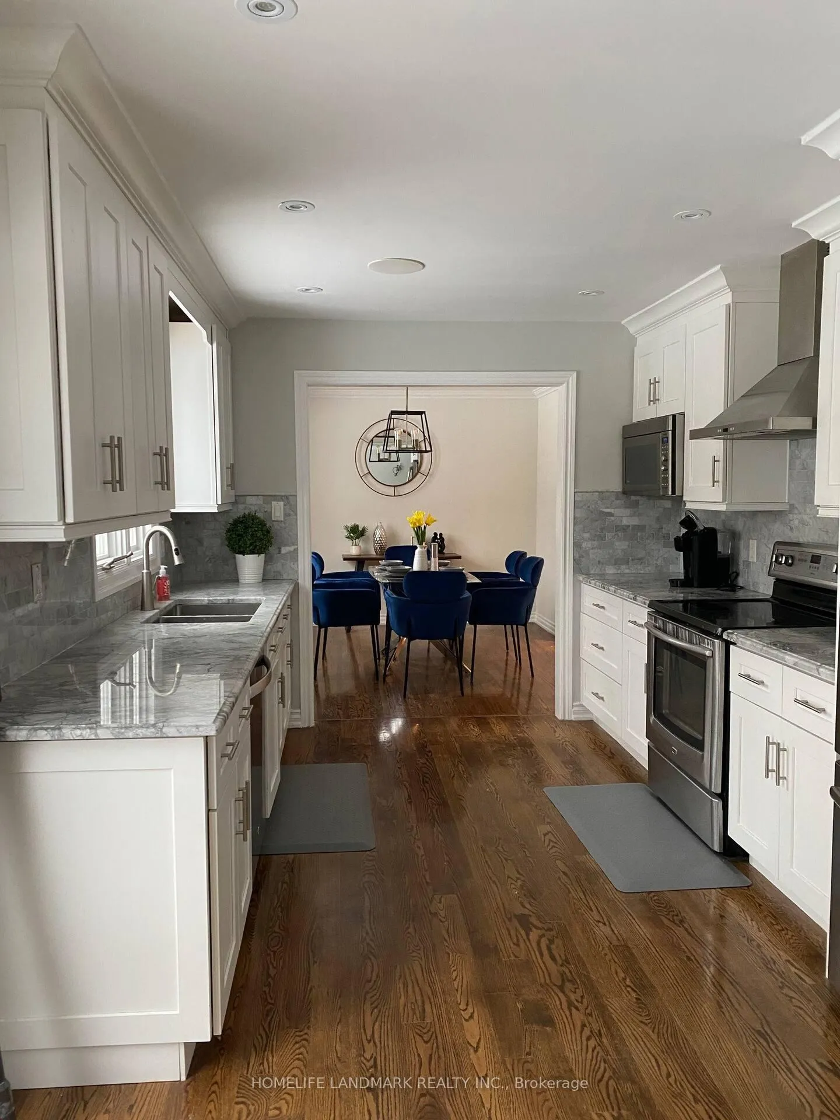
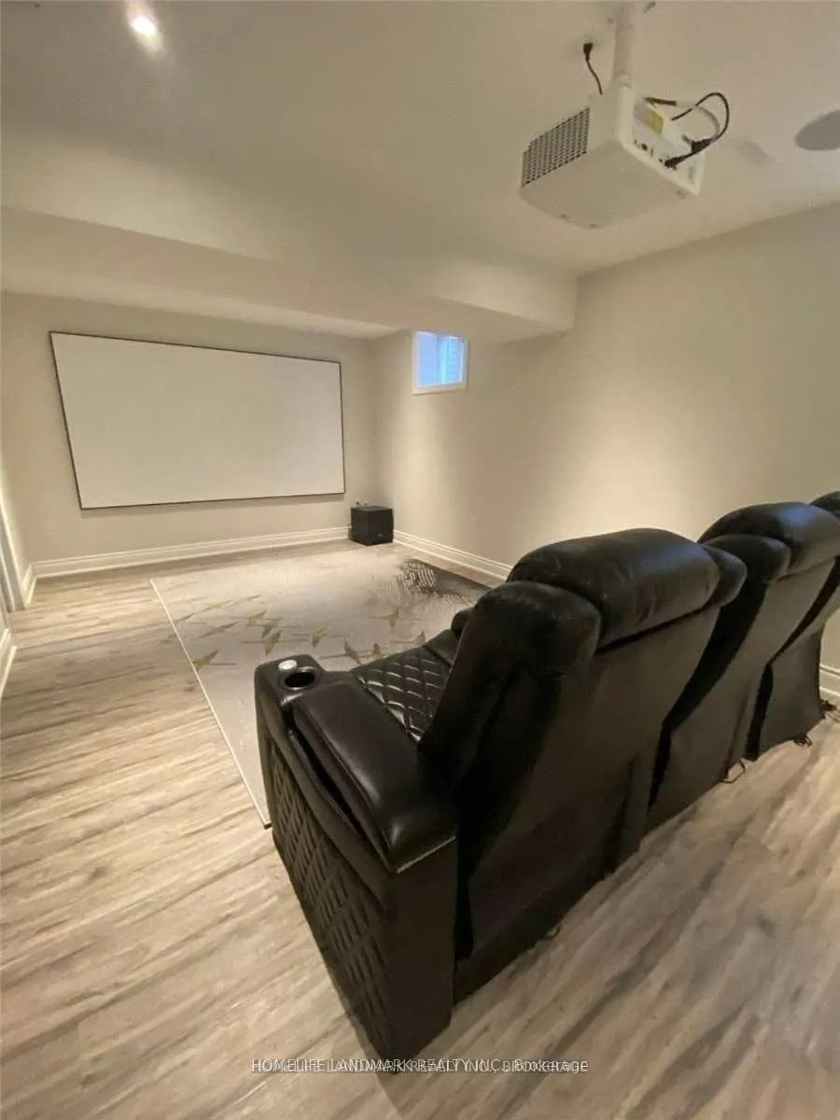 See all 11 photos
4+1 Bedrooms
4 Bathrooms
2 Garage
1.5K–2K sq.ft
Entire Home
— Unit
Property history
Facts and features
- BasementFinished
- Lot size62 × 115 ft
- Lease term12 months
- FurnishedFurnished
What stands out
- Fireplace
- Central air
The homeDetached, 2-storey, Age 31–50 years
- Type: Detached
- Style: 2-storey
- Age: 31–50 years
- Living space: 1,500–2,000 sq ft
- Basement: Finished
- Waterfront: None
InsideFireplace Yes, Ensuite, main level, Built-in oven
- Fireplace: Yes
- Laundry: Ensuite, main level
- Features: Built-in oven
- Rooms above ground: 6
- Rooms in the basement: 2
- Bedrooms: 4 + 1 in the basement
- Bathrooms: 4
- Kitchens: 1
- Family room: Yes
Outside and lotBrick, stucco (plaster), Asphalt shingle, Foundation Not applicable
Outside
- Exterior: Brick, stucco (plaster)
- Roof: Asphalt shingle
- Foundation: Not applicable
- Size: 62 × 115 ft
Parking2 Garage, Built-in, Available
- Spaces: 2 Garage
- Garage: Built-in
- Driveway: Available
Heating, water and powerForced air, gas, Central air, Municipal water
- Heating: Forced air, gas
- Cooling: Central air
- Water: Municipal water
Rent and termsRent $5,200 a month, Entire property, Furnished
- Rent: $5,200 a month
- Space for rent: Entire property
- Furnished: Furnished
- Lease: 12 months
- Paid: Monthly
- Rent includes: Parking
- Rental items: Tv, furniture and window covers
IncludedTv, furniture and window covers
- Included: Tv, furniture and window covers
Listing detailsW12800408, Rented, Feb 18, 2026
- MLS® number: W12800408
- Status: Rented
- Listed on: Feb 18, 2026
- Days on market: 72
- Updated: May 1, 2026
- Possession: 2026-04-15 / 30-59 days
- Occupied by: Tenant
- Listing brokerage: HOMELIFE LANDMARK REALTY INC.
About this home
204 Weldon Avenue, Oakville (West), ON L6K 2H8
Built-In Oven
Welcome to this fully furnished and newly renovated Oasis. This beautiful 4-bedroom house is situated in a very mature area in West Oakville near the lake, parks, schools (Apply college is 5 mins walking distance) and easy access to go trains and QEW. The house has all the furniture, 65 inch smart TV, kitchen supplies and everything your family need. Just come and move in with your luggage.
Read more
Ask about this home
A HOMEH agent will answer your questions about this home.
Ask a question
Around this home
Fourth Line
Errands
Parks
Schools
Daily convenience, out of 100, from the distances below
ParkWestgate Park · 8 within 1 km4 min walk239 m
GroceryOkhee's Corner Store9 min walk570 m
SchoolPine Grove Public School6 min walk360 m
Cafés & foodKori's Roti · 5 within 1 km13 min walk797 m
Gym & rec centreYMCA12 min walk724 m
LibraryOakville Public Library - Woodside Branch21 min walk1.3 km
WalkDriveStraight-line distance, open map data
Grocery0.6 km
Park0.2 km
Coffee1.4 km
Dining0.8 km
Gym0.7 km
Schools nearby
School rating, out of 10.
Pine Grove Public Schoolelementary · Public · 0.4 km
7.9/10Good
Appleby Collegeelementary · Private · 0.8 km
—
Brookdale Public Schoolelementary · Public · 0.8 km
6.9/10Good
Contact agent
Helpful calculators
Rent vs buy
Affordability
Mortgage
Down payment
Stress test
CMHC insurance
Your HOMEH agent

KimHOMEH agent · Oakville
"I would see it this week."
Ask Kim