

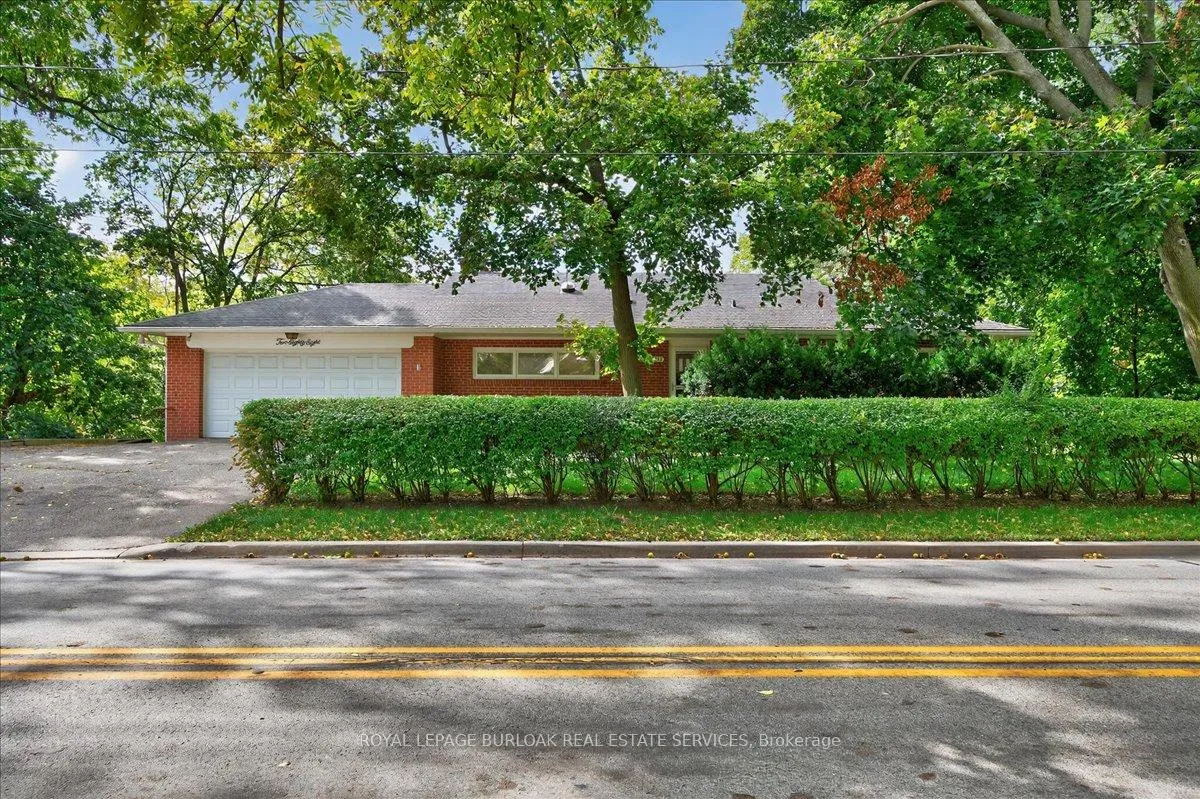
288 Trafalgar Road
Detached Sold
1/43288 Trafalgar Road
Detached Sold
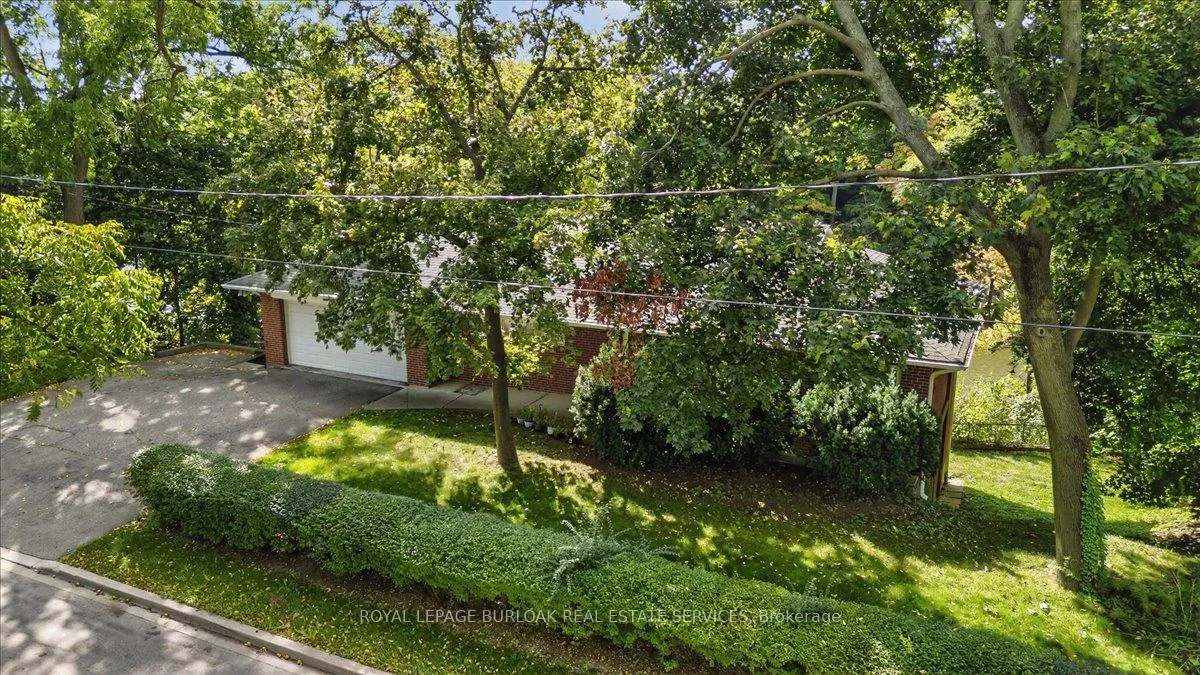 See all 43 photos
Asked for: $1,749,900Sold Mar 26, 2026
2+1 Bedrooms
2 Bathrooms
2 Garage
1.1K–1.5K sq.ft
141.6×150.9 ft
$11,902/yr
Property history
Facts and features
- BasementWalk-out
- Age of home51–99 years
- Water, sewerMunicipal
- HeatingForced air
What stands out
- Fireplace
- Central air
- Waterfront
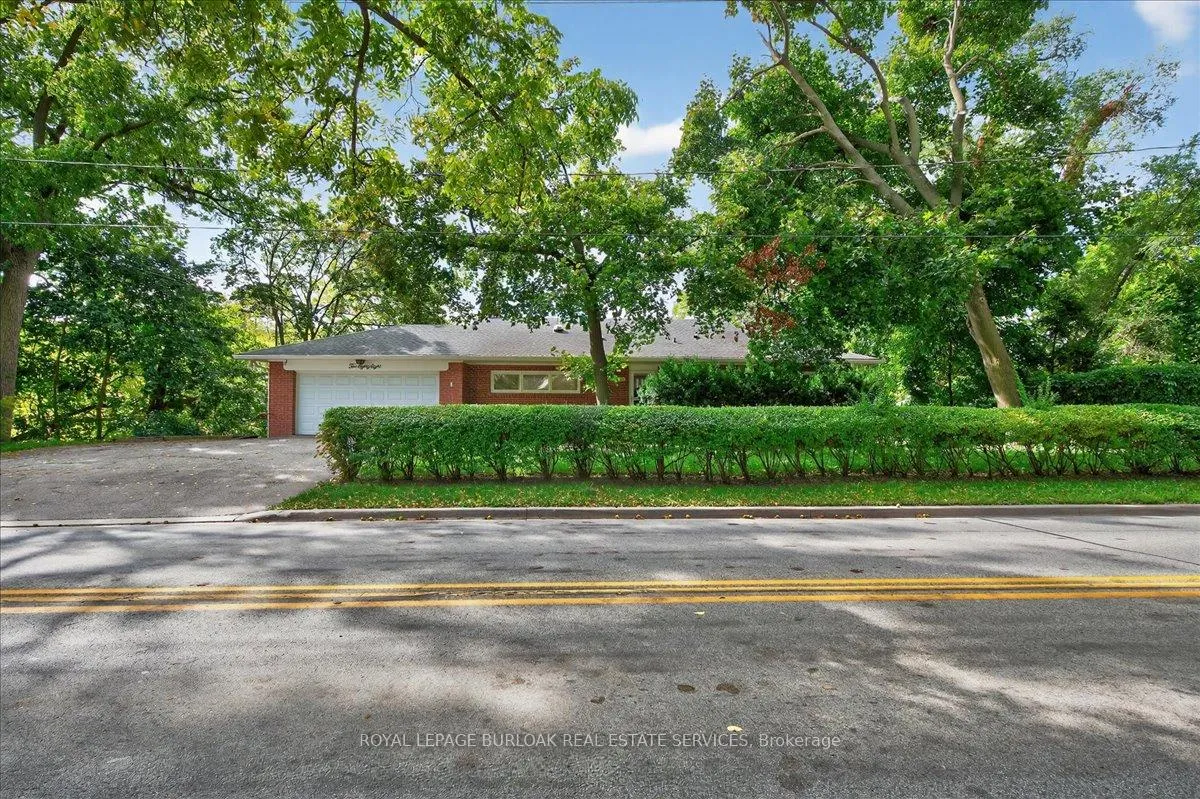
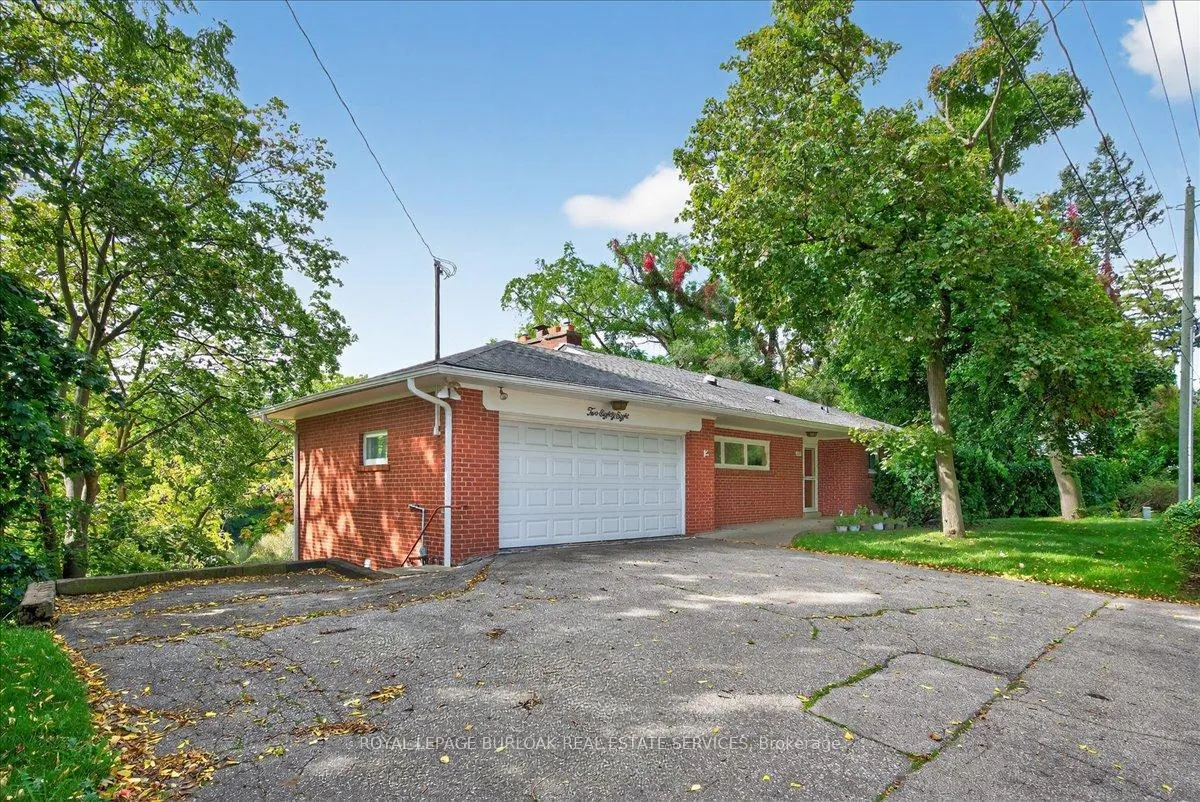
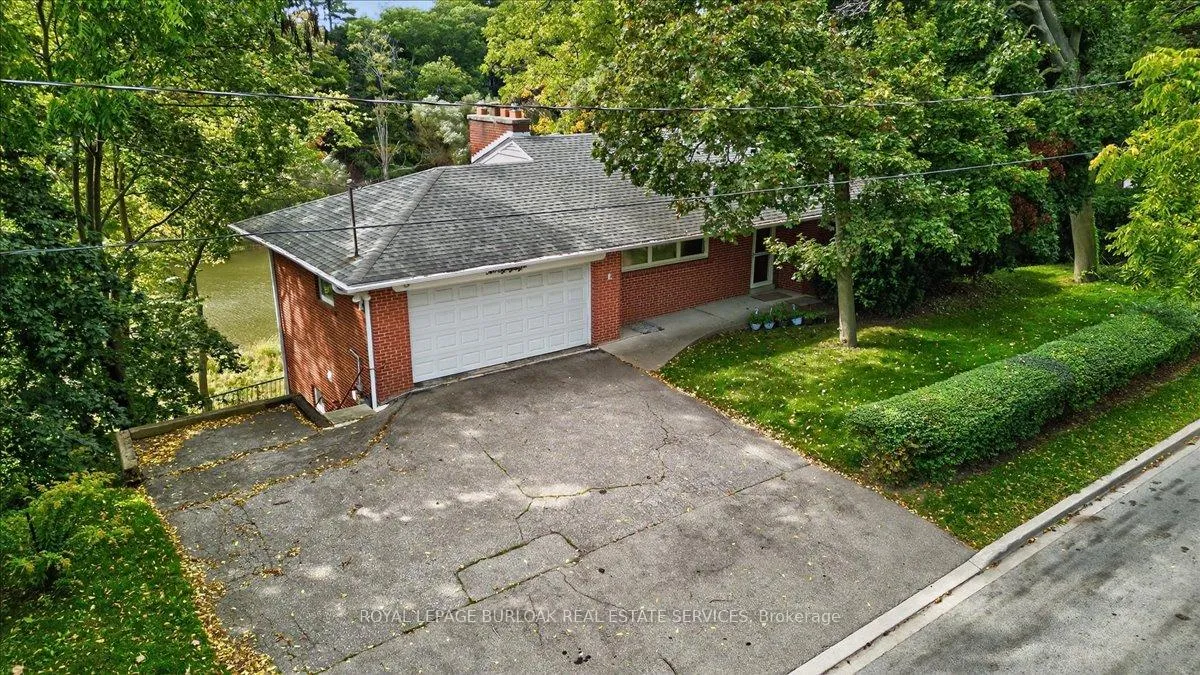
The homeDetached, Bungalow, Age 51–99 years
- Type: Detached
- Style: Bungalow
- Age: 51–99 years
- Living space: 1,100–1,500 sq ft
- Basement: Finished with walk-out, full
- View: Creek/stream
- Special designation: Other
- Waterfront: Direct
InsideFireplace Yes, Lower level, Auto garage door remote, primary bedroom - main floor, storage, water heater
- Fireplace: Yes
- Laundry: Lower level
- Features: Auto garage door remote, primary bedroom - main floor, storage, water heater
- Rooms above ground: 5
- Bedrooms: 2 + 1 in the basement
- Bathrooms: 2
- Kitchens: 1
- Family room: Yes
Outside and lotBrick, Asphalt shingle, Concrete block
Outside
- Exterior: Brick
- Roof: Asphalt shingle
- Foundation: Concrete block
- Features: Deck, year round living
- Size: 141.6 × 150.9 ft
Parking2 Garage, Attached, Private double
- Spaces: 2 Garage
- Garage: Attached
- Driveway: Private double
Heating, water and powerForced air, gas, Central air, Municipal water
- Heating: Forced air, gas
- Cooling: Central air
- Water: Municipal water
- Sewer: Municipal sewer
- Natural gas: Yes
- Hydro: Yes
- Cable: Available
Costs and taxesTaxes $11,902 a year, HST included in the price, Hot water heater
- Taxes, 2025: $11,902 a year
- HST: HST included in the price
- Rental items: Hot water heater
- Under contract: Hot water heater
Included in the saleAll appliances (as is condition)
- Included: All appliances (as is condition)
NearbyArts centre, hospital, place of worship, public transit, rec./commun.centre, waterfront
- Close to: Arts centre, hospital, place of worship, public transit, rec./commun.centre, waterfront
Listing detailsW12800350, Sold, Feb 18, 2026
- MLS® number: W12800350
- Status: Sold
- Listed on: Feb 18, 2026
- Days on market: 36
- Updated: Mar 26, 2026
- Possession: Immediate
- Occupied by: Vacant
- Listing brokerage: ROYAL LEPAGE BURLOAK REAL ESTATE SERVICES
About this home
288 Trafalgar Road, Oakville (Old Oakville), ON L6J 3H2
Auto Garage Door RemotePrimary Bedroom - Main FloorStorageWater HeaterCreek/StreamArts Centre
RARE WATERFRONT OPPORTUNITY IN OLD OAKVILLE! Discover a rare opportunity to own a Waterfront Property in the heart of Old Oakville. This charming brick bungalow backs onto Sixteen Mile Creek, offering breathtaking views and endless potential. Situated within a highly sought after school catchment area and just a short walk to Downtown Oakville, the GO Station, shops and restaurants, this property combines location, lifestyle, and opportunity in one exceptional package
Read more
Ask about this home
A HOMEH agent will answer your questions about this home.
Ask a question
Thinking of selling your home?See what your home is worth today.
Around this home
Trafalgar/Lakeshore
Errands
Parks
Schools
Daily convenience, out of 100, from the distances below
ParkWallace Park · 9 within 1 km5 min walk294 m
GroceryBong's Variety5 min walk313 m
SchoolMacLachlan College3 min walk210 m
PharmacyThe Medicine Shoppe11 min walk700 m
Cafés & foodSotto Sotto · 15 within 1 km9 min walk563 m
Gym & rec centreOakville Trafalgar Community Centre4 min walk263 m
LibraryOakville Public Library13 min walk823 m
WalkDriveStraight-line distance, open map data
Grocery0.3 km
Park0.3 km
Coffee0.6 km
Dining0.6 km
Gym0.3 km
Schools nearby
School rating, out of 10.
MacLachlan Collegeelementary · Private · 0.2 km
—
Oakwood Public Schoolelementary · Public · 0.9 km
—
New Central Public Schoolelementary · Public · 1.0 km
8.4/10Excellent
Contact agent
Helpful calculators
Mortgage
Affordability
Closing costs
Land transfer tax
Property tax
Down payment
CMHC insurance
Stress test
Cashback Rebate
Your HOMEH agent

NimaHOMEH agent · Oakville
"Priced 14% over the Hestimate. I would see it this week."
Ask Nima