

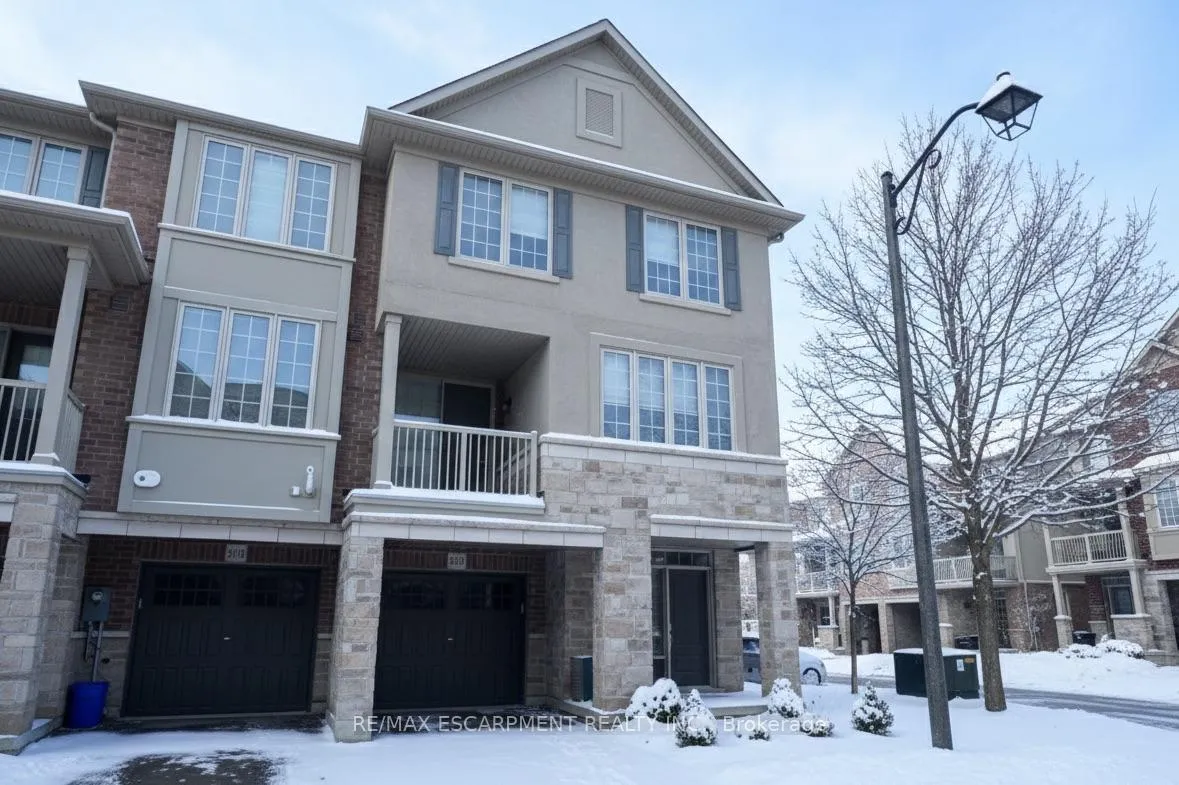
3112 Cornell Common
3112 Cornell Common
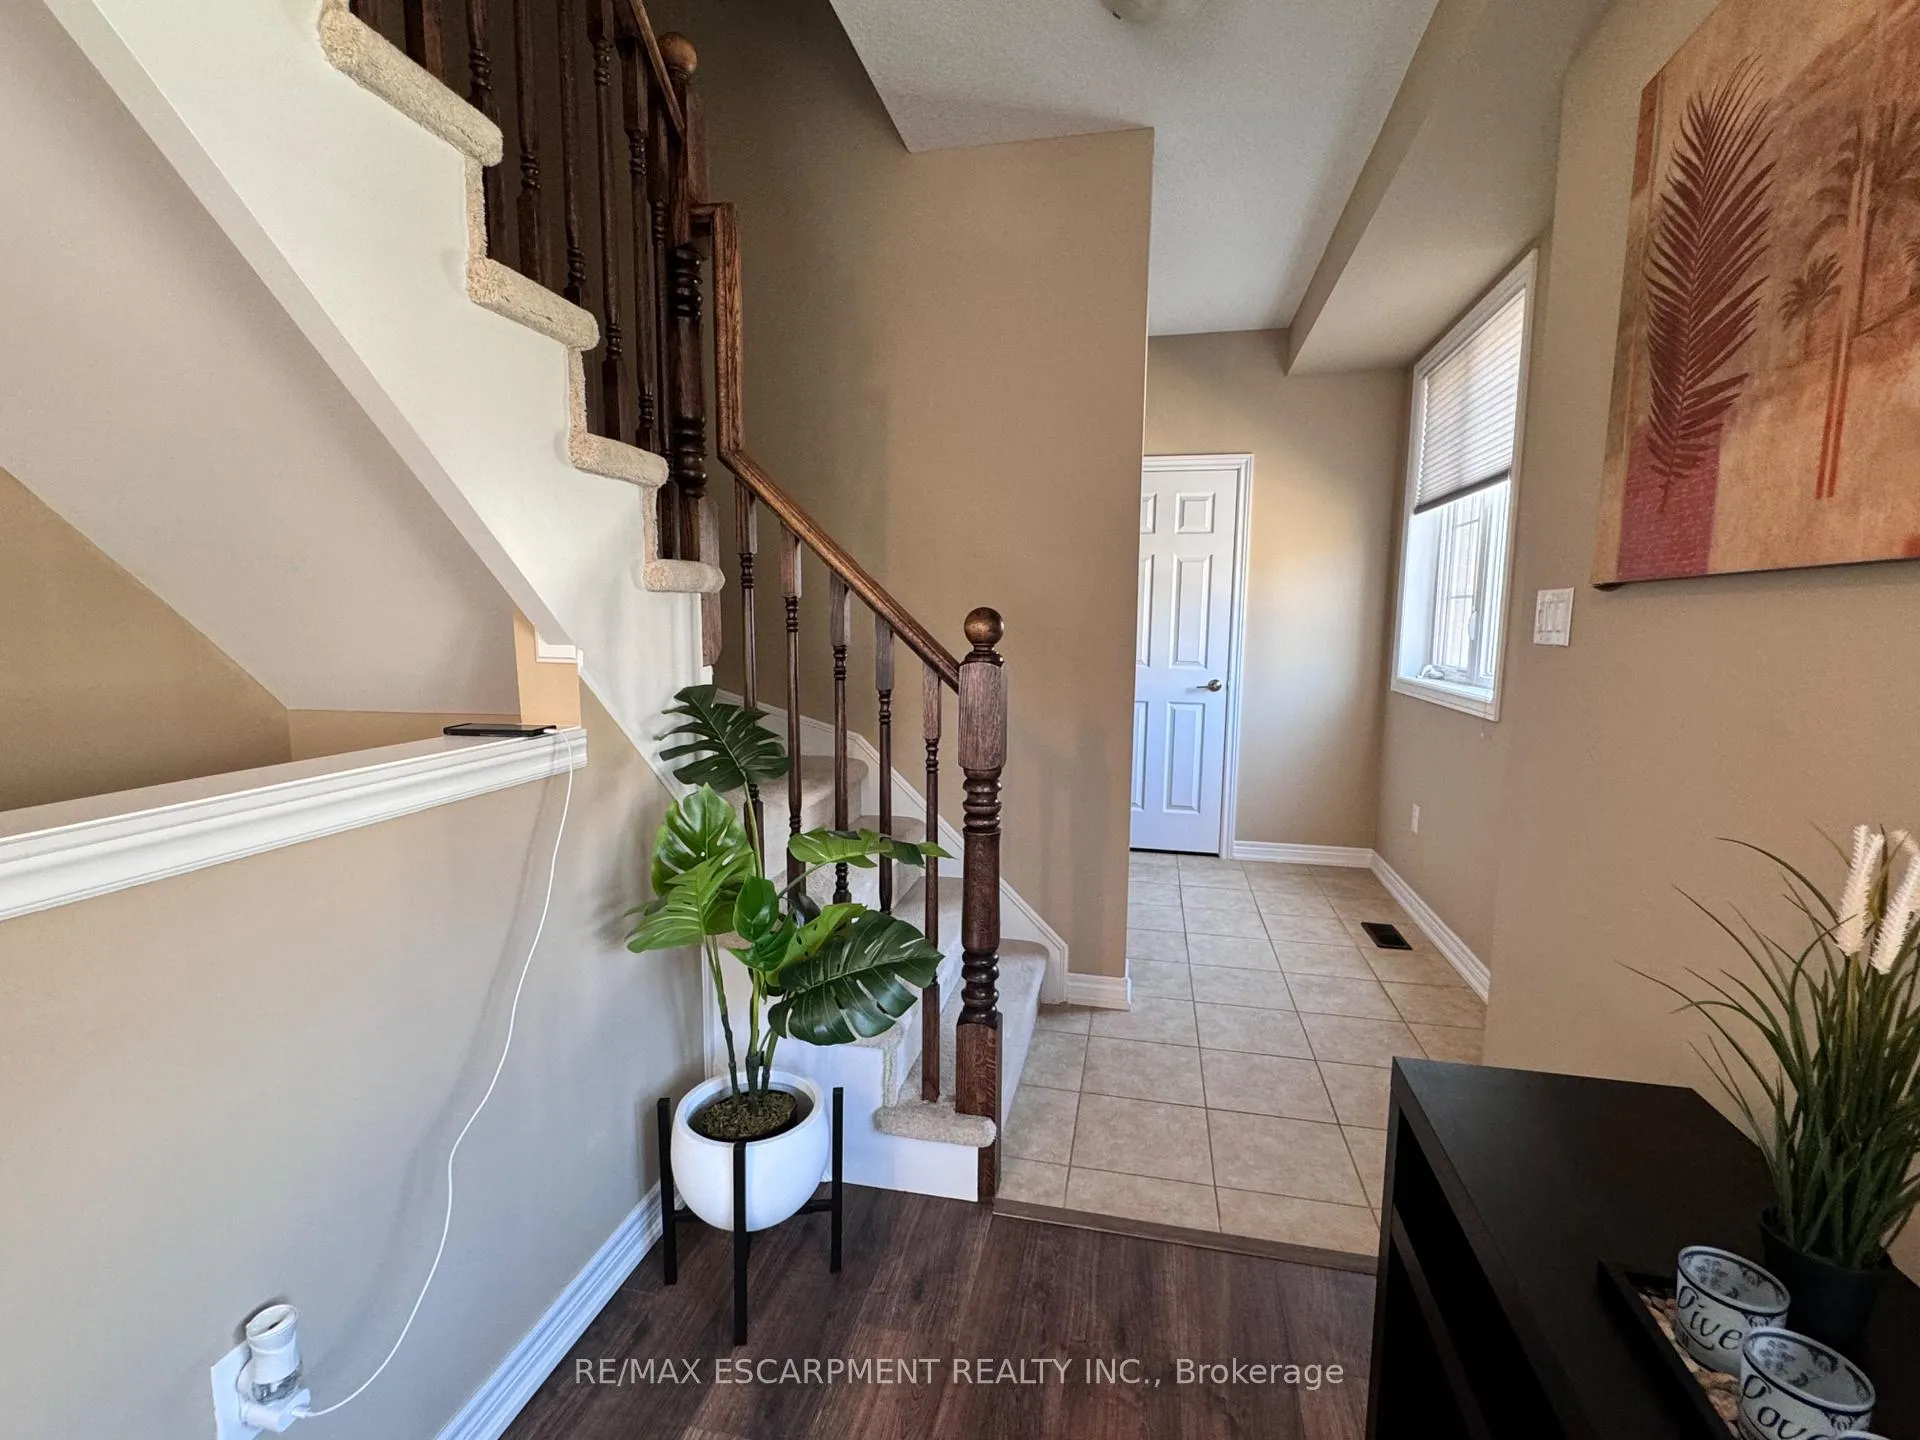 See all 18 photos
Property history
Facts and features
- BasementNone
- Lease term12 months
- FurnishedUnfurnished
- LaundryIn-suite
- Central air
The homeFreehold Townhouse, 2 1/2 storey, 1,100–1,500 sq ft
- Type: Freehold Townhouse
- Style: 2 1/2 storey
- Living space: 1,100–1,500 sq ft
- Basement: None
InsideIn-suite laundry, Auto garage door remote, Rooms above ground 10
- Laundry: In-suite laundry
- Features: Auto garage door remote
- Rooms above ground: 10
- Bedrooms: 3
- Bathrooms: 3
- Kitchens: 1
Outside and lotBrick, stucco (plaster), Asphalt shingle, Poured concrete
- Exterior: Brick, stucco (plaster)
- Roof: Asphalt shingle
- Foundation: Poured concrete
Parking1 Garage, Built-in
- Spaces: 1 Garage
- Garage: Built-in
Heating, water and powerForced air, gas, Central air, Municipal water
- Heating: Forced air, gas
- Cooling: Central air
- Water: Municipal water
- Sewer: Municipal sewer
Rent and termsRent $3,380 a month, Entire property, Unfurnished
- Rent: $3,380 a month
- Space for rent: Entire property
- Furnished: Unfurnished
- Lease: 12 months
- Deposit: Required
- Credit check: Required
- Employment letter: Required
- Rental application: Required
- References: Required
- Rental items: Hot water tank
Listing detailsW12801342, Rented, Feb 19, 2026
- MLS® number: W12801342
- Status: Rented
- Listed on: Feb 19, 2026
- Days on market: 48
- Updated: Apr 8, 2026
- Possession: 2026-04-01 / 30-59 days
- Occupied by: Tenant
- Listing brokerage: RE/MAX ESCARPMENT REALTY INC.
About this home
3112 Cornell Common, Oakville (Joshua Meadows), ON L6H 0P8
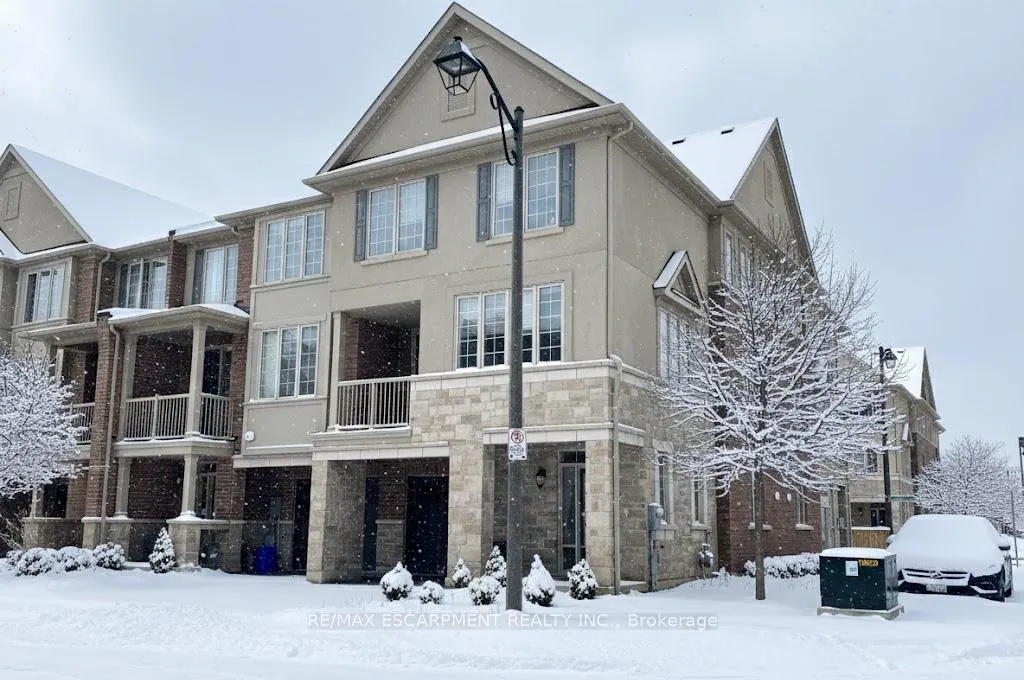
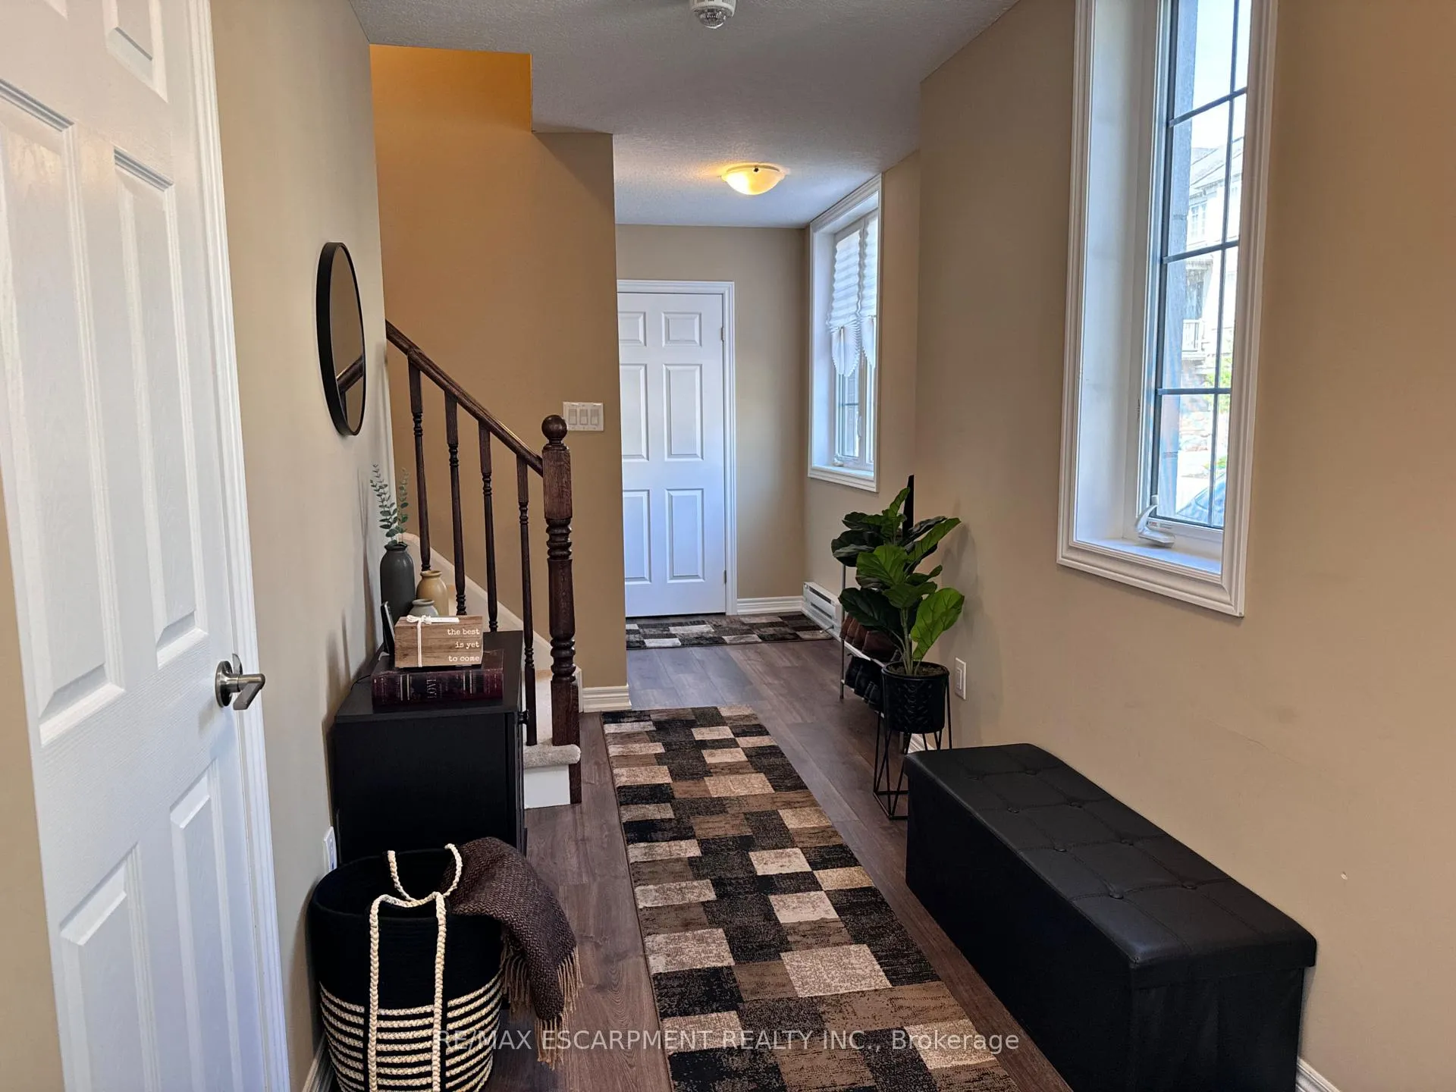
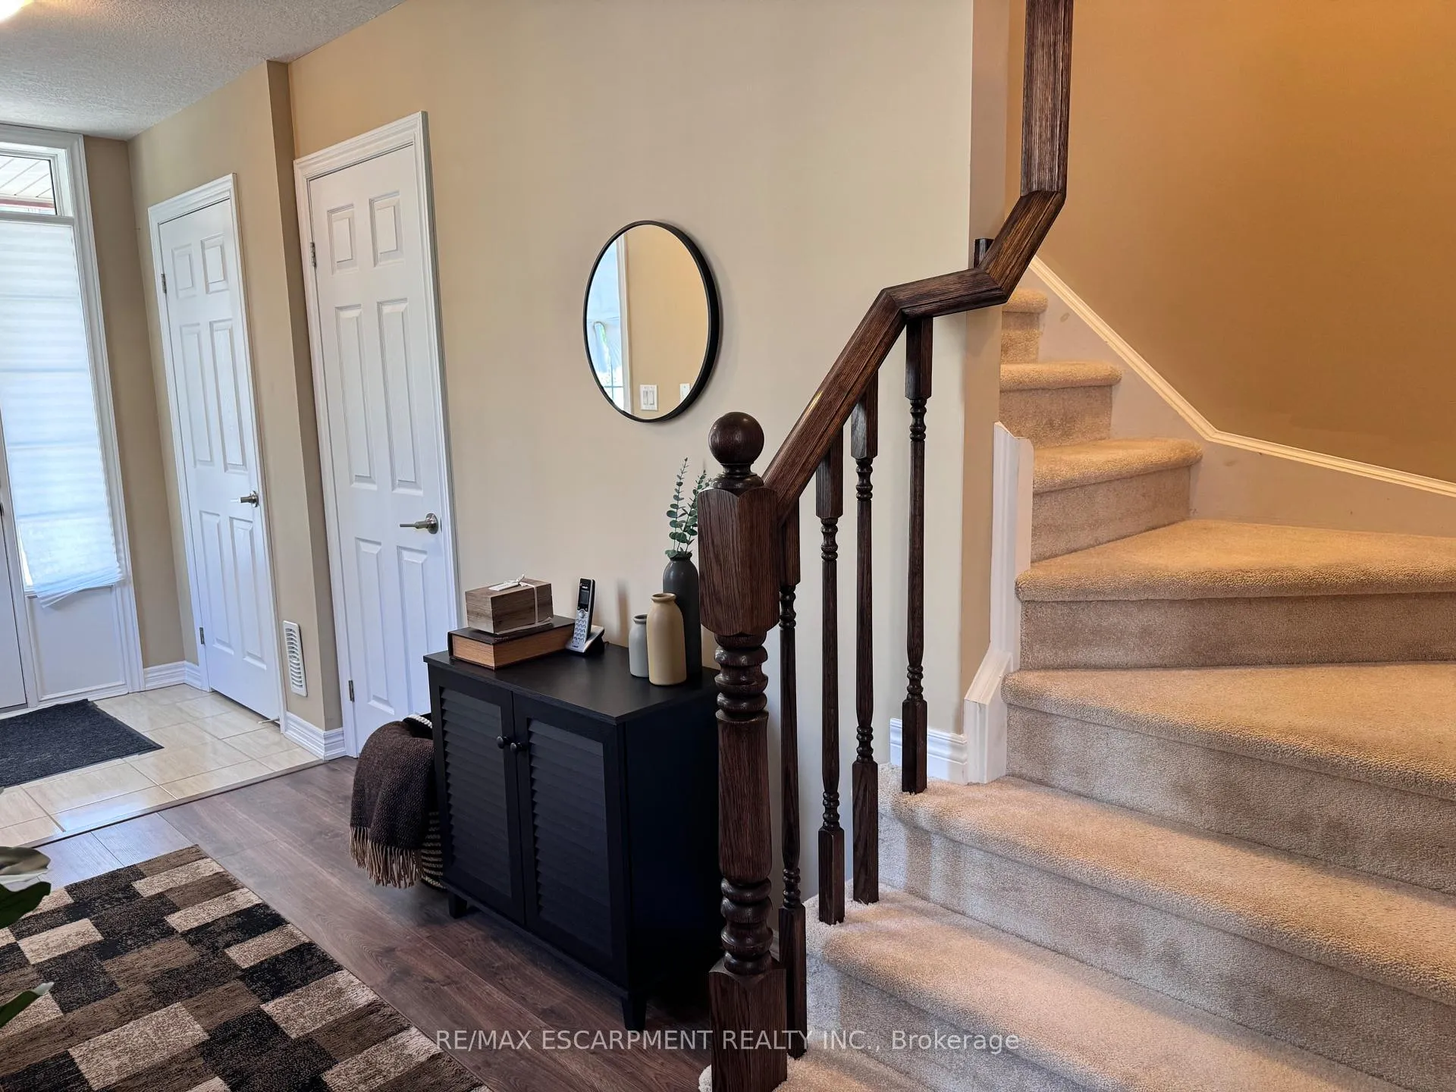
Nestled in the heart of North Oakville's Prestigious Joshua Meadows, this stunning 3 story corner unit is a true gem. Boasting 3 bedrooms, 3 bathrooms, and an abundance of natural light pouring in through the large windows throughout. The foyer/mudroom, garage access and utility room on the main walk-in level. 2nd level includes 2 piece powder room, open kitchen, living and dining room floor plan with laminate, ceramic and LED pot lights. The kitchen features a breakfast bar, pantry, granite tops and matching SS appliances. The third floor Master includes a 3 piece frameless glass walk-in shower in addition to a large walk-in closet. The remaining 2 bedrooms are generous in size with a 3 piece shared bathroom. Laundry facilities are conveniently located on this same level. No running up and down stairs to do your laundry. Balcony off living/dining rooms and single car garage and driveway complete this sparkling new home. The Trafalgar/Dundas area is located within the heart of Oakville's shopping area. 3 recreational centres with pools, ice rinks and fitness facilities all within a 10-minute drive. Enjoy living the safe and vibrant lifestyle that Oakville offers. This unit is truly spectacular and won't last long on the market. 5-10 min access to 407, 401, 403 and QEW. Some Photos are Virtually Staged.
Ask about this home
A HOMEH agent will answer your questions about this home.
Around this home
Daily convenience, out of 100, from the distances below
Schools nearby
School rating, out of 10.
Helpful calculators
Your HOMEH agent

"I would see it this week."